Architecture, collected
404 minimum apartment in tokyo uses movie set technique for optical expansion
- Type
- House
Published by designboom
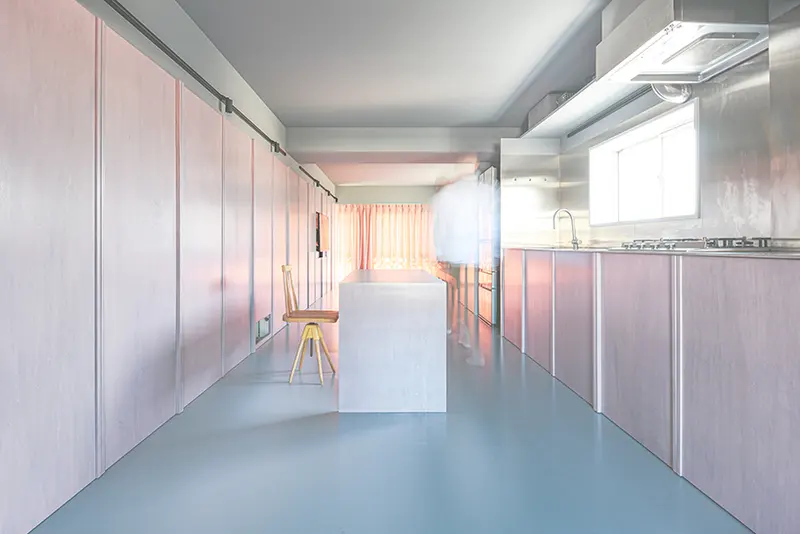 Image via designboom; see original article for photographer credits · Published project source
 Image via designboom; see original article for photographer credits · Published project source
 Image via designboom; see original article for photographer credits · Published project source
 Photography credited in the original designboom article · Published project source
all components are identical in cherry-blossom cladding
 Photography credited in the original designboom article · Published project source
fitted closet in one of the hidden units
 Photography credited in the original designboom article · Published project source
bathroom area behind the pink doors
 Photography credited in the original designboom article · Published project source
a study area in cherry-blossom pink
 Photography credited in the original designboom article · Published project source
minimum wc hides in the wall cladding
 Photography credited in the original designboom article · Published project source
minimal kitchen in the '404' apartment natural light shines through the balconies in the interior plan of the '404' apartment
 Photography credited in the original designboom article · Published project source
minimal kitchen in the '404' apartment natural light shines through the balconies in the interior plan of the '404' apartment
 Photography credited in the original designboom article · Published project source
minimal kitchen in the '404' apartment natural light shines through the balconies in the interior plan of the '404' apartment