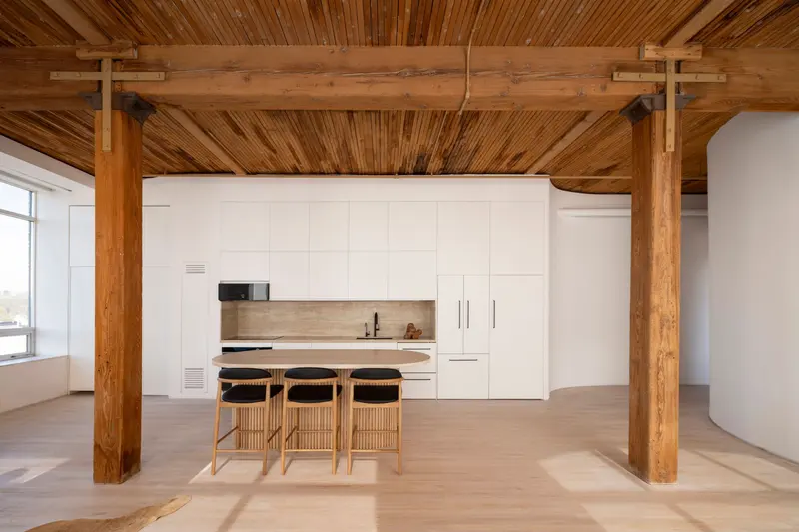
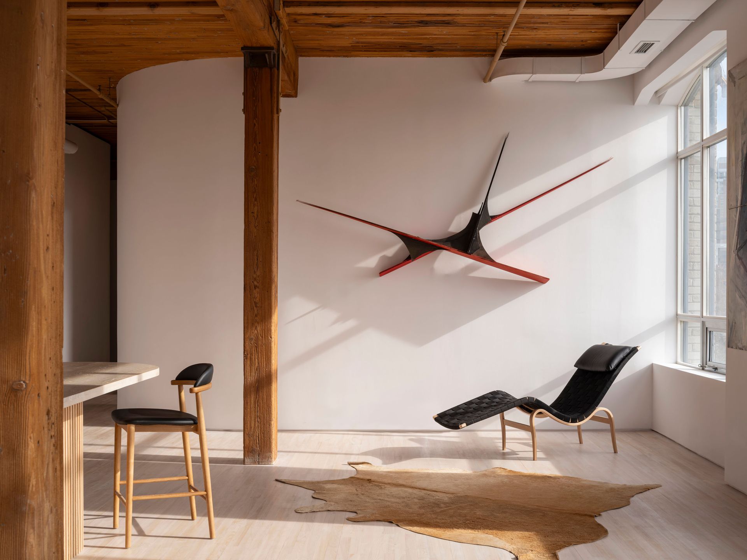
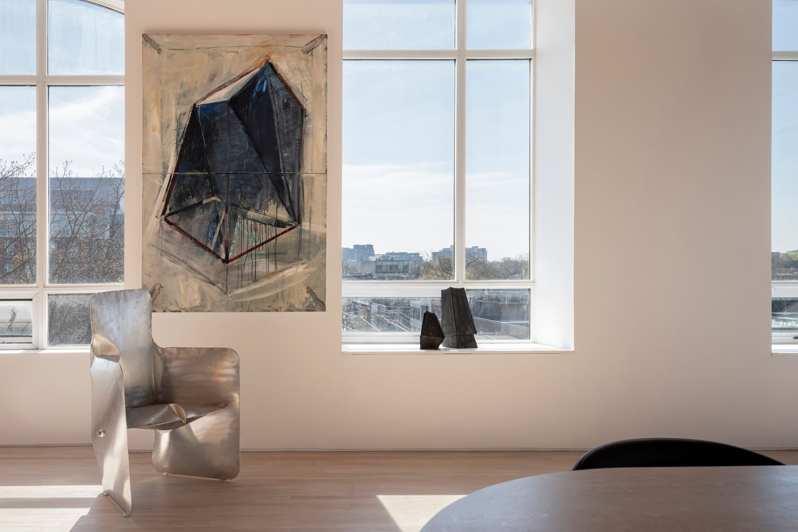
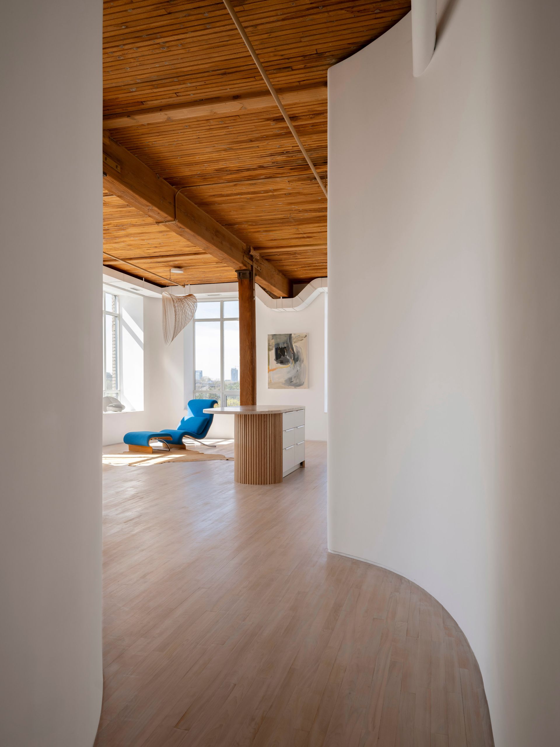
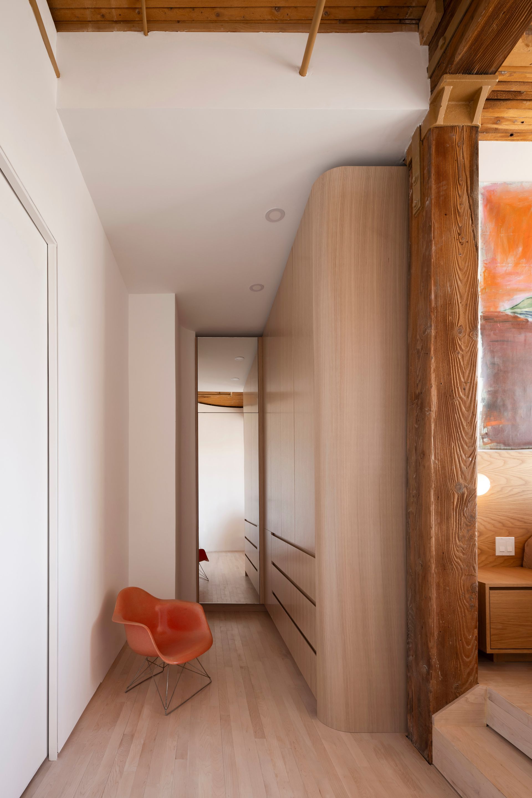
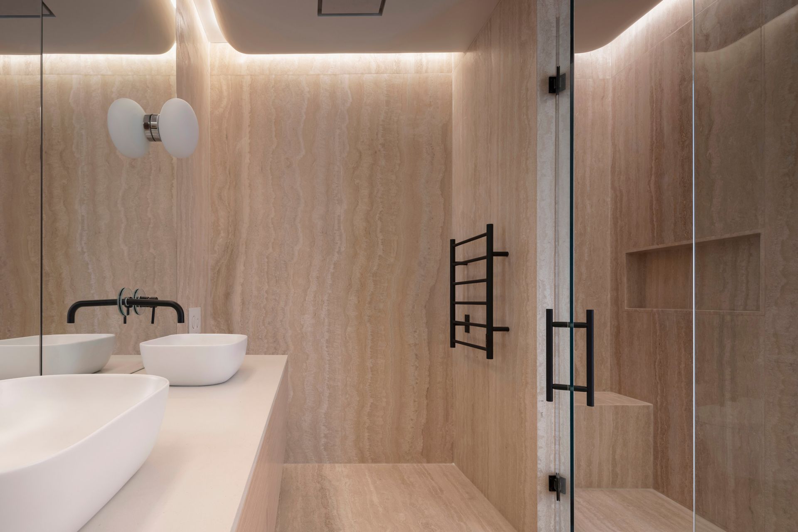
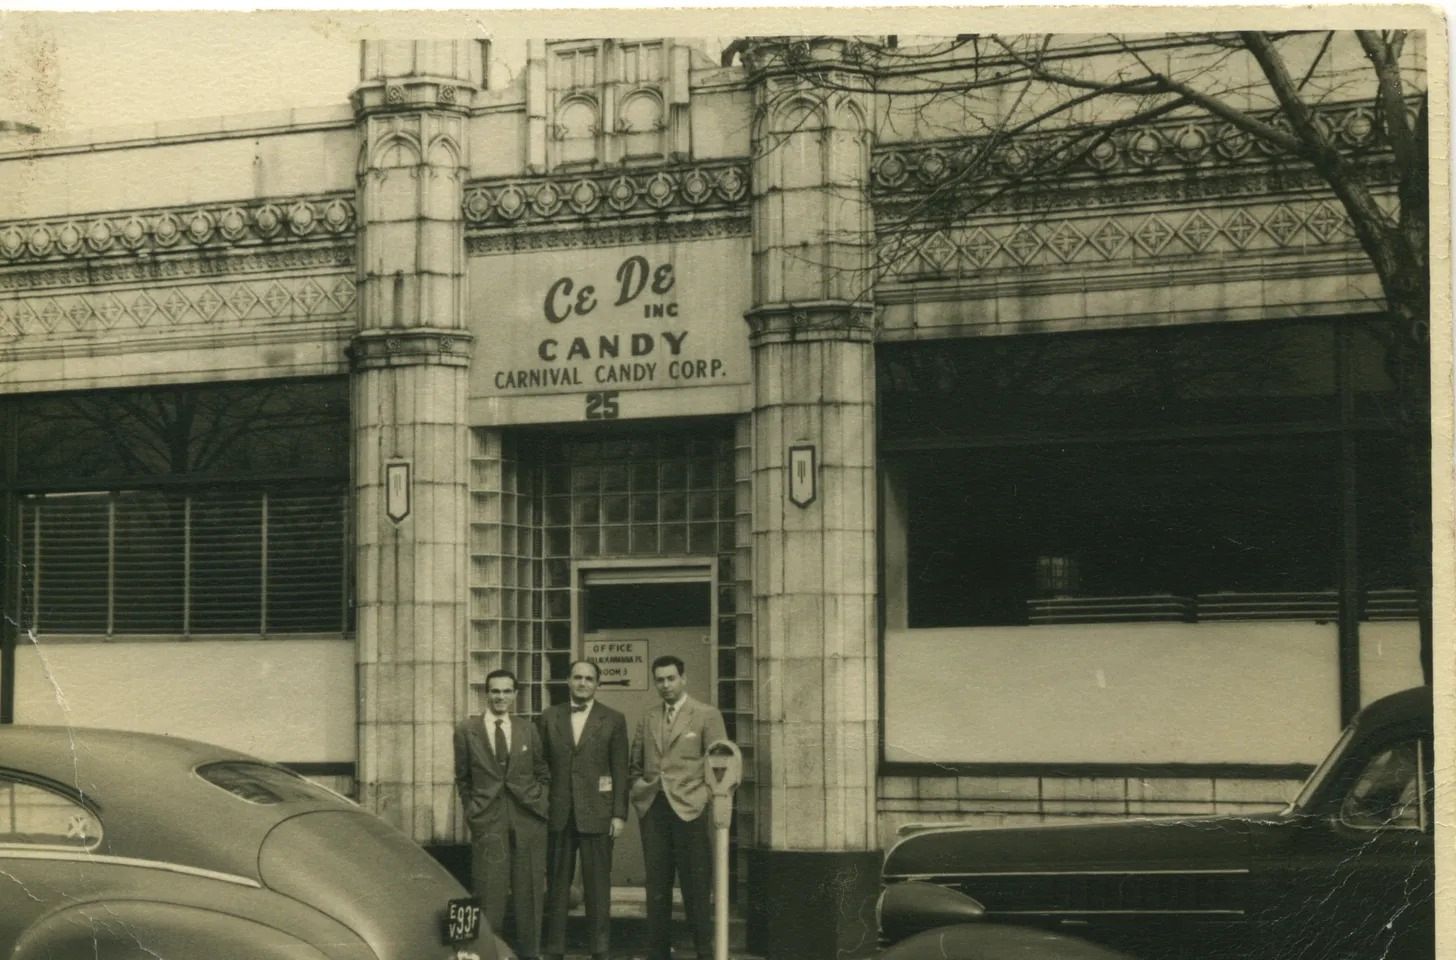
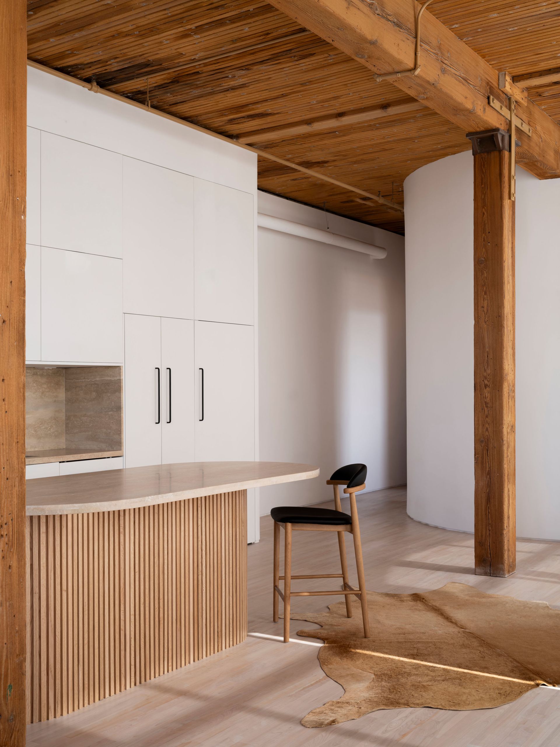
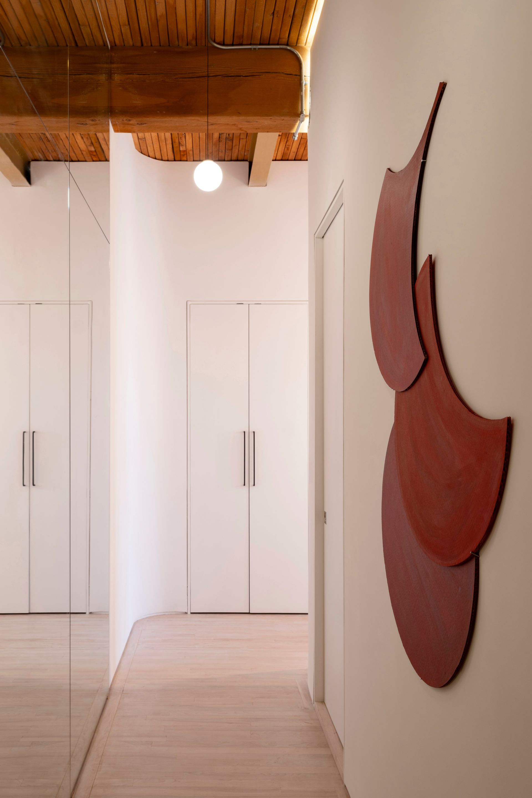
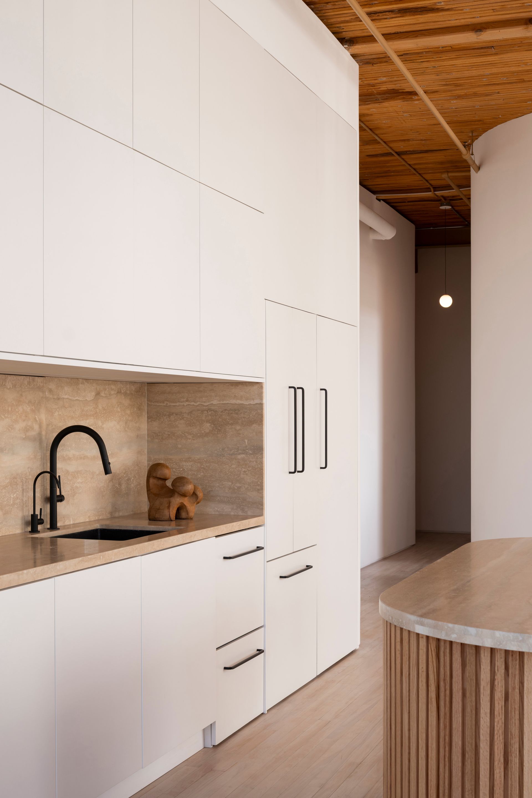
A new loft apartment in Toronto threads function through a historic industrial spaceTypeHousePublished by Wallpaper*The main living area in the Candy Loft · Published project sourceThe main living area in the Candy Loft · Published project sourceInside the Candy Loft · Published project sourceThe curved wall shapes and directs the space · Published project sourceNew interventions are placed alongside the original timber structure · Published project sourceThe bathroom is wrapped in Travertine · Published project source(Image credit: SUSA Space) · Published project source(Image credit: SUSA Space) · Published project source(Image credit: Scott Norsworthy) · Published project source(Image credit: Scott Norsworthy) · Published project source(Image credit: Scott Norsworthy) · Published project sourceBrowse every design · Explore documented materials