irregular dual-layer concrete facade enfolds M+TRO.studio's kho ren house in vietnam
- Type
- House
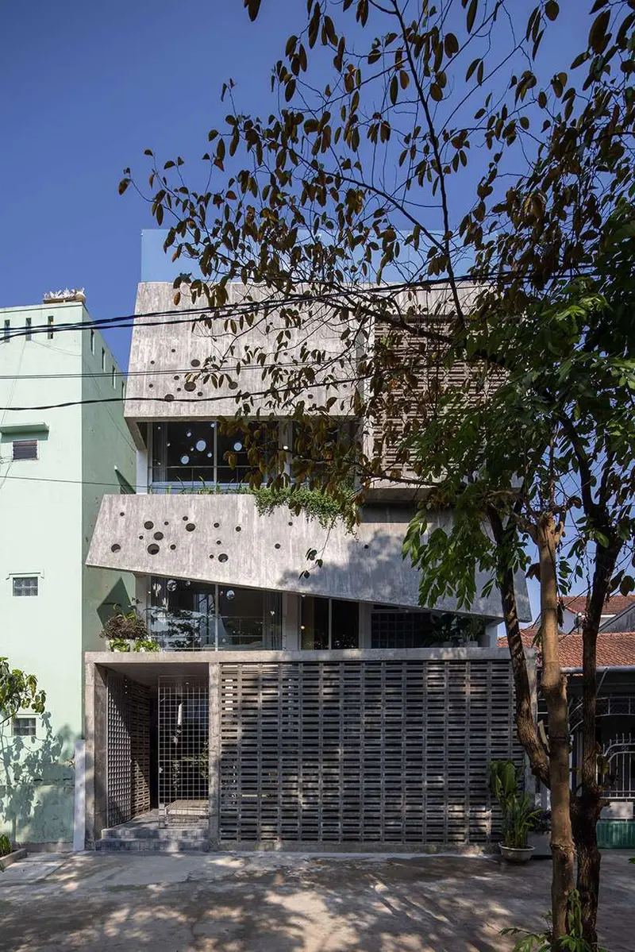
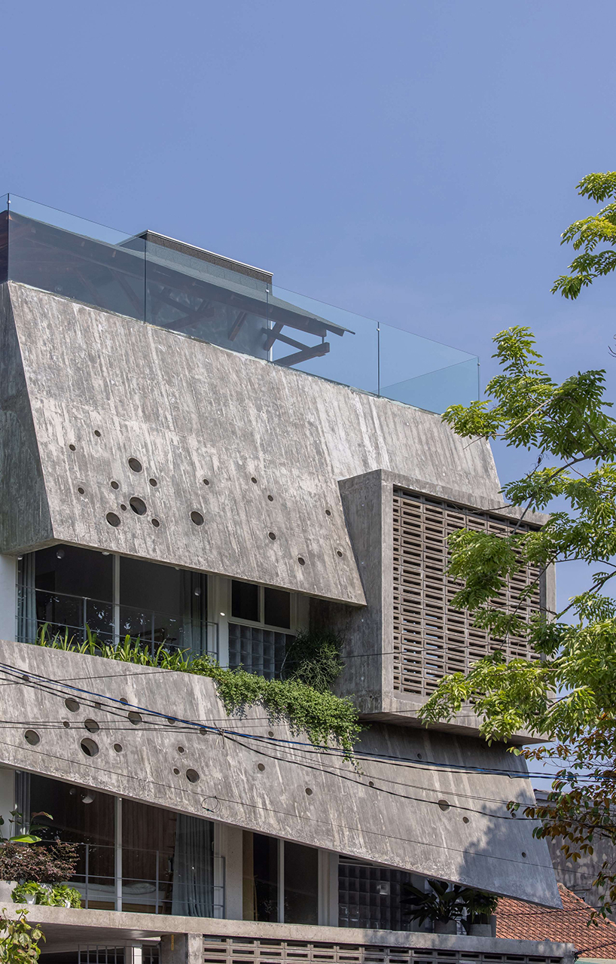
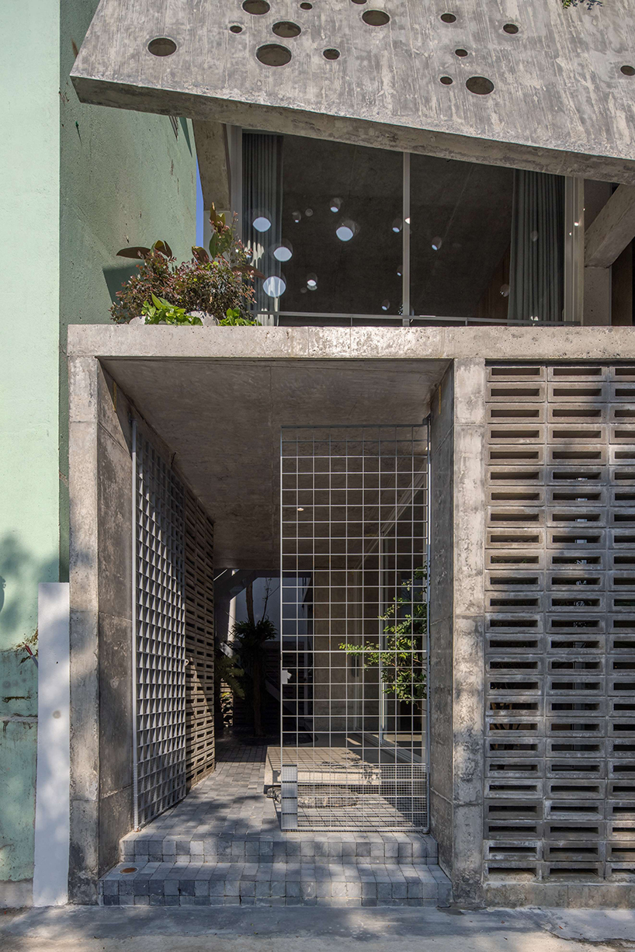
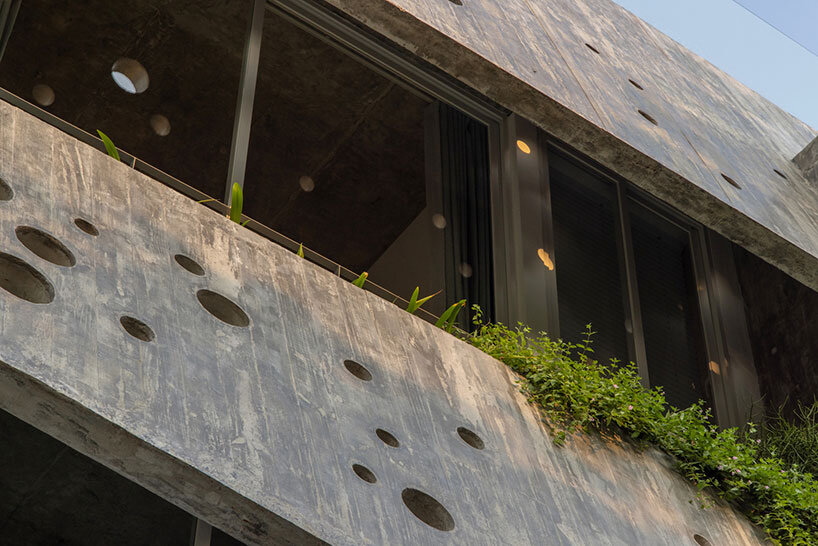
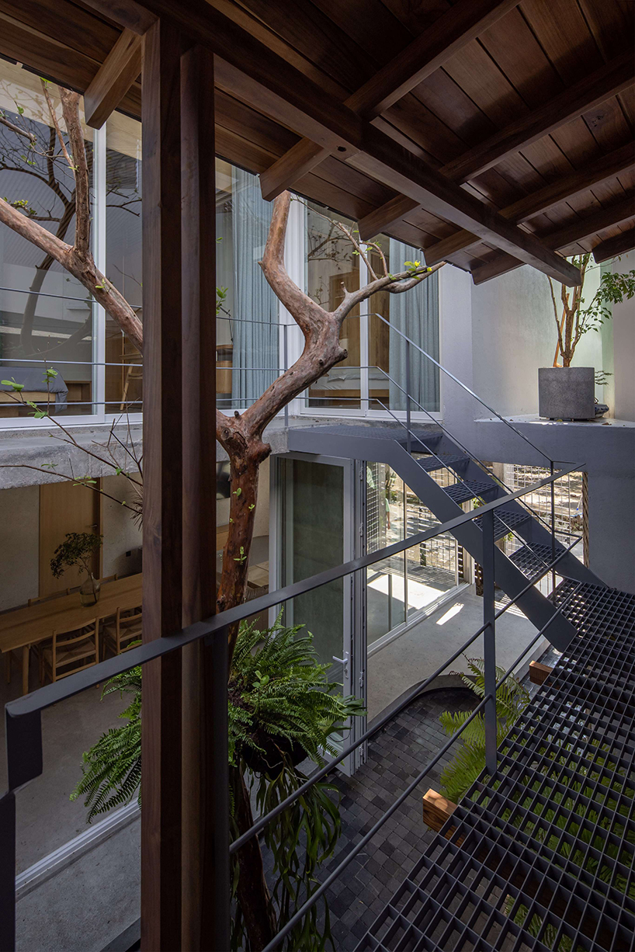
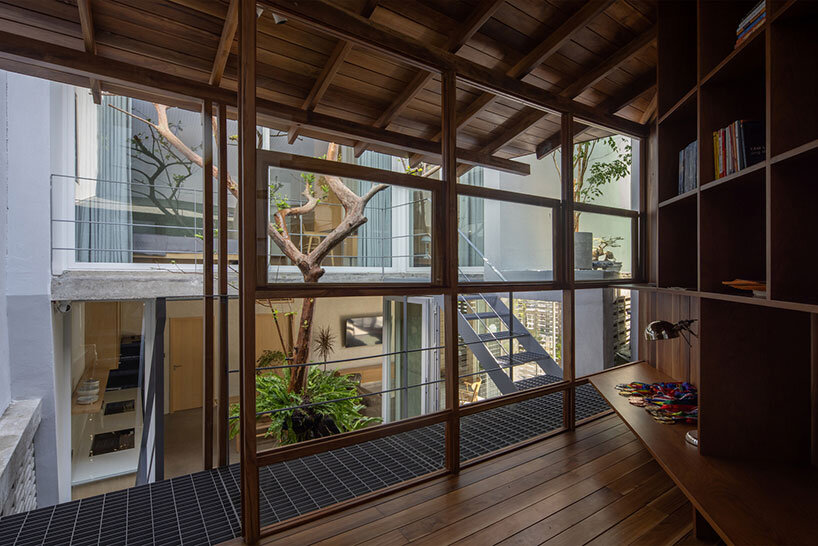
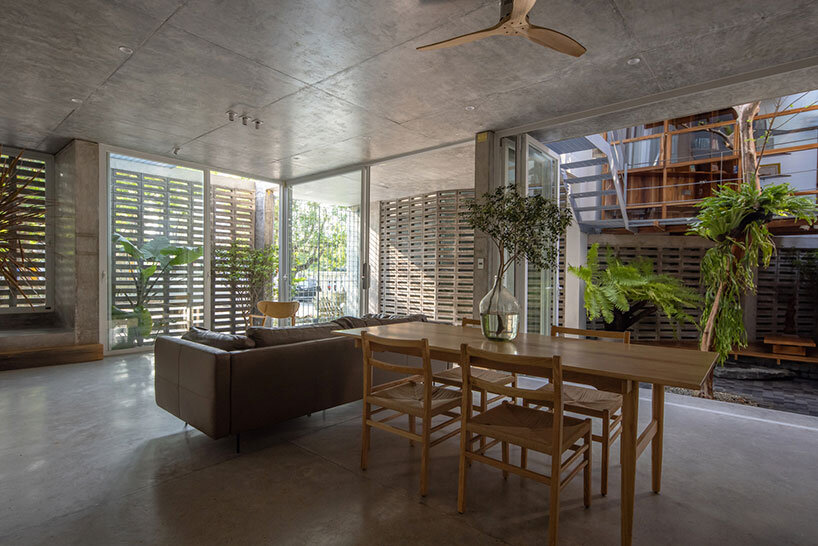
suspended concrete and brick walls protect against rain and sun while framing views of the An Cuu River
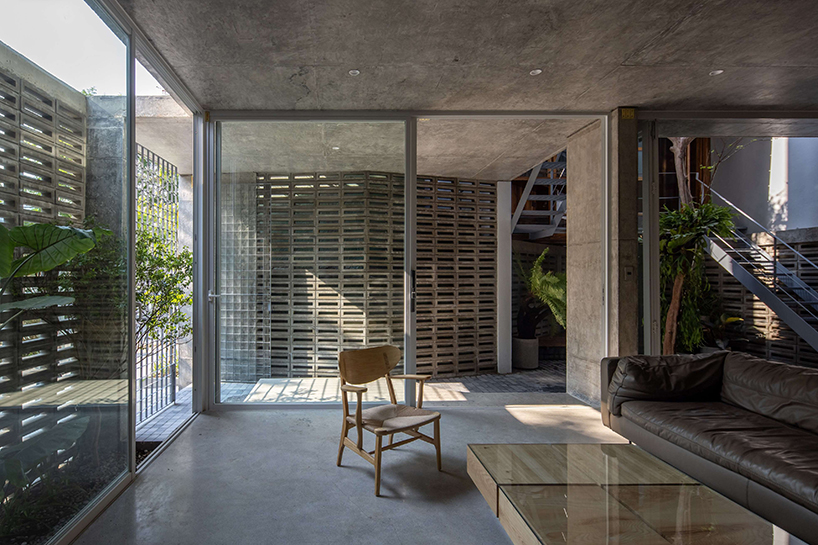
large sliding glass doors blur the boundaries between the indoors and the surrounding environment
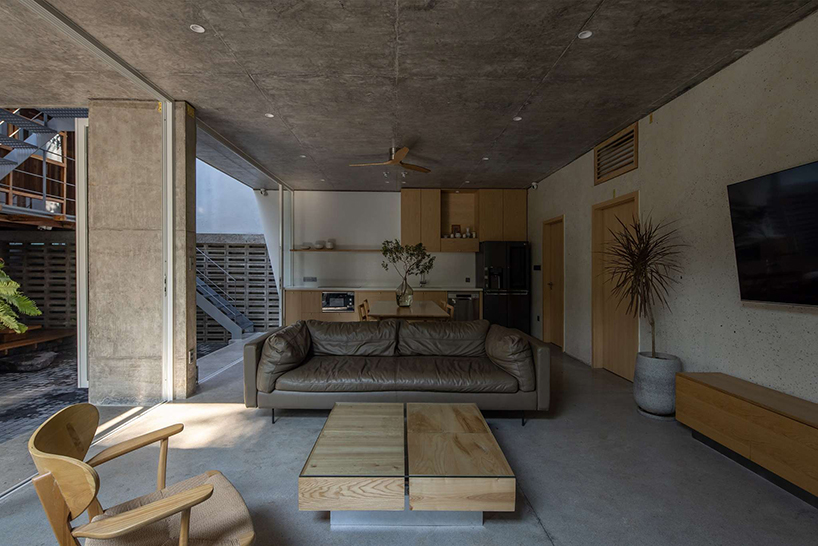
Kho Ren house’s design focuses on comfort, keeping cool in summer and warm in winter
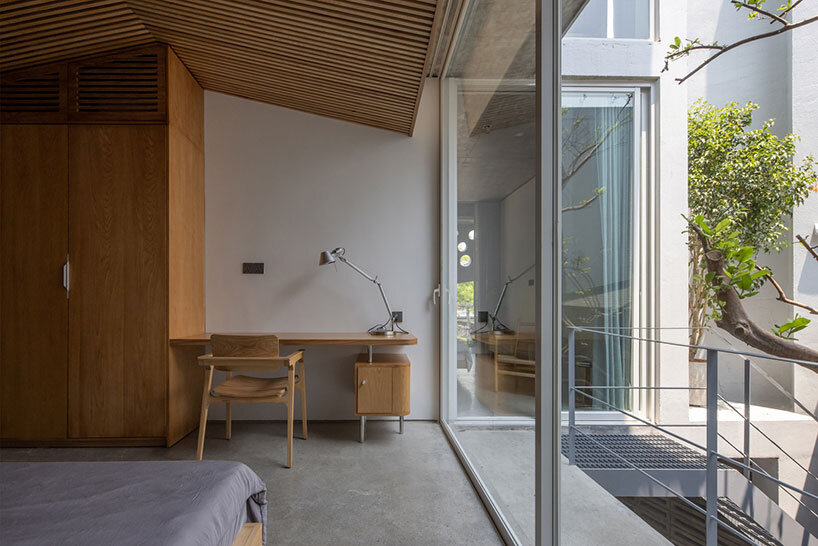
the spatial plan enhances room connectivity, natural lighting, and ventilation
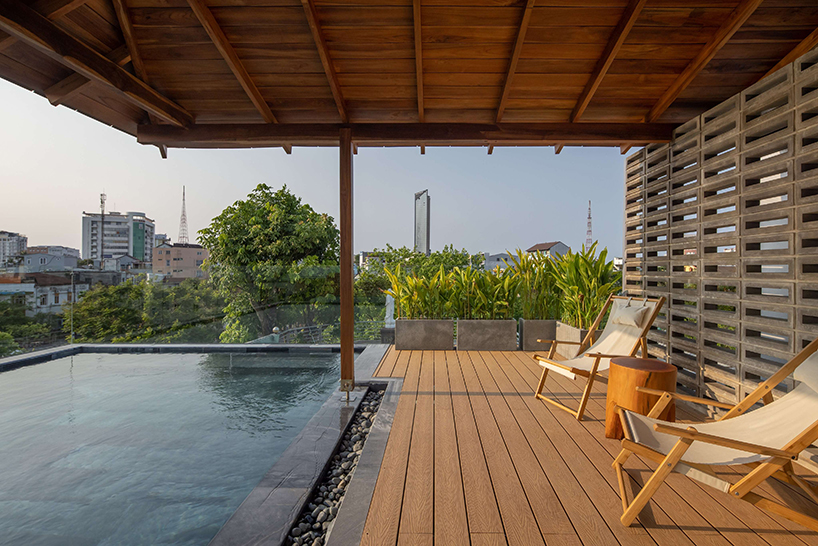
thoughtful design transforms this family home into a sustainable, functional, and aesthetically pleasing space
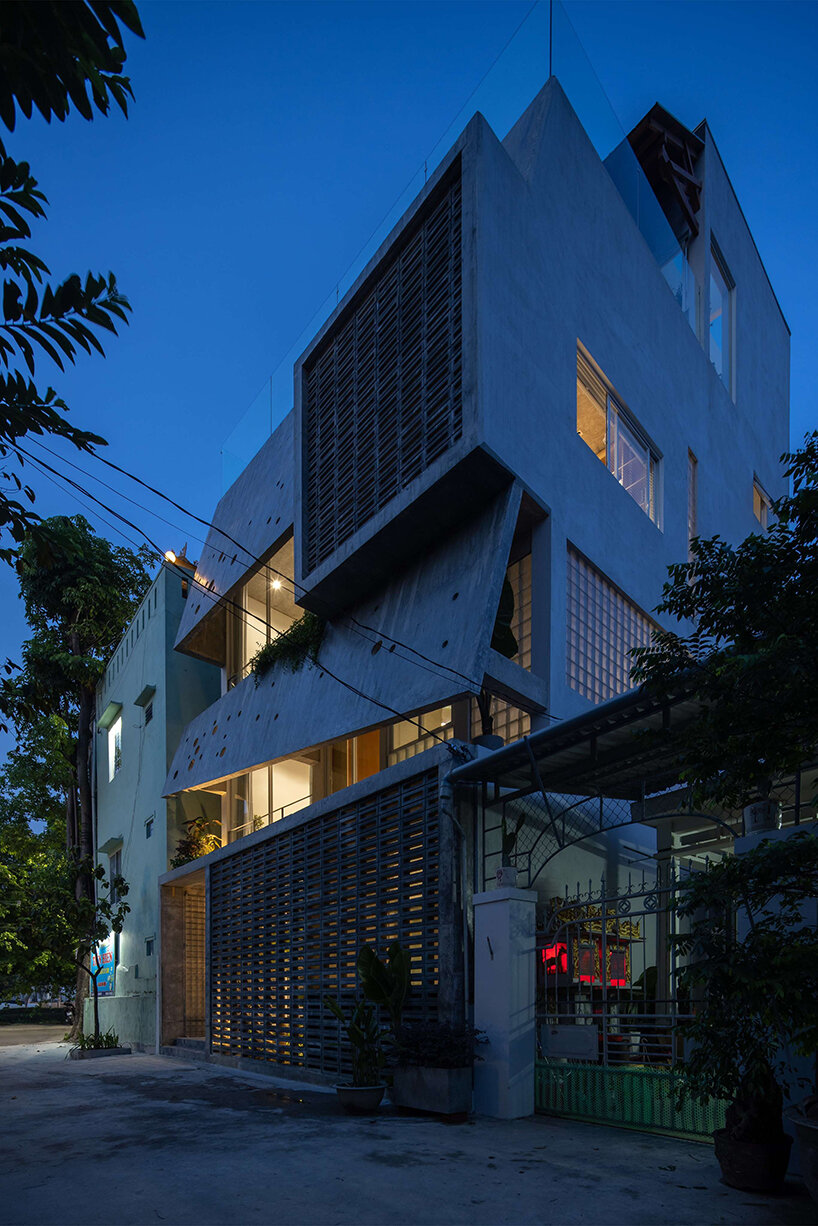
irregular dual-layer concrete facade enfolds M+TRO.studio’s kho ren house in vietnam - 1
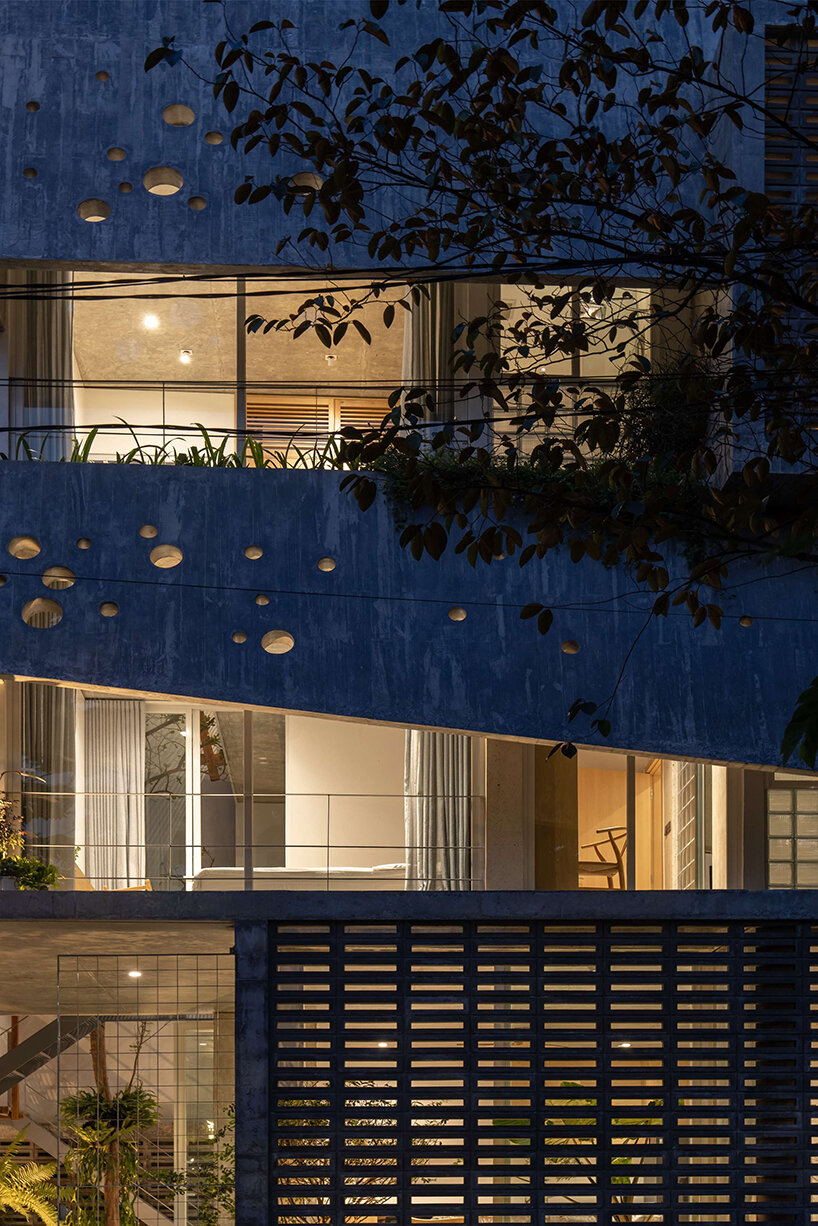
irregular dual-layer concrete facade enfolds M+TRO.studio’s kho ren house in vietnam - 2
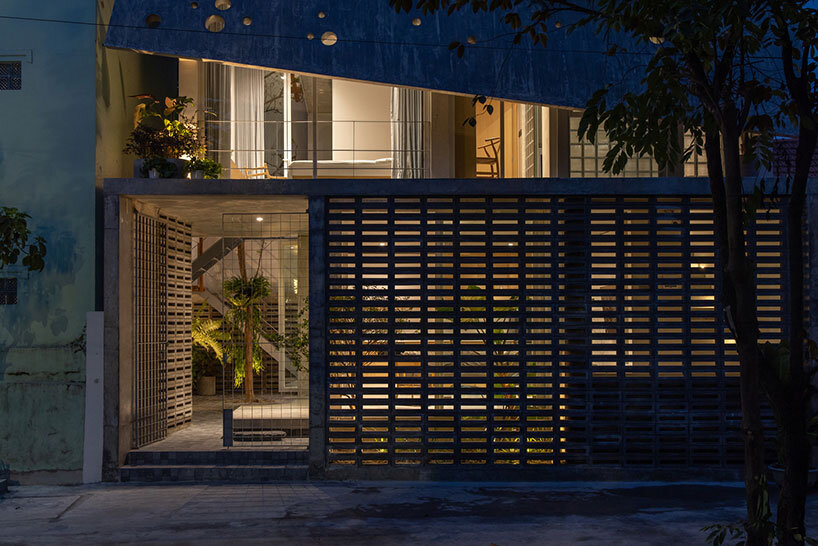
irregular dual-layer concrete facade enfolds M+TRO.studio’s kho ren house in vietnam - 3
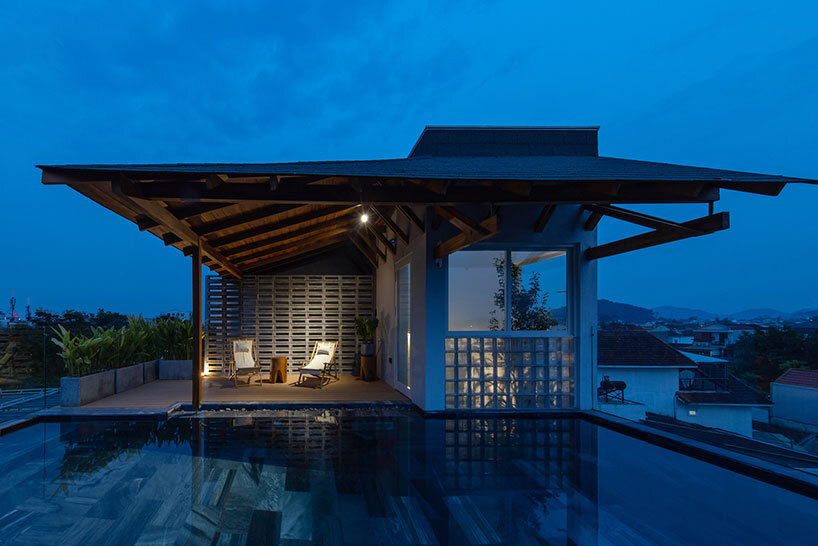
irregular dual-layer concrete facade enfolds M+TRO.studio’s kho ren house in vietnam - 4