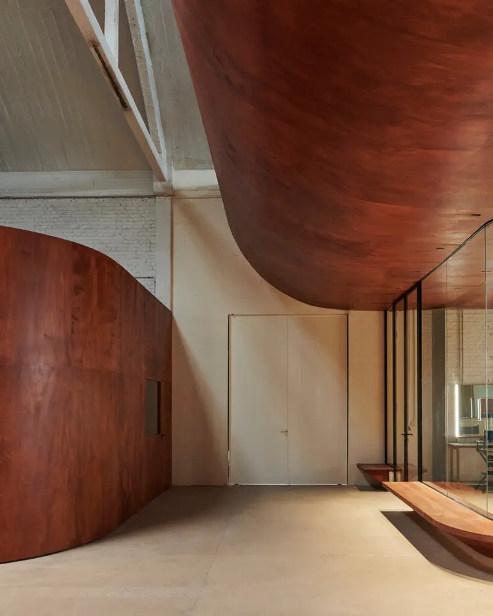
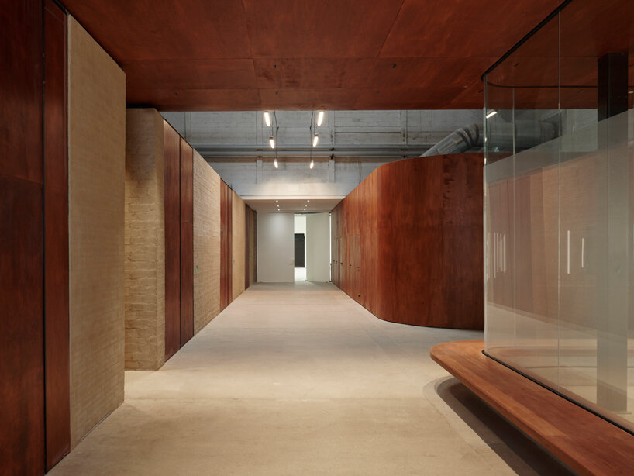
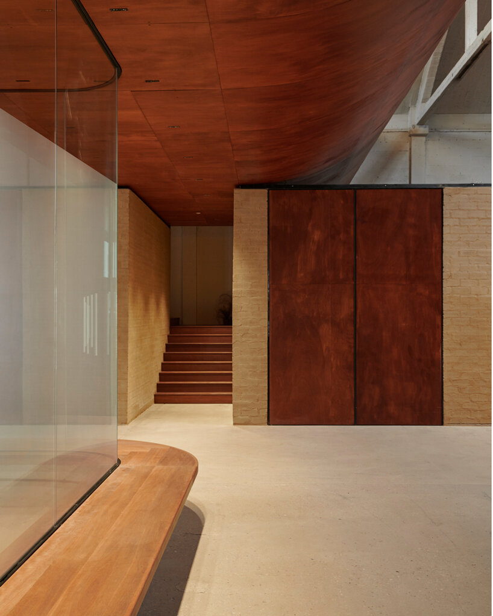
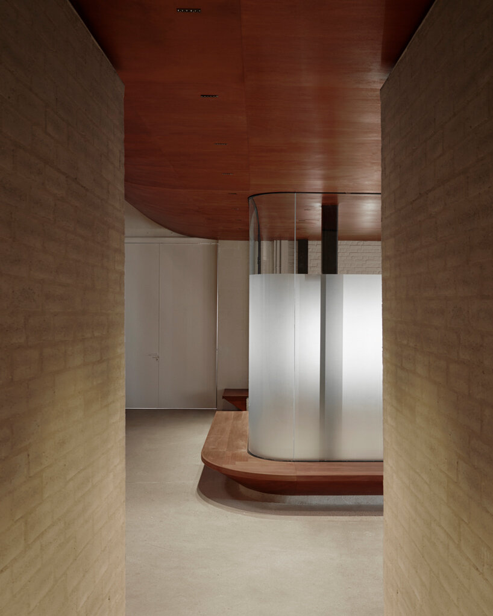
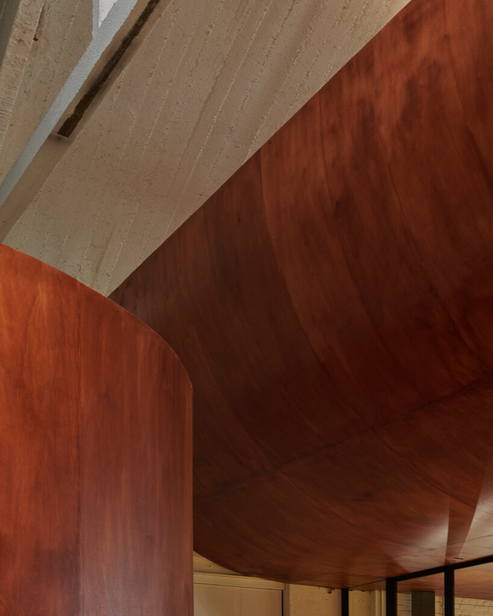
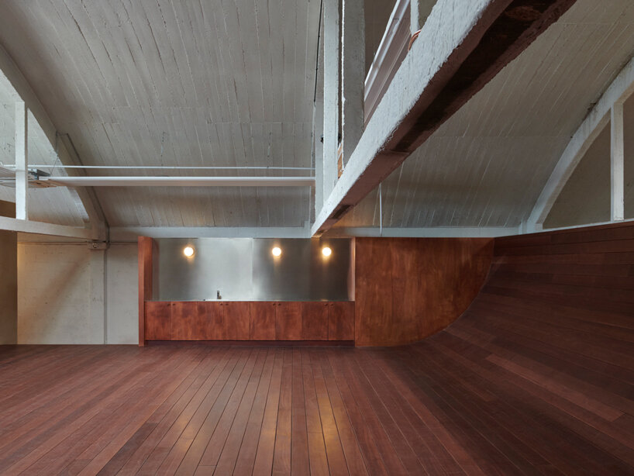
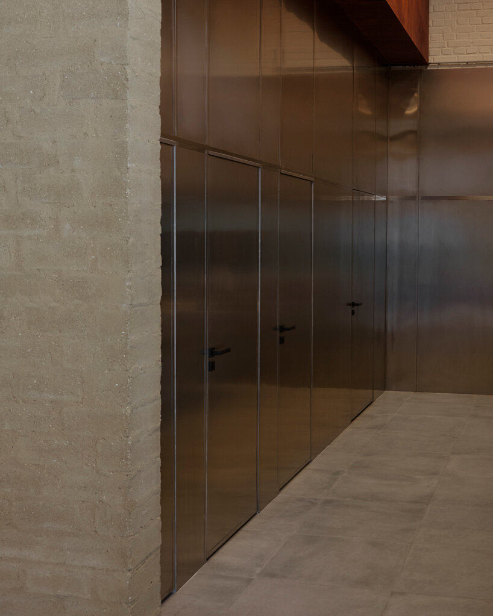
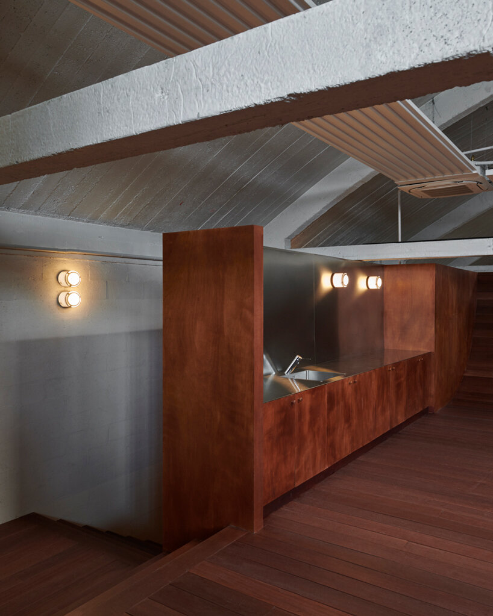
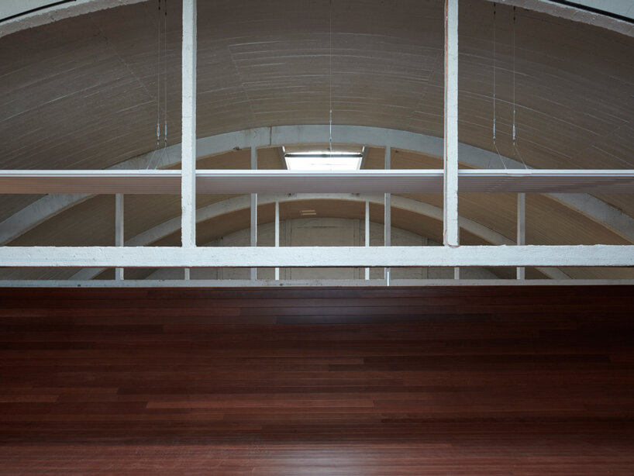
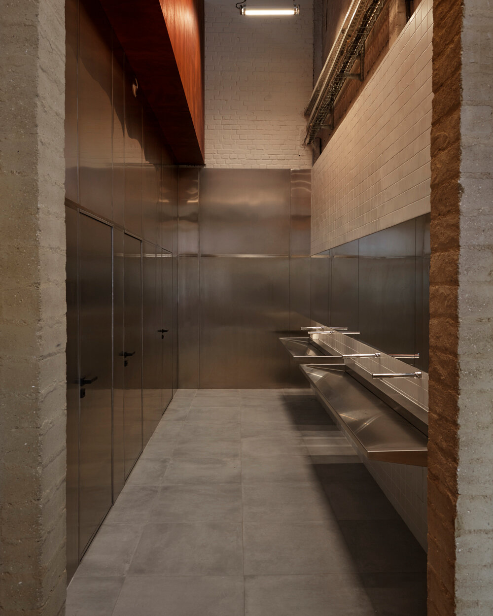
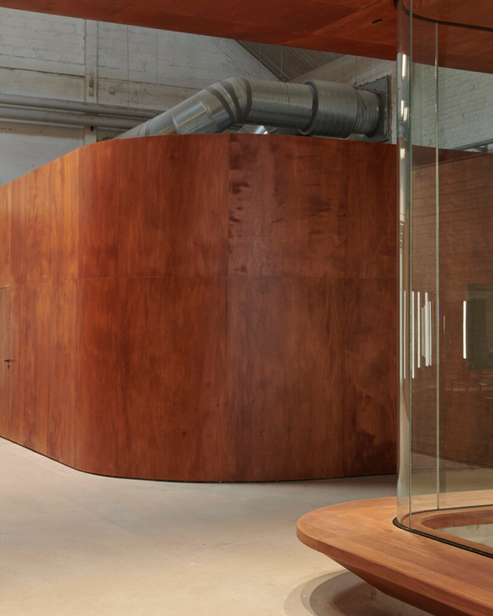
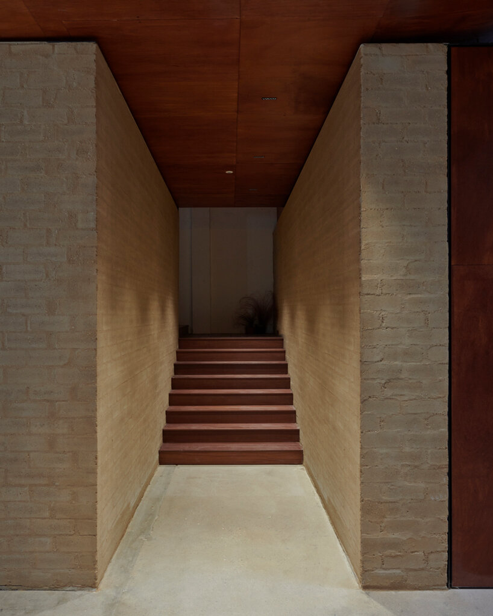
delordinaire imbues redwood curves & raw earth bricks into rouchon paris production studioTypeOfficePublished by designboomall images by James Nelson · Published project sourceturning a former industrial warehouse into a creative space · Published project sourcePhotography credited at designboom · Published project sourcethe interior consists of 2 large format photography cycloramas, a mezzanine level catering space, fitting rooms, and areas dedicated to make-up/hairdressing · Published project sourcePhotography credited at designboom · Published project sourcetwo primary materials take center stage: earth and wood · Published project sourcefusing human interaction and nature’s aesthetics · Published project sourcePhotography credited at designboom · Published project sourcecross-laminated timber (CLT) used for the mezzanine is a low-impact construction method · Published project sourcePhotography credited at designboom · Published project sourcePhotography credited at designboom · Published project sourcePhotography credited at designboom · Published project sourceBrowse every design · Explore documented materials