Architecture, collected
naf architect & design peels back the perimeter of tokyo house to reveal curved inner facade
- Type
- House
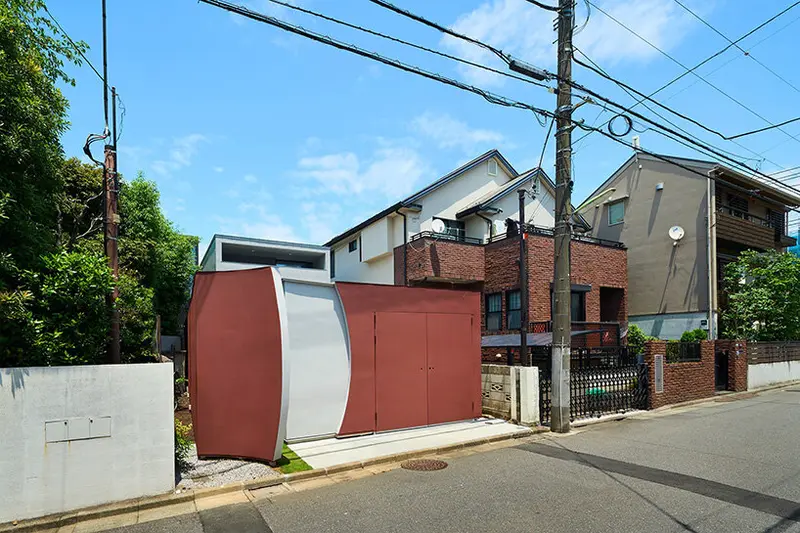


the courtyard’s curved ceiling edge directs views upward

casting a soft arc of light onto the grass below

full-height glazing connects the living space to the courtyard

minimized level changes and built-in storage integrate the staircase into the open-plan living area

a compact study niche curves gently overhead

at dusk, concealed lighting traces the courtyard walls and curved soffit

maintaining the 17-meter visual axis toward the street at dusk

the curved roof cut reveals a deep blue evening sky

a narrow side garden runs between perimeter wall and inner volume the horseshoe-shaped opening frames sky and treetops extending the interior outward a booth-like study is positioned as a detached workspace the open-plan LDK stretches along the site’s depth

a narrow side garden runs between perimeter wall and inner volume the horseshoe-shaped opening frames sky and treetops extending the interior outward a booth-like study is positioned as a detached workspace the open-plan LDK stretches along the site’s depth

a narrow side garden runs between perimeter wall and inner volume the horseshoe-shaped opening frames sky and treetops extending the interior outward a booth-like study is positioned as a detached workspace the open-plan LDK stretches along the site’s depth

a narrow side garden runs between perimeter wall and inner volume the horseshoe-shaped opening frames sky and treetops extending the interior outward a booth-like study is positioned as a detached workspace the open-plan LDK stretches along the site’s depth

a narrow side garden runs between perimeter wall and inner volume the horseshoe-shaped opening frames sky and treetops extending the interior outward a booth-like study is positioned as a detached workspace the open-plan LDK stretches along the site’s depth

a narrow side garden runs between perimeter wall and inner volume the horseshoe-shaped opening frames sky and treetops extending the interior outward a booth-like study is positioned as a detached workspace the open-plan LDK stretches along the site’s depth

a narrow side garden runs between perimeter wall and inner volume the horseshoe-shaped opening frames sky and treetops extending the interior outward a booth-like study is positioned as a detached workspace the open-plan LDK stretches along the site’s depth

a narrow side garden runs between perimeter wall and inner volume the horseshoe-shaped opening frames sky and treetops extending the interior outward a booth-like study is positioned as a detached workspace the open-plan LDK stretches along the site’s depth

a narrow side garden runs between perimeter wall and inner volume the horseshoe-shaped opening frames sky and treetops extending the interior outward a booth-like study is positioned as a detached workspace the open-plan LDK stretches along the site’s depth

a narrow side garden runs between perimeter wall and inner volume the horseshoe-shaped opening frames sky and treetops extending the interior outward a booth-like study is positioned as a detached workspace the open-plan LDK stretches along the site’s depth

a narrow side garden runs between perimeter wall and inner volume the horseshoe-shaped opening frames sky and treetops extending the interior outward a booth-like study is positioned as a detached workspace the open-plan LDK stretches along the site’s depth

a narrow side garden runs between perimeter wall and inner volume the horseshoe-shaped opening frames sky and treetops extending the interior outward a booth-like study is positioned as a detached workspace the open-plan LDK stretches along the site’s depth

a narrow side garden runs between perimeter wall and inner volume the horseshoe-shaped opening frames sky and treetops extending the interior outward a booth-like study is positioned as a detached workspace the open-plan LDK stretches along the site’s depth

a narrow side garden runs between perimeter wall and inner volume the horseshoe-shaped opening frames sky and treetops extending the interior outward a booth-like study is positioned as a detached workspace the open-plan LDK stretches along the site’s depth

a narrow side garden runs between perimeter wall and inner volume the horseshoe-shaped opening frames sky and treetops extending the interior outward a booth-like study is positioned as a detached workspace the open-plan LDK stretches along the site’s depth