Architecture, collected
'light garden' atriums dot all-white wooden shell in japanese residence
- Type
- House
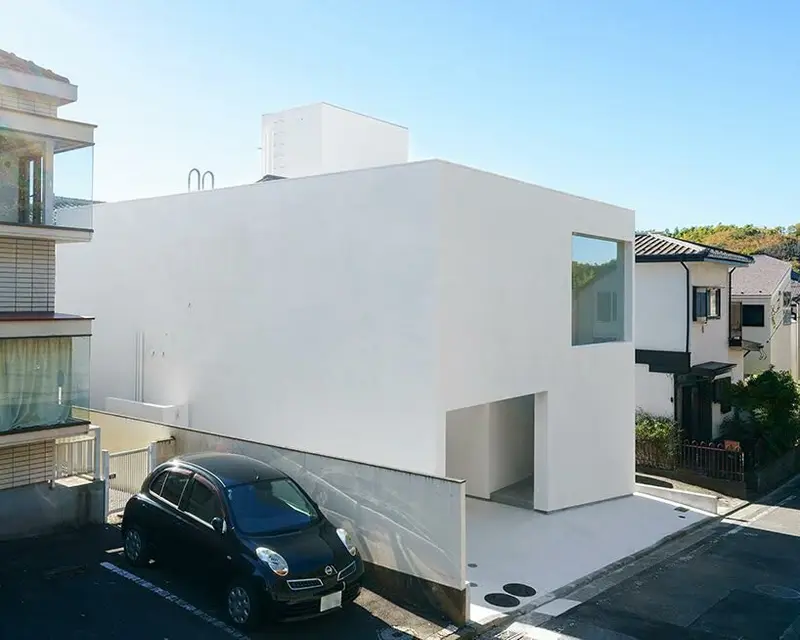
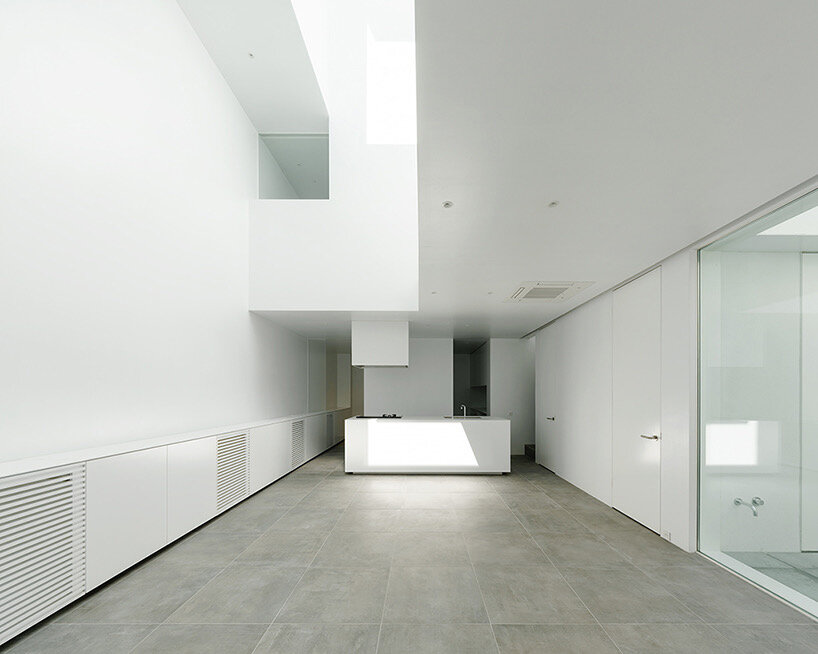
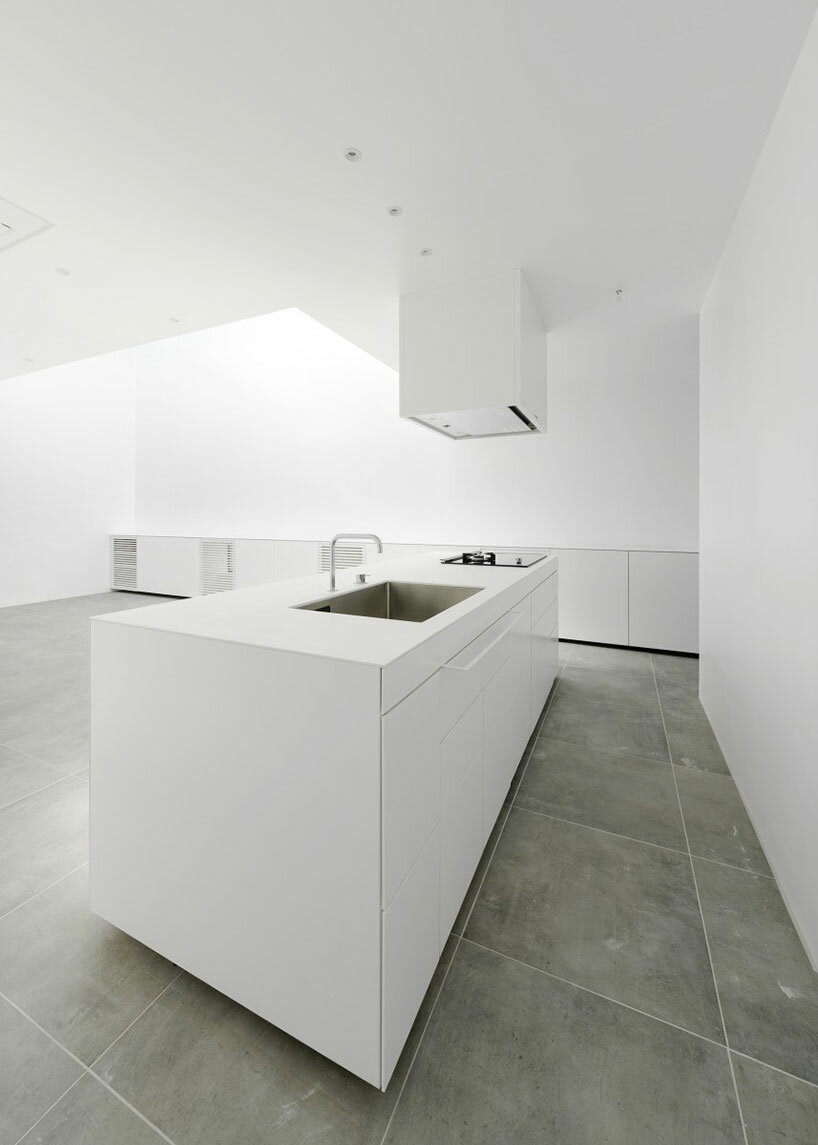
the chosen site features a 6.5-meter-wide road on the northwest side privacy for the residents was carefully considered as the house is next to an elementary school the client, with a keen interest in design, requested a minimalist aesthetic with delicate details structural design incorporates steel beams within the wooden framework two-story and t
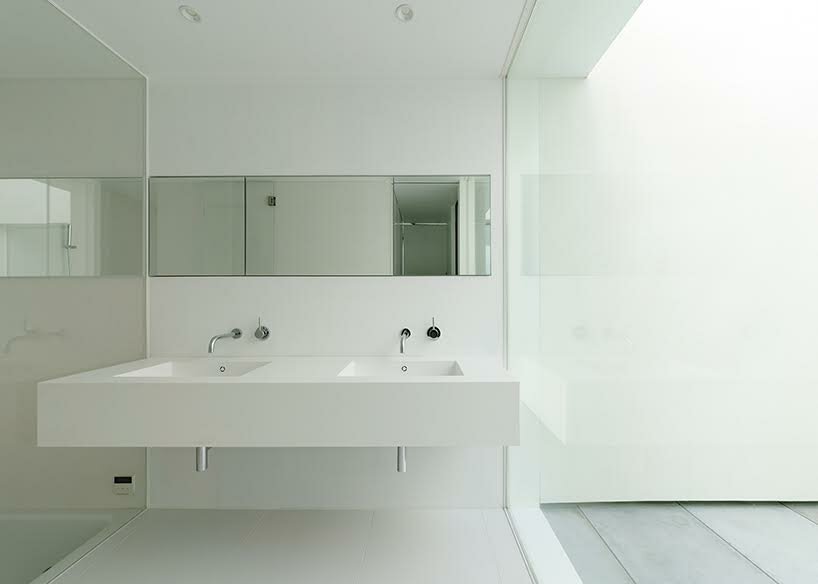
the chosen site features a 6.5-meter-wide road on the northwest side privacy for the residents was carefully considered as the house is next to an elementary school the client, with a keen interest in design, requested a minimalist aesthetic with delicate details structural design incorporates steel beams within the wooden framework two-story and t
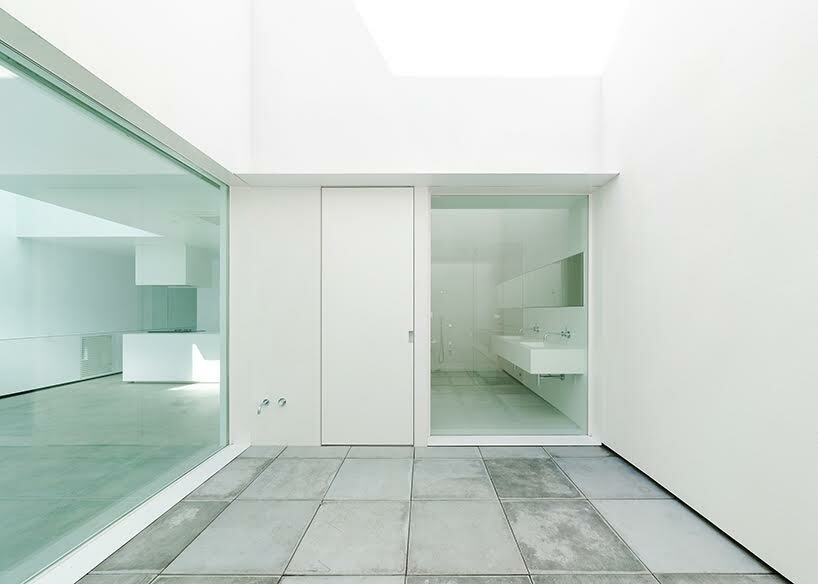
the chosen site features a 6.5-meter-wide road on the northwest side privacy for the residents was carefully considered as the house is next to an elementary school the client, with a keen interest in design, requested a minimalist aesthetic with delicate details structural design incorporates steel beams within the wooden framework two-story and t
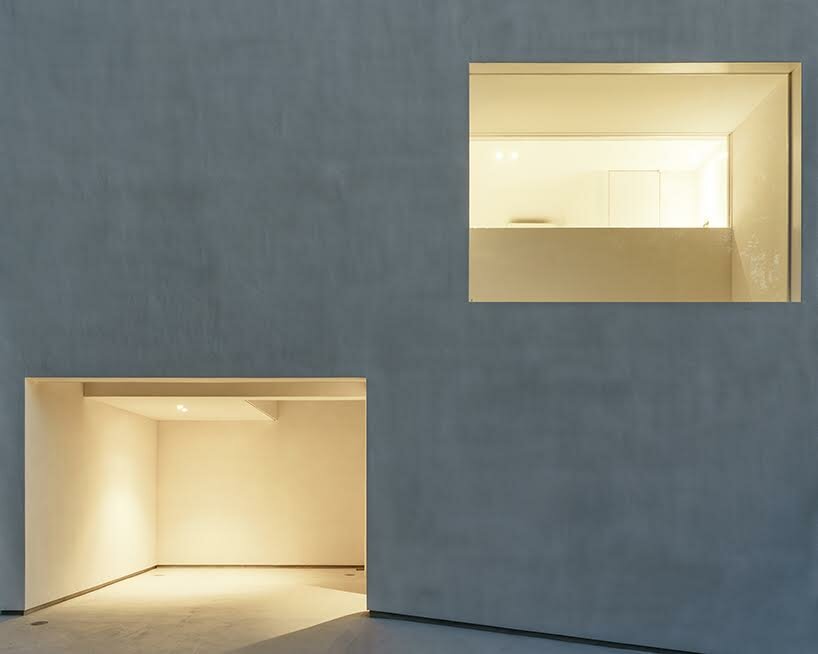
the chosen site features a 6.5-meter-wide road on the northwest side privacy for the residents was carefully considered as the house is next to an elementary school the client, with a keen interest in design, requested a minimalist aesthetic with delicate details structural design incorporates steel beams within the wooden framework two-story and t
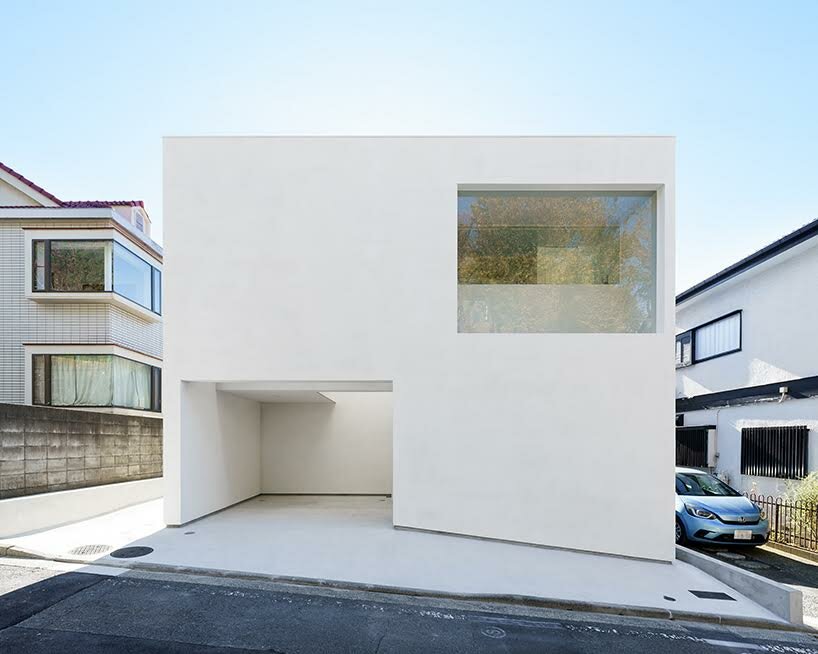
initially intended as a reinforced concrete structure, budget constraints shifted the construction to traditional wood
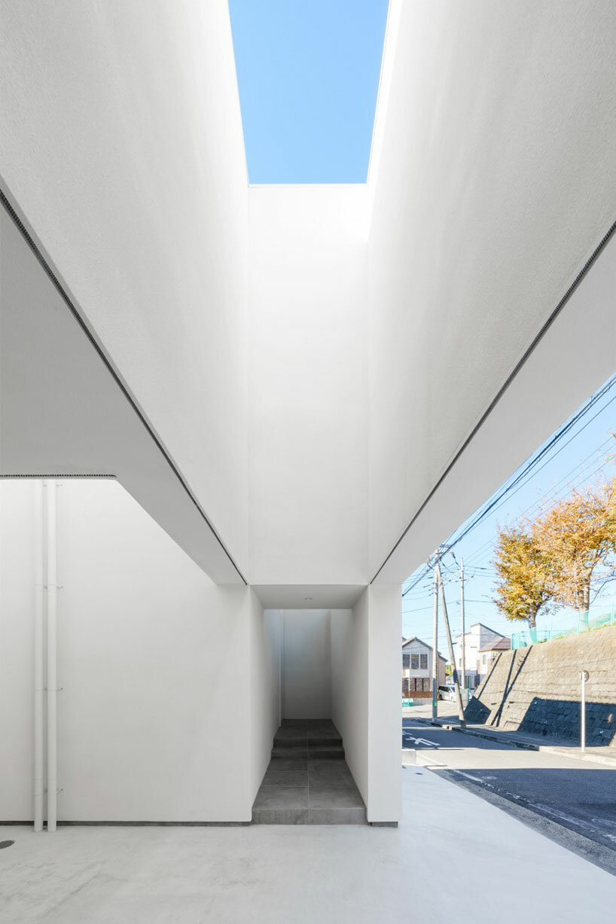
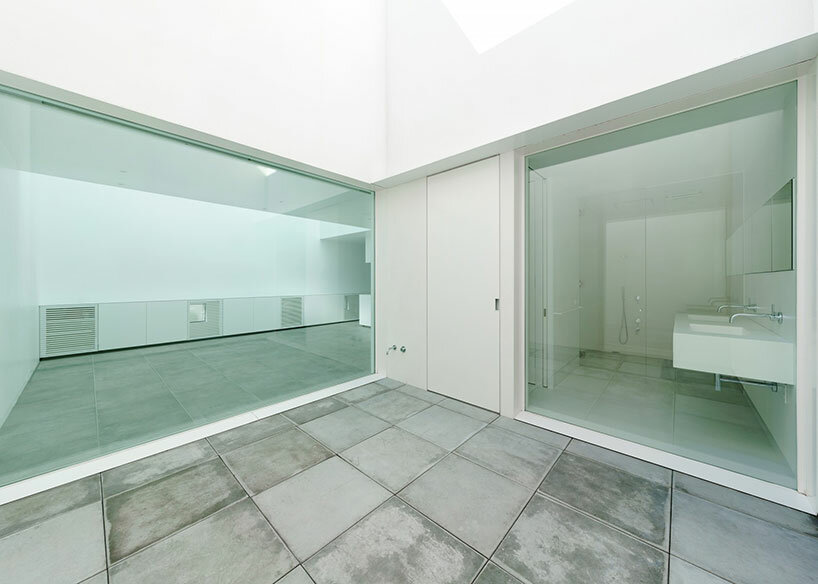
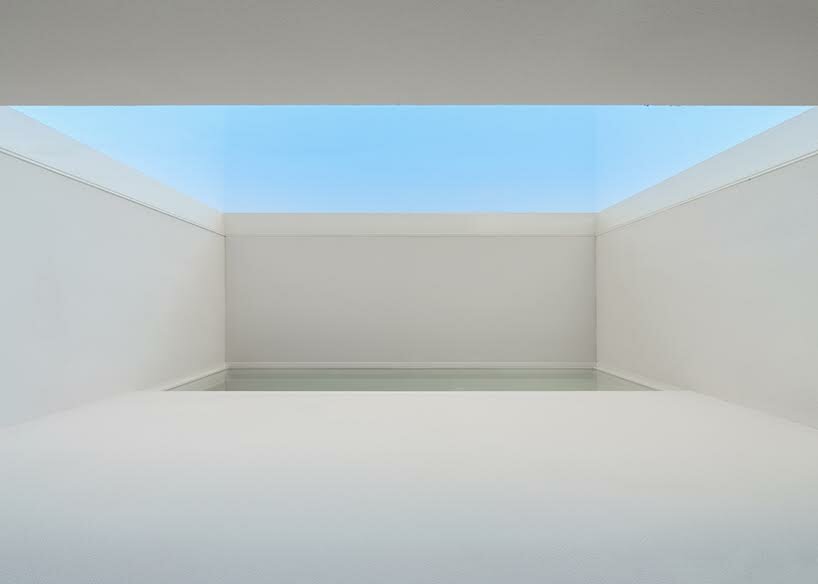
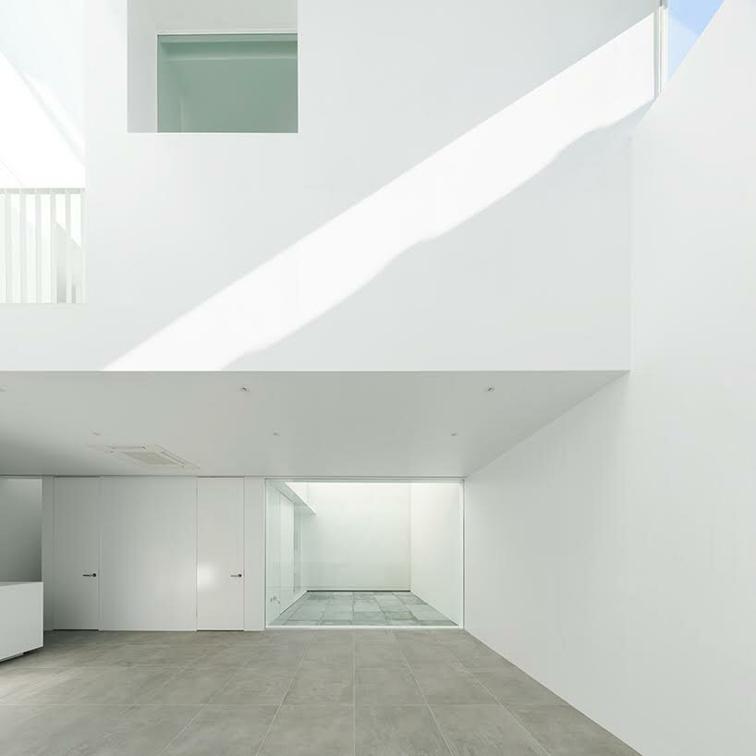
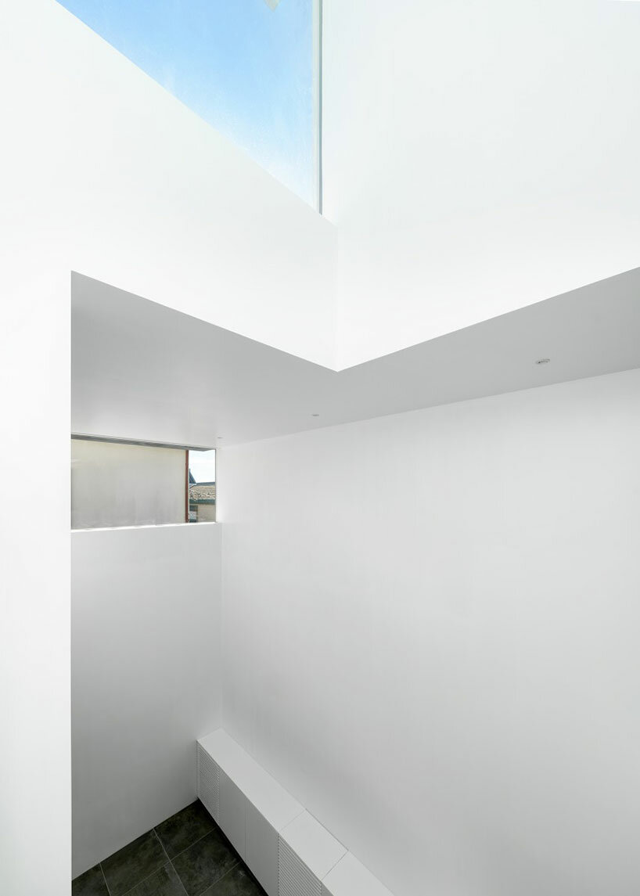
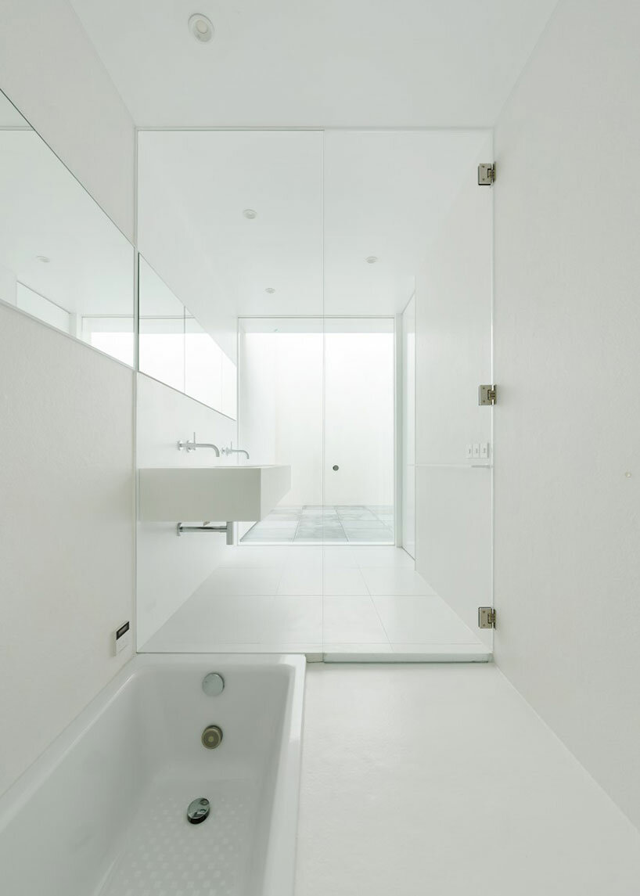
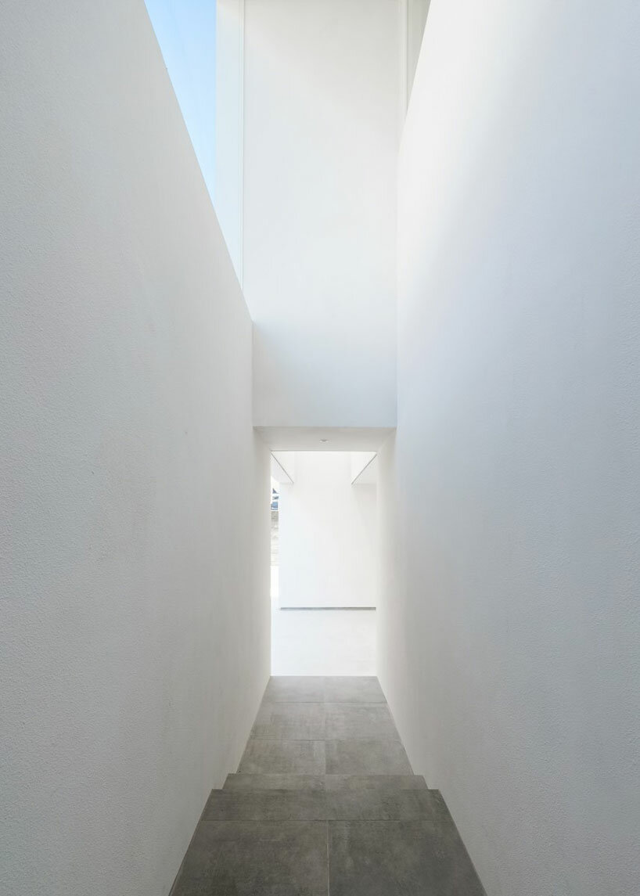
eight ‘light gardens’ direct ample natural light into the adjacent interior spaces
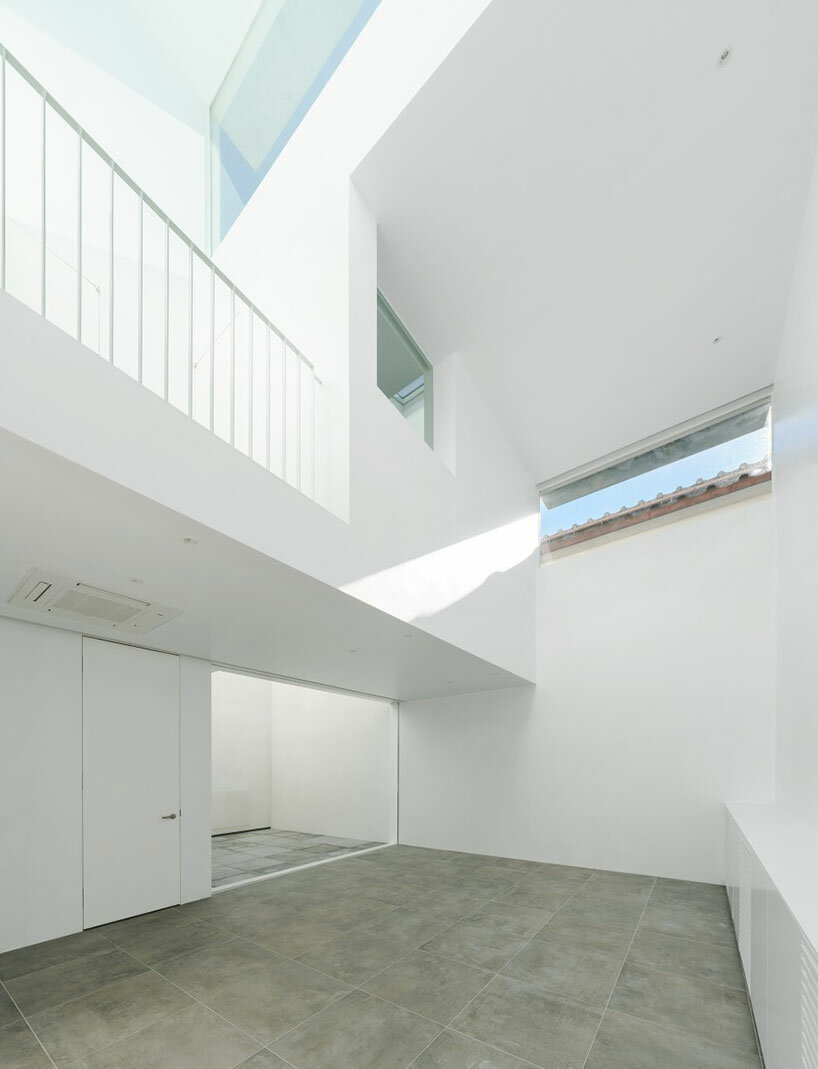
three top lights are placed where functionally necessary
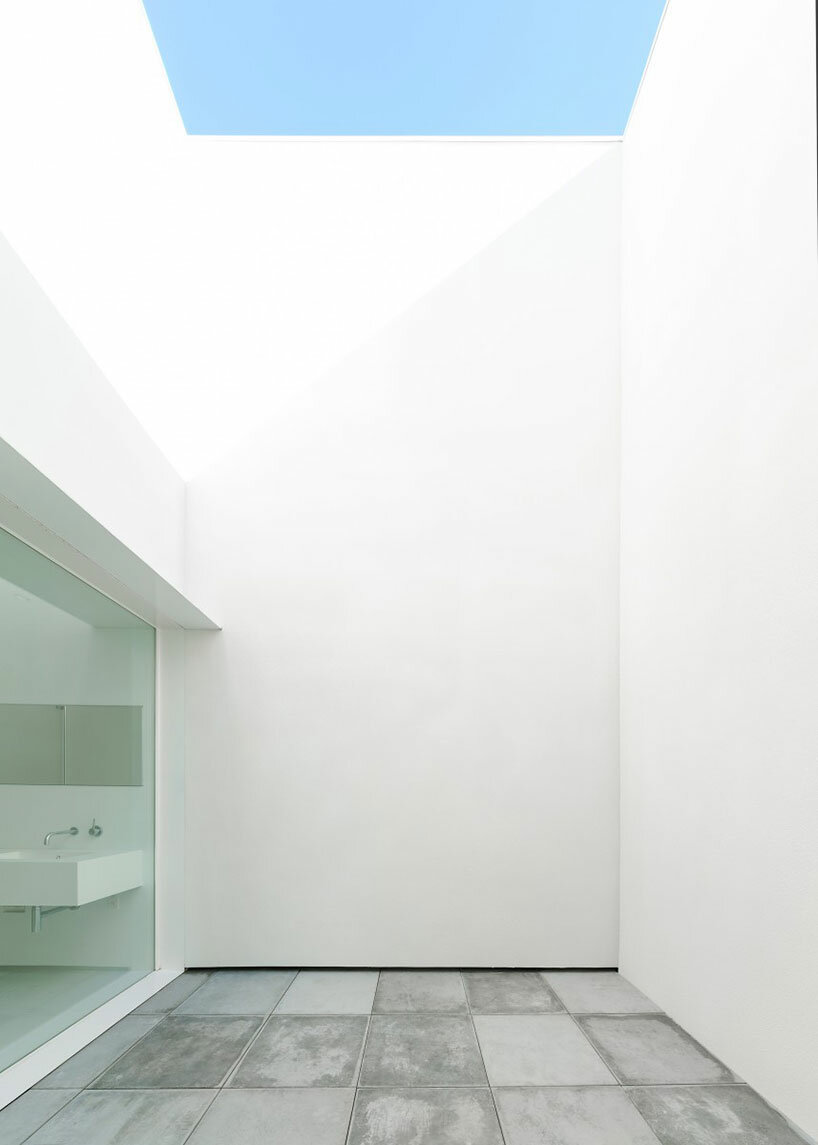
openings maintain privacy for each room
the chosen site features a 6.5-meter-wide road on the northwest side privacy for the residents was carefully considered as the house is next to an elementary school the client, with a keen interest in design, requested a minimalist aesthetic with delicate details structural design incorporates steel beams within the wooden framework two-story and t
the chosen site features a 6.5-meter-wide road on the northwest side privacy for the residents was carefully considered as the house is next to an elementary school the client, with a keen interest in design, requested a minimalist aesthetic with delicate details structural design incorporates steel beams within the wooden framework two-story and t
the chosen site features a 6.5-meter-wide road on the northwest side privacy for the residents was carefully considered as the house is next to an elementary school the client, with a keen interest in design, requested a minimalist aesthetic with delicate details structural design incorporates steel beams within the wooden framework two-story and t
the chosen site features a 6.5-meter-wide road on the northwest side privacy for the residents was carefully considered as the house is next to an elementary school the client, with a keen interest in design, requested a minimalist aesthetic with delicate details structural design incorporates steel beams within the wooden framework two-story and t
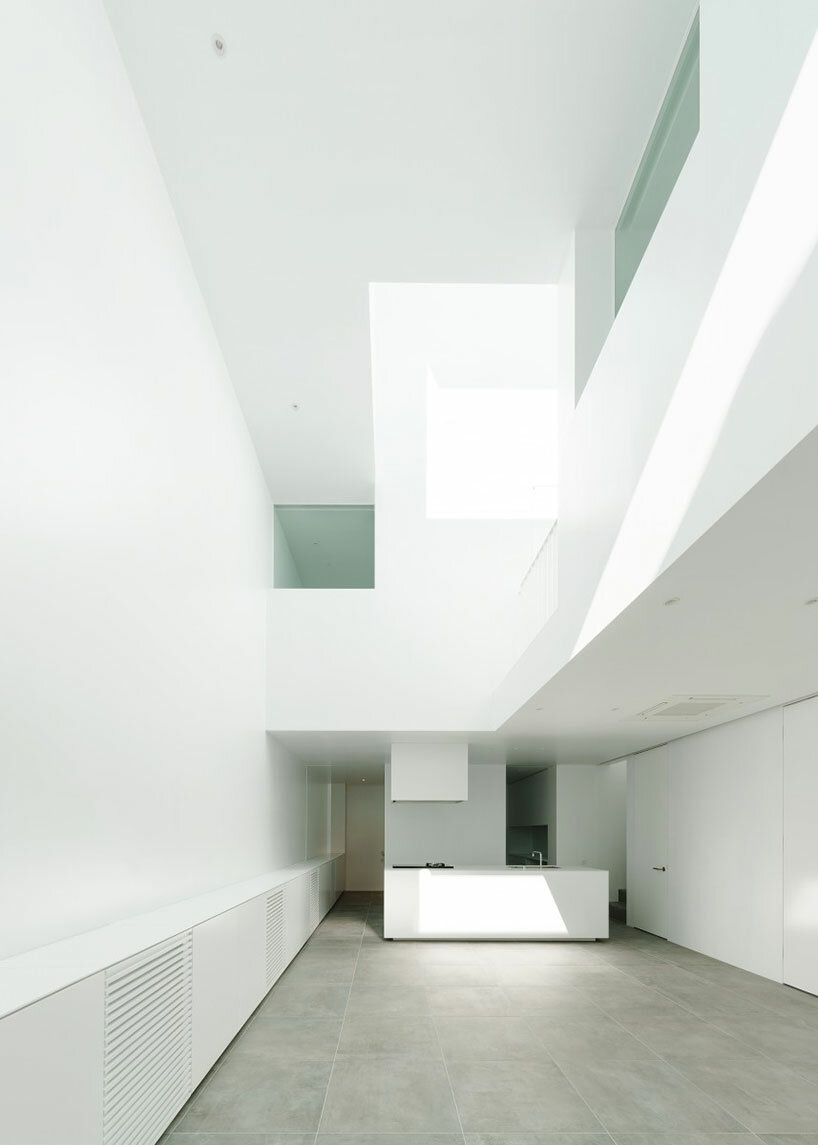
the chosen site features a 6.5-meter-wide road on the northwest side privacy for the residents was carefully considered as the house is next to an elementary school the client, with a keen interest in design, requested a minimalist aesthetic with delicate details structural design incorporates steel beams within the wooden framework two-story and t
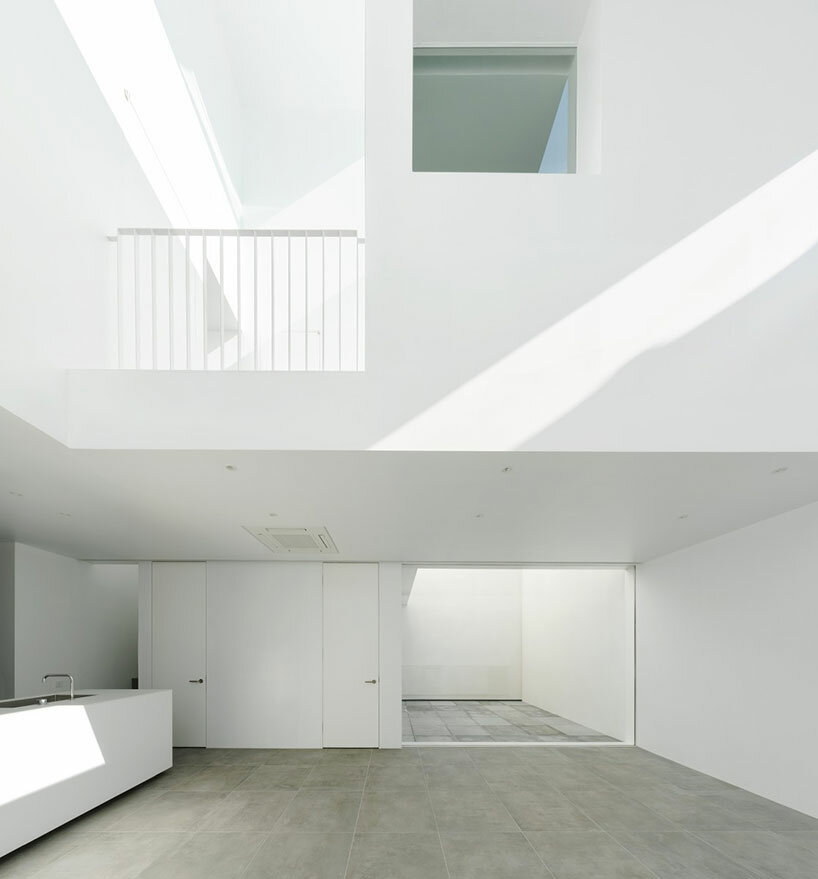
the chosen site features a 6.5-meter-wide road on the northwest side privacy for the residents was carefully considered as the house is next to an elementary school the client, with a keen interest in design, requested a minimalist aesthetic with delicate details structural design incorporates steel beams within the wooden framework two-story and t