Architecture, collected
local wood joinery technique assembles roofed residence in northern thailand
- Type
- House
Published by designboom
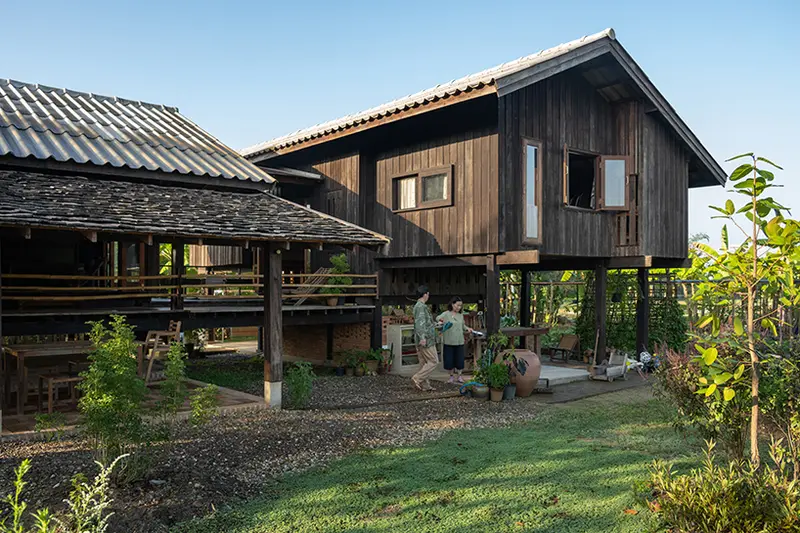 Image via designboom; see original article for photographer credits · Published project source
 Image via designboom; see original article for photographer credits · Published project source
 Image via designboom; see original article for photographer credits · Published project source
 Photography credited in the original designboom article · Published project source
the project develops a wooden structure of two interconnected roofed units
 Photography credited in the original designboom article · Published project source
repurposed wood assembles the main framework and the shingle roof sheet
 Photography credited in the original designboom article · Published project source
the wooden terrace flooring cuts out in certain parts to allow sunlight and rainwater to pass through
 Photography credited in the original designboom article · Published project source
the house is divided into three main levels with a transitional ‘Chan’ balcony in the middle of the structure
 Photography credited in the original designboom article · Published project source
the second level forms a platform, ‘Thurn’, elevated from the balcony and connected to the kitchen area
 Photography credited in the original designboom article · Published project source
building process section
 Photography credited in the original designboom article · Published project source
building process section
 Photography credited in the original designboom article · Published project source
building process section
 Photography credited in the original designboom article · Published project source
building process section