VUILD’s home building platform ‘NESTING’ digitally fabricates prototype house in japan
- Type
- House
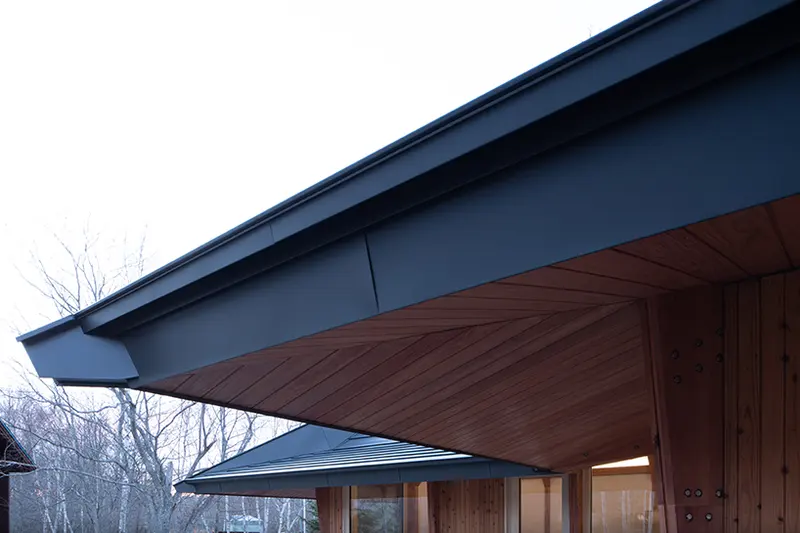
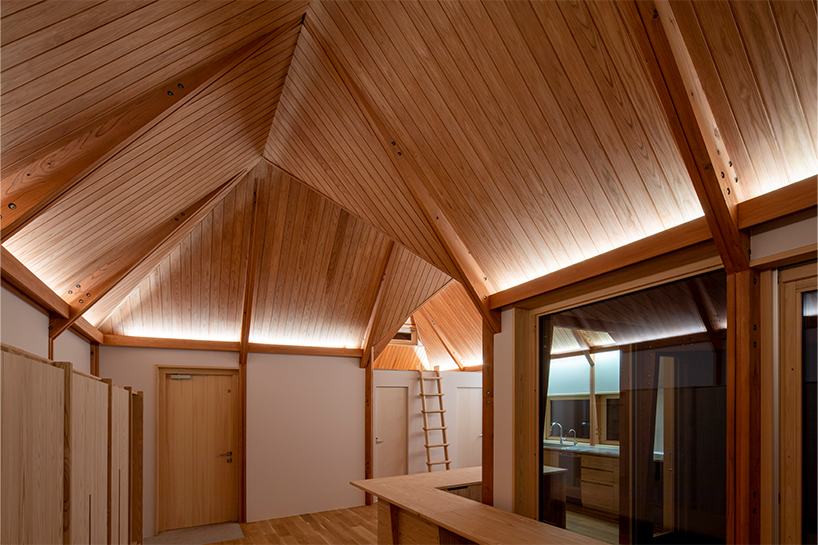
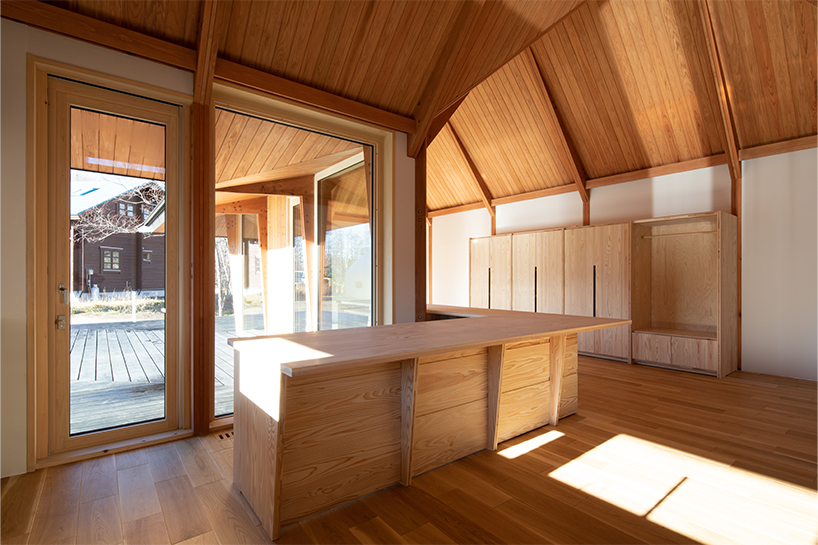
the L shape plan holds a living room, dining room and kitchen space on the first floor
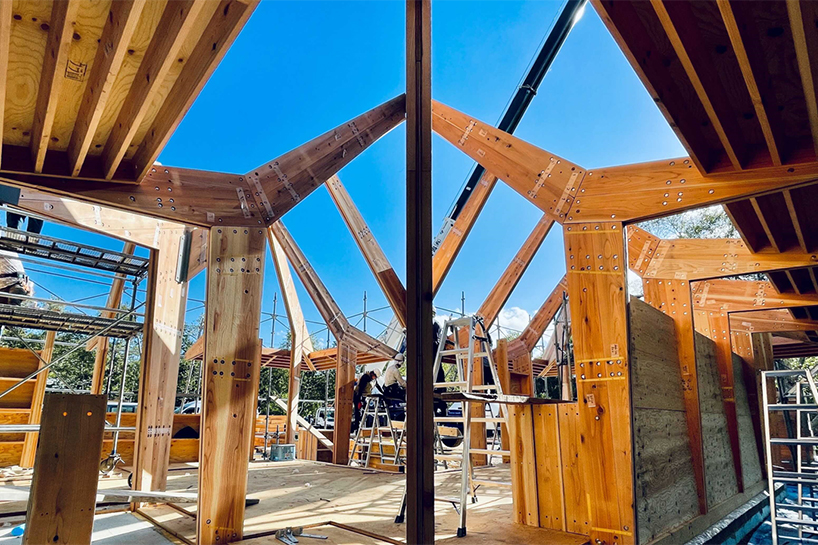
the assembly of the Béquille system frame
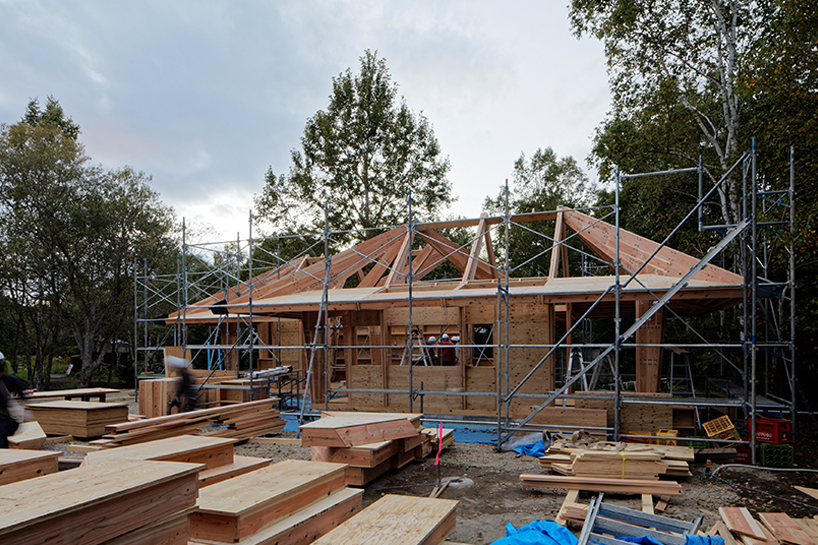
the structure is assembled in the workshop beforehand and transported during the building process
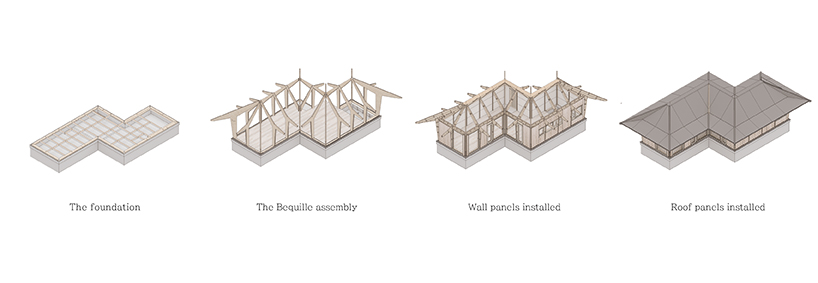
construction process
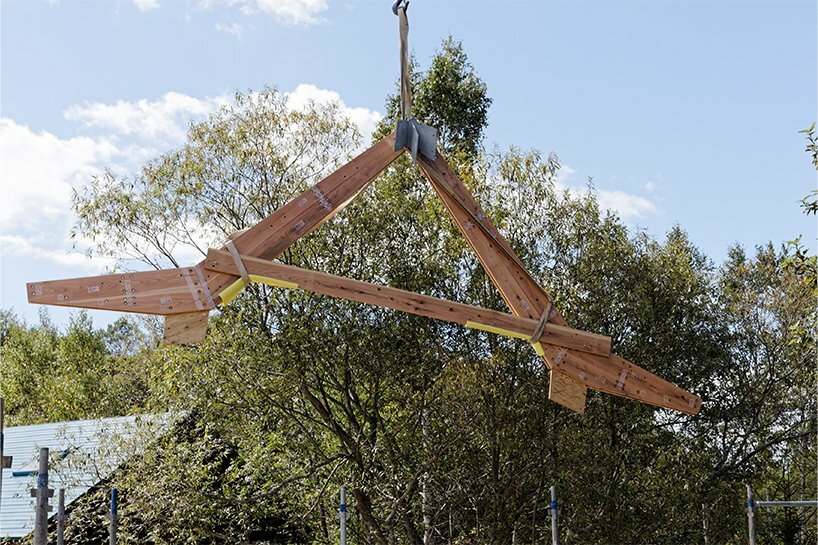
the Béquille system frame can be raised and set in place on site in a single day warp resistant plywood is cut to shape and bolted to laminated sheets of solid wood sectional view of parts and its assembly a large deck is located on the southern end facing the main residence first floor plan floor plan
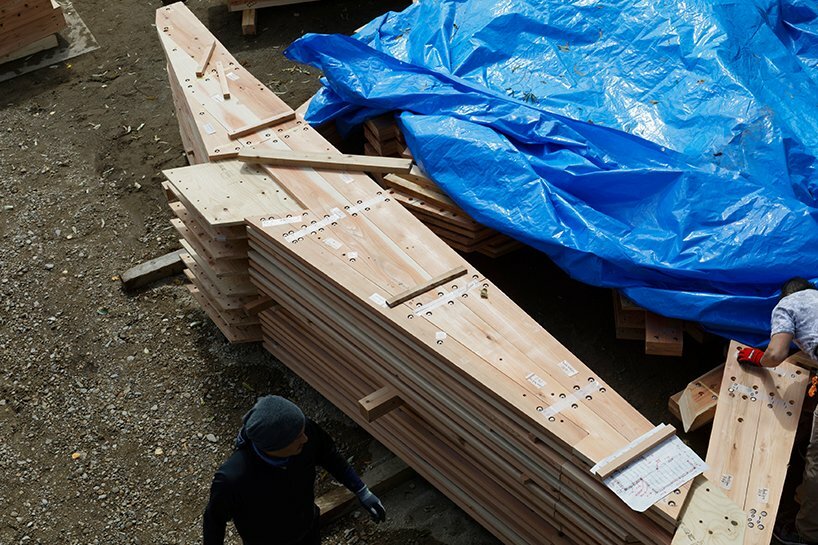
the Béquille system frame can be raised and set in place on site in a single day warp resistant plywood is cut to shape and bolted to laminated sheets of solid wood sectional view of parts and its assembly a large deck is located on the southern end facing the main residence first floor plan floor plan
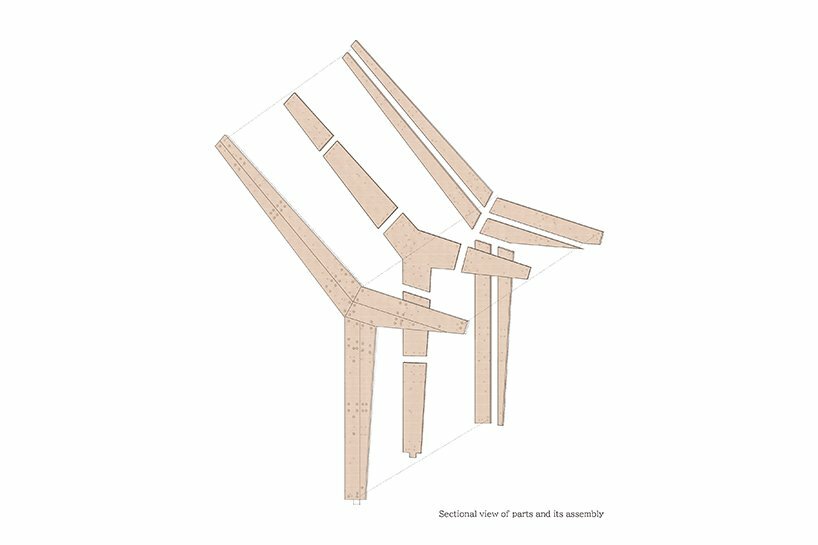
the Béquille system frame can be raised and set in place on site in a single day warp resistant plywood is cut to shape and bolted to laminated sheets of solid wood sectional view of parts and its assembly a large deck is located on the southern end facing the main residence first floor plan floor plan
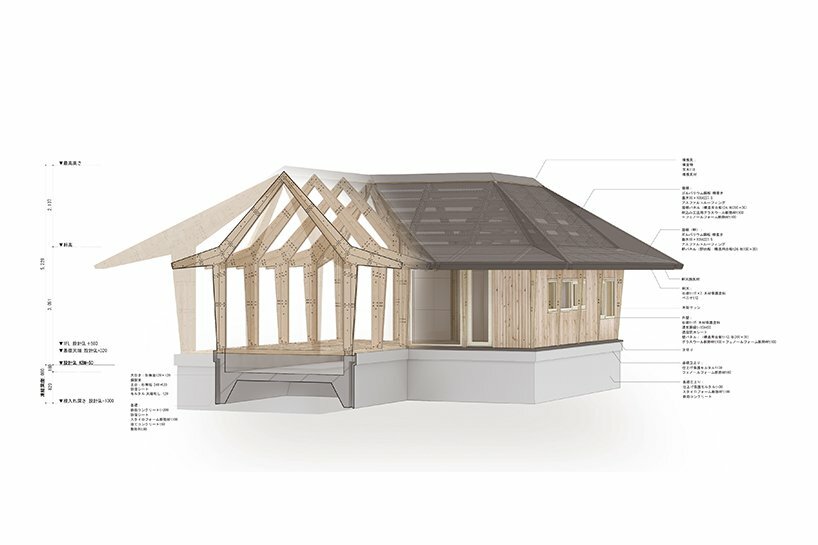
the Béquille system frame can be raised and set in place on site in a single day warp resistant plywood is cut to shape and bolted to laminated sheets of solid wood sectional view of parts and its assembly a large deck is located on the southern end facing the main residence first floor plan floor plan
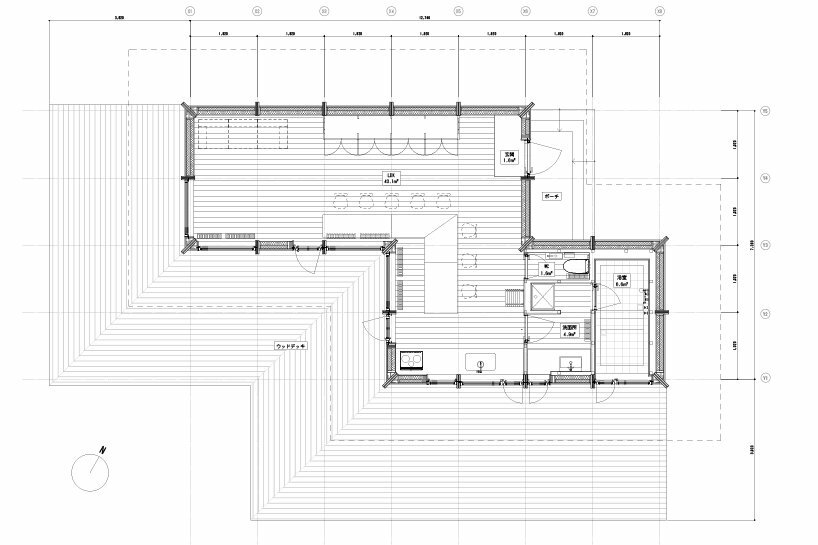
the Béquille system frame can be raised and set in place on site in a single day warp resistant plywood is cut to shape and bolted to laminated sheets of solid wood sectional view of parts and its assembly a large deck is located on the southern end facing the main residence first floor plan floor plan
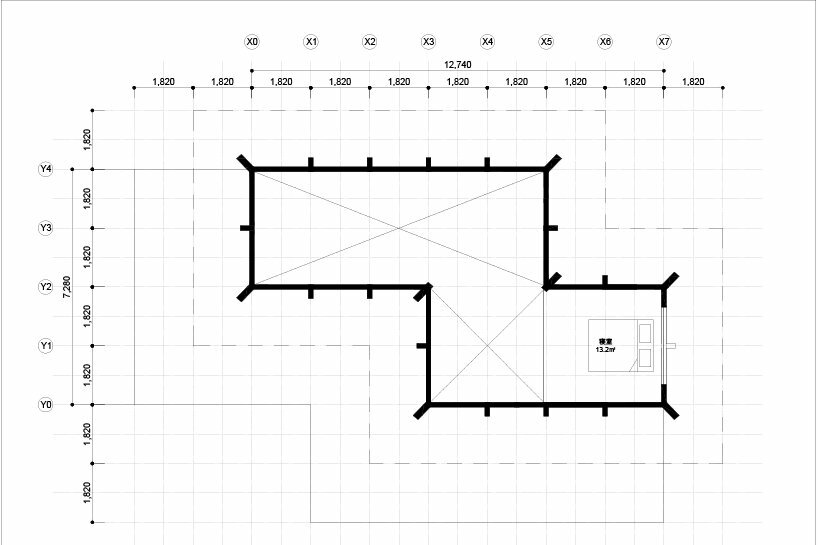
the Béquille system frame can be raised and set in place on site in a single day warp resistant plywood is cut to shape and bolted to laminated sheets of solid wood sectional view of parts and its assembly a large deck is located on the southern end facing the main residence first floor plan floor plan