Architecture, collected
atienza maure converts barcelona warehouse into live-work space using industrial systems
- Type
- Industrial
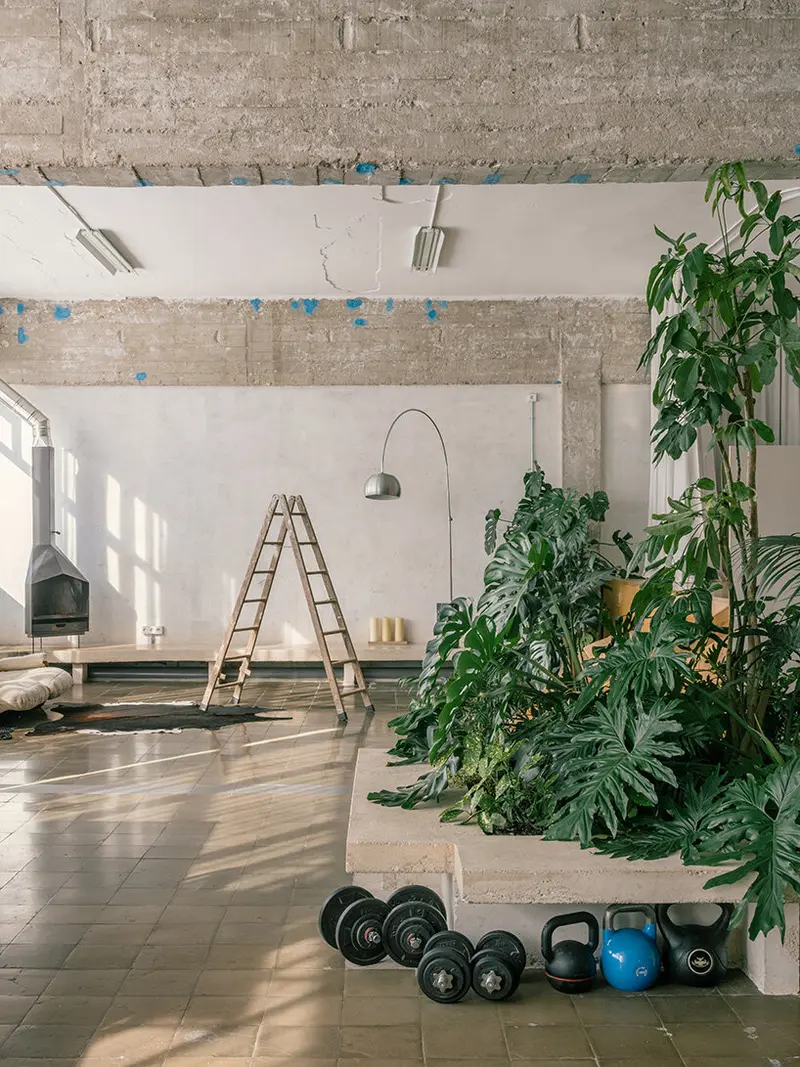


the project houses both the headquarters of a tech company and the personal residence of one of its founders

the architects achieve spatial richness through the inventive reuse of low-cost industrial systems

a labyrinthine landscape of metal and plywood

the architects relied on low-cost, prefabricated components

translucent polycarbonate panels provide internal openings

letting in daylight without compromising privacy

the main structure is made from galvanized steel L-profile shelving

there's no need of clear separations encouraging movement guided by use, habit, or convenience the warehouse is tucked inside a mixed-use block still bearing traces of its industrial past

there's no need of clear separations encouraging movement guided by use, habit, or convenience the warehouse is tucked inside a mixed-use block still bearing traces of its industrial past

there's no need of clear separations encouraging movement guided by use, habit, or convenience the warehouse is tucked inside a mixed-use block still bearing traces of its industrial past