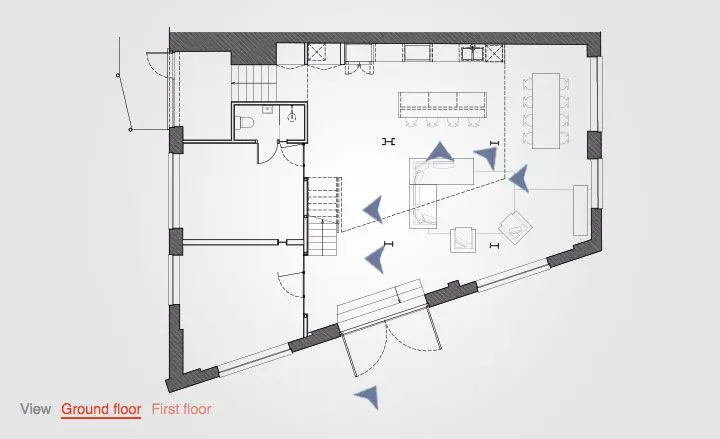
Photography credited at Wallpaper* · Published project sourceThe previous interior program had issues with room division and damp, so the architects liberated the space by knocking down walls to ensure light reached every corner of the property. · Published project sourceThe steel staircase, manufactured by specialists Diapo, appears to be 'folded', but in fact it features cleverly concealed welding. · Published project sourceThe addition of internal glazing and transparent partitions helps the light travel everywhere in the loft. · Published project sourceThe shower appears to be out of polished concrete at first glance, but is actually made of tadelakt, a special waterproof plaster. · Published project sourceThe property's new partitions are made of full height solid steel paneled infills and crittal style windows. · Published project sourceThe client also acted as contractor on this renovation project. He helped cast the sleek concrete kitchen island, which was poured on site. · Published project sourceThe property’s new mezzanine floor is suspended from a single rod in the ceiling and is cantilevered out from an existing beam. This level is intended as a relaxed living area. · Published project sourceThe Clapton Warehouse’s impressive interior caught our eye here at Wallpaper*, and features in our 'Raw Inspiring' fashion story in the April 2016 Global Interiors issue. · Published project sourcePhotography credited at Wallpaper* · Published project sourcePictured right: Shirt, £275, by Lutz Huelle. Trousers, €299, by Windsor. Earrings, €480, by The Medley Institute. Pictured left: Top, £140; shirt, £140; trousers, £180, all by Stephan Schneider. Shoes, €240, by Joop! Fashion: Jason Hughes. · Published project source