Architecture, collected
wood-framed family home in osaka revolves around flexible open sports space
- Place
- Osaka, Japan
- Type
- House
Selected for its use of timber. Explore the full project and photography at designboom.
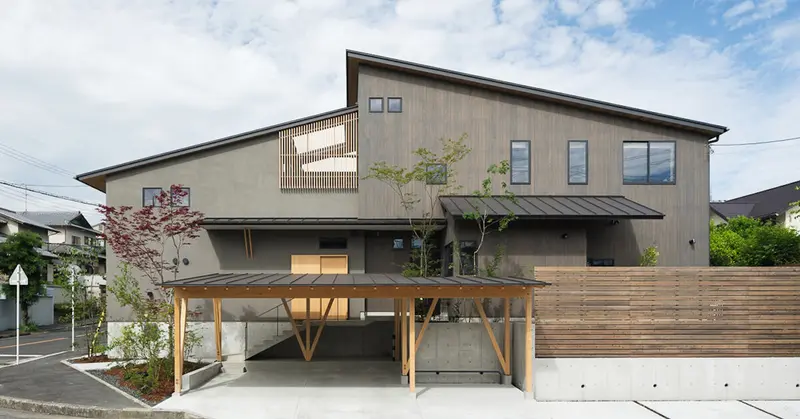
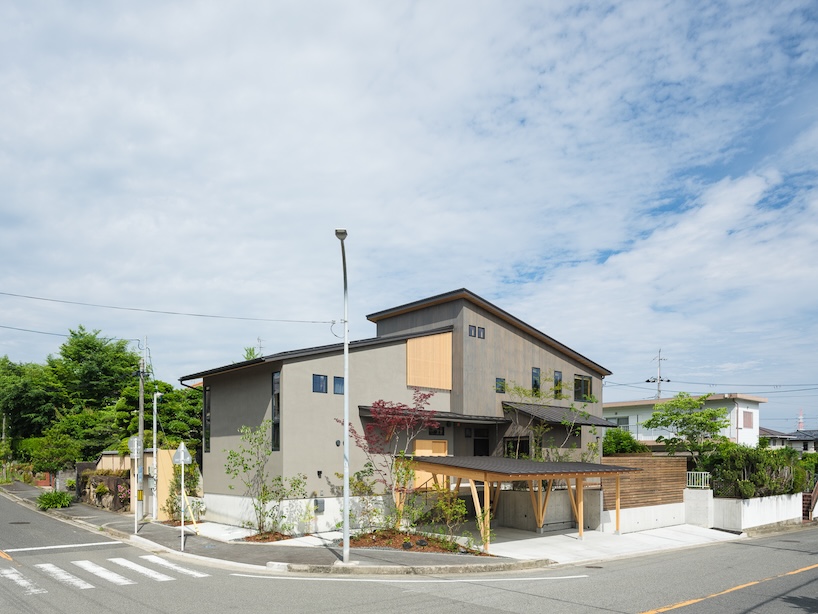
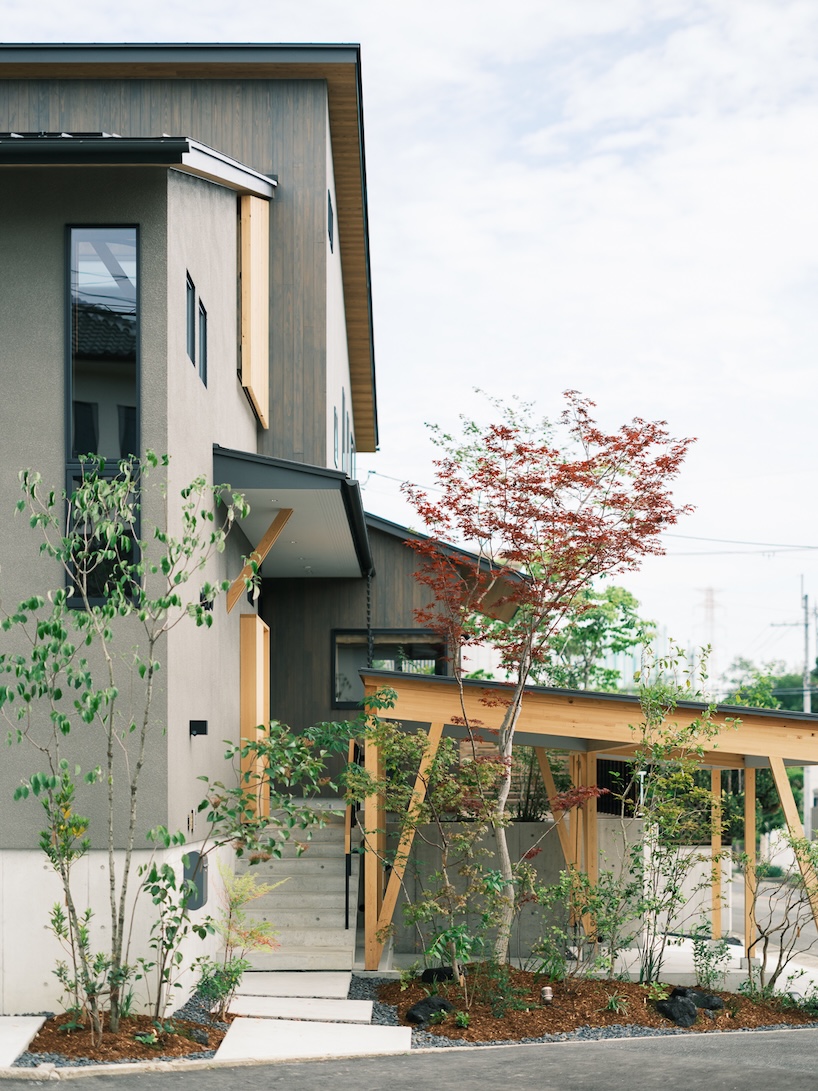
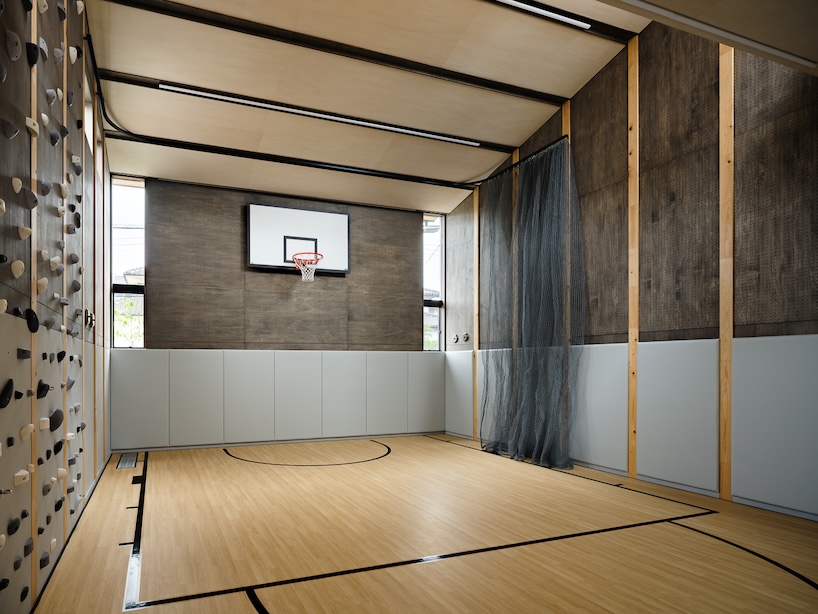
the large free space accommodates a range of family activities, including basketball, judo, golf, and bouldering
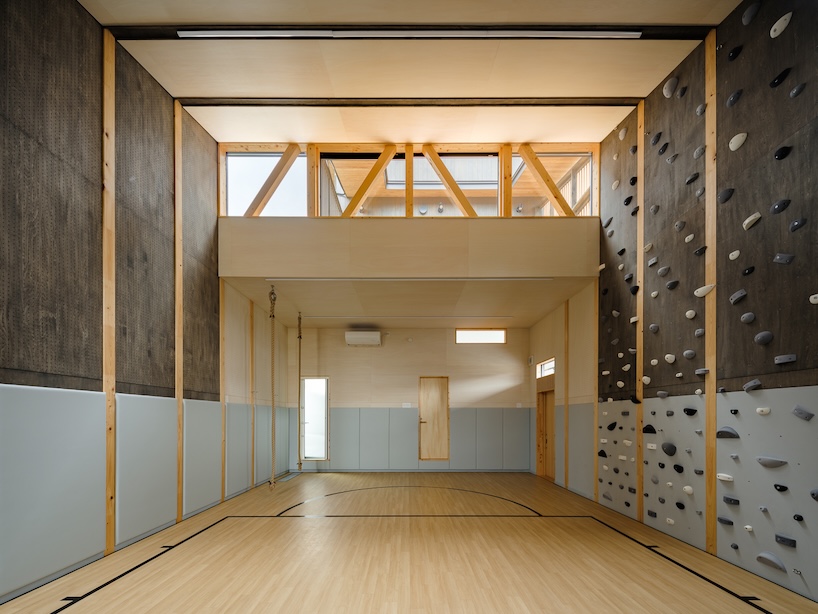
above the free space, the house opens up to the sky and the rooftop terrace
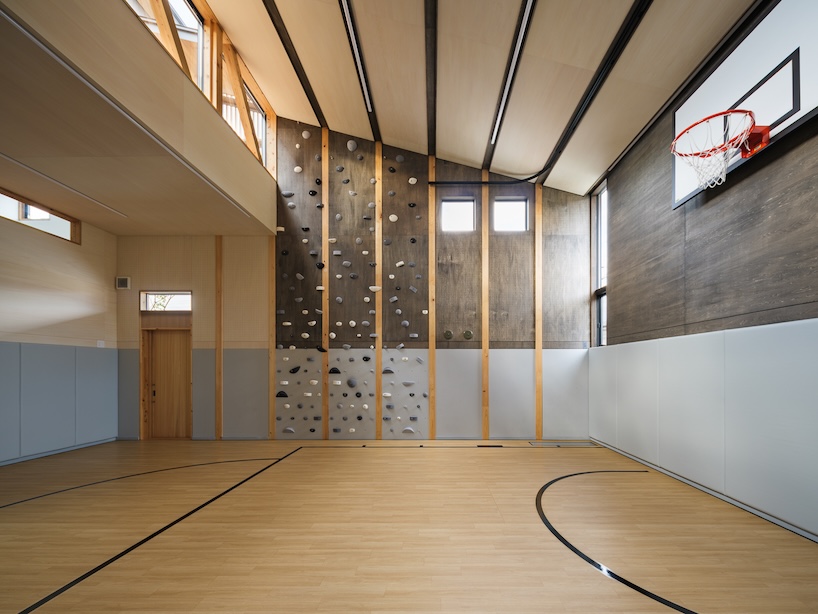
a flexible space with a basketball hoop and bouldering wall provides room for sports, play, and gatherings
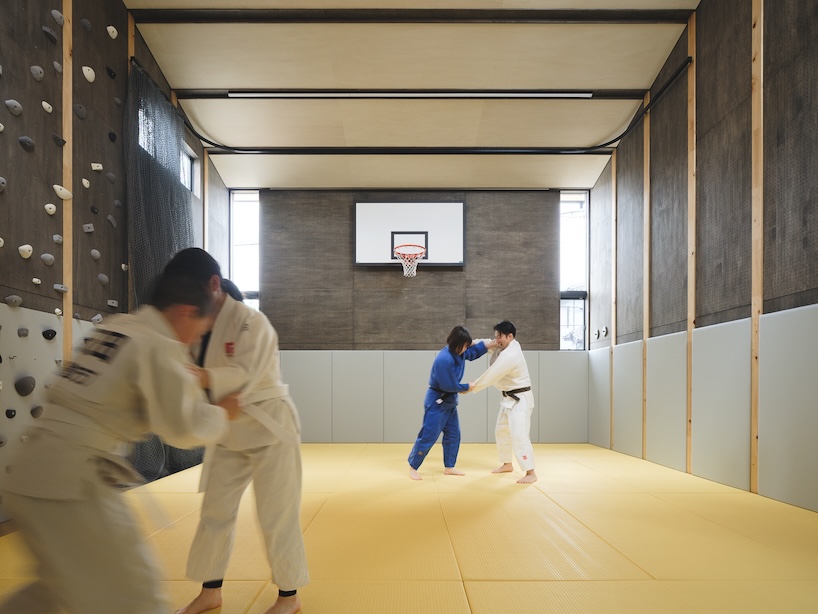
the clients’ initial request for a judo practicing space grew into a broader vision for the home
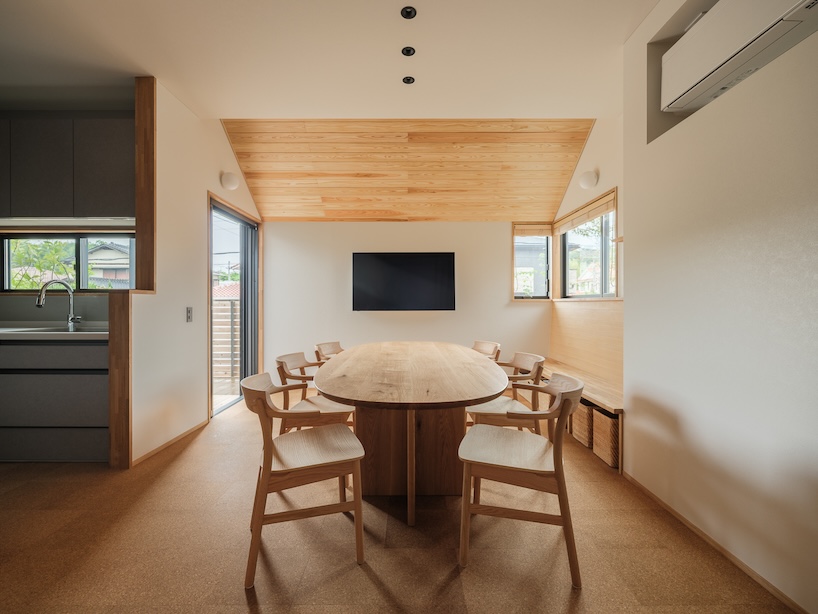
the dining space brings the two generations together around a communal table
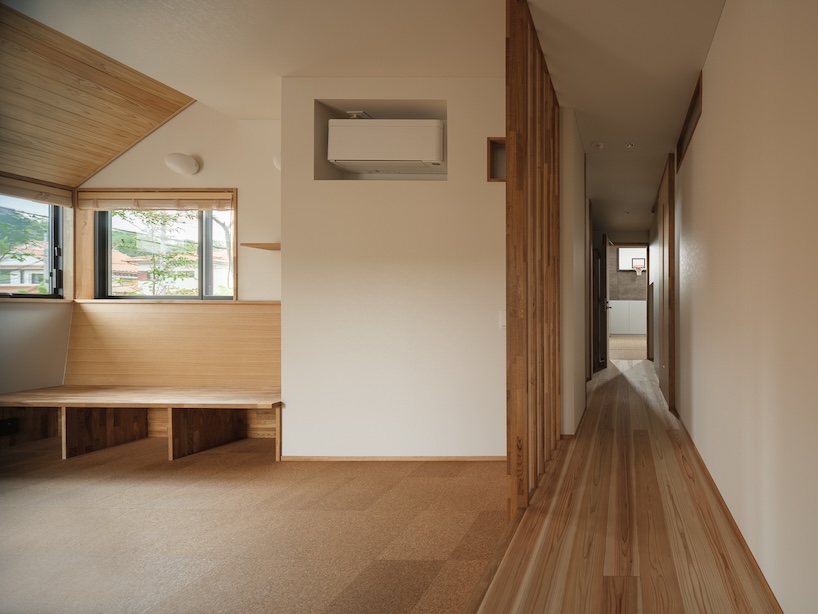
a hallway provides a sense of distance between the free space and the living area
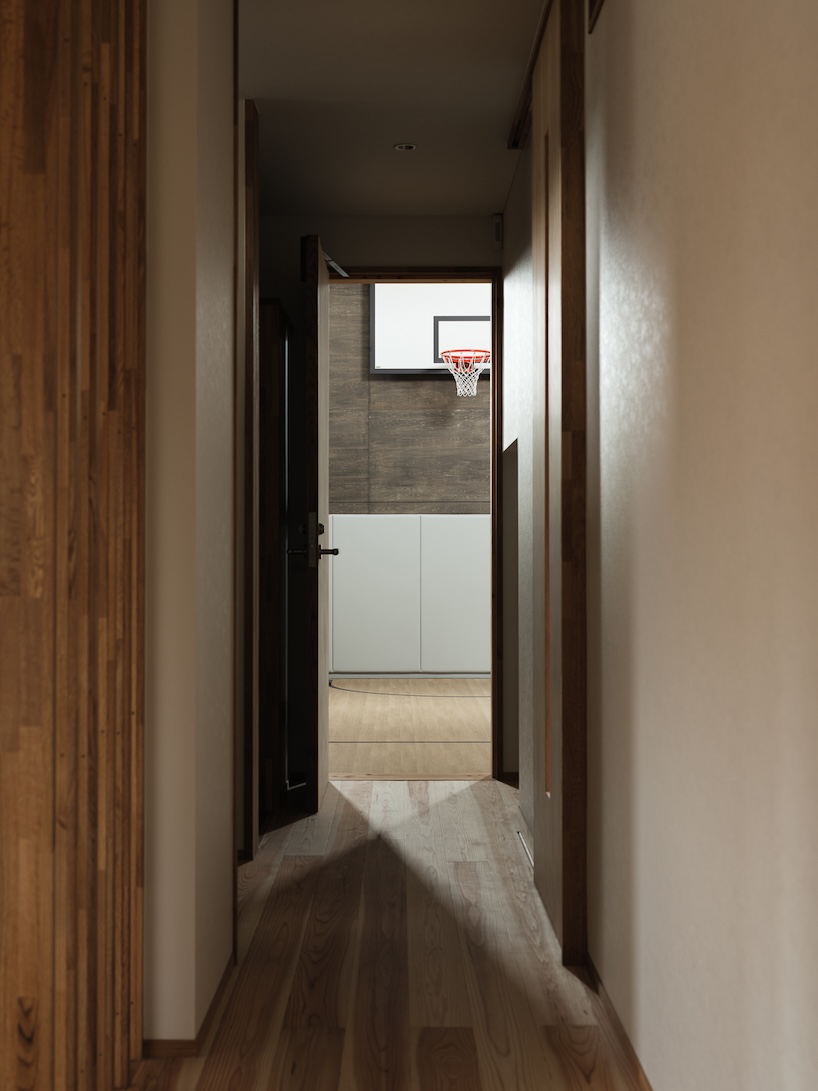
the gymnasium-like space is always present within the daily living environment
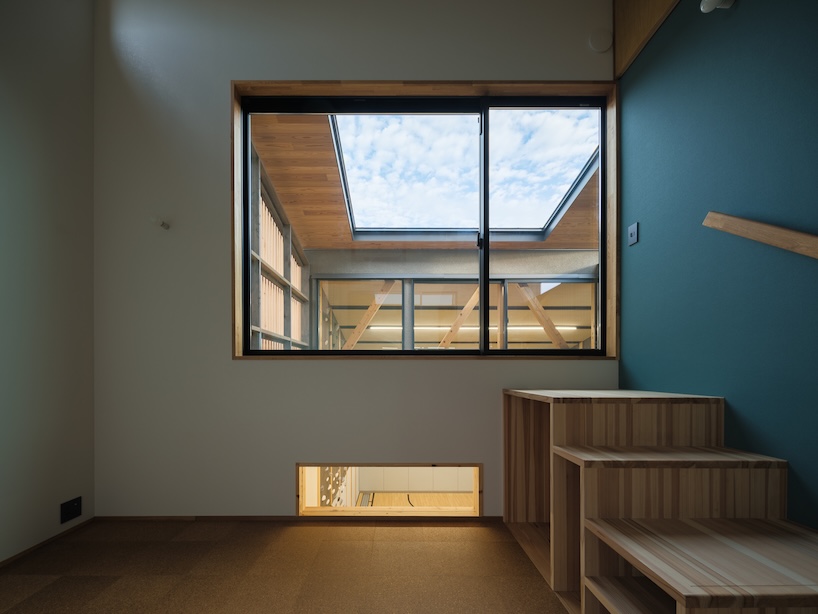
the second-floor mini living room offers views of the sky and the free space
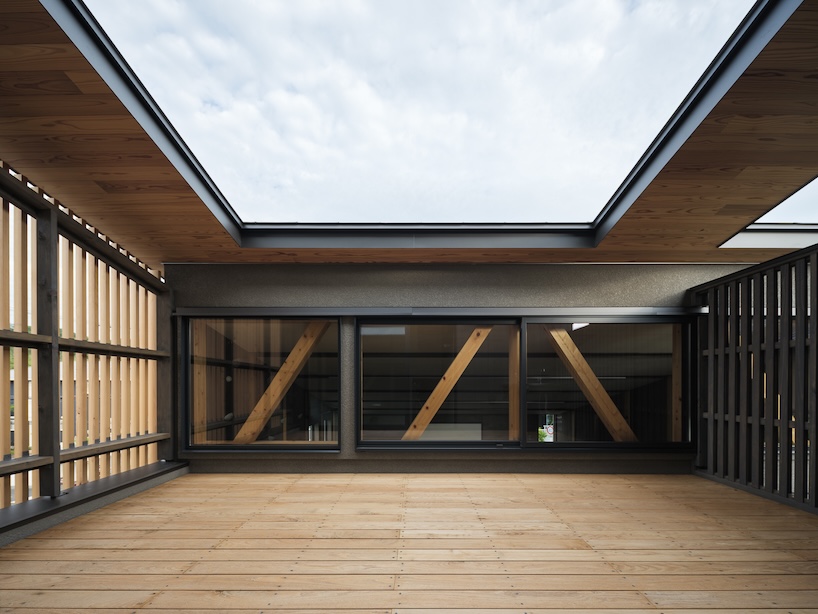
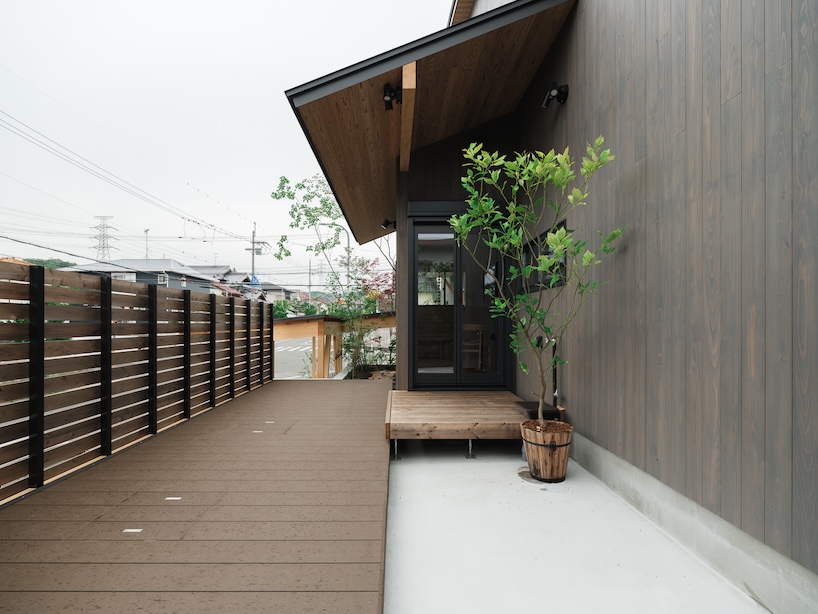
roof terraces create additional spaces for relaxation while maintaining privacy from the surrounding neighborhood