Architecture, collected
four interconnected volumes enclose courtyard family house in tokyo by takeshi hosaka
- Type
- House
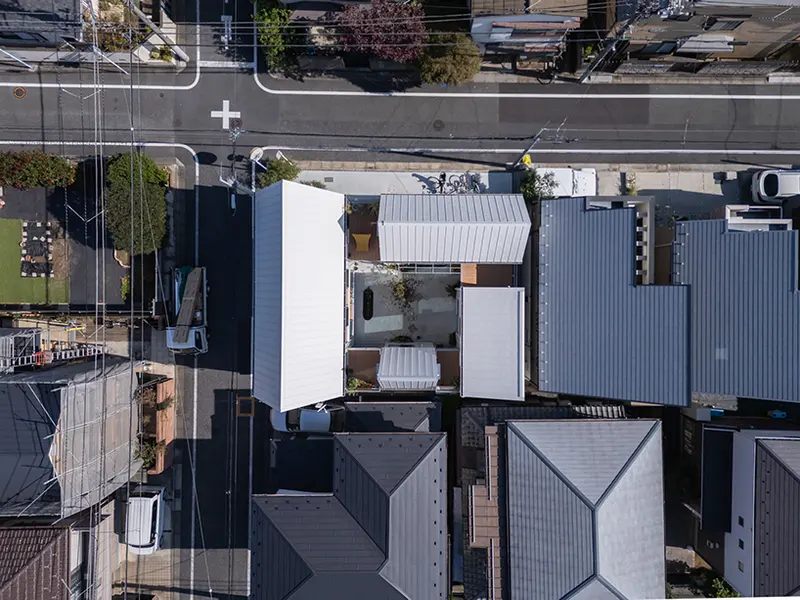


gardens, terraces, and passageways link the separate wings

outdoor and semi-outdoor spaces encourage movement and encounter

the house establishes a rhythm of separation and connection

a shared living room anchors the floor plan

one wing accommodates illustration work

one wing is dedicated to scriptwriting

one wing is designed for musical practice

courtyards create visual and spatial continuity across the house