Architecture, collected
japanese residence by airhouse encloses minimalist interior of slanted floors and walls
- Type
- House
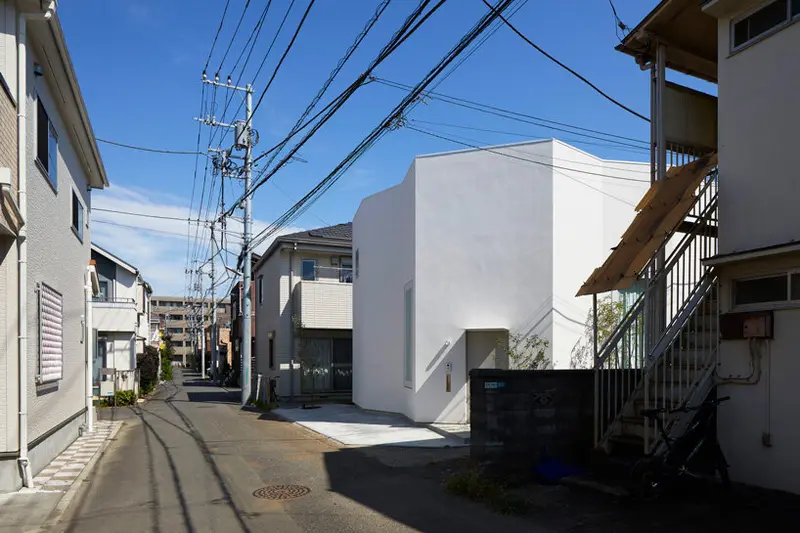


japanese residence by airhouse encloses minimalist interior of slanted floors and walls - 3

concrete and wood on the floors is combined with white hues and pops of color

white concrete kitchen blends in with the walls

private rooms are connected by a bridge

the bridge is wide enough that it can be used as a workspace

japanese residence by airhouse encloses minimalist interior of slanted floors and walls - 7

japanese residence by airhouse encloses minimalist interior of slanted floors and walls - 8

the exterior side of the wall can maximize the room for greenery three-meter-high plants grow inside the house angular walls create multiple lines of sight

the exterior side of the wall can maximize the room for greenery three-meter-high plants grow inside the house angular walls create multiple lines of sight

the exterior side of the wall can maximize the room for greenery three-meter-high plants grow inside the house angular walls create multiple lines of sight

the exterior side of the wall can maximize the room for greenery three-meter-high plants grow inside the house angular walls create multiple lines of sight

the exterior side of the wall can maximize the room for greenery three-meter-high plants grow inside the house angular walls create multiple lines of sight