Architecture, collected
five interconnected timber volumes shape off-grid house on japanese island
- Type
- House
Published by designboom
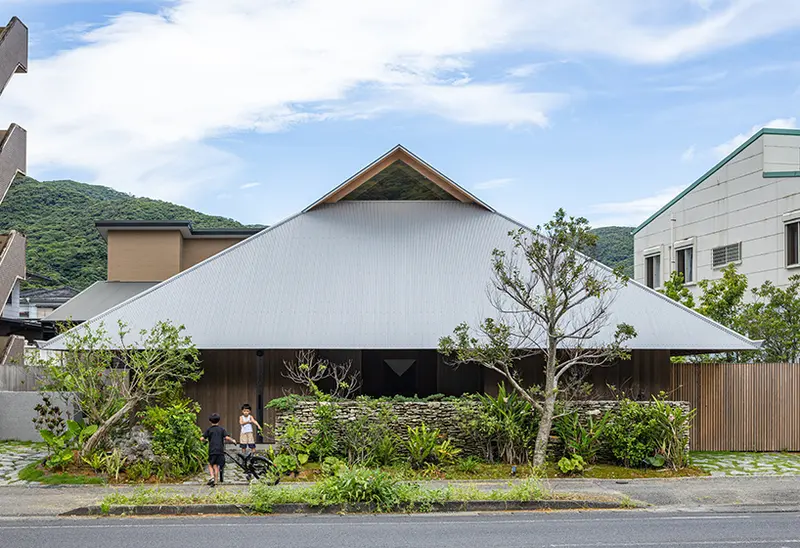 Image via designboom; see original article for photographer credits · Published project source
 Image via designboom; see original article for photographer credits · Published project source
 Image via designboom; see original article for photographer credits · Published project source
 Photography credited in the original designboom article · Published project source
intermediary zones create fluid transitions between interior and exterior environments
 Photography credited in the original designboom article · Published project source
the plan consists of five interconnected structures with distinct household functions
 Photography credited in the original designboom article · Published project source
elevated structures recall traditional takakura granaries, promoting cross-ventilation
 Photography credited in the original designboom article · Published project source
locally sourced and recycled materials establish a closed-loop resource cycle
 Photography credited in the original designboom article · Published project source
a wood-fired sauna uses leftover timber from the construction process
 Photography credited in the original designboom article · Published project source
the roof form references Amami’s traditional irimoya and corrugated-metal profiles
 Photography credited in the original designboom article · Published project source
plan perspective section masterplan
 Photography credited in the original designboom article · Published project source
plan perspective section masterplan
 Photography credited in the original designboom article · Published project source
plan perspective section masterplan