Architecture, collected
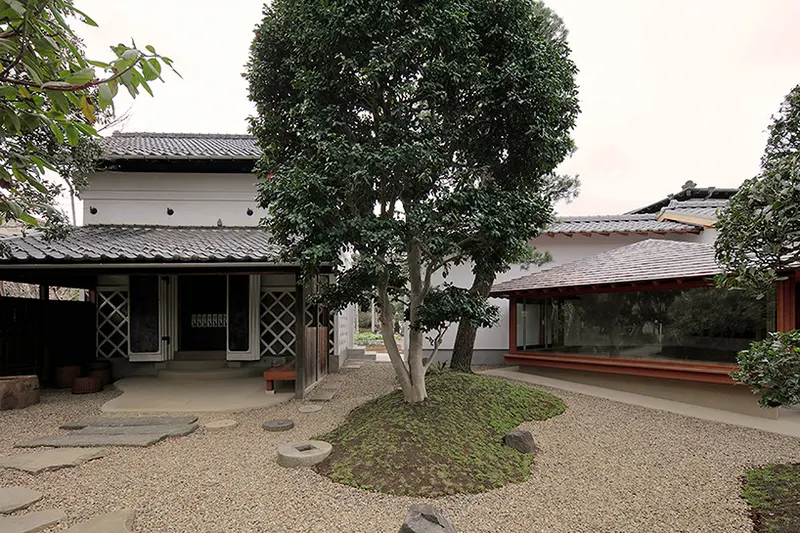
1110 revitalizes traditional japanese warehouse into restaurant reusing original wood
- Type
- Commercial


refurbished wooden flooring was used to clad the interior walls, emphasizing a connection to history

locally sourced cedar panels line the counter-facing wall, giving the space warmth and texture

the new warehouse matches the scale of the original, creating harmony between old and new

master plan first floor plan east elevation south elevation

master plan first floor plan east elevation south elevation

master plan first floor plan east elevation south elevation

master plan first floor plan east elevation south elevation

master plan first floor plan east elevation south elevation

master plan first floor plan east elevation south elevation

master plan first floor plan east elevation south elevation

the tea room connects the architecture with its green surroundings, enhancing the user experience

the design fosters a seamless dialogue between the new warehouse and the traditional Kura