kamiya architects' residence–hotel hybrid traces sweeping arc through the japanese forest
- Type
- House
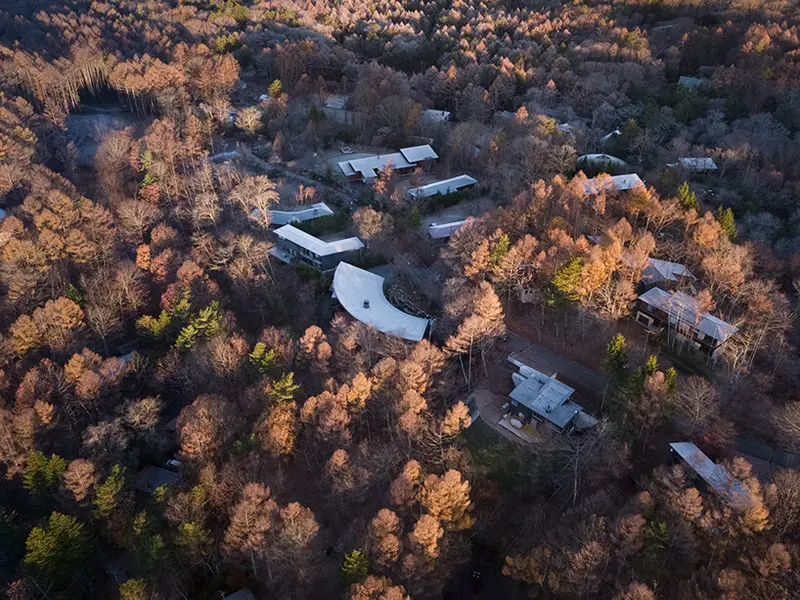
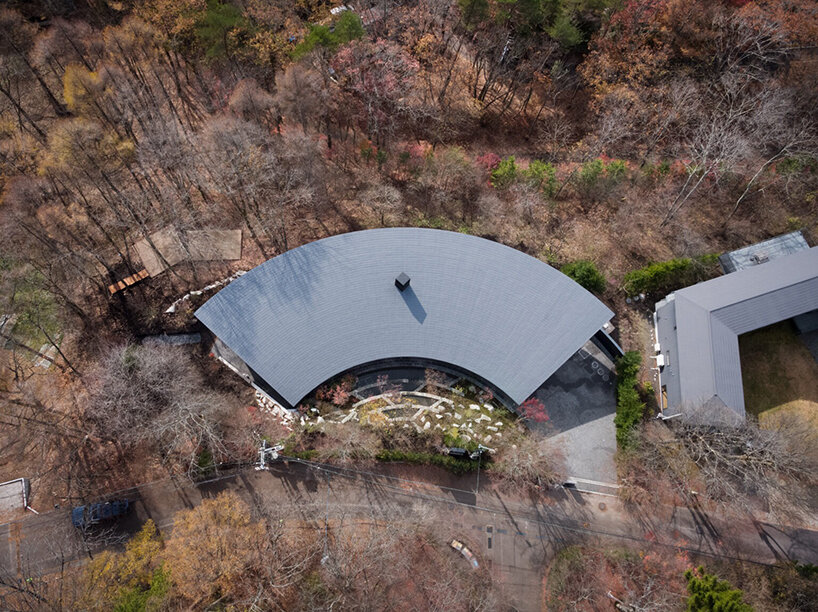
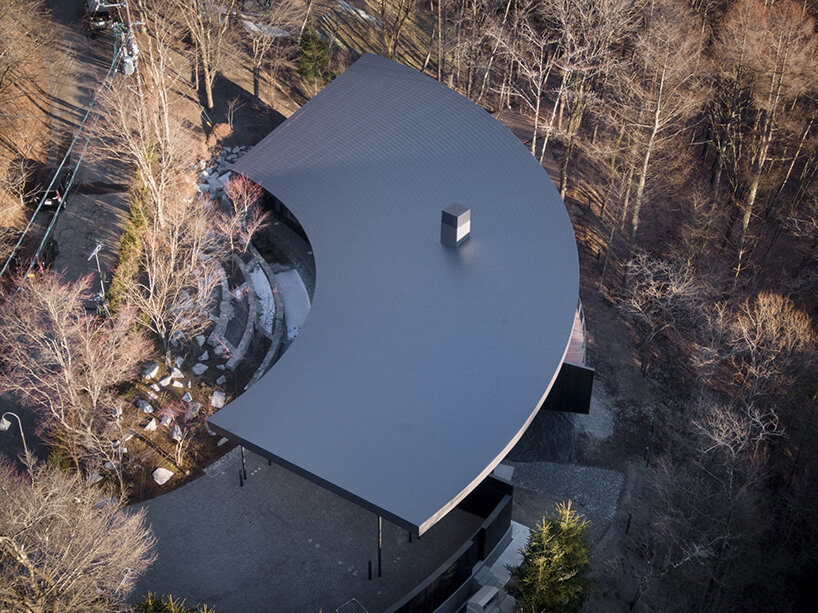
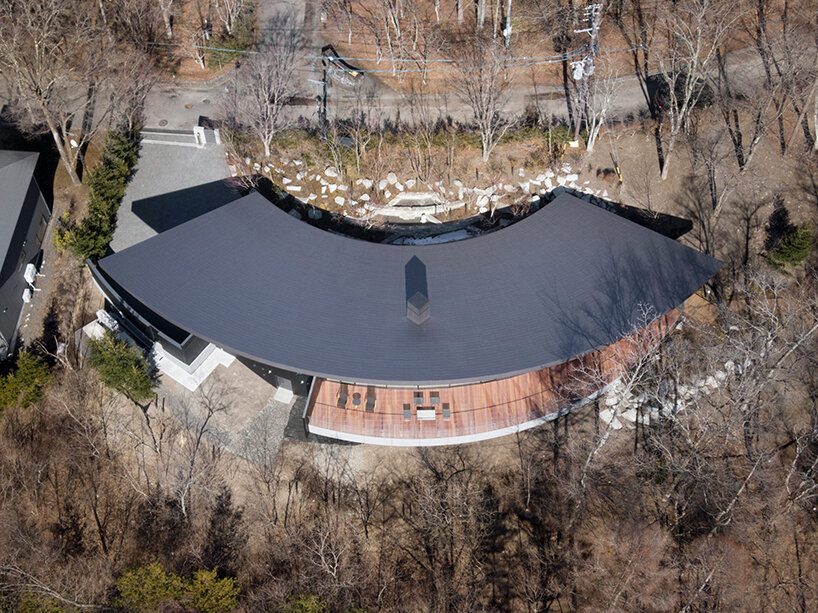
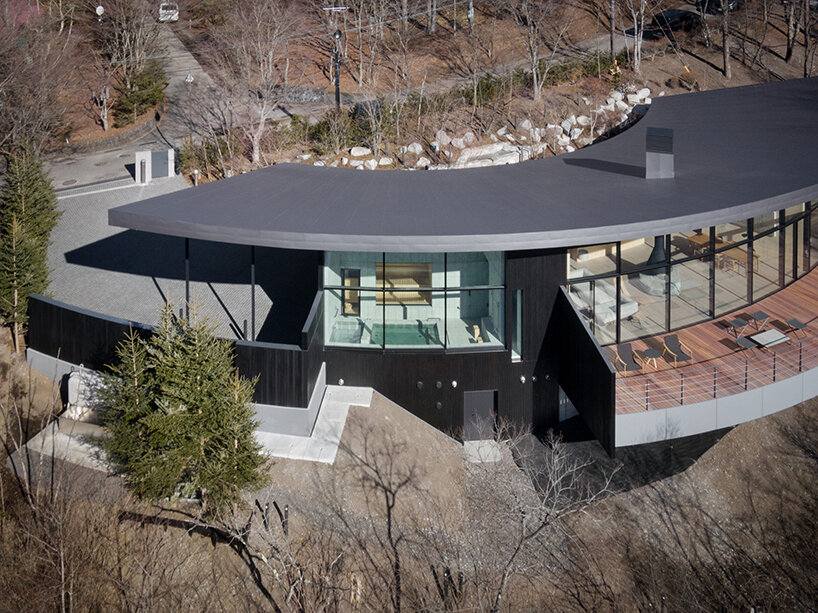
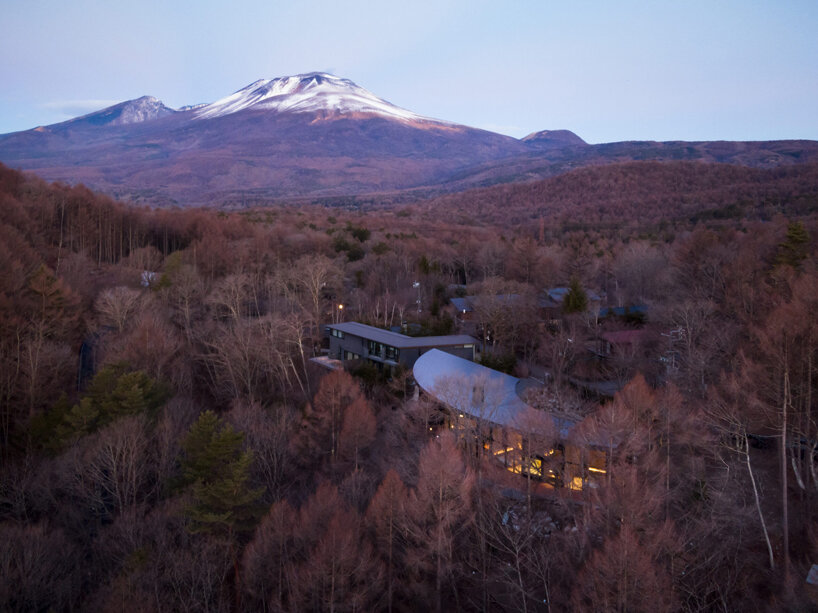
the project sits on a steep 3,000 sqm plot
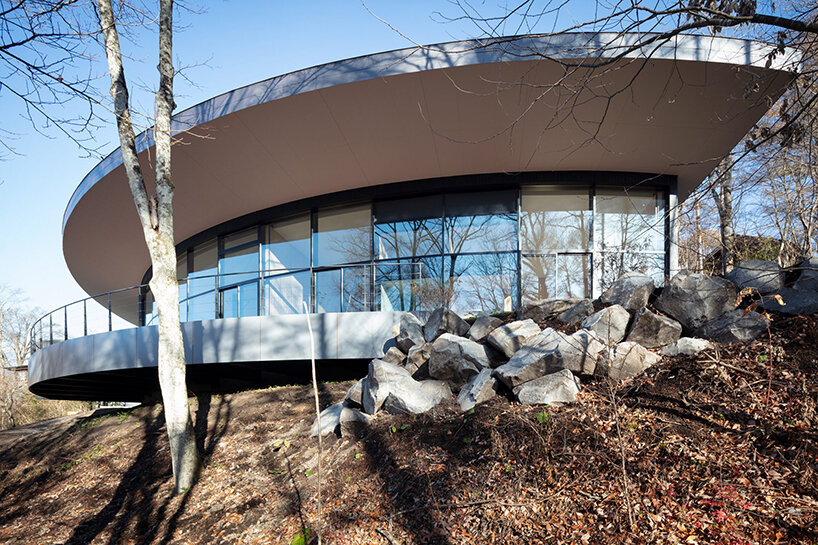
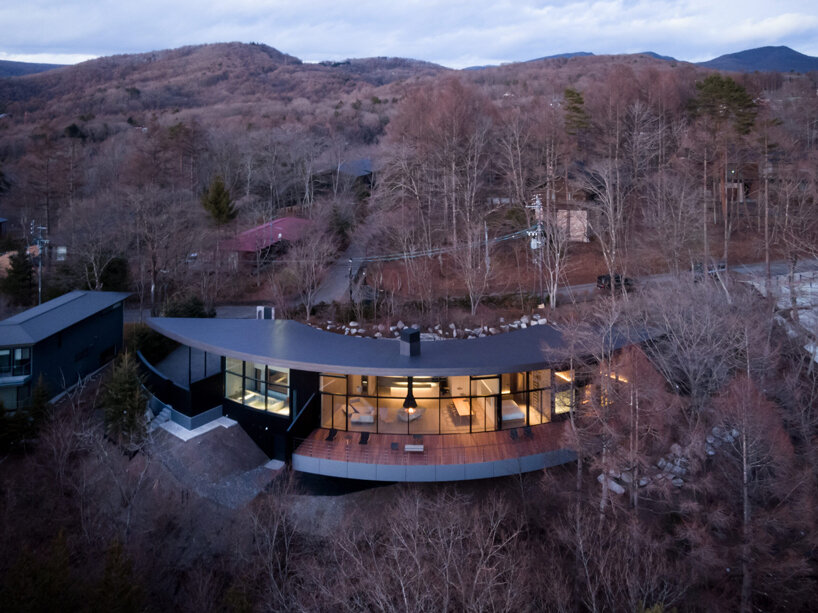
the design responds to both topography and forest with fluidity
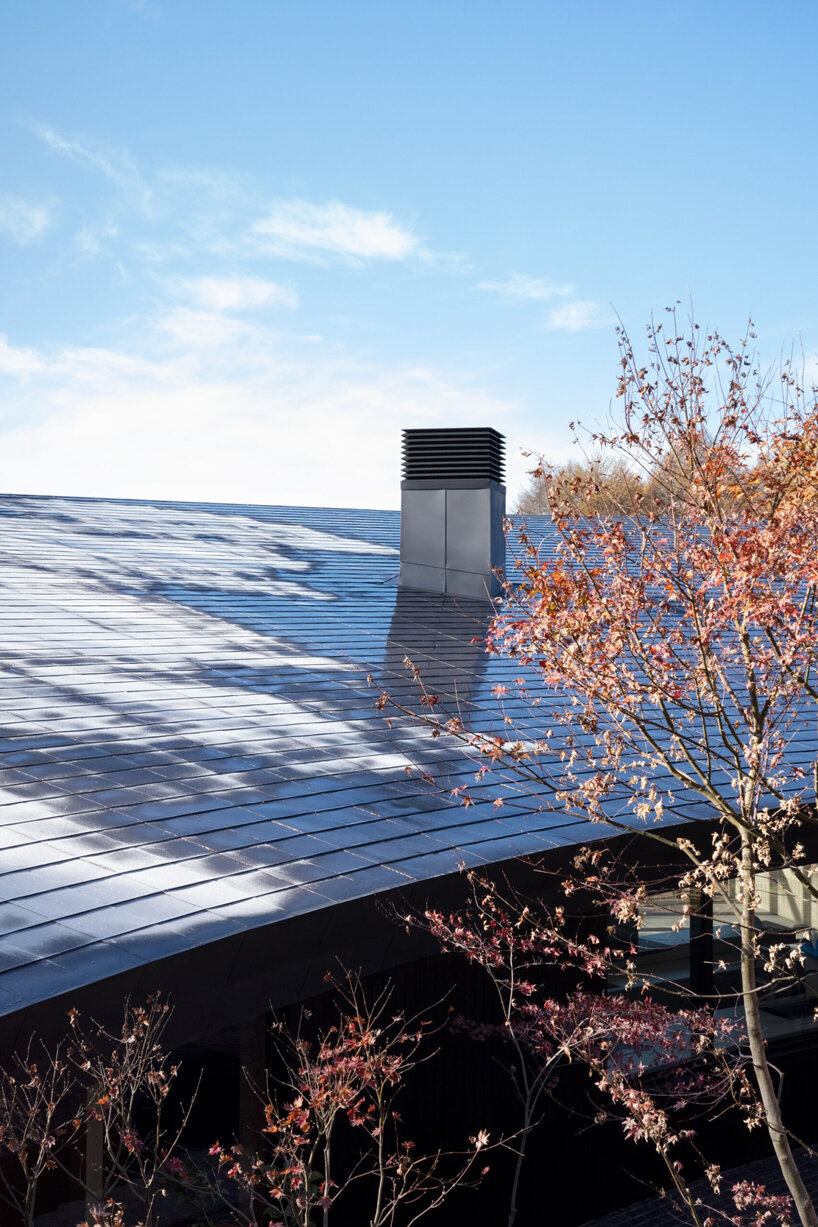
a subtle protruding chimney completes the roof design
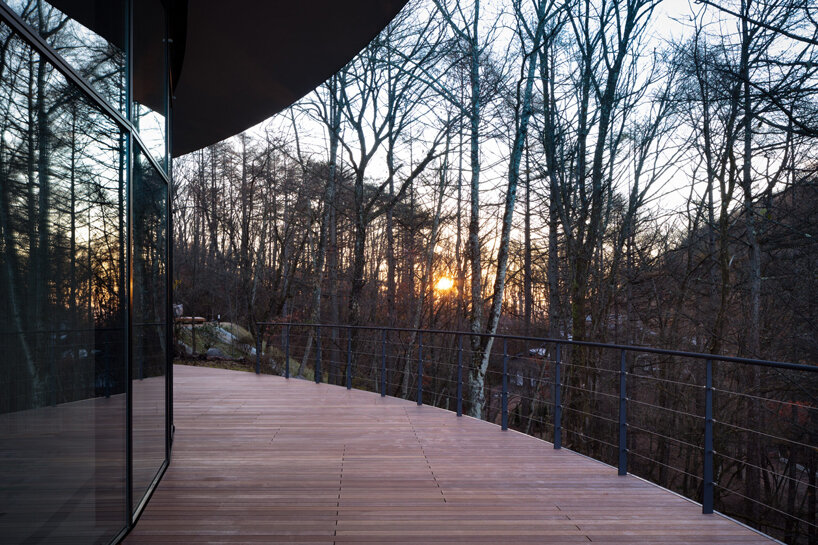
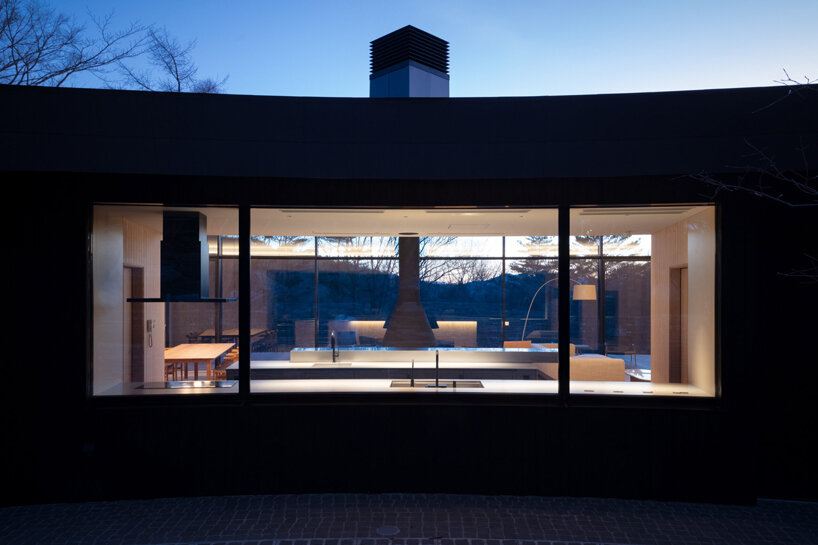
the structure opens to panoramic views of the surrounding forest
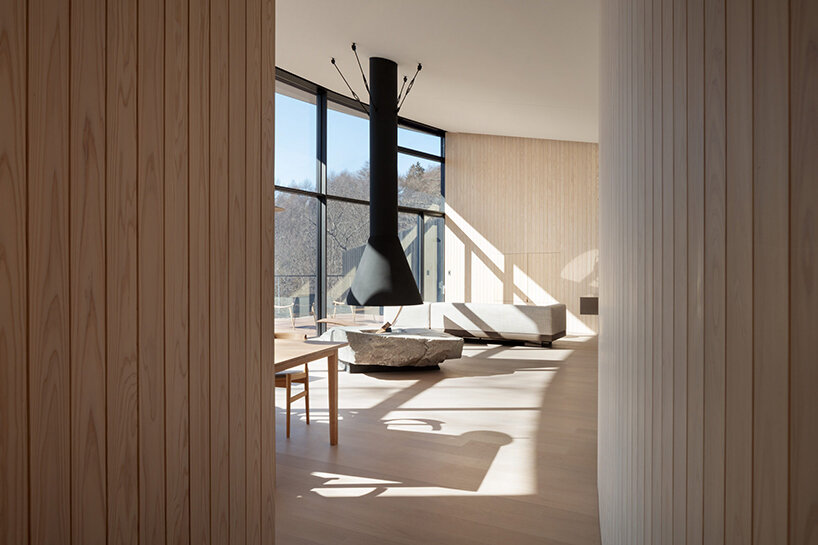
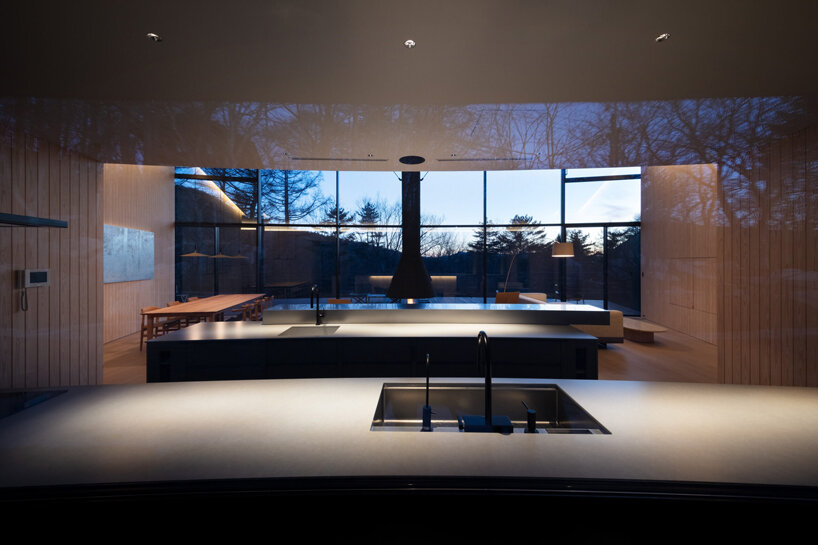
inside, the inverted cone becomes a luminous volume
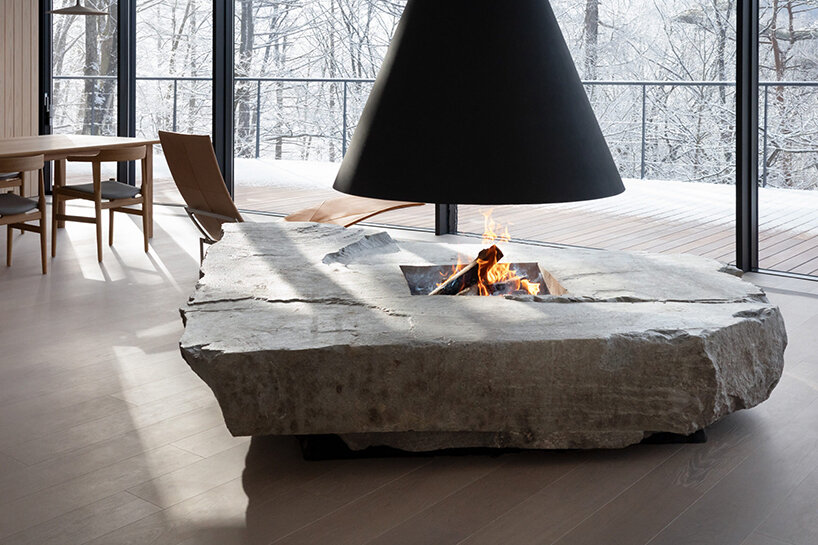
at the heart of the communal living area sits a three-ton boulder
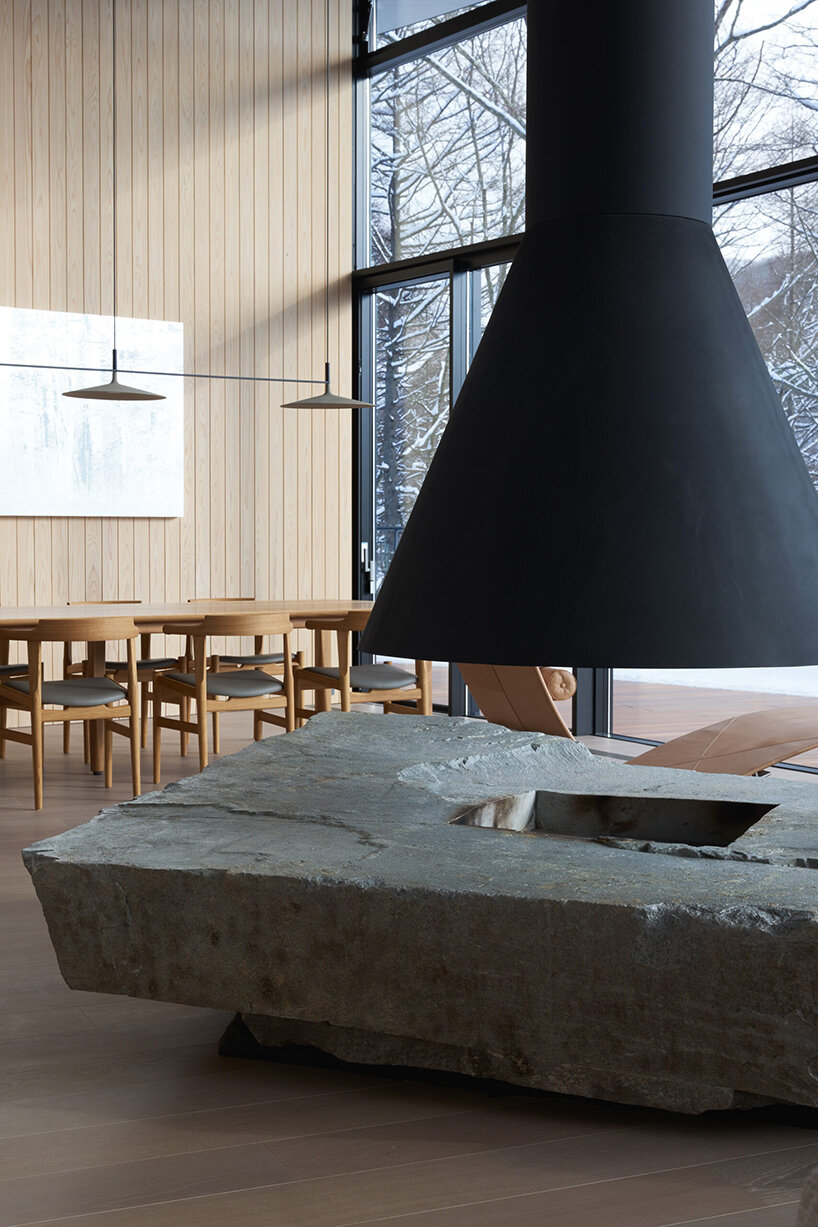
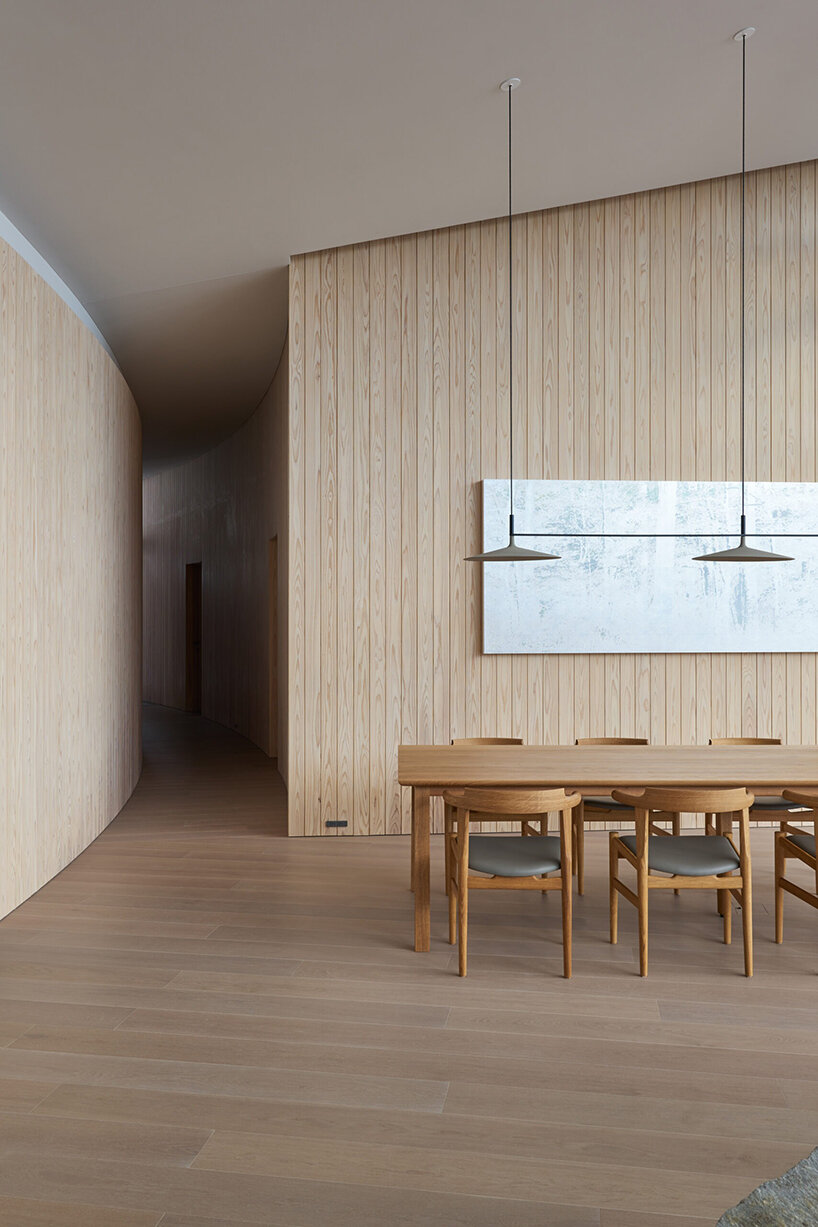
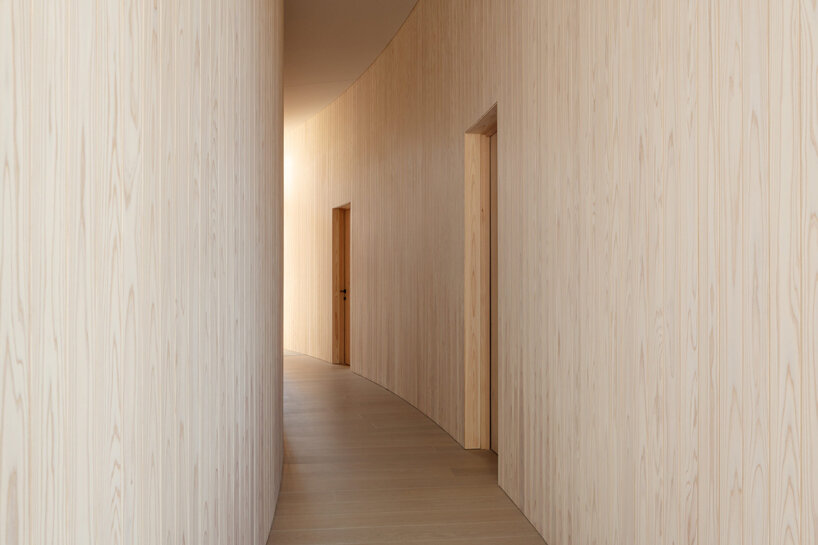
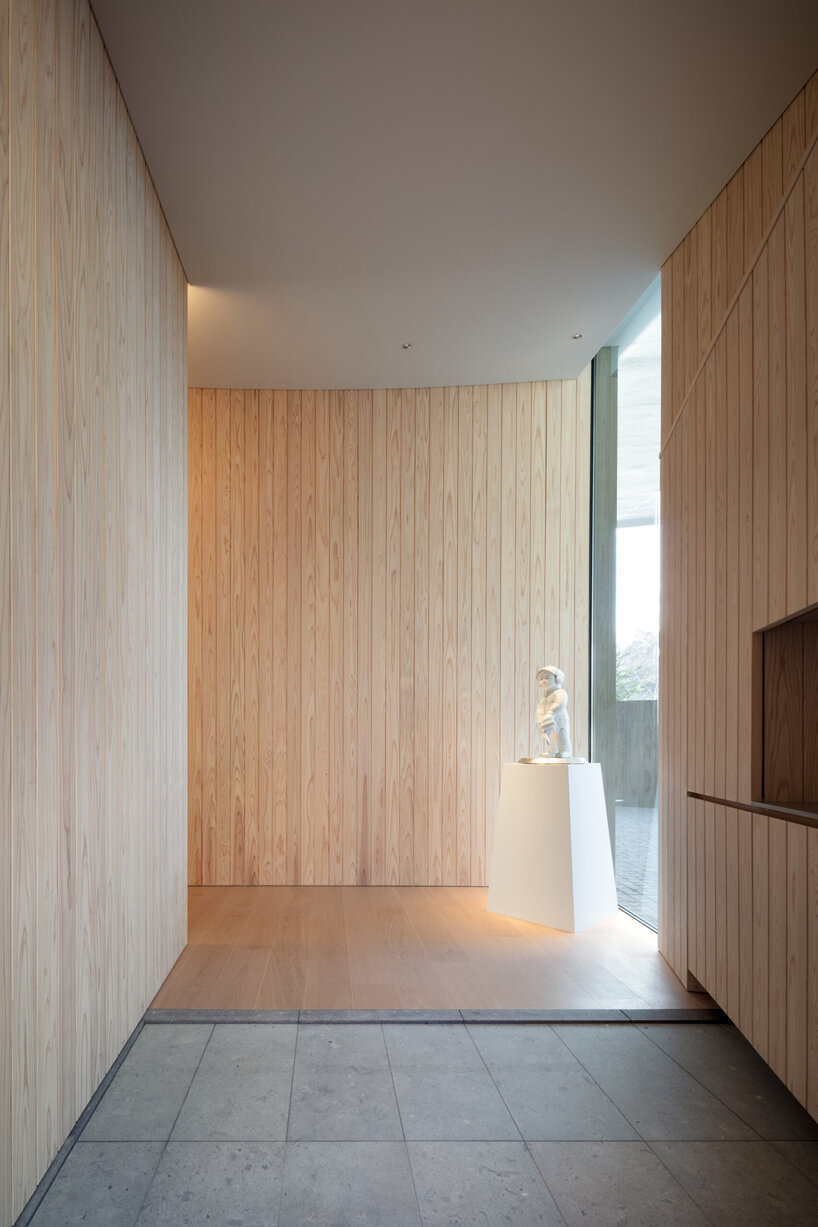
the uncut, unshaped stone introduces an element of natural randomness within the space a curved central corridor arcs through the building like a hidden spine the Cone employs steel-reinforced beams to achieve a generous 15-by-12 meter span radiating from the corridor are variously scaled rooms the rooms engage with the forest in different ways the
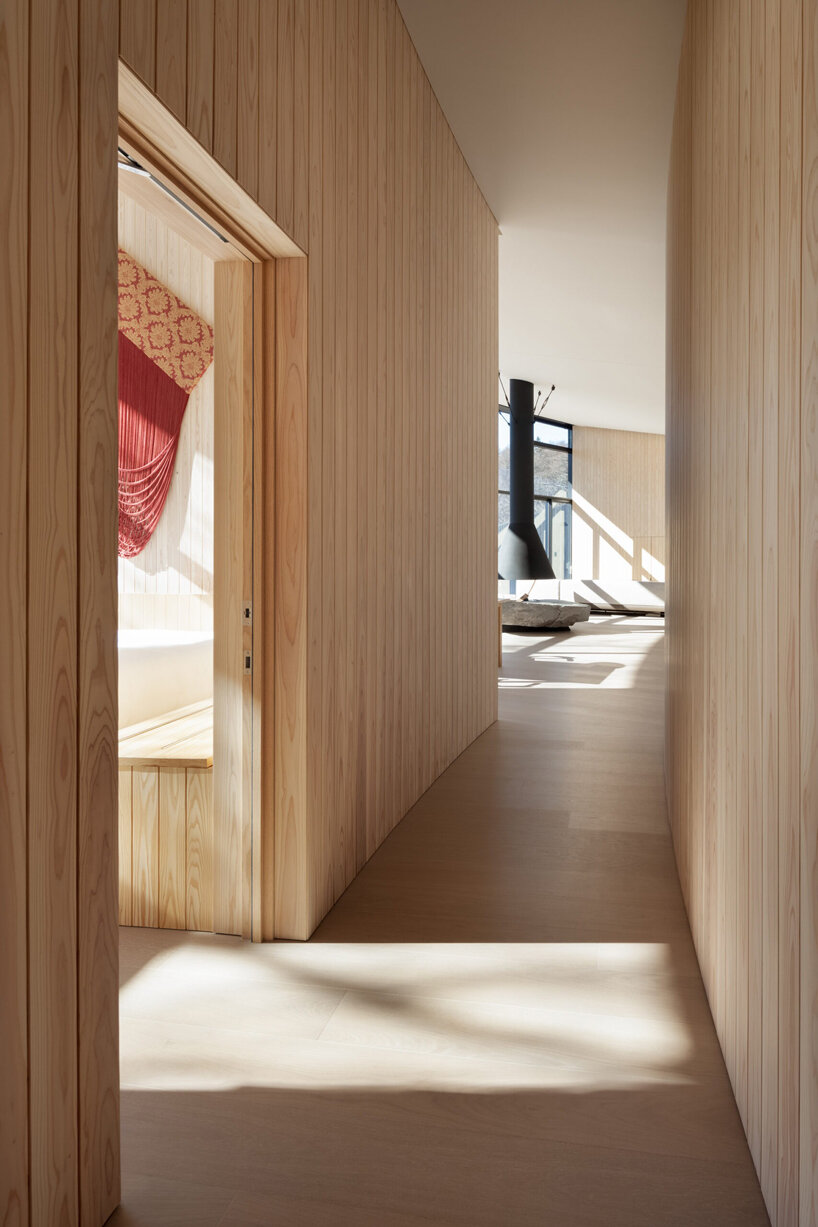
the uncut, unshaped stone introduces an element of natural randomness within the space a curved central corridor arcs through the building like a hidden spine the Cone employs steel-reinforced beams to achieve a generous 15-by-12 meter span radiating from the corridor are variously scaled rooms the rooms engage with the forest in different ways the
the uncut, unshaped stone introduces an element of natural randomness within the space a curved central corridor arcs through the building like a hidden spine the Cone employs steel-reinforced beams to achieve a generous 15-by-12 meter span radiating from the corridor are variously scaled rooms the rooms engage with the forest in different ways the
the uncut, unshaped stone introduces an element of natural randomness within the space a curved central corridor arcs through the building like a hidden spine the Cone employs steel-reinforced beams to achieve a generous 15-by-12 meter span radiating from the corridor are variously scaled rooms the rooms engage with the forest in different ways the
the uncut, unshaped stone introduces an element of natural randomness within the space a curved central corridor arcs through the building like a hidden spine the Cone employs steel-reinforced beams to achieve a generous 15-by-12 meter span radiating from the corridor are variously scaled rooms the rooms engage with the forest in different ways the
the uncut, unshaped stone introduces an element of natural randomness within the space a curved central corridor arcs through the building like a hidden spine the Cone employs steel-reinforced beams to achieve a generous 15-by-12 meter span radiating from the corridor are variously scaled rooms the rooms engage with the forest in different ways the
the uncut, unshaped stone introduces an element of natural randomness within the space a curved central corridor arcs through the building like a hidden spine the Cone employs steel-reinforced beams to achieve a generous 15-by-12 meter span radiating from the corridor are variously scaled rooms the rooms engage with the forest in different ways the
the uncut, unshaped stone introduces an element of natural randomness within the space a curved central corridor arcs through the building like a hidden spine the Cone employs steel-reinforced beams to achieve a generous 15-by-12 meter span radiating from the corridor are variously scaled rooms the rooms engage with the forest in different ways the
the uncut, unshaped stone introduces an element of natural randomness within the space a curved central corridor arcs through the building like a hidden spine the Cone employs steel-reinforced beams to achieve a generous 15-by-12 meter span radiating from the corridor are variously scaled rooms the rooms engage with the forest in different ways the