Architecture, collected
Camperdown Warehouse
- Architect
- Archer Office / Tomek Archer
- Place
- Sydney, Australia
- Type
- Office
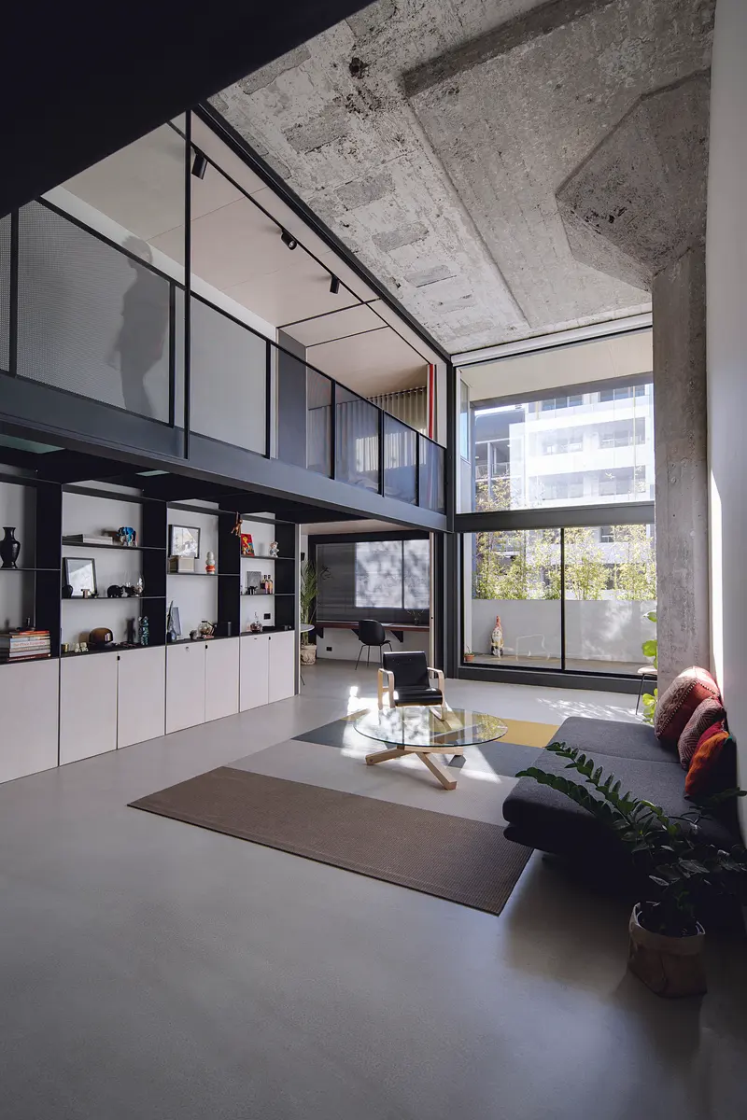
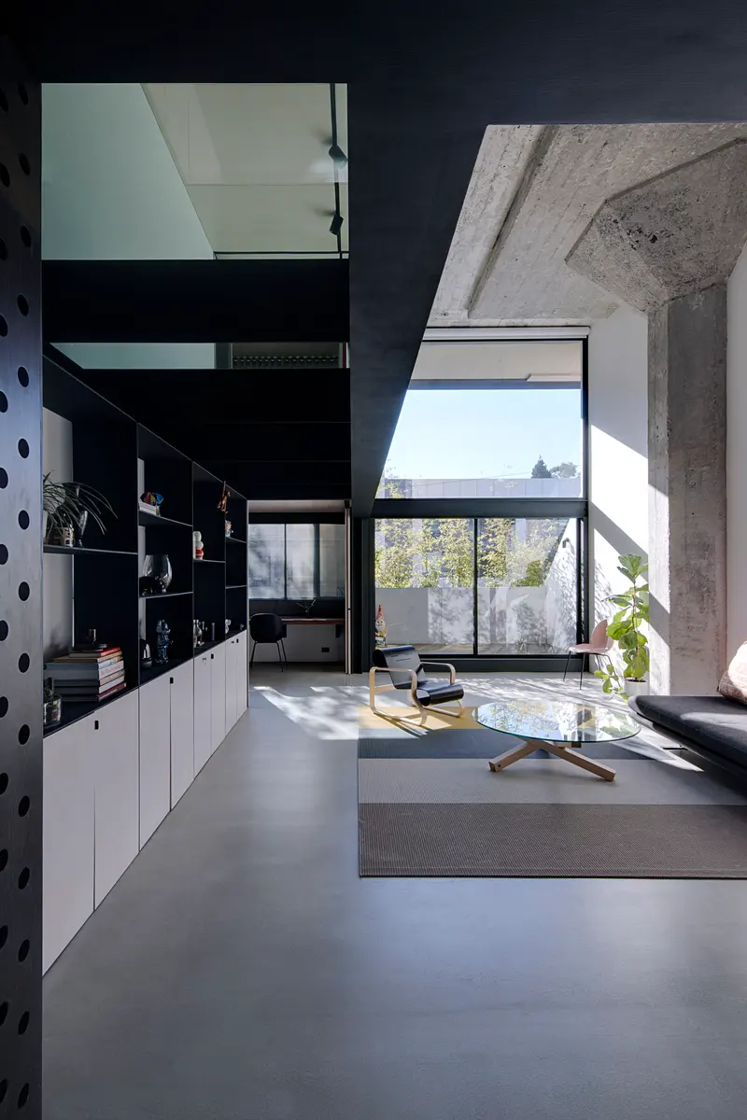
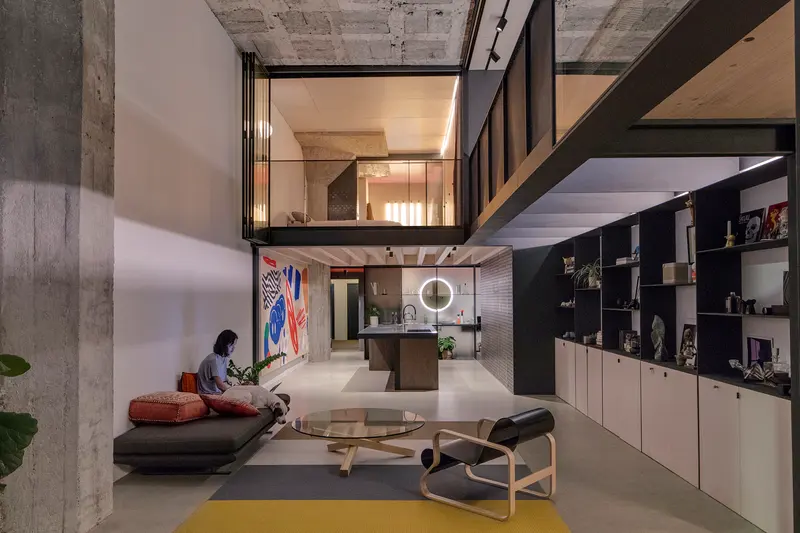
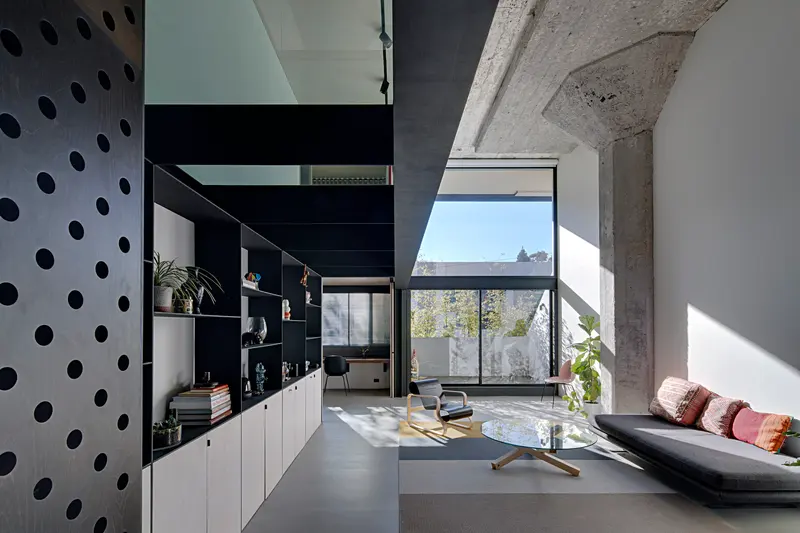
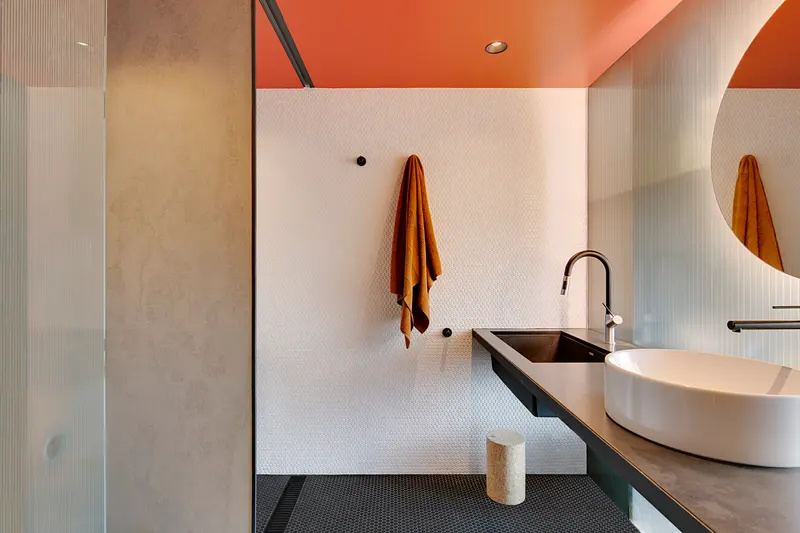
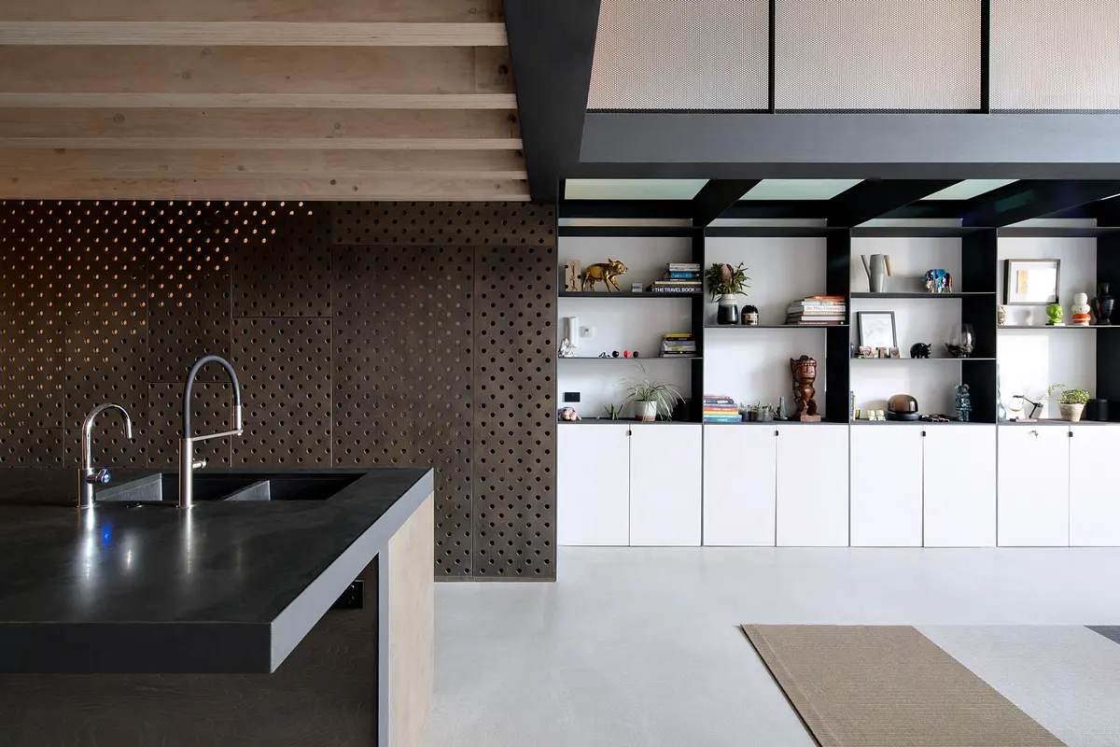
Camperdown Warehouse by Archer Office in Sydney, Australia.


Research notes
Camperdown Warehouse is useful for studying how new rooms can sit inside a larger existing space.
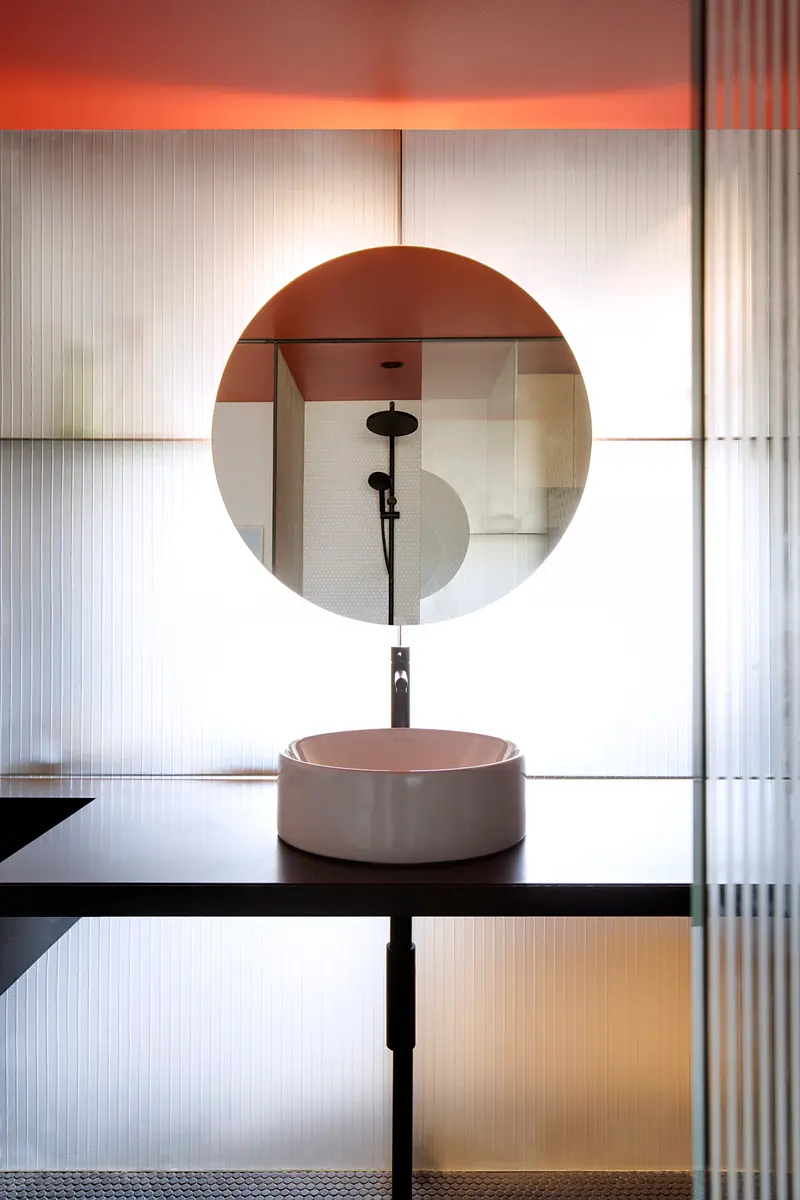
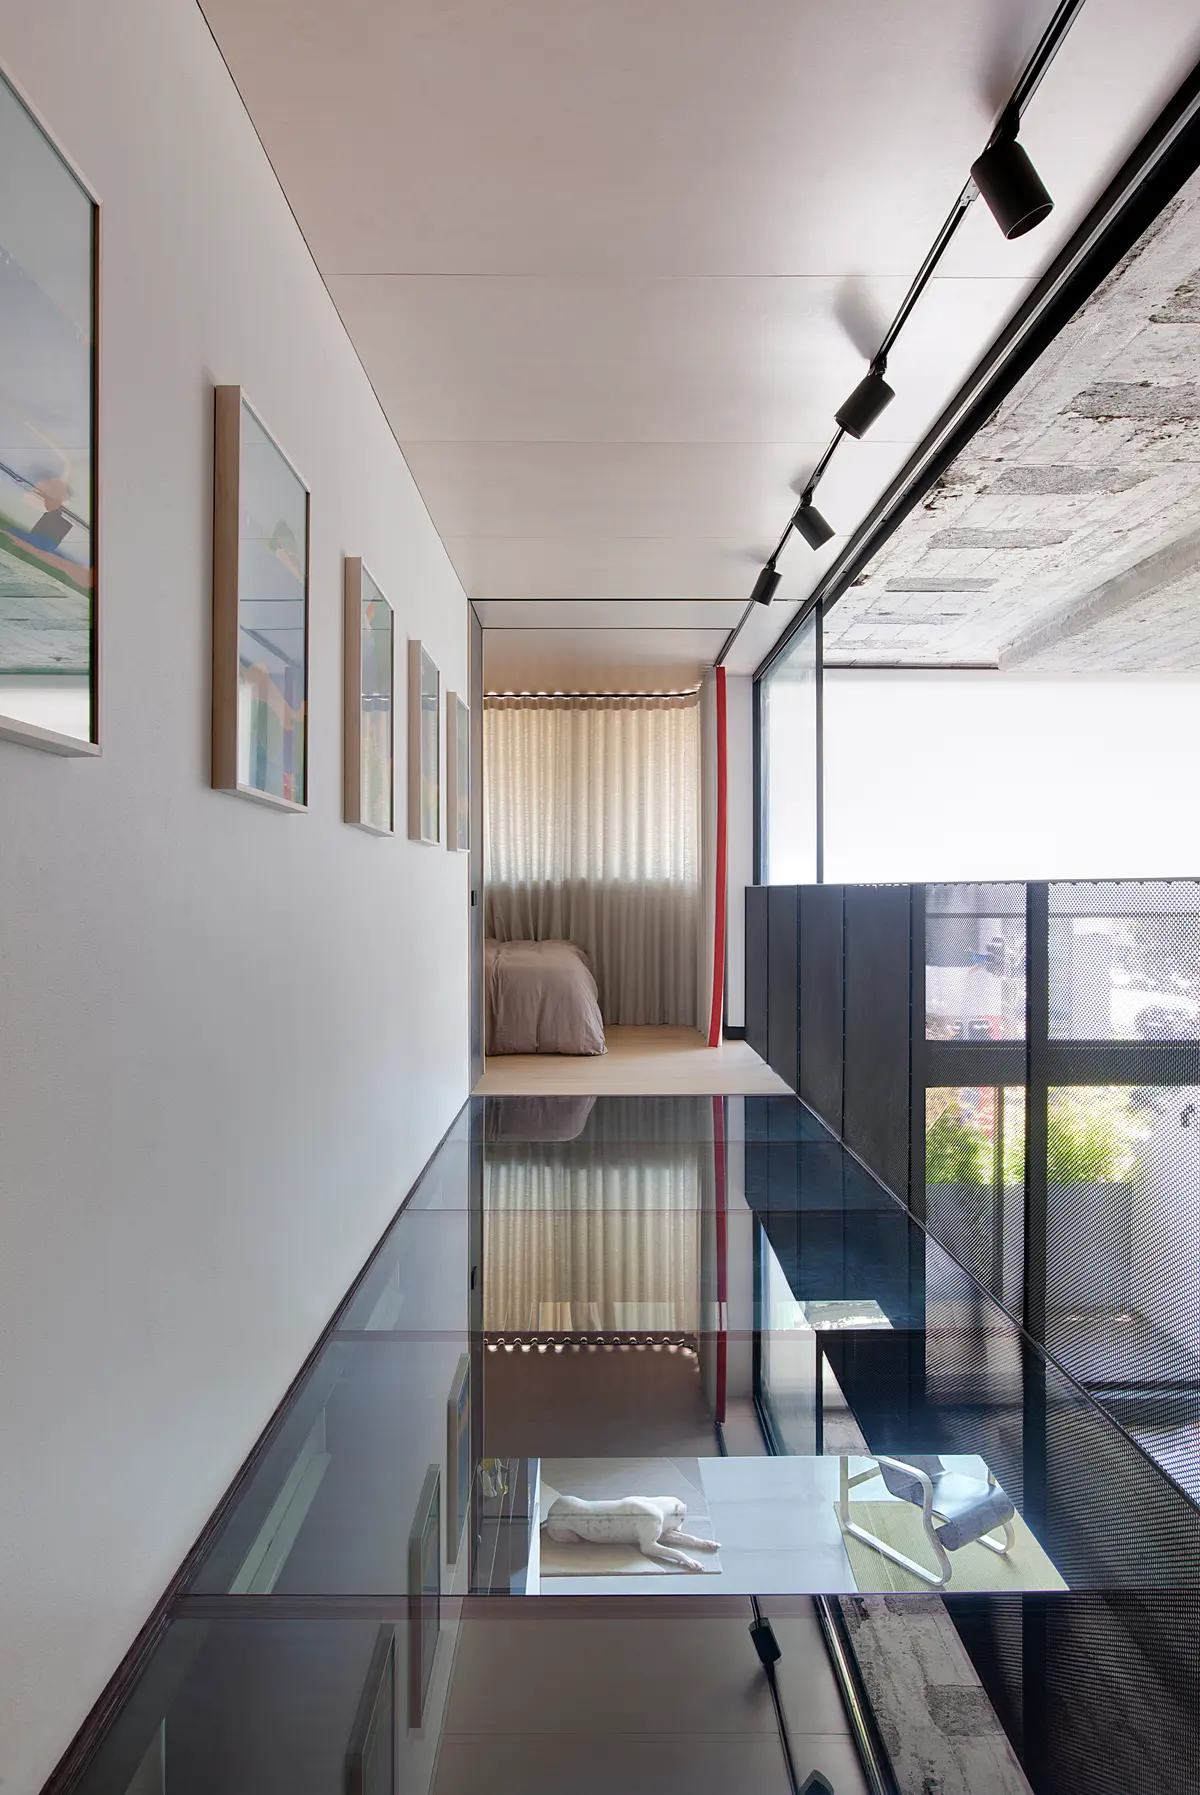
ArchitectureAU’s architect interview discusses the original singular volume, while its project schedule identifies Viridian Lineus internal glass partitions. The new internal divisions can be read separately from the enclosing warehouse.
That distinction prevents a glass product reference from becoming a claim about the entire structure. Look at the boundary between enclosure, partitions and furniture, and how each operates at a different scale of occupation.
What the sources do not establish
- Glass build-ups, partition fixing details and a full structural survey are not established.
Sources & evidence
- ArchitectureAU — Camperdown Warehouse, architect interview and schedule
Archer Office/Tomek Archer; internal Viridian Lineus glass partitions; retained singular warehouse volume.
Research checked 2026-11-02 · Editorial policy & corrections
Documented materials
Verified project and conservation specifications. This is a partial record; original and later conservation phases are distinguished.
Lineus glass partitions
- Used for
- Internal glass partitions
- Product
- Lineus
- Manufacturer
- Viridian
- Phase
- Warehouse conversion specification (2019)
The published project schedule names Lineus. No glass thickness or panel dimensions are inferred.
Specification evidence
Checked 2026-10-30