Architecture, collected
tsutsumi and associates reveals 1979 irimoya-style house's timber framework
- Type
- House
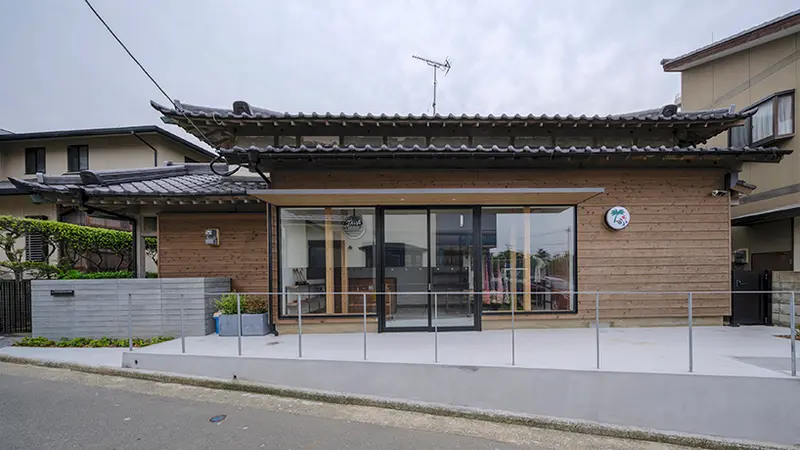


bases of concrete-embedded pillars were replaced, and structural plywood added for load-bearing capacity

rafters were secured with braces to achieve horizontal rigidity

tsutsumi and associates reveals 1979 irimoya-style house’s timber framework - 1

tsutsumi and associates reveals 1979 irimoya-style house’s timber framework - 2

tsutsumi and associates reveals 1979 irimoya-style house’s timber framework - 3

tsutsumi and associates reveals 1979 irimoya-style house’s timber framework - 4