Architecture, collected
ever-changing light shapes 'kaleidoscope' family home in japan by fumi aso architect
- Type
- House
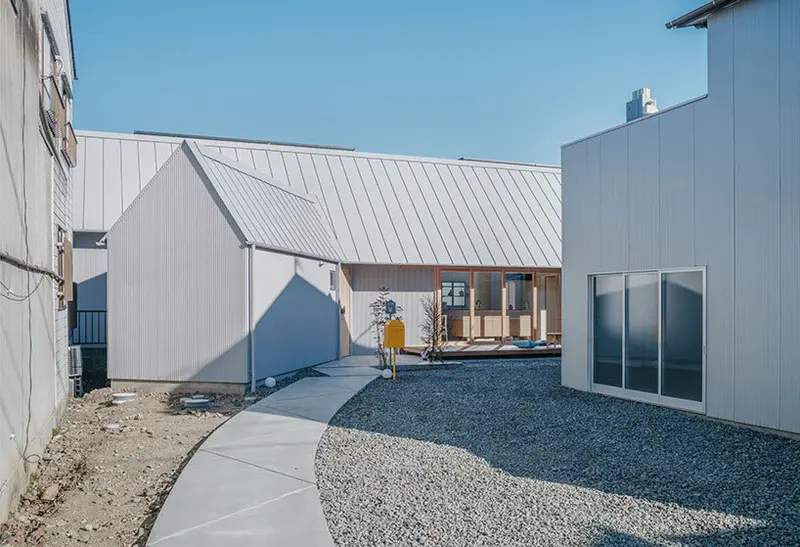


the residence settles into the neighborhood with an understated yet expressive character

the veranda is designed for a family who enjoys outdoor living

daily activities extend to a semi-outdoor space where meals, play, and rest can unfold with ease

the open-plan core of the residence features vaulted ceilings

exposed timber beams create a dynamic living space

the openings allow light to pour in and interact with the wooden flooring

a contrast of robust timber beams against the sharp white ceiling clean white walls emphasize the play of light and shadow the simple interior transforms daily the expansive doors blur the line between the inside living area and the outdoor spaces the material palette maximizes the effect of natural light the main volume and secondary wing form a T

a contrast of robust timber beams against the sharp white ceiling clean white walls emphasize the play of light and shadow the simple interior transforms daily the expansive doors blur the line between the inside living area and the outdoor spaces the material palette maximizes the effect of natural light the main volume and secondary wing form a T

a contrast of robust timber beams against the sharp white ceiling clean white walls emphasize the play of light and shadow the simple interior transforms daily the expansive doors blur the line between the inside living area and the outdoor spaces the material palette maximizes the effect of natural light the main volume and secondary wing form a T

a contrast of robust timber beams against the sharp white ceiling clean white walls emphasize the play of light and shadow the simple interior transforms daily the expansive doors blur the line between the inside living area and the outdoor spaces the material palette maximizes the effect of natural light the main volume and secondary wing form a T

a contrast of robust timber beams against the sharp white ceiling clean white walls emphasize the play of light and shadow the simple interior transforms daily the expansive doors blur the line between the inside living area and the outdoor spaces the material palette maximizes the effect of natural light the main volume and secondary wing form a T

a contrast of robust timber beams against the sharp white ceiling clean white walls emphasize the play of light and shadow the simple interior transforms daily the expansive doors blur the line between the inside living area and the outdoor spaces the material palette maximizes the effect of natural light the main volume and secondary wing form a T

a contrast of robust timber beams against the sharp white ceiling clean white walls emphasize the play of light and shadow the simple interior transforms daily the expansive doors blur the line between the inside living area and the outdoor spaces the material palette maximizes the effect of natural light the main volume and secondary wing form a T

a contrast of robust timber beams against the sharp white ceiling clean white walls emphasize the play of light and shadow the simple interior transforms daily the expansive doors blur the line between the inside living area and the outdoor spaces the material palette maximizes the effect of natural light the main volume and secondary wing form a T

a contrast of robust timber beams against the sharp white ceiling clean white walls emphasize the play of light and shadow the simple interior transforms daily the expansive doors blur the line between the inside living area and the outdoor spaces the material palette maximizes the effect of natural light the main volume and secondary wing form a T

a contrast of robust timber beams against the sharp white ceiling clean white walls emphasize the play of light and shadow the simple interior transforms daily the expansive doors blur the line between the inside living area and the outdoor spaces the material palette maximizes the effect of natural light the main volume and secondary wing form a T

a contrast of robust timber beams against the sharp white ceiling clean white walls emphasize the play of light and shadow the simple interior transforms daily the expansive doors blur the line between the inside living area and the outdoor spaces the material palette maximizes the effect of natural light the main volume and secondary wing form a T