Architecture, collected
Leloir Studio Pavilion / FIR Estudio
- Architect
- FIR Estudio
- Place
- Villa Udaondo, Argentina
- Year
- 2025
- Type
- House
A project by FIR Estudio in Villa Udaondo, Argentina
Published by ArchDaily
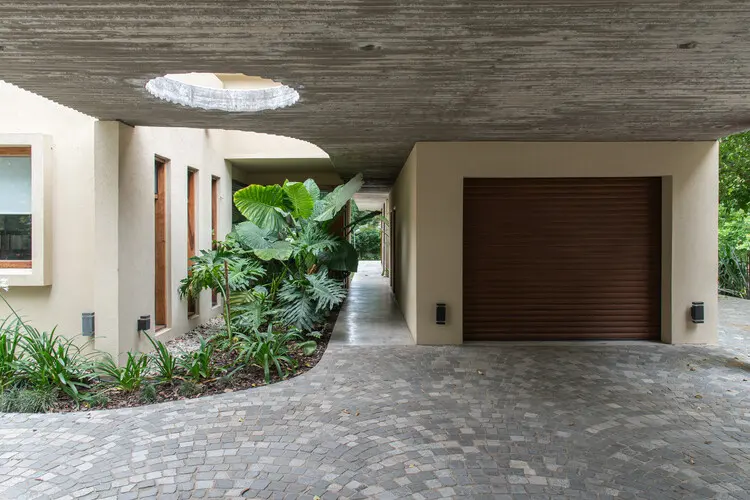 Photography: matias godec · Published project source
 Photography: matias godec · Published project source
 Photography: matias godec · Feature: ArchDaily · Published project source
Leloir Studio Pavilion / FIR Estudio - Image 2 of 27
 Photography: matias godec · Feature: ArchDaily · Published project source
Leloir Studio Pavilion / FIR Estudio - Interior Photography, Kitchen, Wood, Concrete
 Photography: matias godec · Feature: ArchDaily · Published project source
Leloir Studio Pavilion / FIR Estudio - Interior Photography, Concrete, Courtyard
 Photography: matias godec · Feature: ArchDaily · Published project source
Leloir Studio Pavilion / FIR Estudio - Interior Photography, Concrete, Garden, Courtyard
 Photography: matias godec · Feature: ArchDaily · Published project source
Leloir Studio Pavilion / FIR Estudio - Interior Photography, Concrete, Courtyard
 Photography: matias godec · Feature: ArchDaily · Published project source
Leloir Studio Pavilion / FIR Estudio - Image 8 of 27
 Photography: matias godec · Feature: ArchDaily · Published project source
Leloir Studio Pavilion / FIR Estudio - Image 9 of 27
 Photography: matias godec · Feature: ArchDaily · Published project source
Leloir Studio Pavilion / FIR Estudio - Image 10 of 27
 Photography: matias godec · Feature: ArchDaily · Published project source
Leloir Studio Pavilion / FIR Estudio - Exterior Photography, Garden, Courtyard
 Photography: matias godec · Feature: ArchDaily · Published project source
Leloir Studio Pavilion / FIR Estudio - Exterior Photography, Wood, Garden, Patio, Beam, Deck
 Photography: matias godec · Feature: ArchDaily · Published project source
Leloir Studio Pavilion / FIR Estudio - Image 13 of 27
 Photography: matias godec · Feature: ArchDaily · Published project source
Leloir Studio Pavilion / FIR Estudio - Image 14 of 27
 Photography: matias godec · Feature: ArchDaily · Published project source
Leloir Studio Pavilion / FIR Estudio - Exterior Photography, Wood, Column
 Photography: matias godec · Feature: ArchDaily · Published project source
Leloir Studio Pavilion / FIR Estudio - Image 16 of 27
 Photography: matias godec · Feature: ArchDaily · Published project source
Leloir Studio Pavilion / FIR Estudio - Interior Photography, Wood
 Photography: matias godec · Feature: ArchDaily · Published project source
Leloir Studio Pavilion / FIR Estudio - Exterior Photography, Wood, Door, Concrete, Courtyard
 Photography: matias godec · Feature: ArchDaily · Published project source
Leloir Studio Pavilion / FIR Estudio - Image 19 of 27
 Photography: matias godec · Feature: ArchDaily · Published project source
Leloir Studio Pavilion / FIR Estudio - Image 20 of 27
 Photography: matias godec · Feature: ArchDaily · Published project source
Leloir Studio Pavilion / FIR Estudio - Image 21 of 27
 Photography: matias godec · Feature: ArchDaily · Published project source
Leloir Studio Pavilion / FIR Estudio - Image 22 of 27
 Photography: matias godec · Feature: ArchDaily · Published project source
Leloir Studio Pavilion / FIR Estudio - Image 23 of 27
 Photography: matias godec · Feature: ArchDaily · Published project source
Leloir Studio Pavilion / FIR Estudio - Image 24 of 27
 Photography: matias godec · Feature: ArchDaily · Published project source
Leloir Studio Pavilion / FIR Estudio - Image 25 of 27
 Photography: matias godec · Feature: ArchDaily · Published project source
Leloir Studio Pavilion / FIR Estudio - Image 26 of 27
 Photography: matias godec · Feature: ArchDaily · Published project source
Leloir Studio Pavilion / FIR Estudio - Image 27 of 27