Architecture, collected
inward-facing family house in indonesia is arranged around a semi-open patio
- Type
- House
Published by designboom
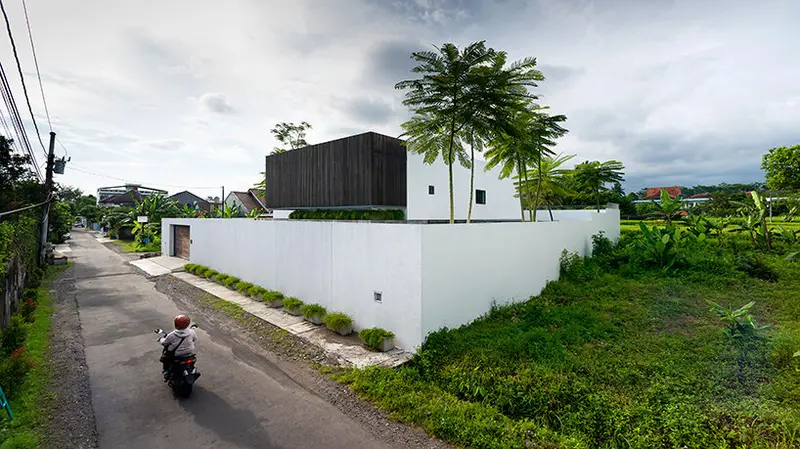 Image via designboom; see original article for photographer credits · Published project source
 Image via designboom; see original article for photographer credits · Published project source
 Image via designboom; see original article for photographer credits · Published project source
 Image via designboom; see original article for photographer credits · Published project source
 Photography credited in the original designboom article · Published project source
voids and openings bring nature and light inside
 Photography credited in the original designboom article · Published project source
timber slabs assemble the corrugated ceiling
 Photography credited in the original designboom article · Published project source
night view of ‘rumah bias’
 Photography credited in the original designboom article · Published project source
inward-facing family house in indonesia is arranged around a semi-open patio - 1
 Photography credited in the original designboom article · Published project source
inward-facing family house in indonesia is arranged around a semi-open patio - 2
 Photography credited in the original designboom article · Published project source
inward-facing family house in indonesia is arranged around a semi-open patio - 3
 Photography credited in the original designboom article · Published project source
inward-facing family house in indonesia is arranged around a semi-open patio - 4
 Photography credited in the original designboom article · Published project source
inward-facing family house in indonesia is arranged around a semi-open patio - 5
 Photography credited in the original designboom article · Published project source
inward-facing family house in indonesia is arranged around a semi-open patio - 6
 Photography credited in the original designboom article · Published project source
inward-facing family house in indonesia is arranged around a semi-open patio - 7