Architecture, collected
grid of operable windows fronts slender residence by okuwada architects in osaka
- Type
- House
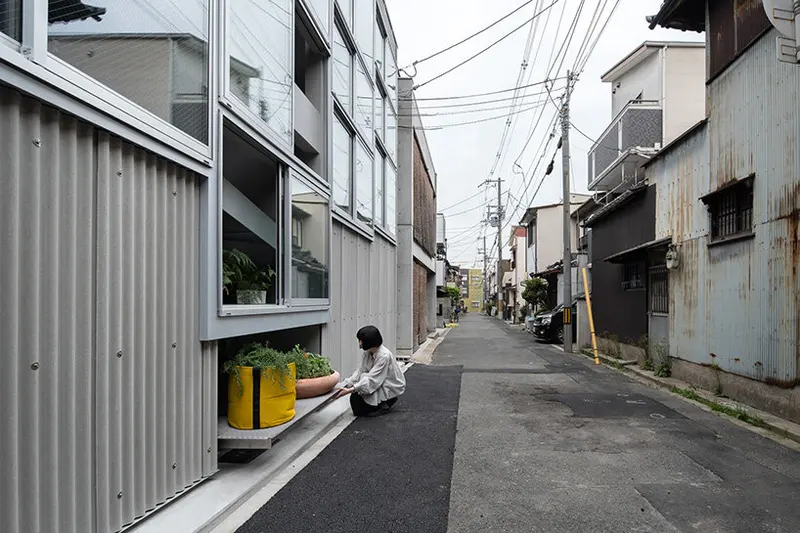


capturing fragments of the surrounding neighborhood

the living room on the second floor features a wall of glass

opening the home to the sounds and atmosphere of the neighborhood

the building achieves openness through two load-bearing walls

two terraces on the upper floors connect the home to the arcade

if similar houses were to multiply, the arcade roof could evolve into a continuous pedestrian ‘aerial road’

load-bearing walls eliminate the need for bracing across the glazed southern facade

the home belongs as much to its surroundings as it does to its inhabitants

the first-floor approach is paved in the same asphalt as the road the kitchen and dining counter overlook the street floor-to-ceiling glazing frames the everyday life of the neighboring shopping arcade House in Abeno enables its owners to take part in a collaborative upkeep sliding windows and narrow gaps between buildings create subtle layers a sl

the first-floor approach is paved in the same asphalt as the road the kitchen and dining counter overlook the street floor-to-ceiling glazing frames the everyday life of the neighboring shopping arcade House in Abeno enables its owners to take part in a collaborative upkeep sliding windows and narrow gaps between buildings create subtle layers a sl

the first-floor approach is paved in the same asphalt as the road the kitchen and dining counter overlook the street floor-to-ceiling glazing frames the everyday life of the neighboring shopping arcade House in Abeno enables its owners to take part in a collaborative upkeep sliding windows and narrow gaps between buildings create subtle layers a sl

the first-floor approach is paved in the same asphalt as the road the kitchen and dining counter overlook the street floor-to-ceiling glazing frames the everyday life of the neighboring shopping arcade House in Abeno enables its owners to take part in a collaborative upkeep sliding windows and narrow gaps between buildings create subtle layers a sl

the first-floor approach is paved in the same asphalt as the road the kitchen and dining counter overlook the street floor-to-ceiling glazing frames the everyday life of the neighboring shopping arcade House in Abeno enables its owners to take part in a collaborative upkeep sliding windows and narrow gaps between buildings create subtle layers a sl

the first-floor approach is paved in the same asphalt as the road the kitchen and dining counter overlook the street floor-to-ceiling glazing frames the everyday life of the neighboring shopping arcade House in Abeno enables its owners to take part in a collaborative upkeep sliding windows and narrow gaps between buildings create subtle layers a sl

the first-floor approach is paved in the same asphalt as the road the kitchen and dining counter overlook the street floor-to-ceiling glazing frames the everyday life of the neighboring shopping arcade House in Abeno enables its owners to take part in a collaborative upkeep sliding windows and narrow gaps between buildings create subtle layers a sl

the first-floor approach is paved in the same asphalt as the road the kitchen and dining counter overlook the street floor-to-ceiling glazing frames the everyday life of the neighboring shopping arcade House in Abeno enables its owners to take part in a collaborative upkeep sliding windows and narrow gaps between buildings create subtle layers a sl

the first-floor approach is paved in the same asphalt as the road the kitchen and dining counter overlook the street floor-to-ceiling glazing frames the everyday life of the neighboring shopping arcade House in Abeno enables its owners to take part in a collaborative upkeep sliding windows and narrow gaps between buildings create subtle layers a sl