Architecture, collected
shifted roofs and reflected light connect old and new homes in suburban tokyo
- Type
- House
Published by designboom
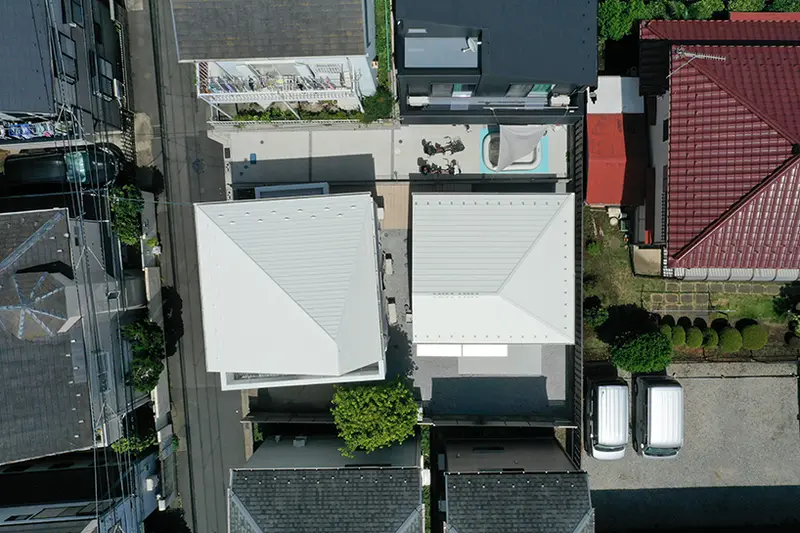 Image via designboom; see original article for photographer credits · Published project source
 Image via designboom; see original article for photographer credits · Published project source
 Image via designboom; see original article for photographer credits · Published project source
 Photography credited in the original designboom article · Published project source
windows and curtains connecting like a ‘slur’ toward the high window facing the main house
 Photography credited in the original designboom article · Published project source
high-side window that lets in light reflected off the white exterior walls of the existing main house
 Photography credited in the original designboom article · Published project source
the pink gradient color of the curtains complements wood finishes inside the room and greenery in the garden
 Photography credited in the original designboom article · Published project source
from the entrance, the line of sight extends toward the three windows facing the southern garden
 Photography credited in the original designboom article · Published project source
three windows respond to different activities within the space, living room, dining room, and workspace
 Photography credited in the original designboom article · Published project source
a DIY desk and a table were designed and assembled by the client and the architect to blend with the architecture
 Photography credited in the original designboom article · Published project source
the ladder leading up to the loft and the high window
 Photography credited in the original designboom article · Published project source
a small yet rich space created by two lofts, freestanding columns, and a looping circulation path
 Photography credited in the original designboom article · Published project source
an evening view of the connected residences from the southern garden