yangnar studio repurposes local antiques and wood for compact home in thailand forest
- Type
- House
Published by designboom
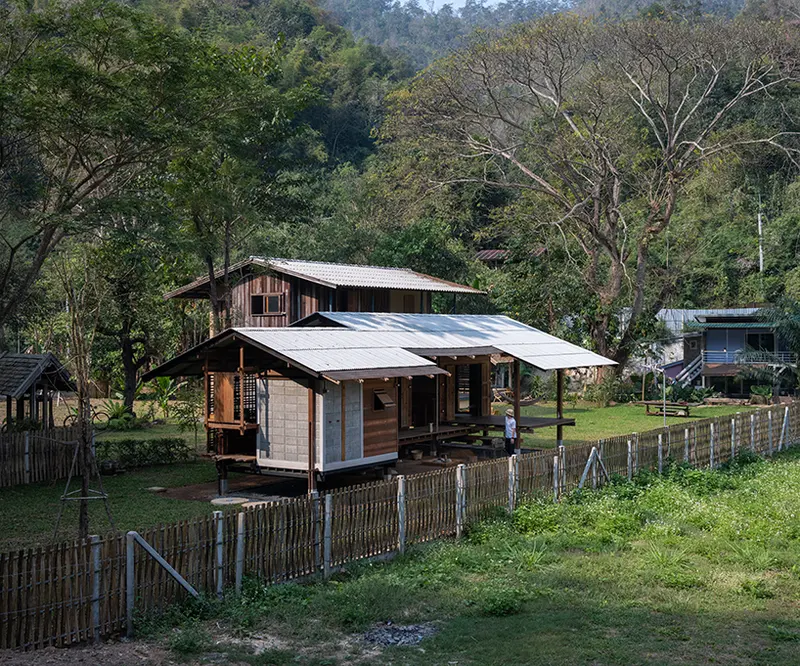 Image via designboom; see original article for photographer credits · Published project source
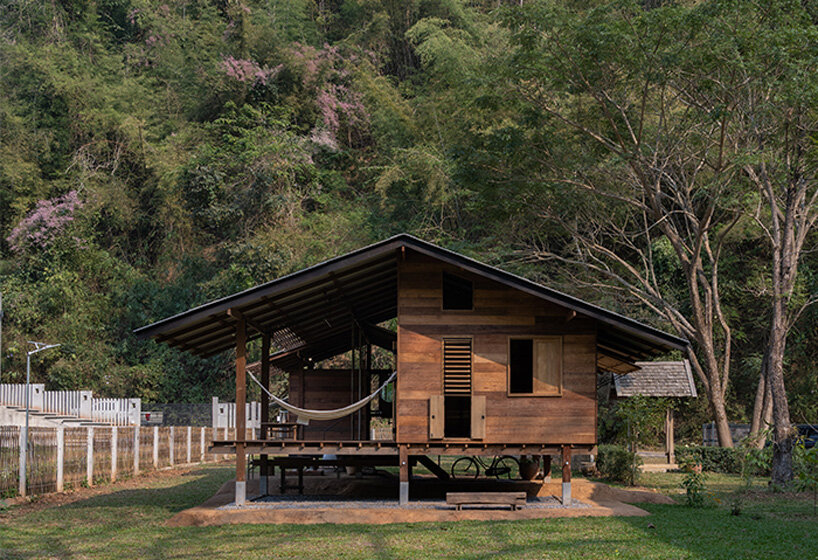 Image via designboom; see original article for photographer credits · Published project source
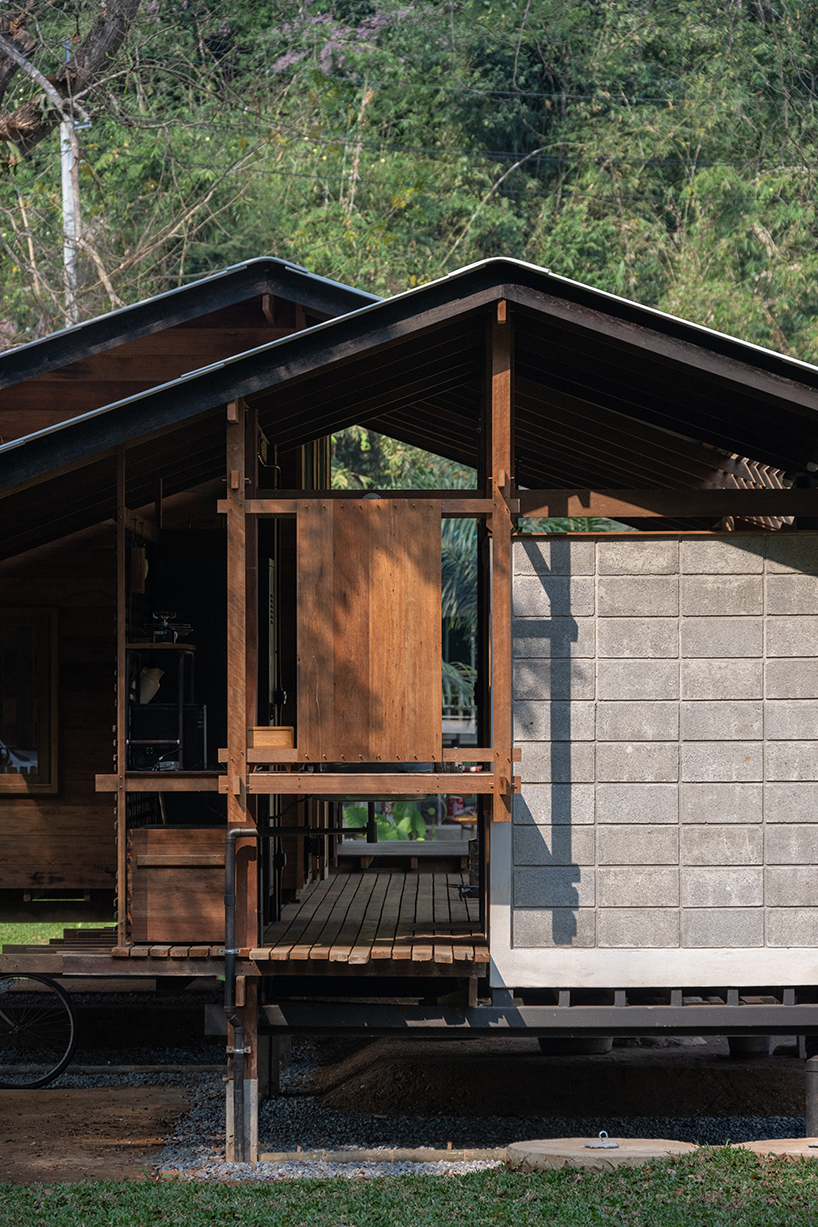 Image via designboom; see original article for photographer credits · Published project source
 Photography credited in the original designboom article · Published project source
the architects embrace the beauty of the wood’s natural textures
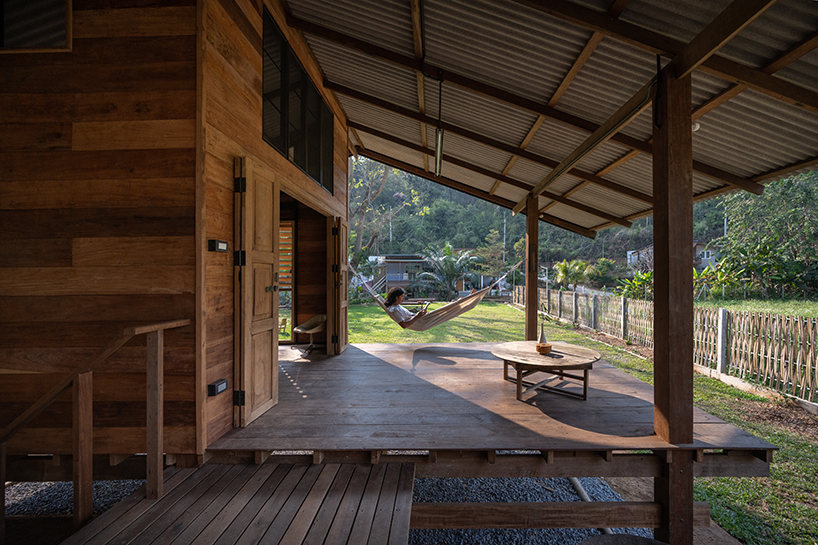 Photography credited in the original designboom article · Published project source
the natural materiality melds the home with its environment
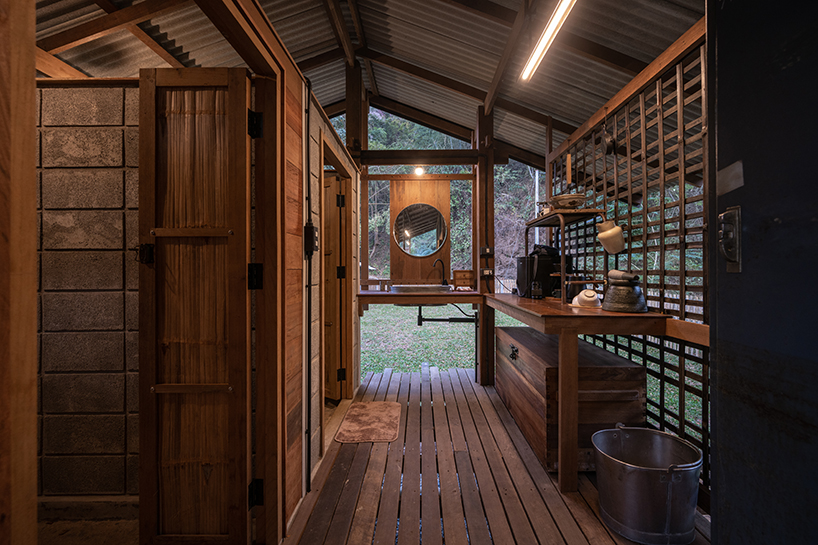 Photography credited in the original designboom article · Published project source
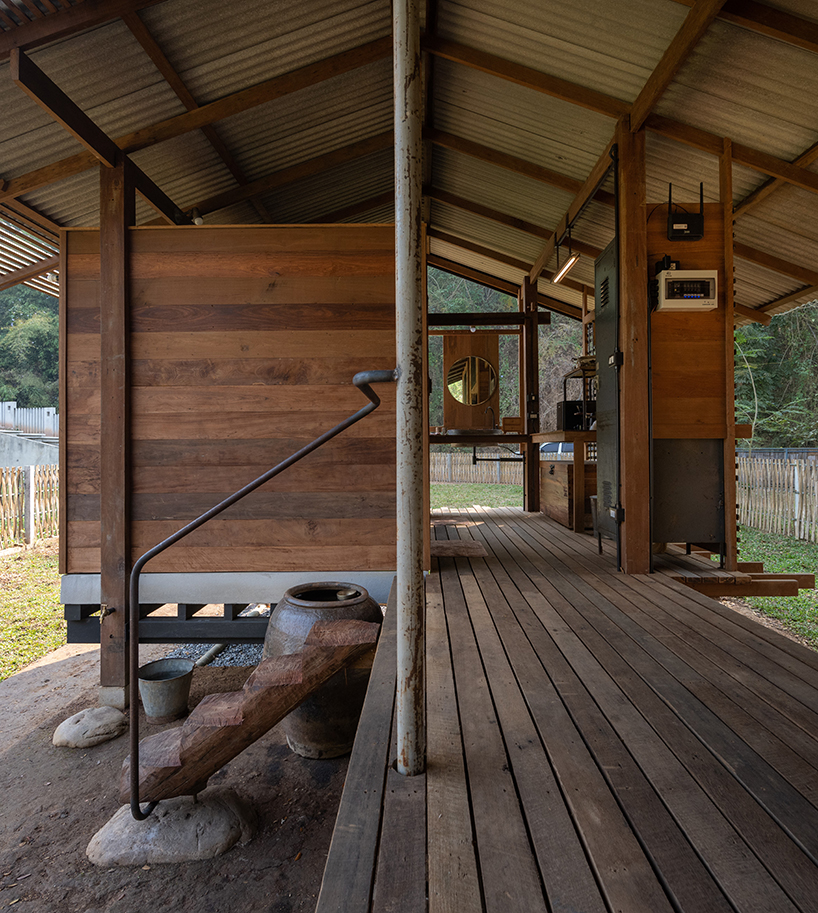
views of the outdoors weave through the space
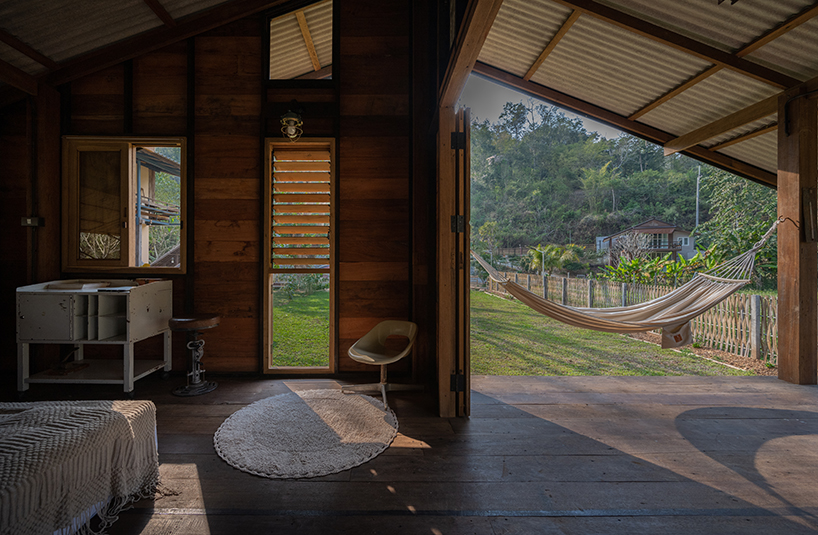 Photography credited in the original designboom article · Published project source
an elongated terrace serves as a connecting element between various sections of the house
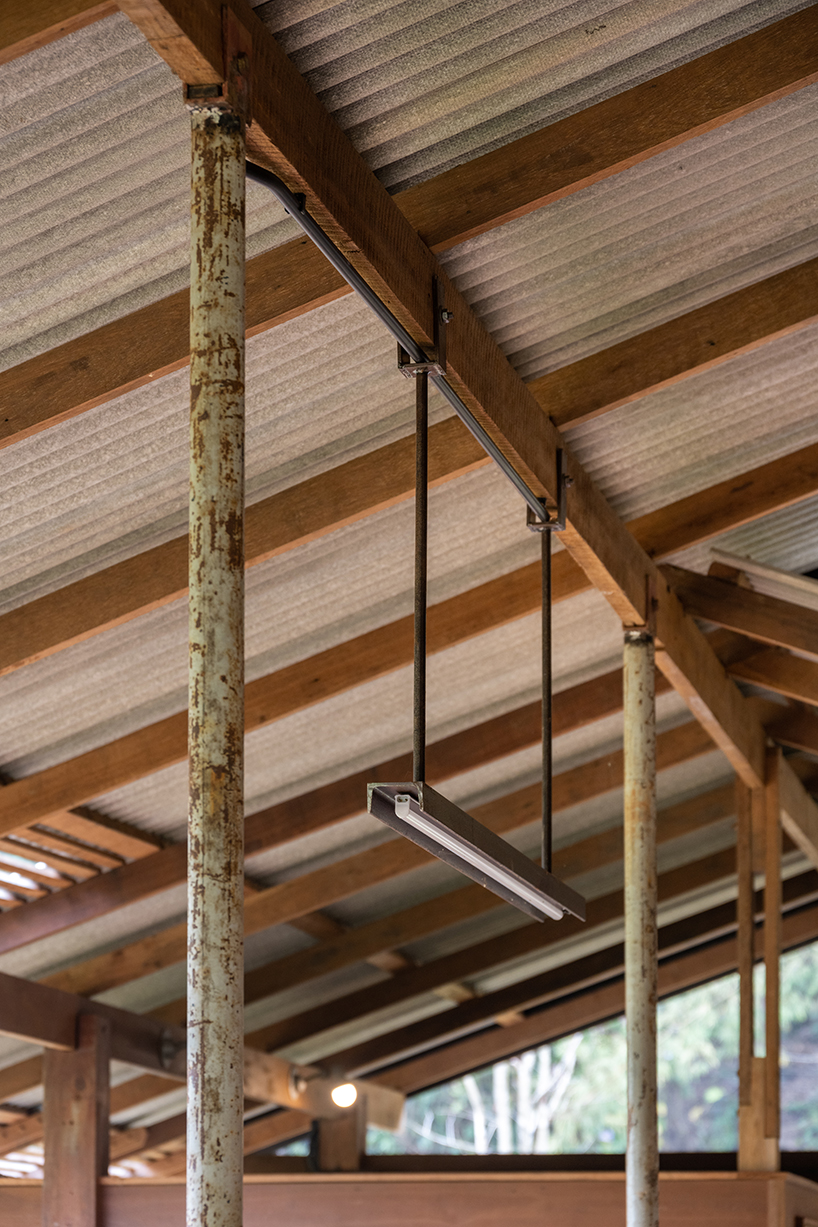 Photography credited in the original designboom article · Published project source
Yangnar Studio has repurposed local antique finds and wood from the surroundings
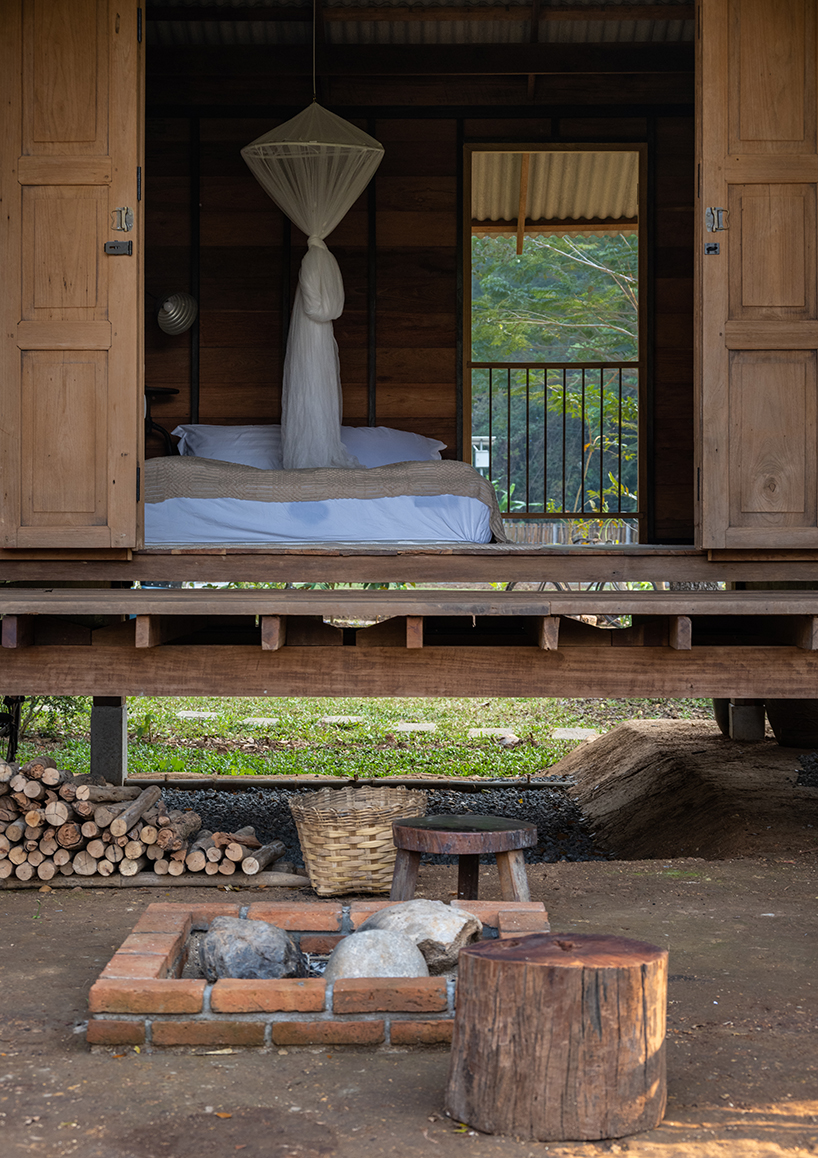 Photography credited in the original designboom article · Published project source
Ing-Suk House sits elevated above compacted soil-lifted ground
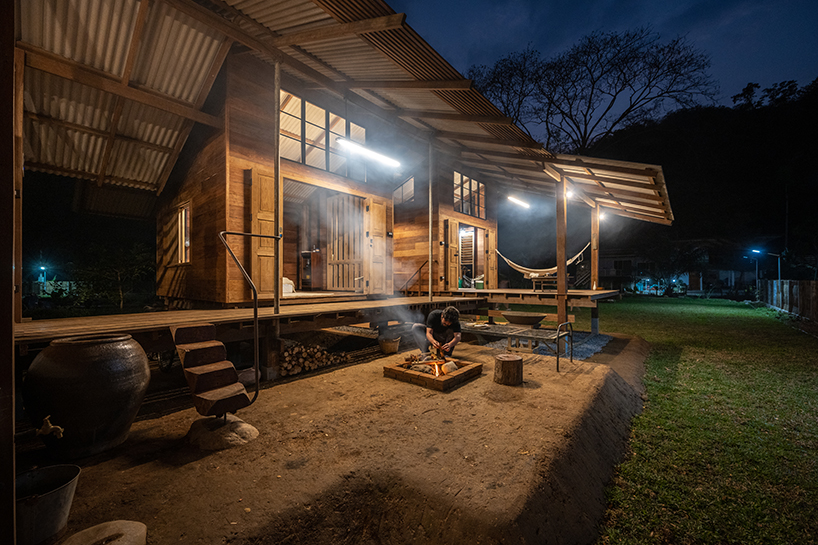 Photography credited in the original designboom article · Published project source
old wooden pillars from vernacular houses in the Vietnam zone were adopted to merge with the site’s stone steps
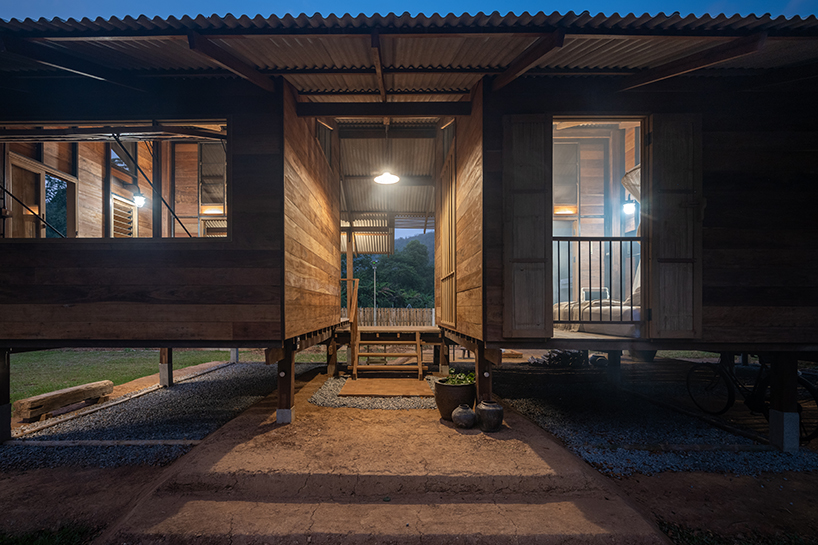 Photography credited in the original designboom article · Published project source
ing suk house 3
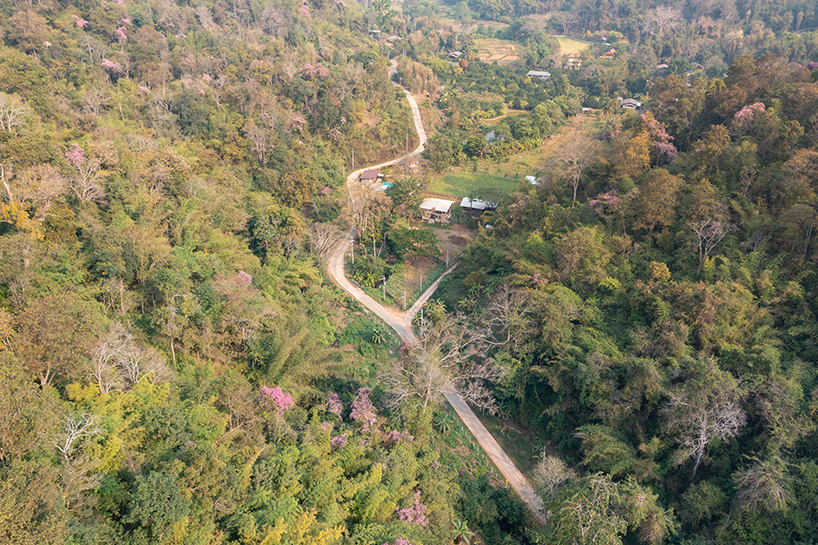 Photography credited in the original designboom article · Published project source
nestled amid a serene valley forest in Chiang Mai