Architecture, collected
layered open plan organizes kitchen-centered house in itoshima peninsula
- Type
- House
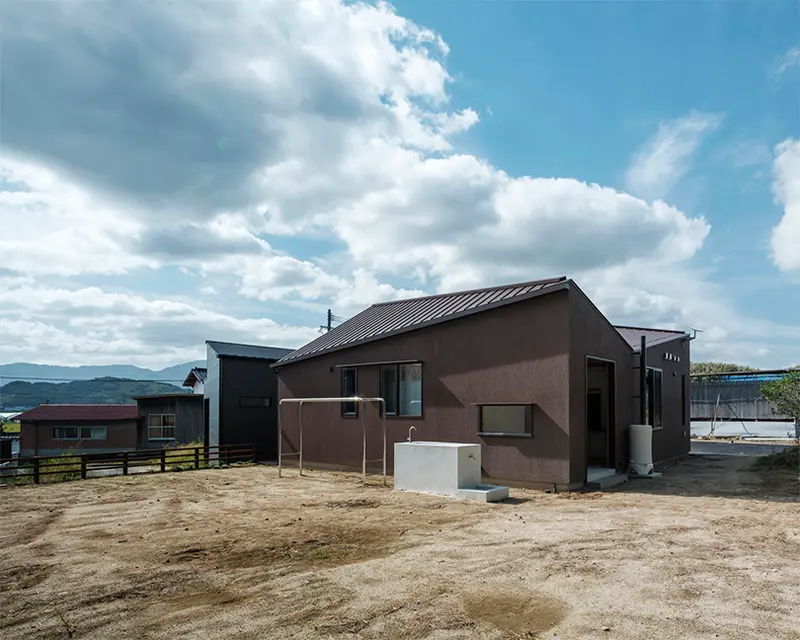


the kitchen serves as the central space, extending into various functional areas

the forested landscape to the south enhances the site’s sense of privacy and tranquility

open spatial planning eliminates the traditional living room in favor of multifunctional areas

the atrium and pantry reflect the roof’s structure, emphasizing seasonal adaptability

the house is positioned to take advantage of natural ventilation and passive lighting

a raised tatami space allows visual and spatial continuity throughout the interior

material selections emphasize durability and a connection to the natural environment