Architecture, collected
analogue's 1990s concrete-block house renovation in japan revives its structural layers
- Type
- House
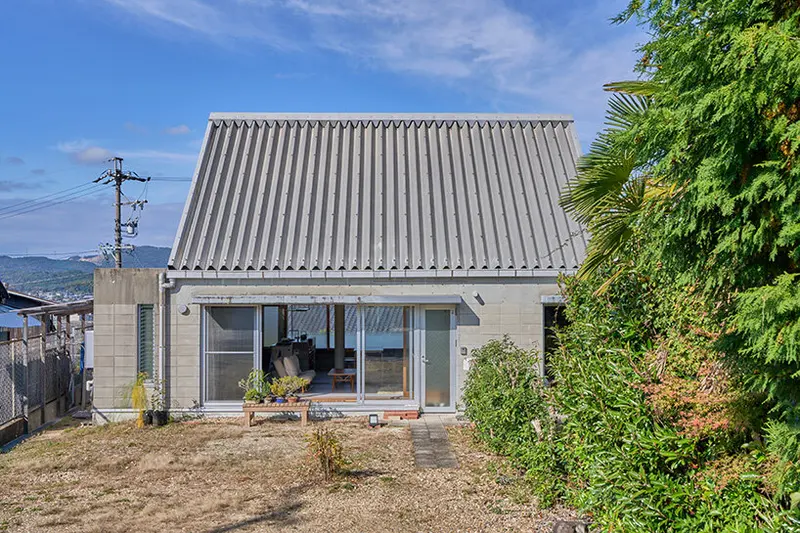


Analogue chooses to work with the marks of age

the intervention allows one to understand what has been added and how it connects to the original

reading the structural logic of the residence as a guide for renewal

new floor edges, fittings, and adjustable louvers were introduced

maintaining the clarity of the existing structure

each intervention was designed to be visible

a folded-plate roof with a gentle pitch tops the residence

sunlight enters the bedroom through large openings framing views of the neighborhood’s tiled rooftops and the surrounding mountains different atmospheres coexist within a single volume the ground floor of House M opens along a north–south axis

sunlight enters the bedroom through large openings framing views of the neighborhood’s tiled rooftops and the surrounding mountains different atmospheres coexist within a single volume the ground floor of House M opens along a north–south axis

sunlight enters the bedroom through large openings framing views of the neighborhood’s tiled rooftops and the surrounding mountains different atmospheres coexist within a single volume the ground floor of House M opens along a north–south axis

sunlight enters the bedroom through large openings framing views of the neighborhood’s tiled rooftops and the surrounding mountains different atmospheres coexist within a single volume the ground floor of House M opens along a north–south axis