Peace And Serenity Prevail At Studio Andrew Trotter’s Casa Maiora
- Architect
- Studio Andrew Trotter
- Place
- Carovigno, Italy
- Type
- House
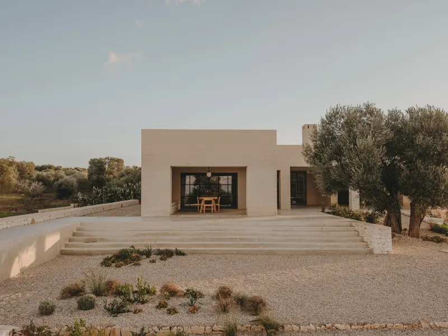
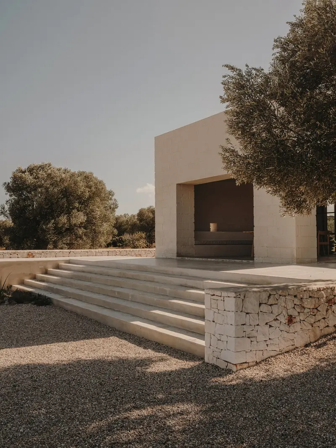
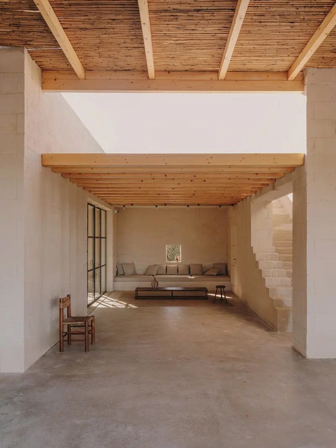
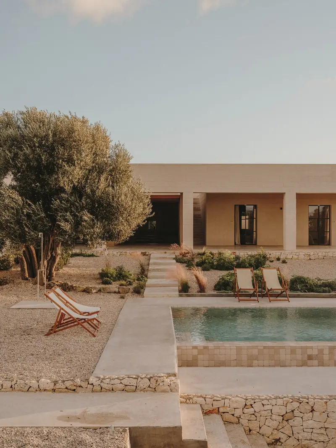
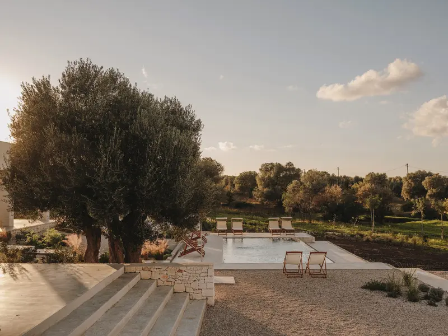
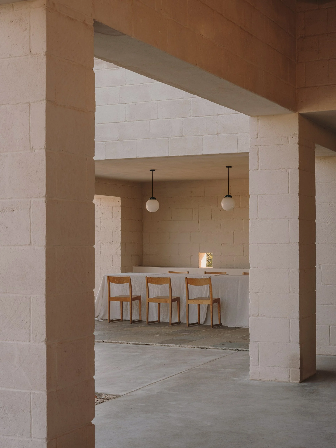
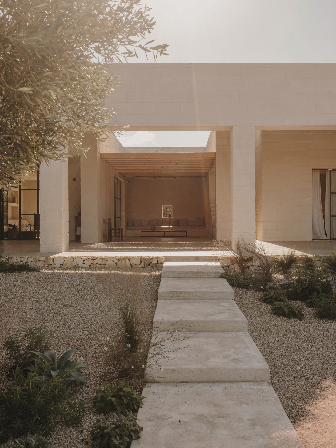
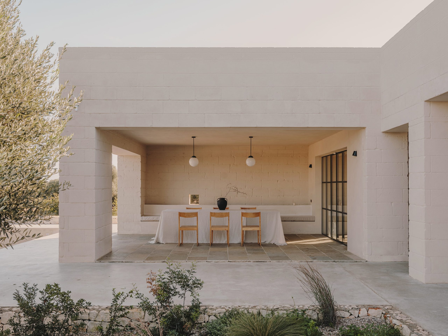
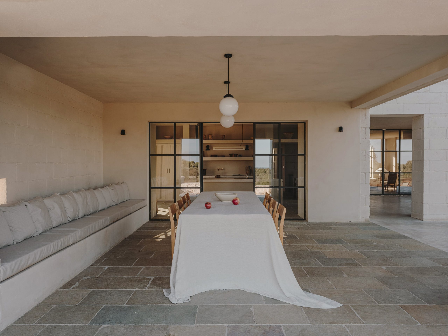
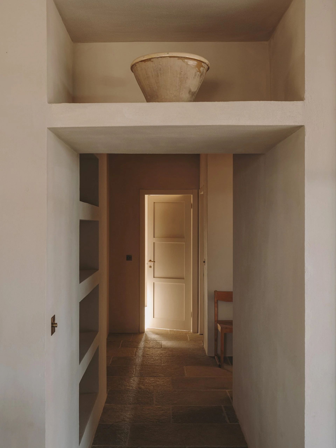
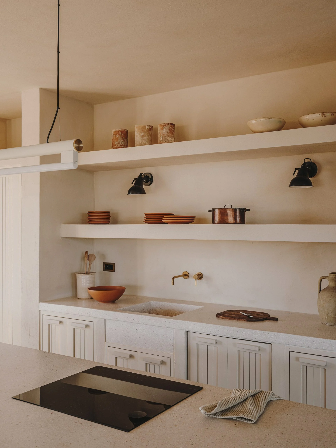
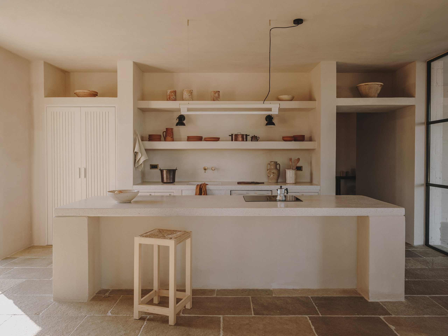
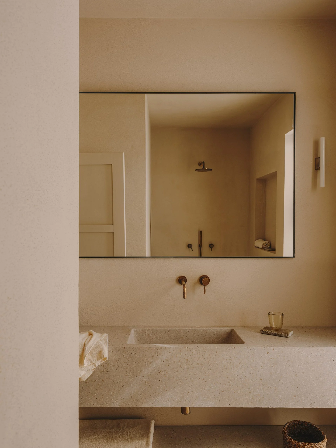
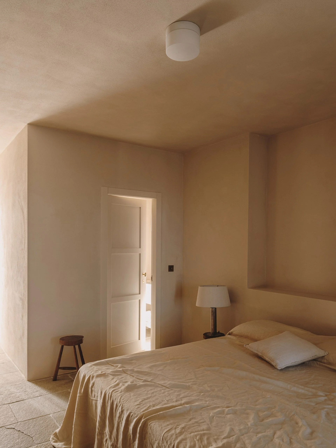
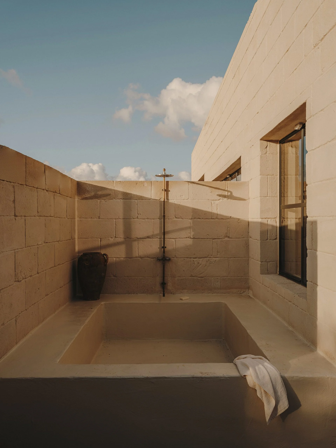
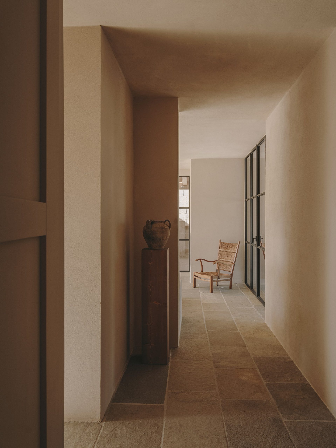
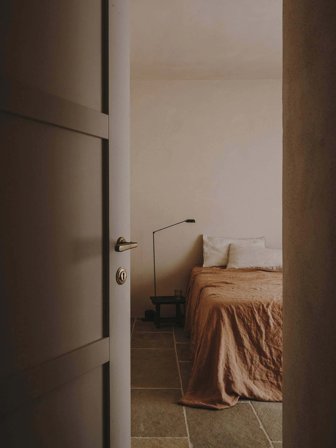
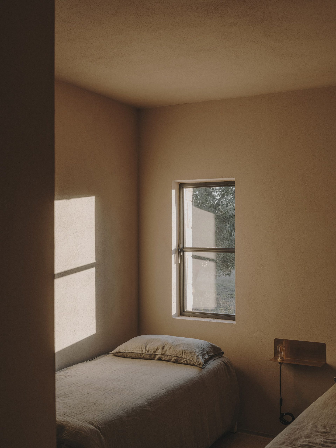
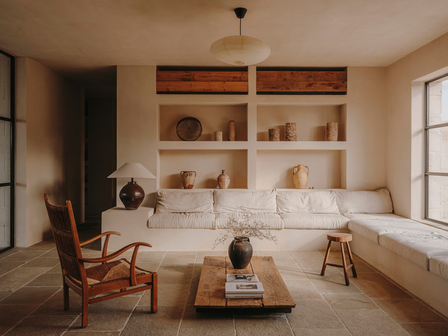
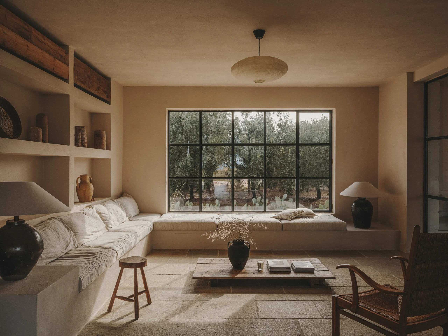
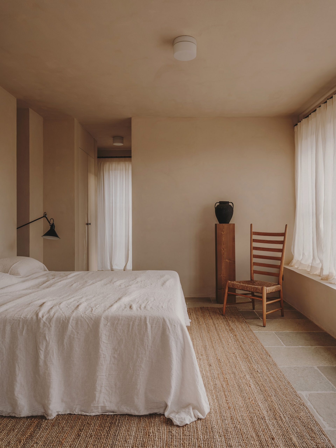
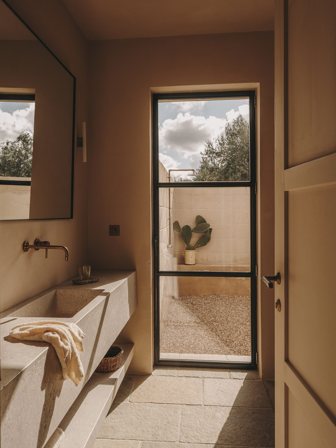
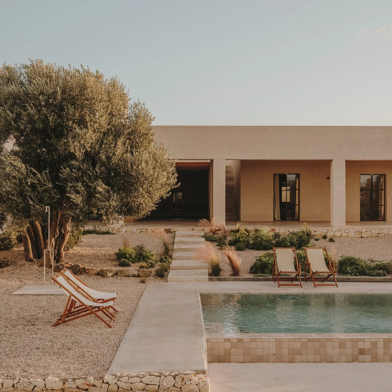
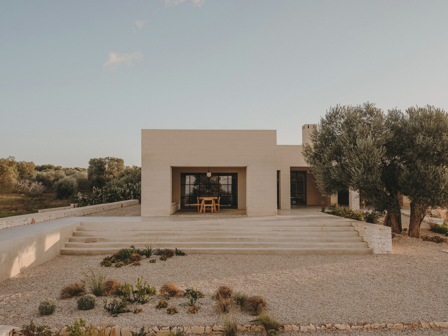
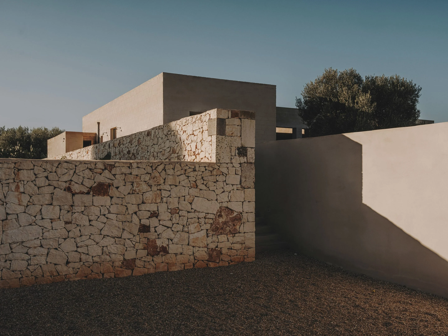
Studio Andrew Trotter’s Casa Maiora in Carovigno organizes summer living around shade, elevated views and generous interior rooms.
IGNANT_Architecture_StudioAndrewTrotter_SalvaLopez_27
IGNANT_Architecture_StudioAndrewTrotter_SalvaLopez_26
IGNANT_Architecture_StudioAndrewTrotter_SalvaLopez_6
IGNANT_Architecture_StudioAndrewTrotter_SalvaLopez_25
IGNANT_Architecture_StudioAndrewTrotter_SalvaLopez_4
IGNANT_Architecture_StudioAndrewTrotter_SalvaLopez_9
IGNANT_Architecture_StudioAndrewTrotter_SalvaLopez_8
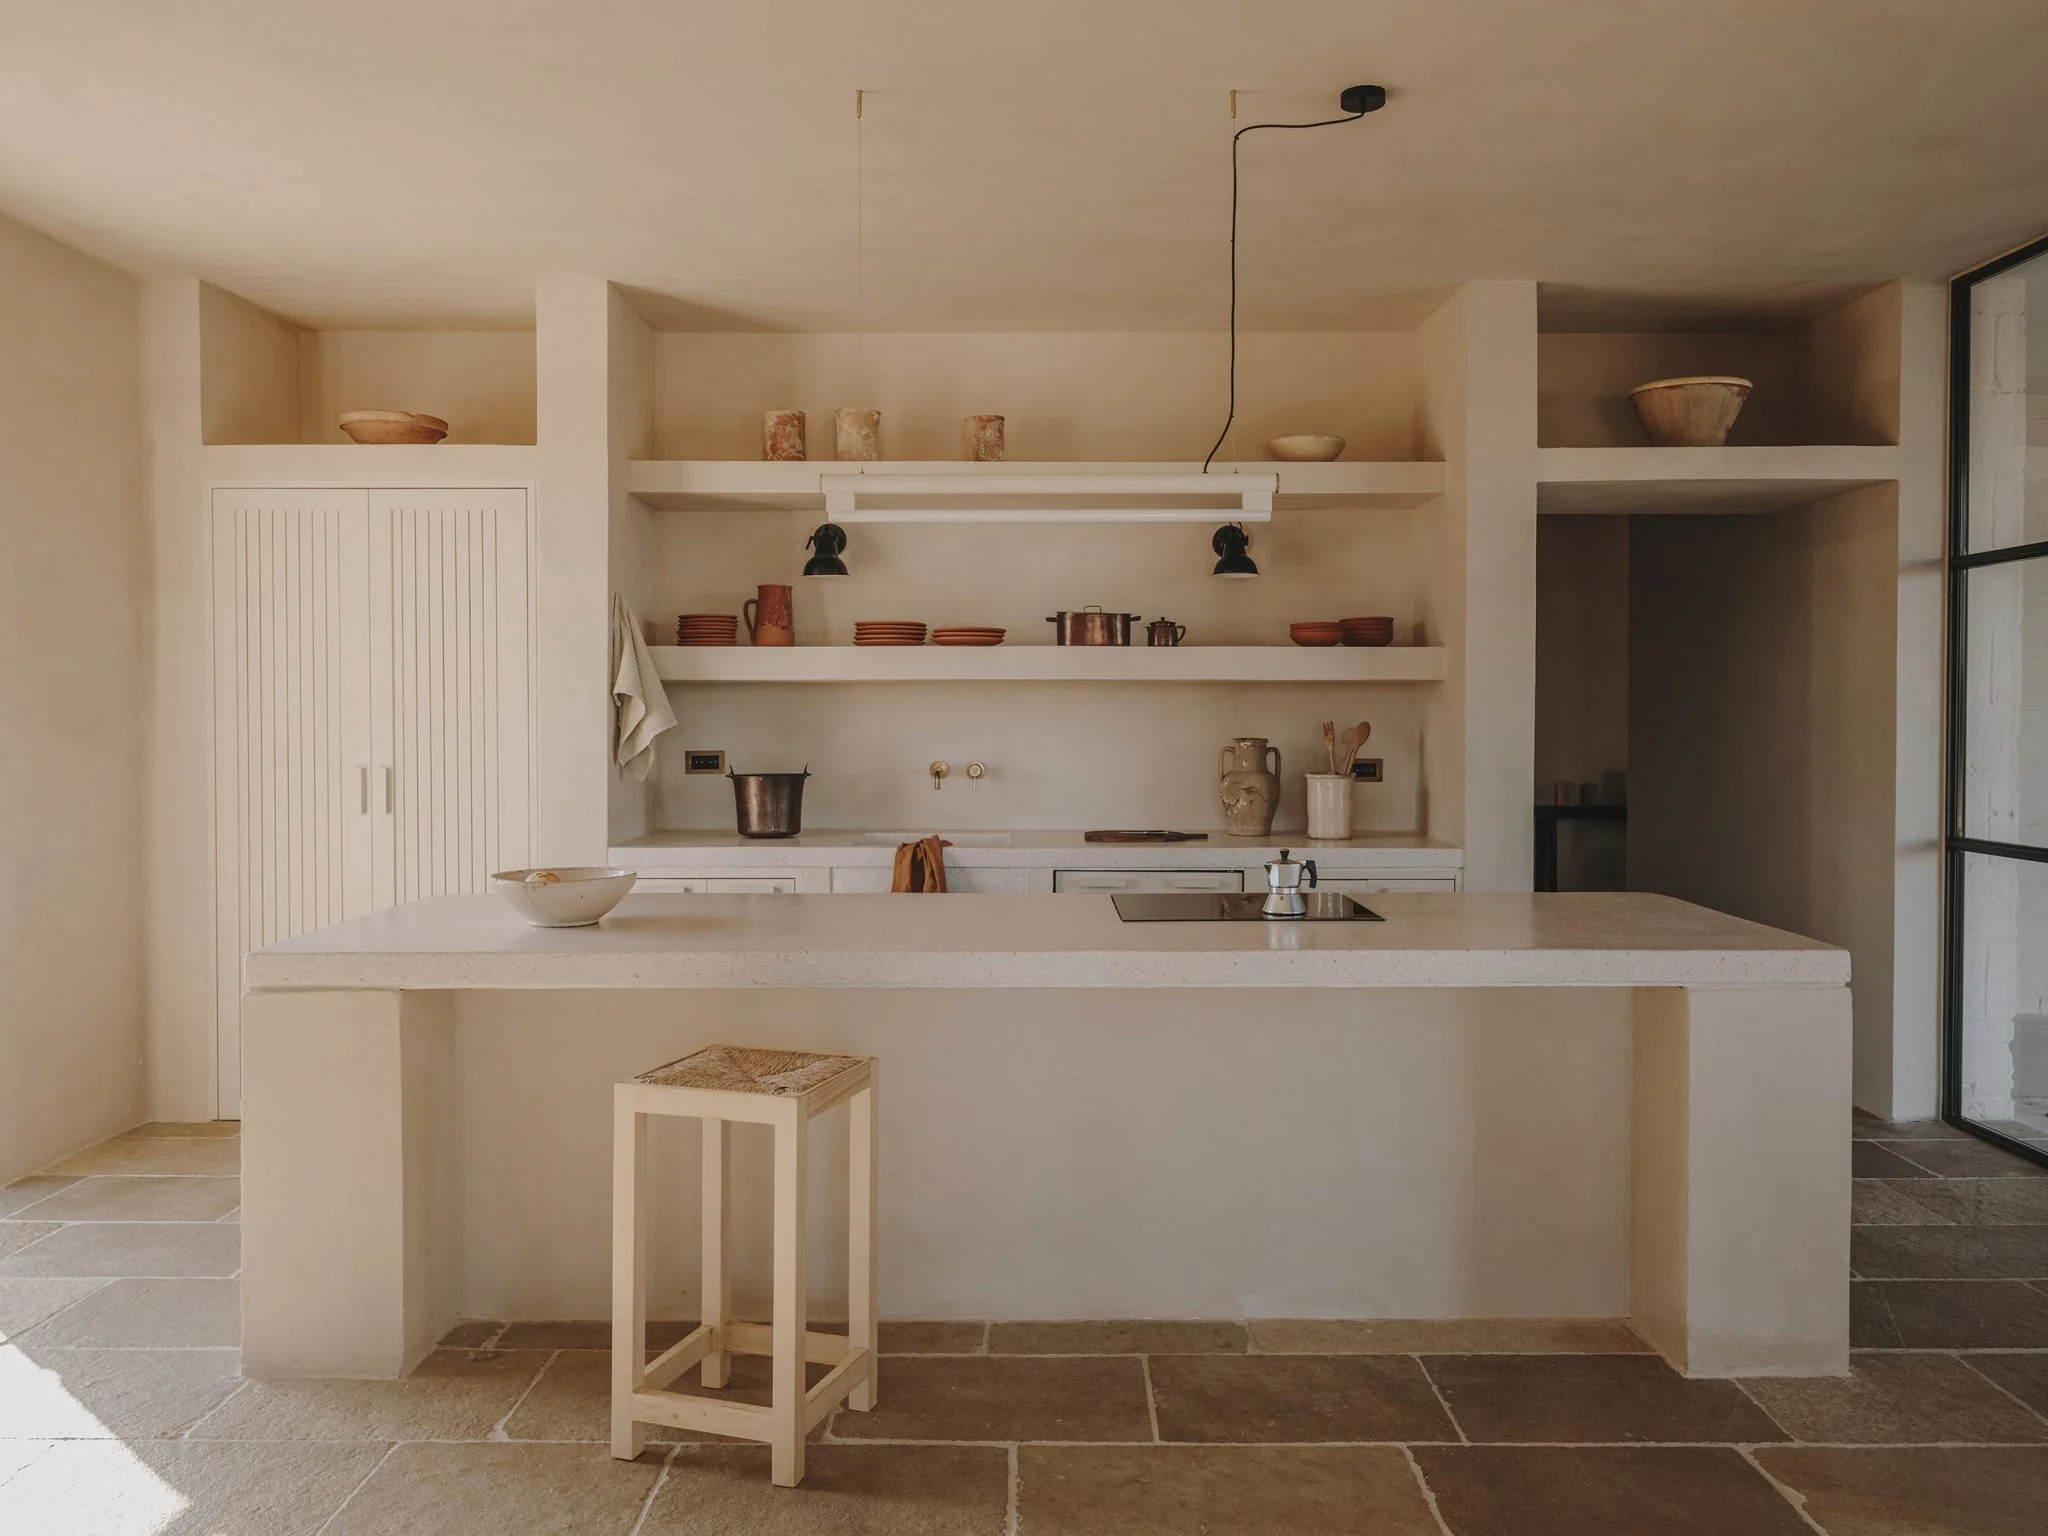
IGNANT_Architecture_StudioAndrewTrotter_SalvaLopez_7
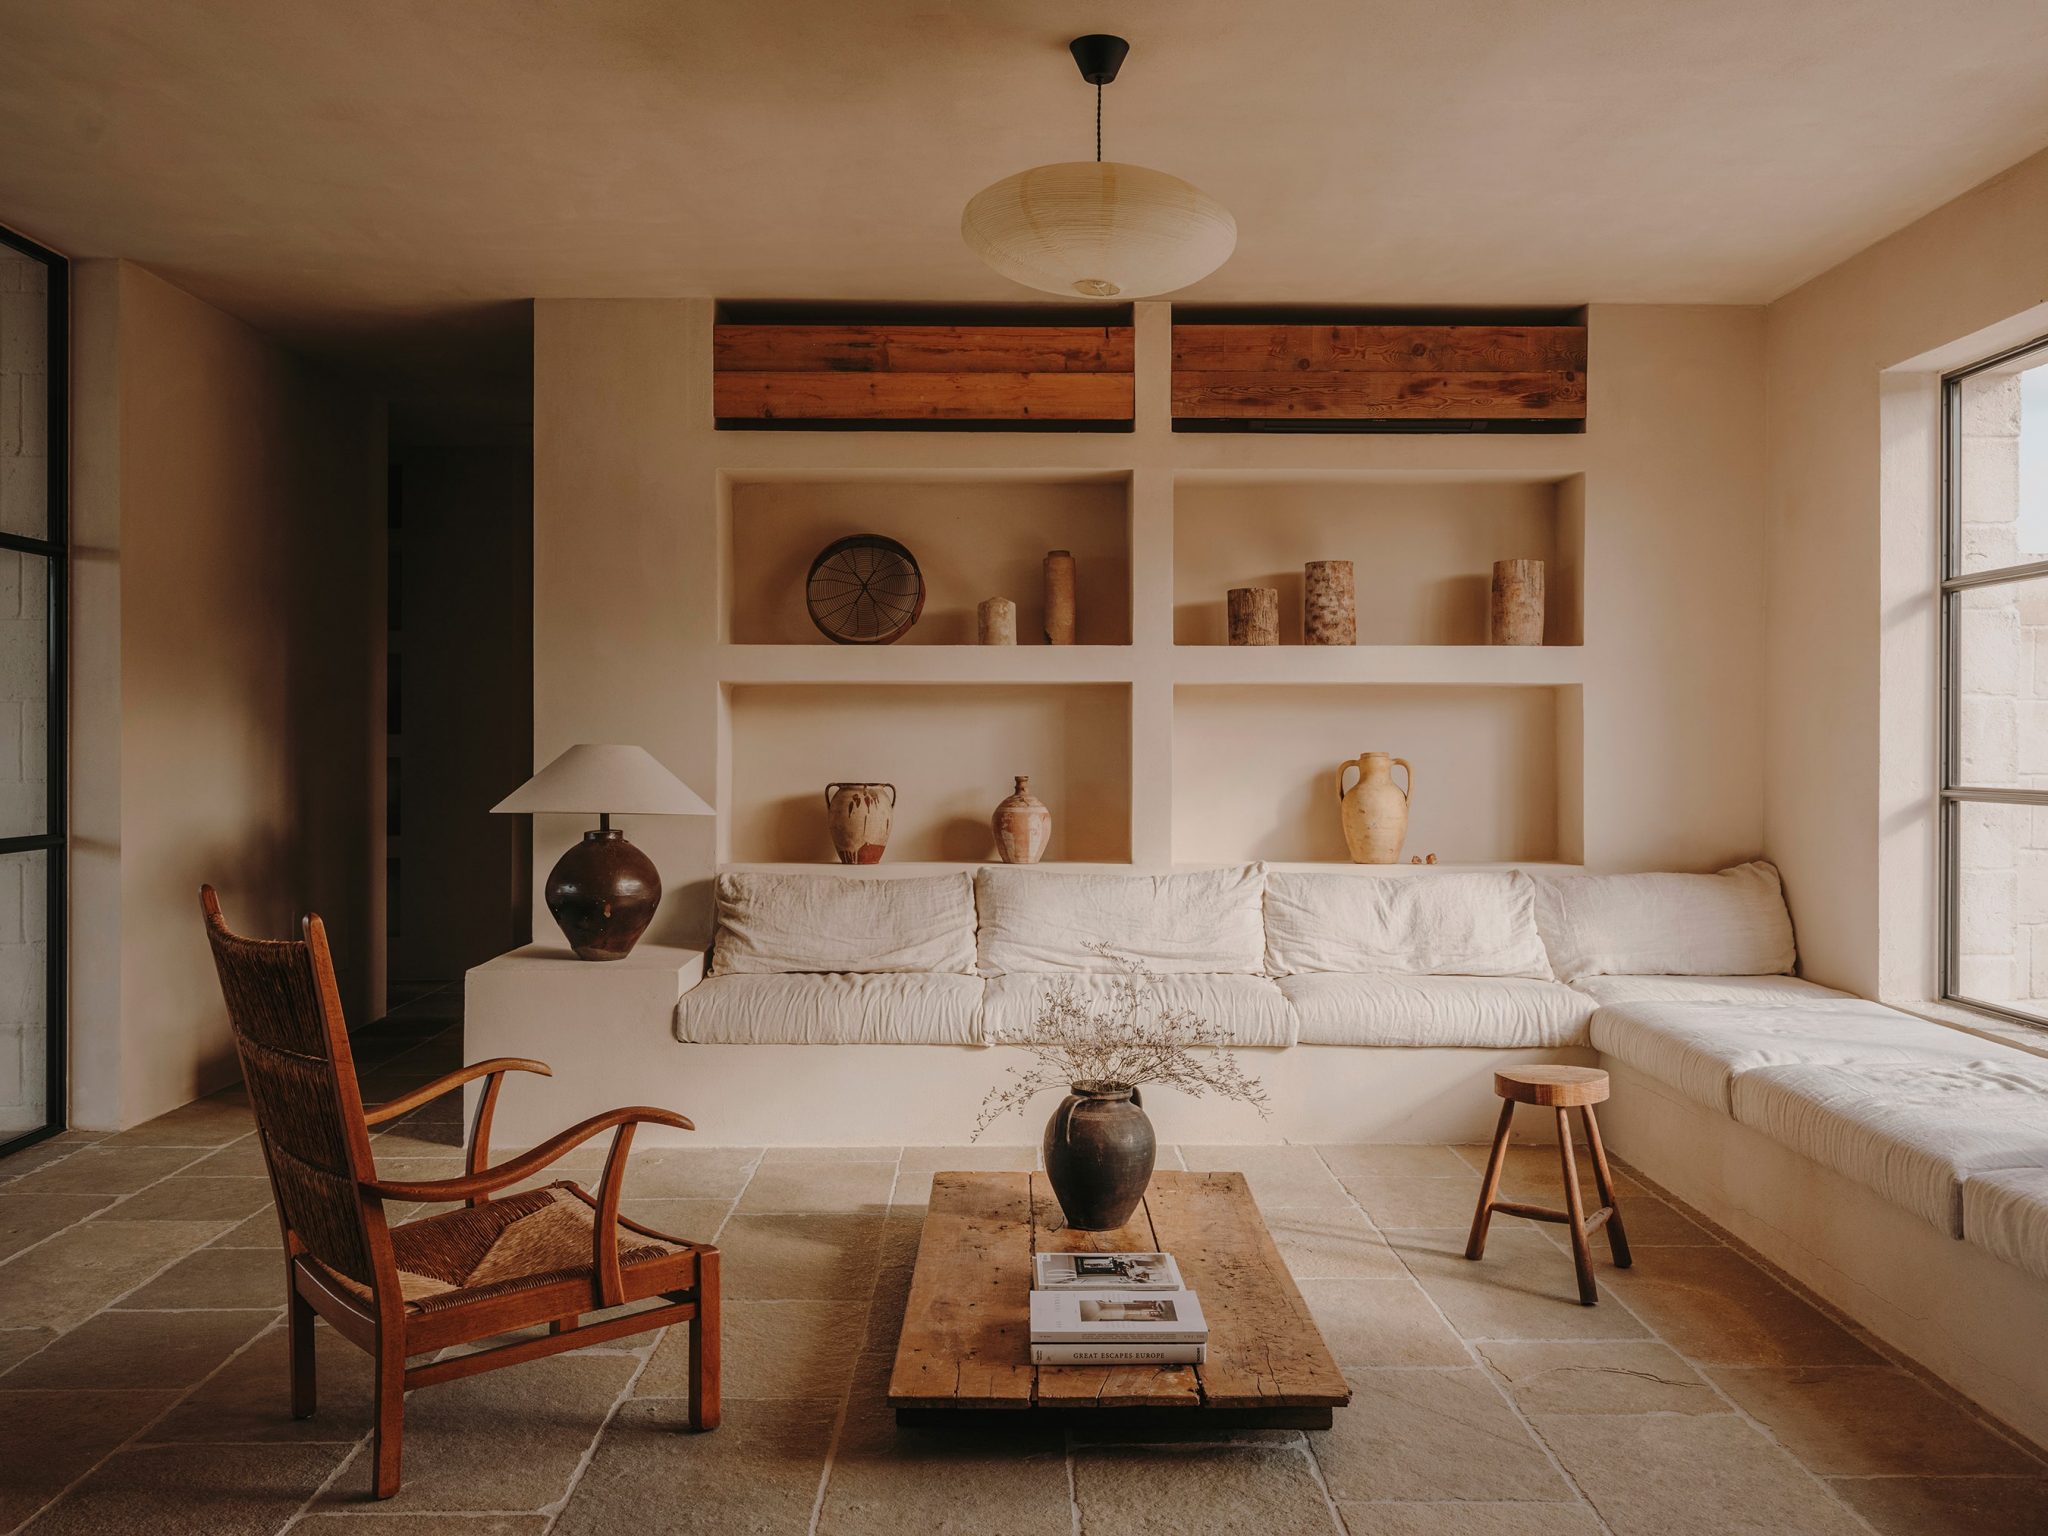
IGNANT_Architecture_StudioAndrewTrotter_SalvaLopez_22
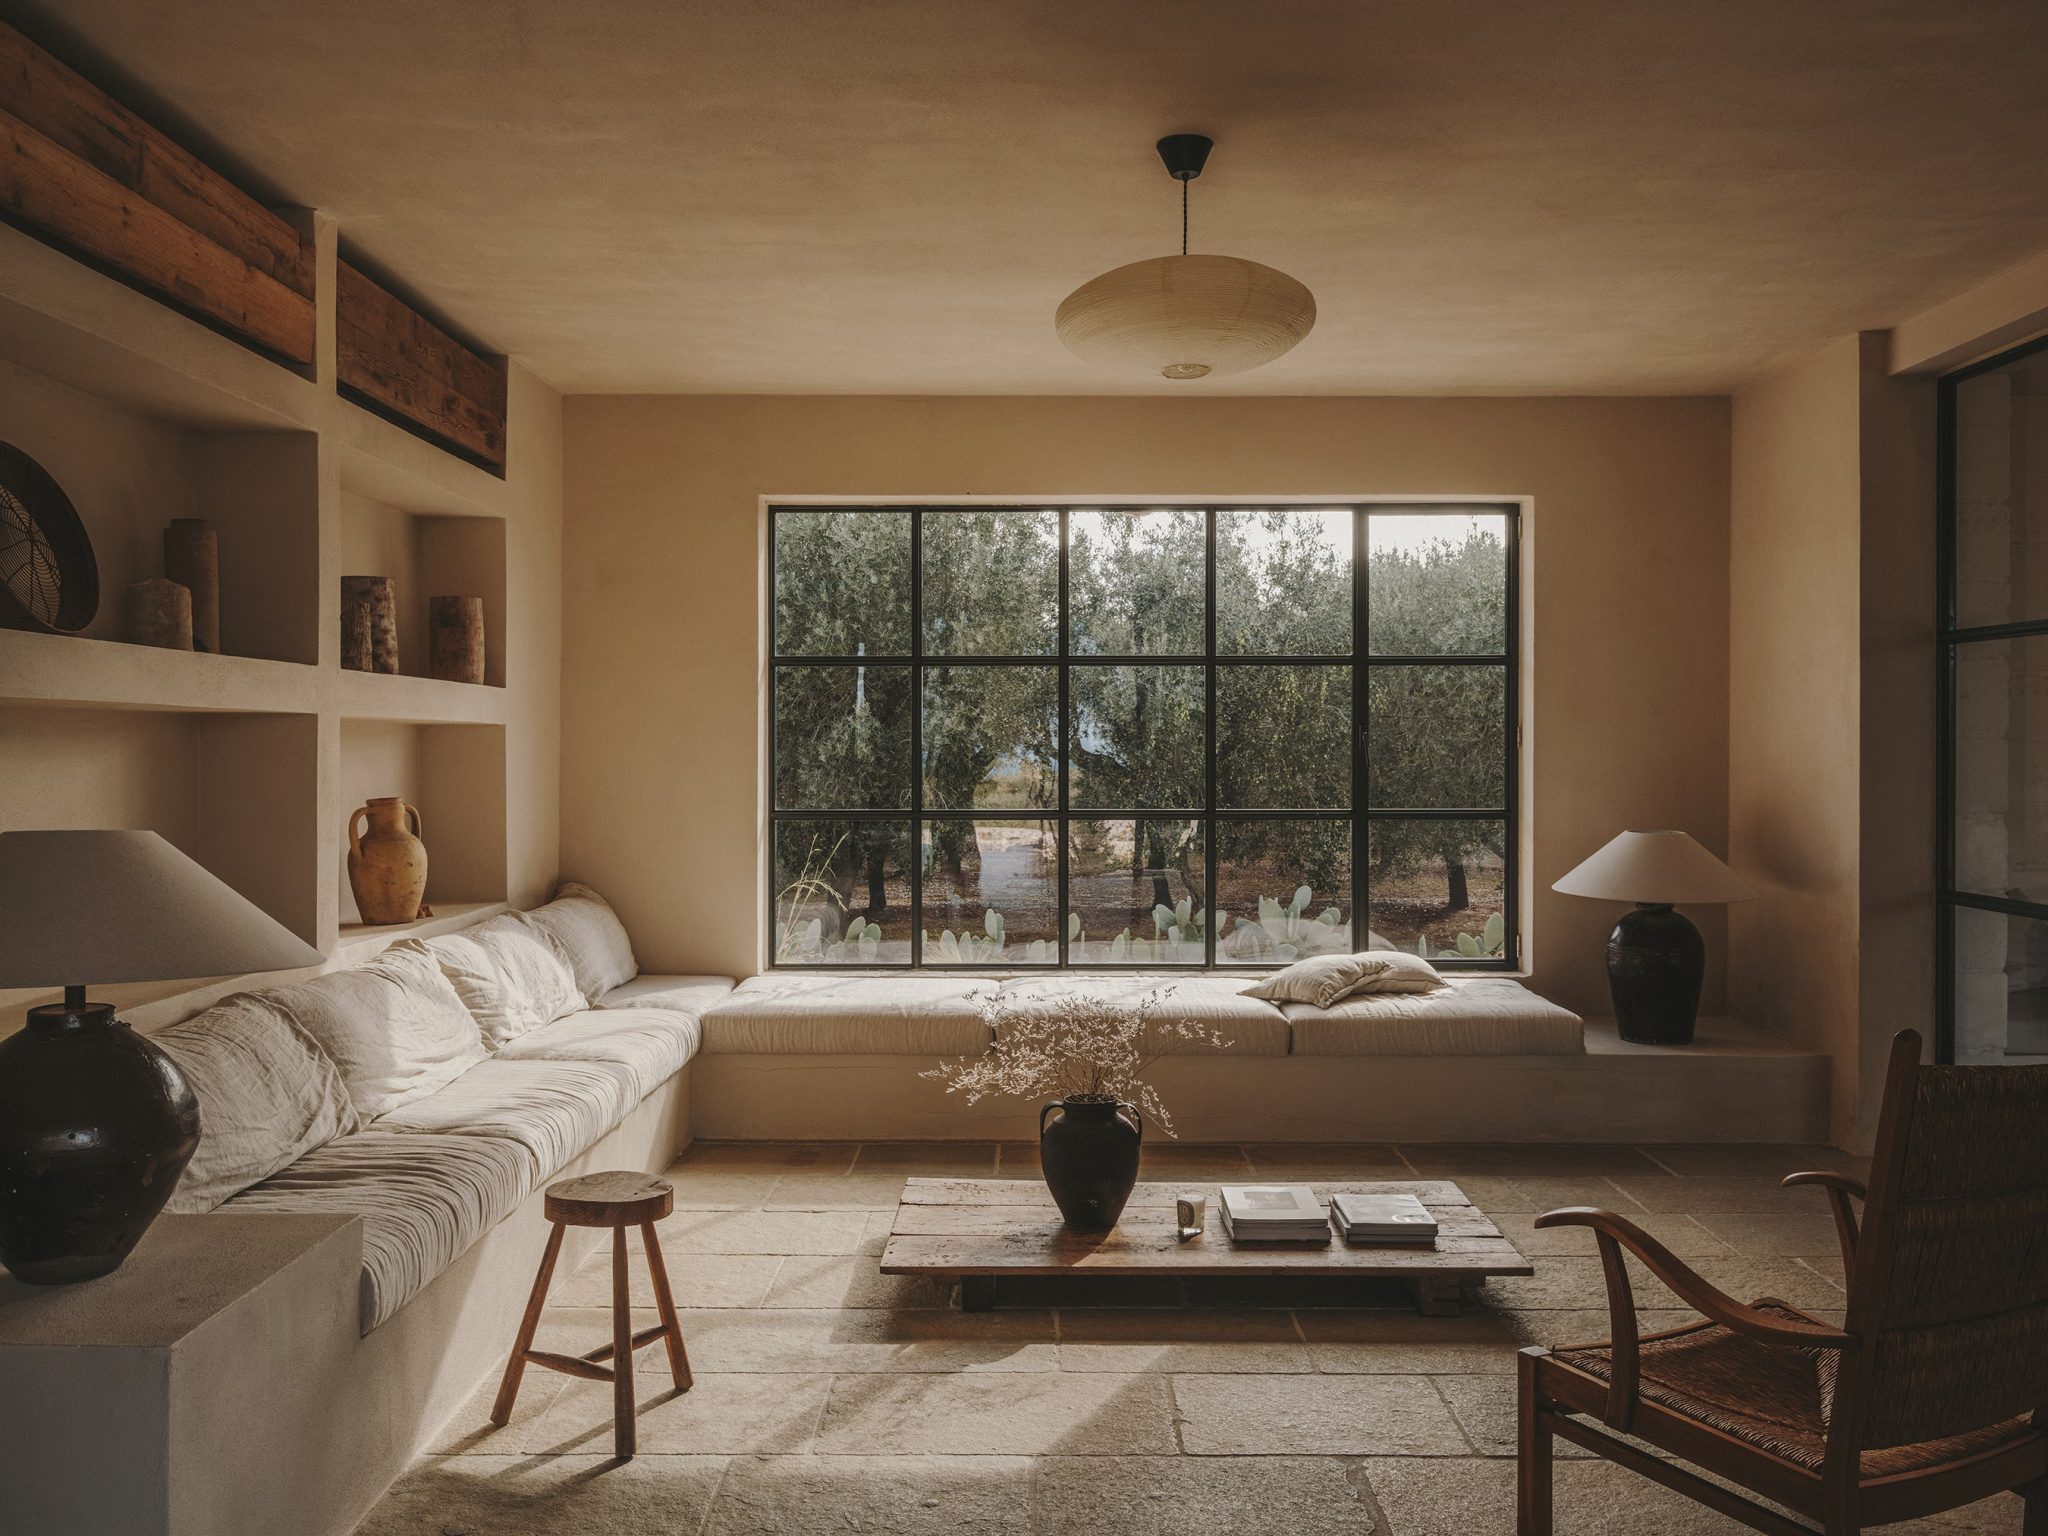
IGNANT_Architecture_StudioAndrewTrotter_SalvaLopez_21
Research notes
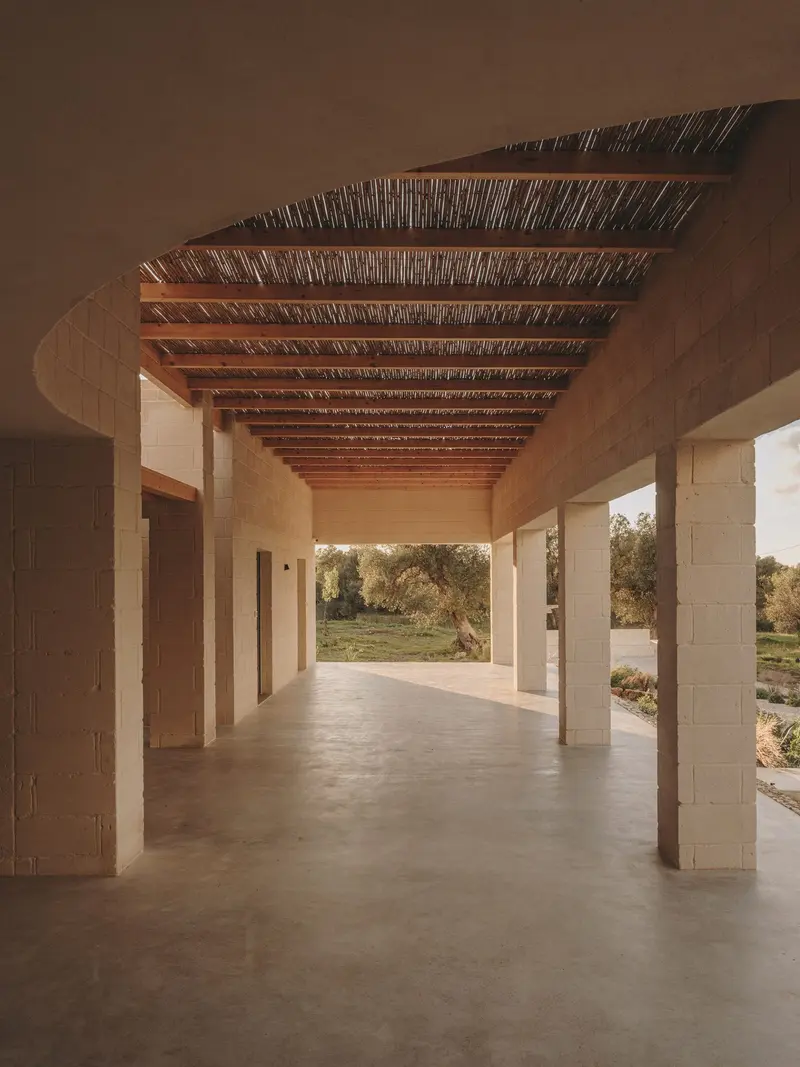
A coastal house in Puglia makes the shaded edge between room and landscape especially important.
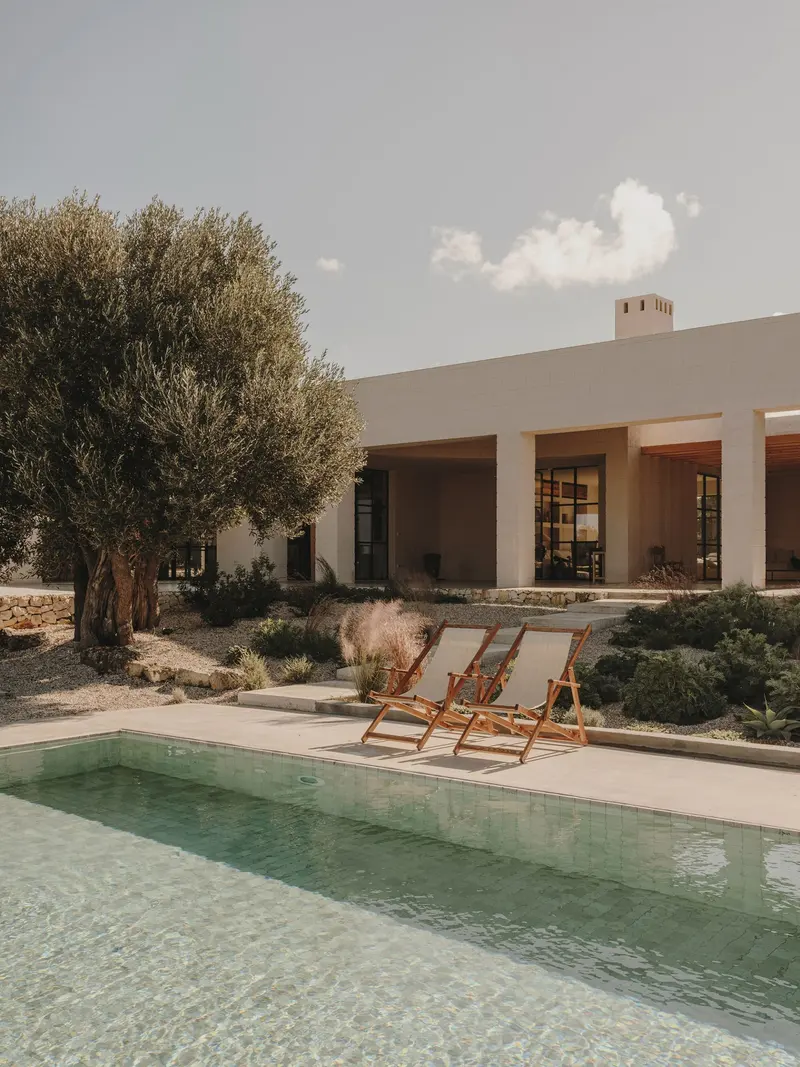
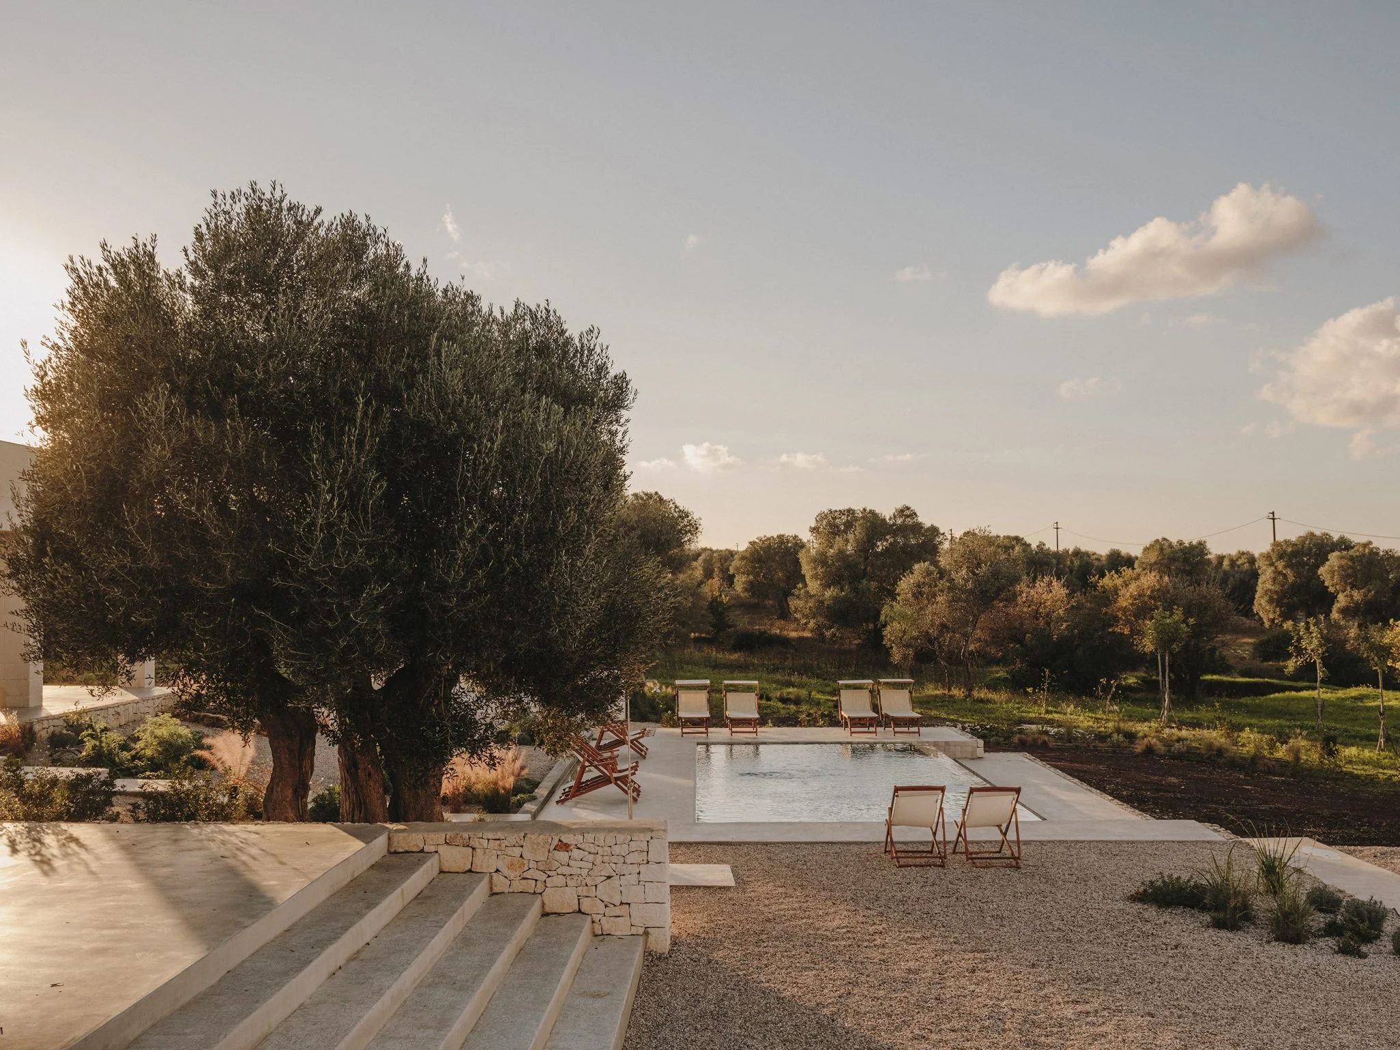
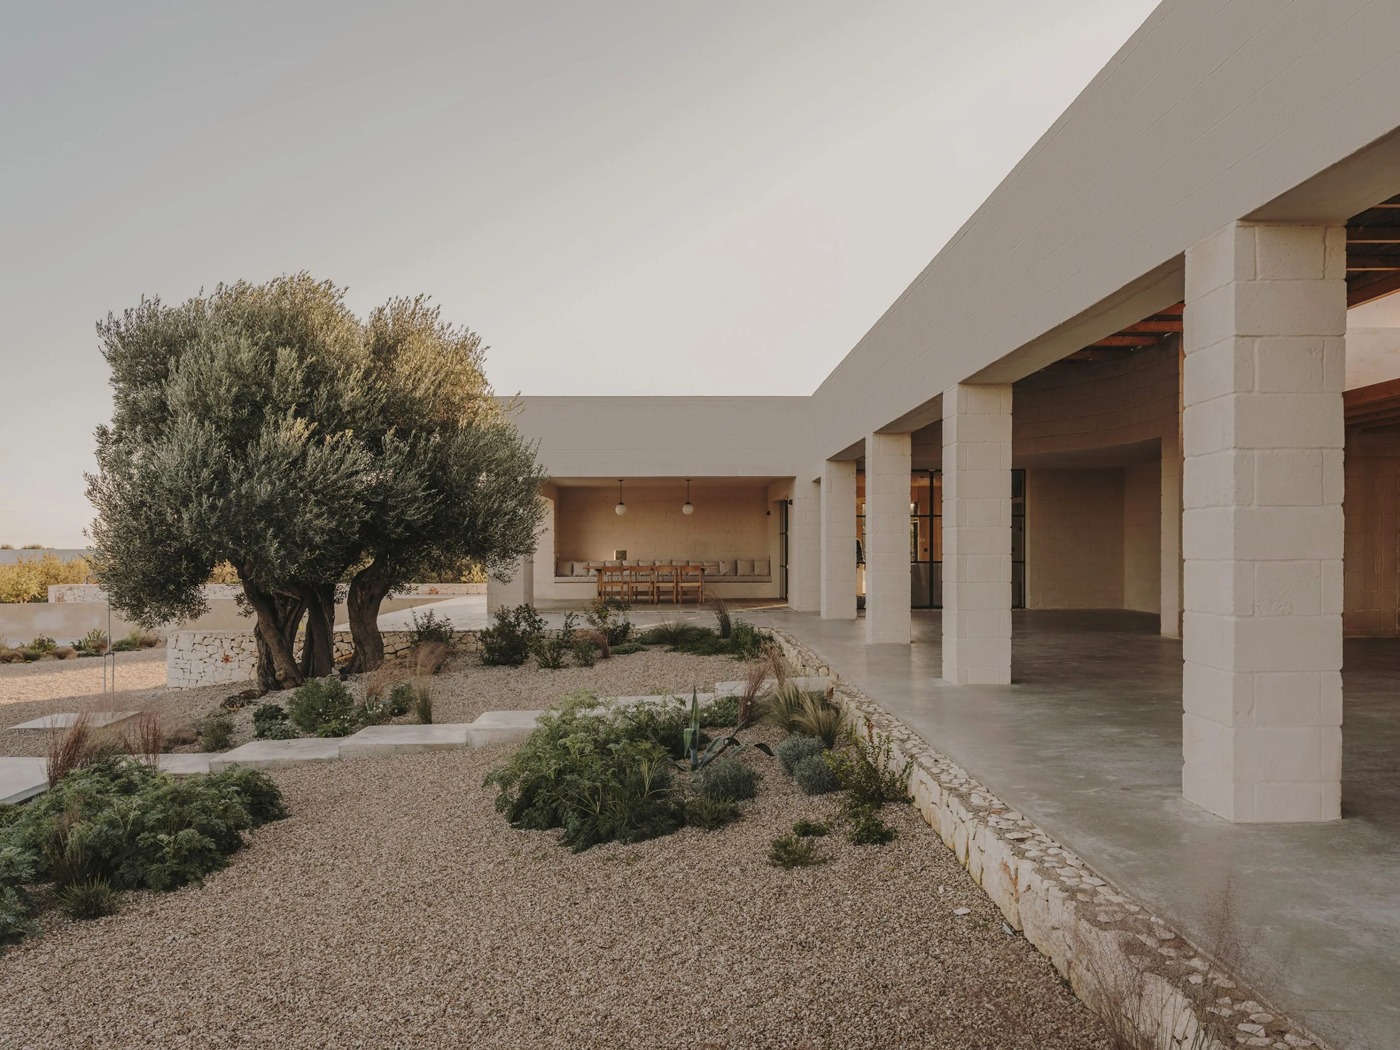
Casa Maiora occupies an elevated site in Carovigno, Italy. Studio Andrew Trotter positioned the home to use sea views while drawing on the region’s domestic building traditions.
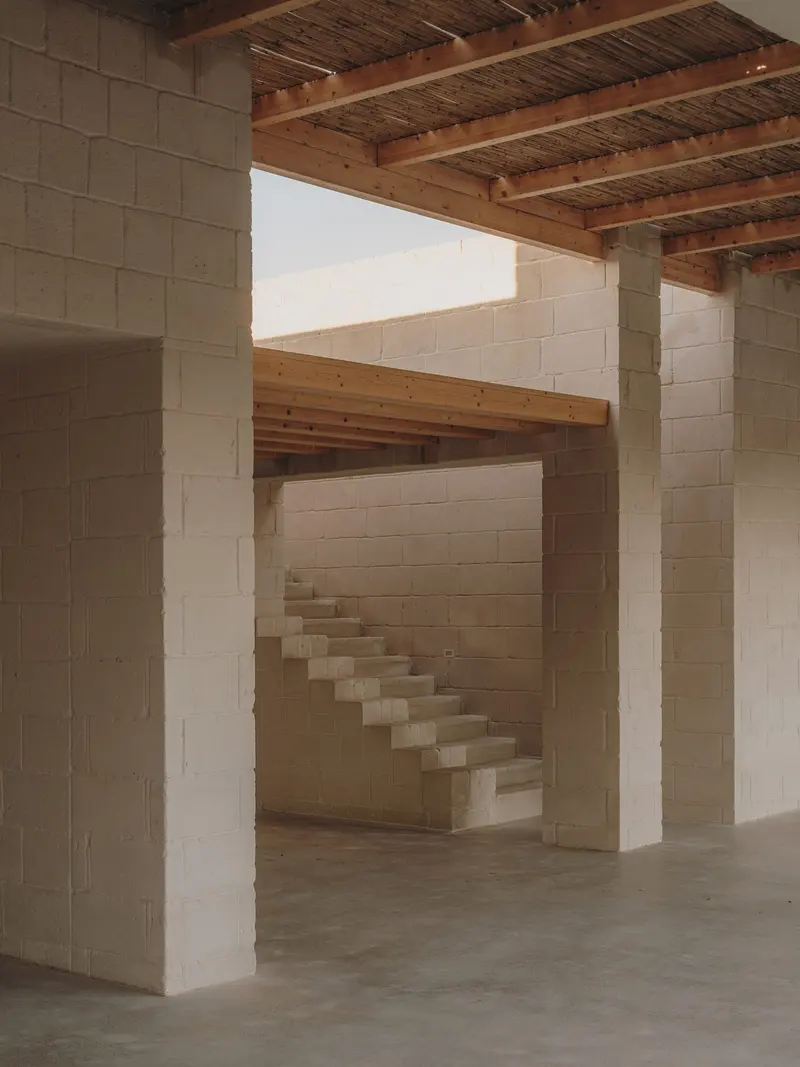
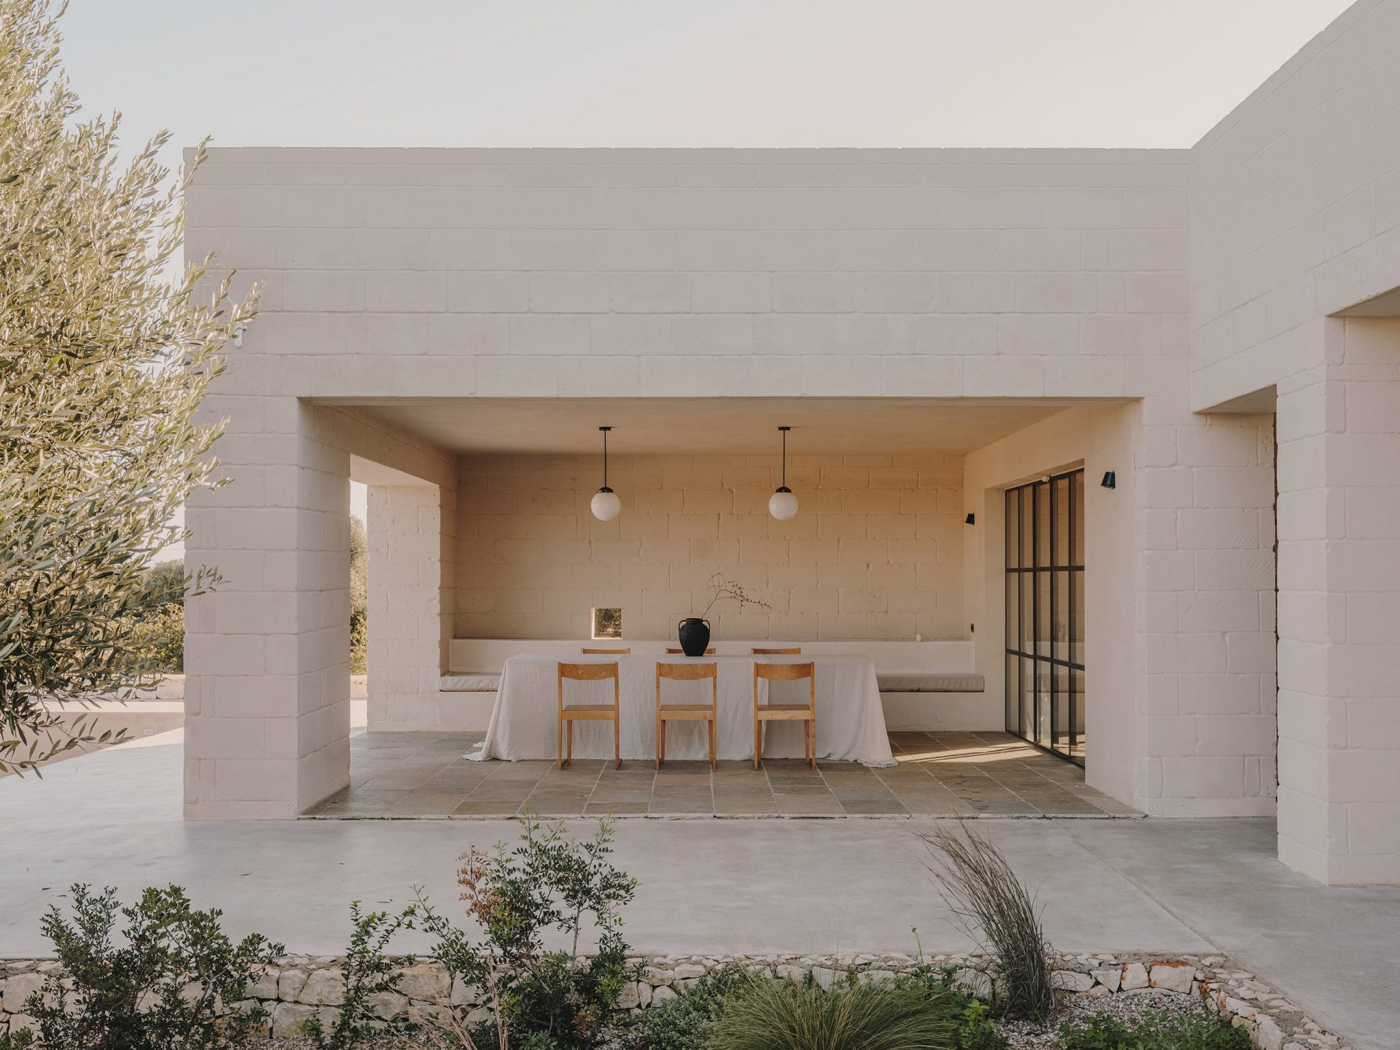
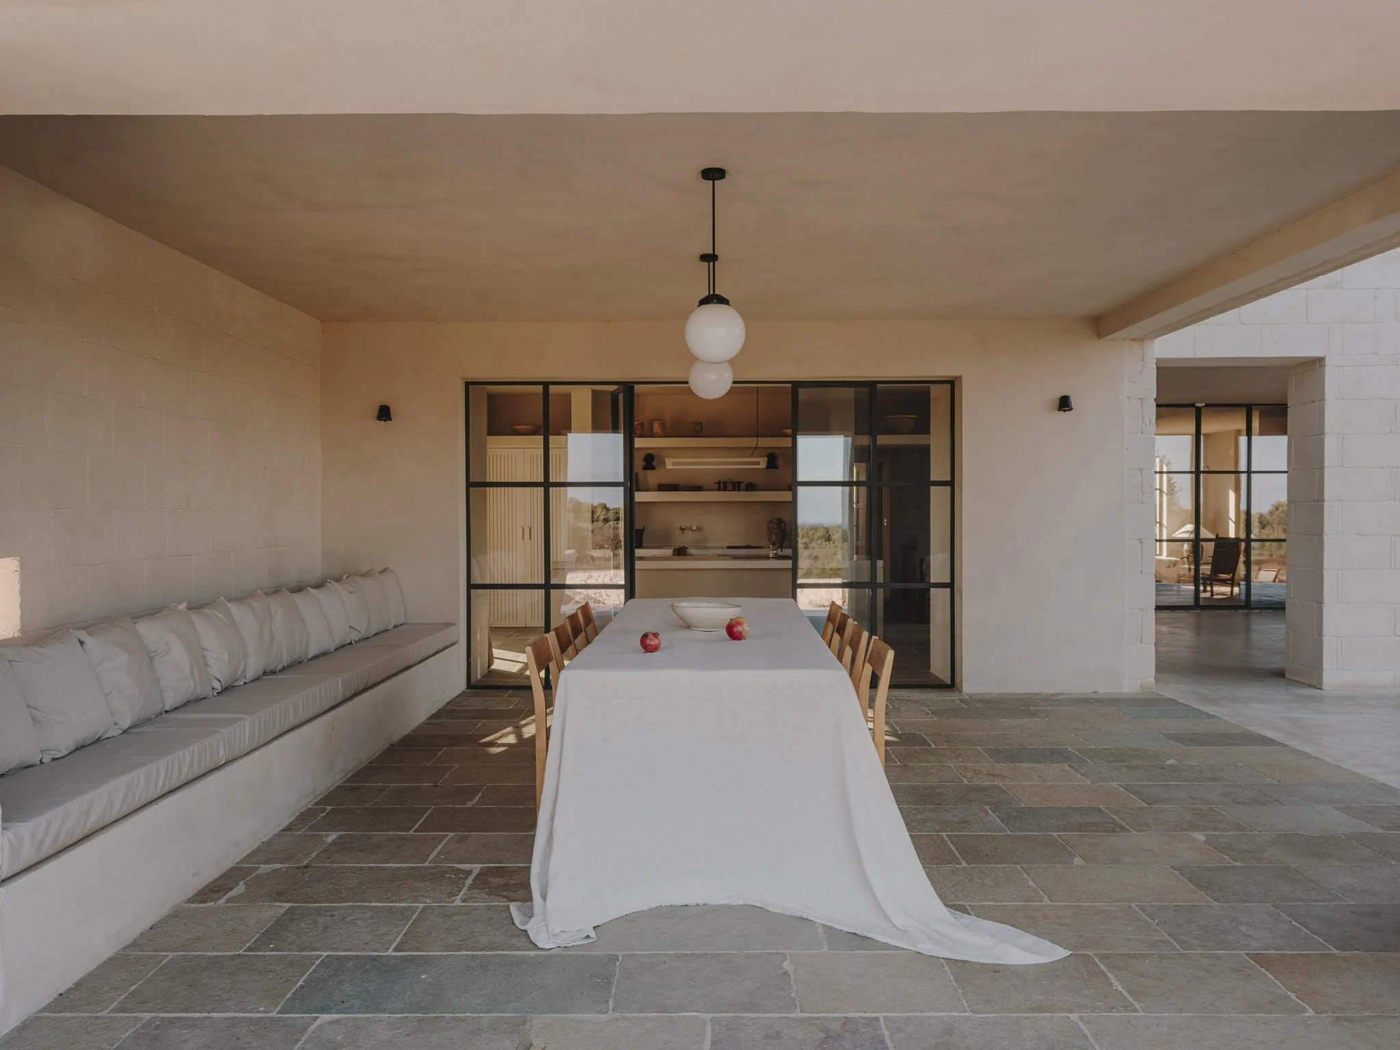
A substantial veranda extends daily life outside, while tall interior spaces and large openings connect the rooms to the landscape. Study the veranda as an occupied room, rather than simply an exterior feature: it is where enclosure and exposure are negotiated.
What the sources do not establish
- The cited account is not a complete construction specification. Unnamed products, suppliers and performance claims are not inferred from photographs.
Sources & evidence
- IGNANT — project account and architect commentary
Carovigno; Studio Andrew Trotter; elevated coastal site, veranda and high interior spaces.
Research checked 2026-11-02 · Editorial policy & corrections