Balzar Arquitectos’ Olive Grove Oasis Quietly Celebrates Its Sublime Setting
- Architect
- Balzar Arquitectos
- Place
- Quesa, Spain
- Year
- 2021
- Type
- House
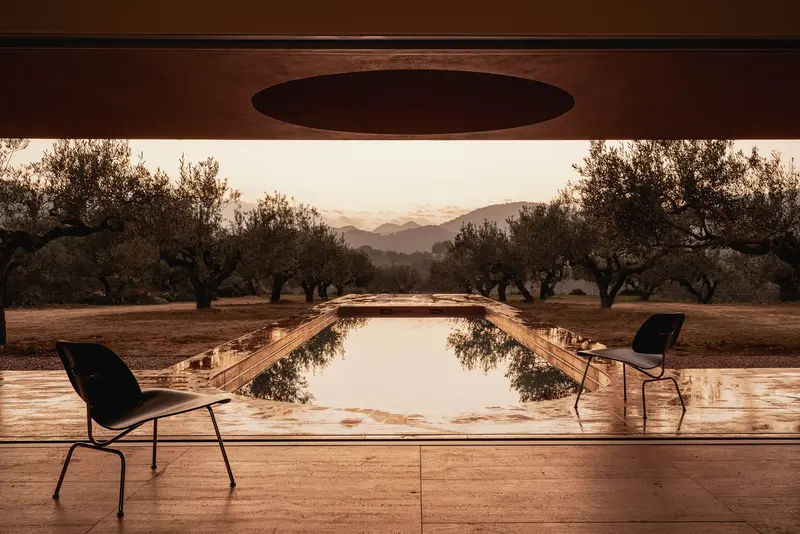
Balzar Arquitectos’ house in Quesa uses a low profile and three patios to balance landscape views with privacy.
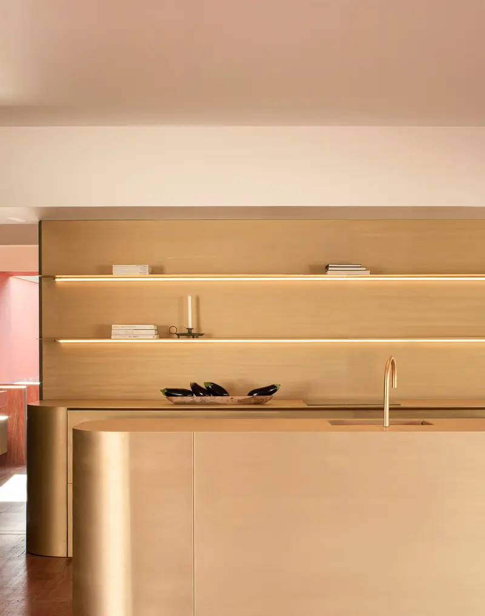
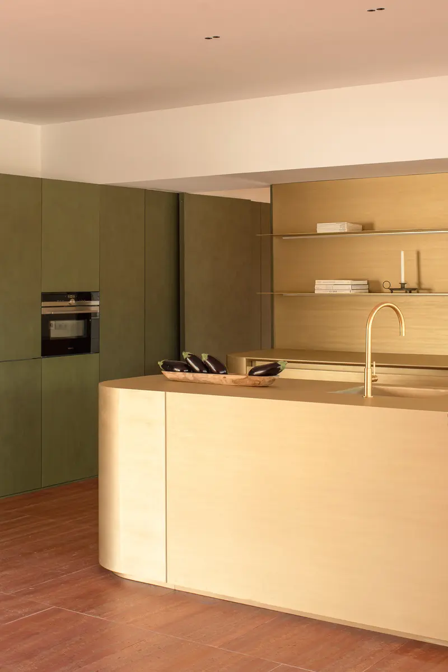
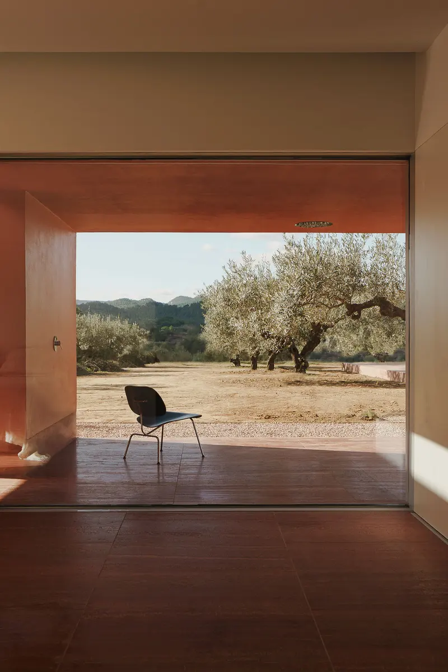
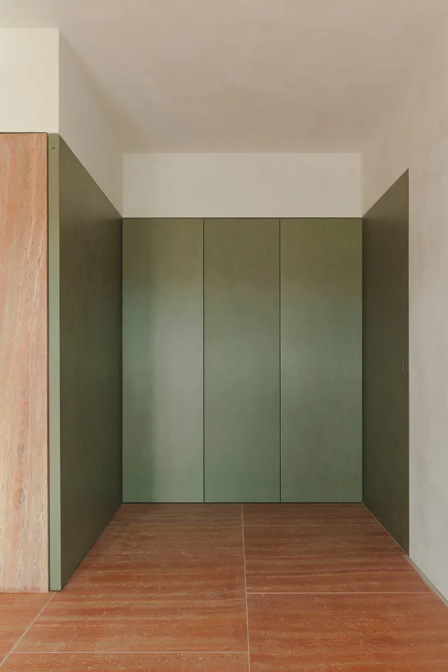
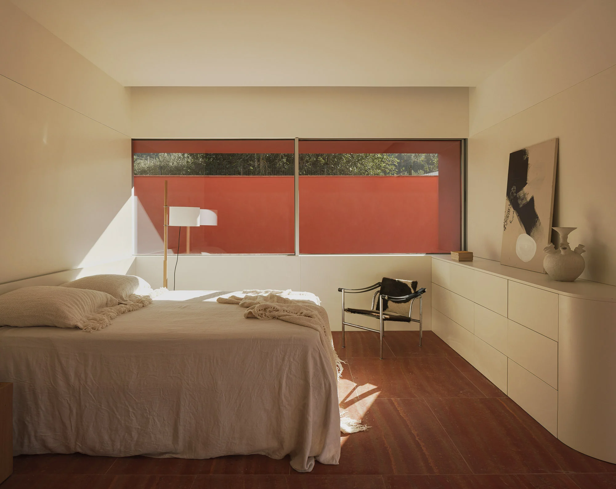
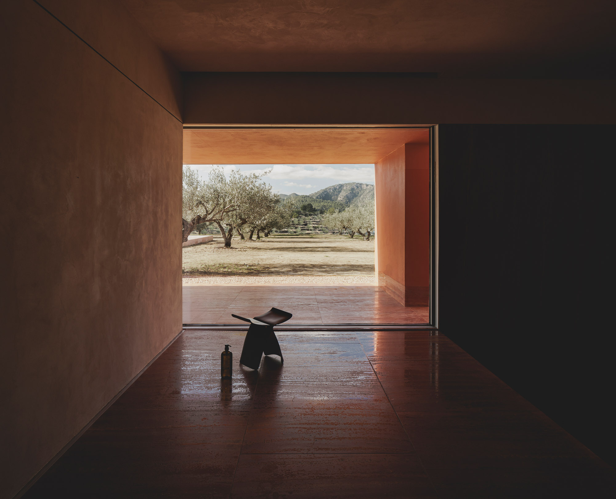
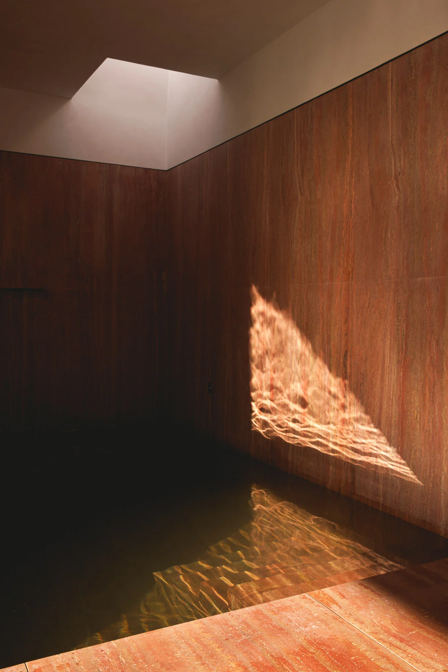
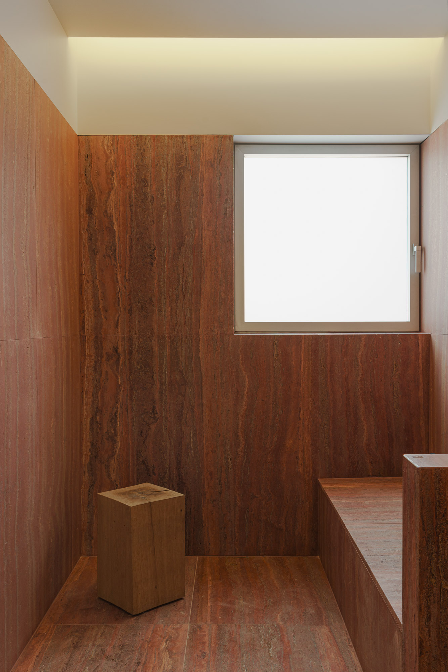
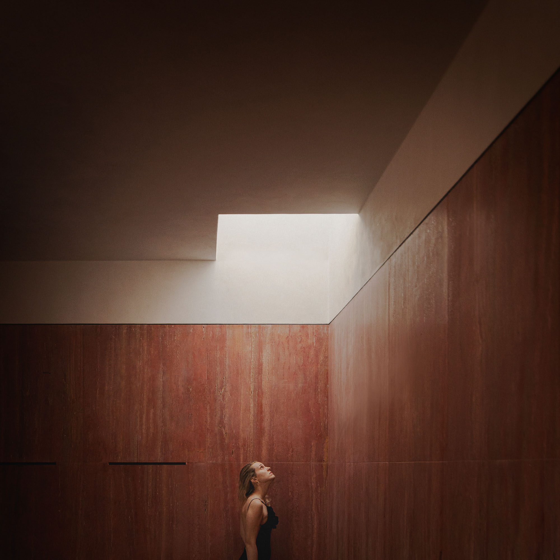
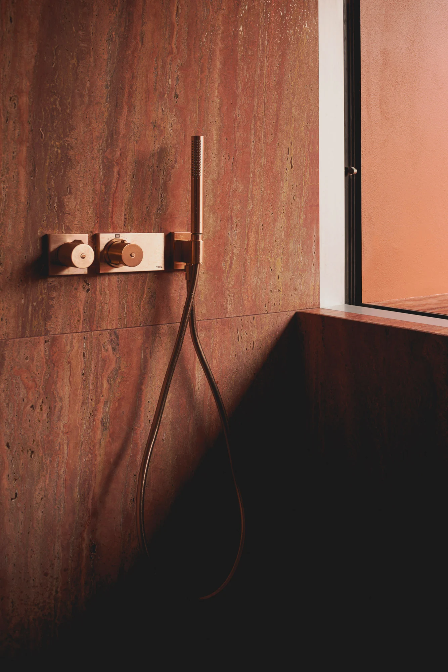
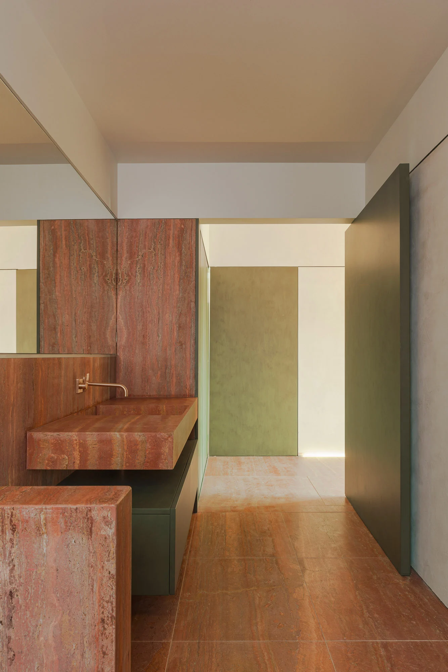
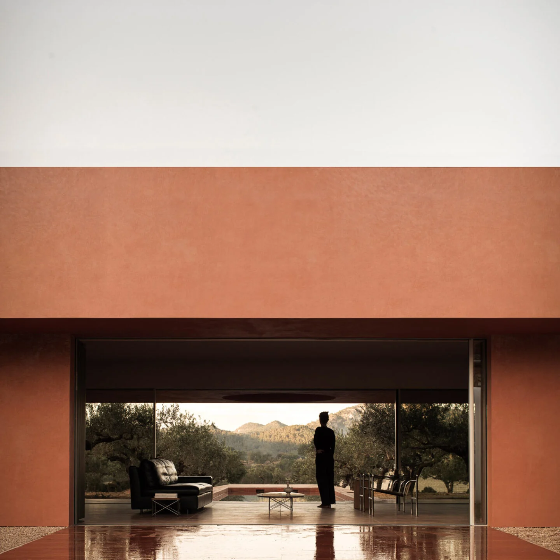
LOS OLIVOS-BALZAR ARQUITECTOS-01
LOS OLIVOS-BALZAR ARQUITECTOS-02
LOS OLIVOS-BALZAR ARQUITECTOS-extra (4-1)
Research notes
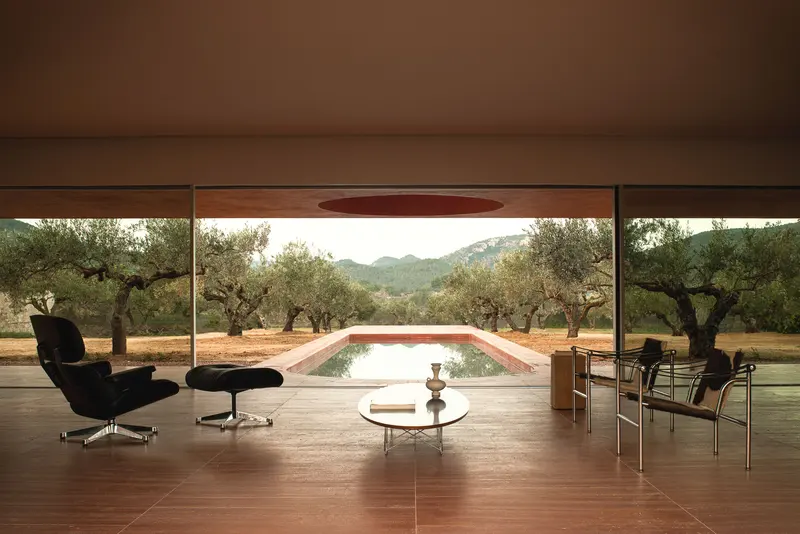
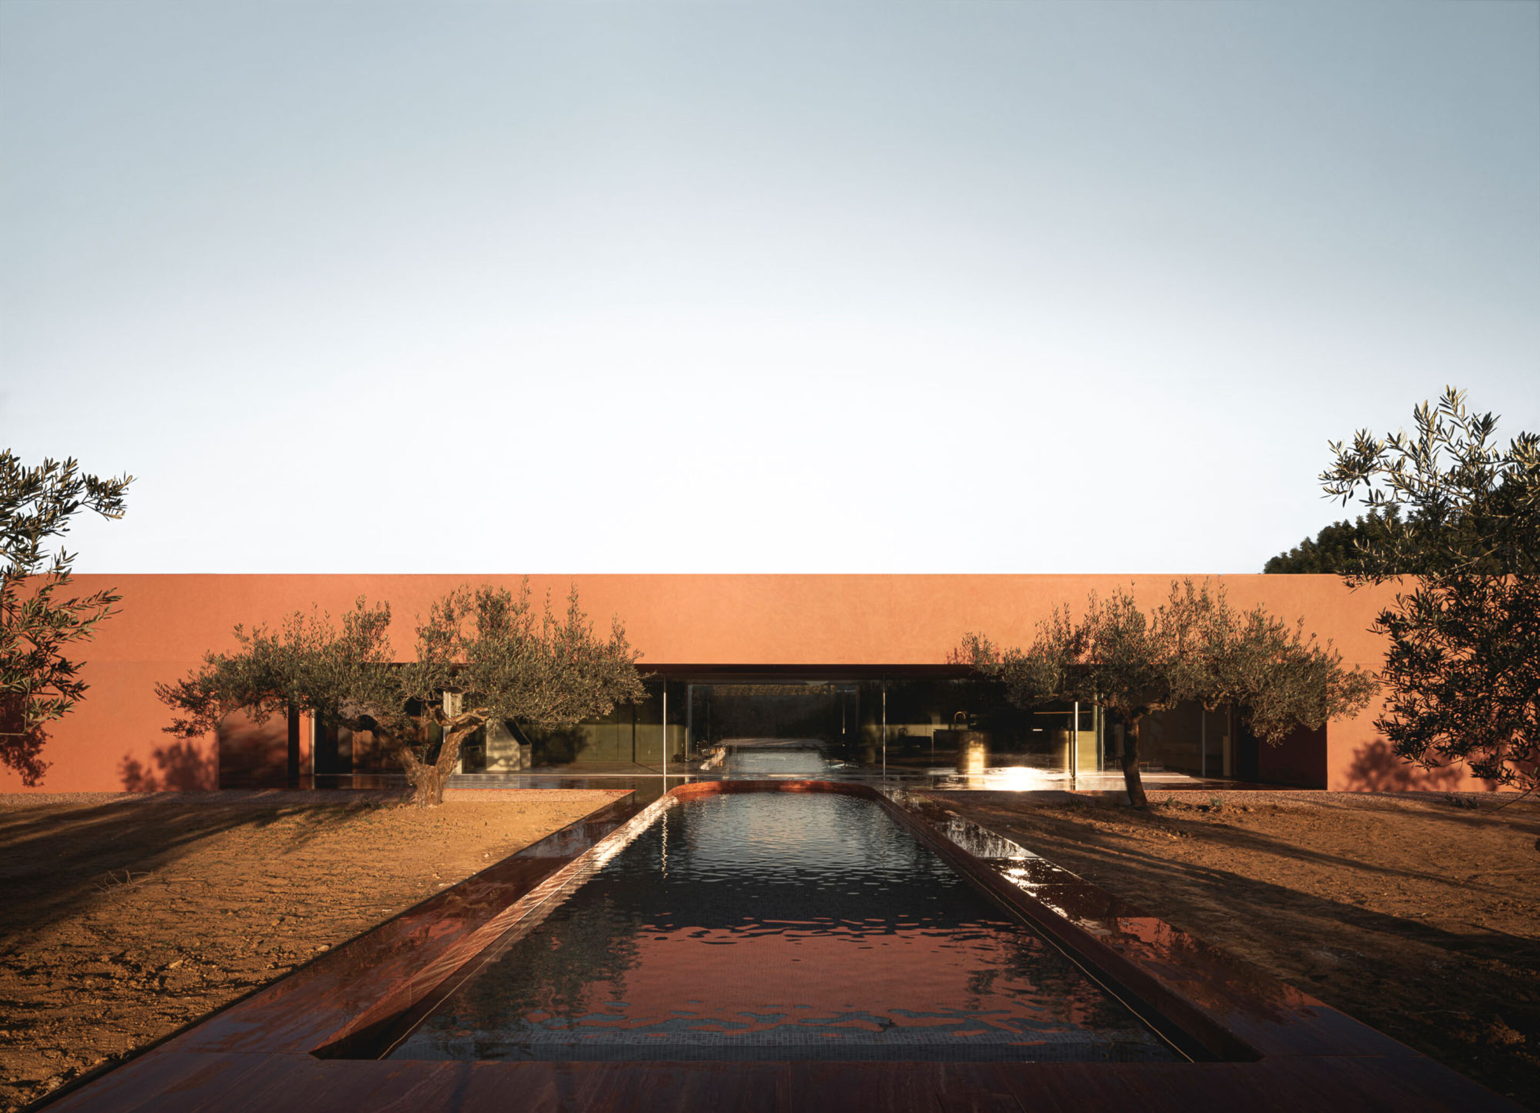
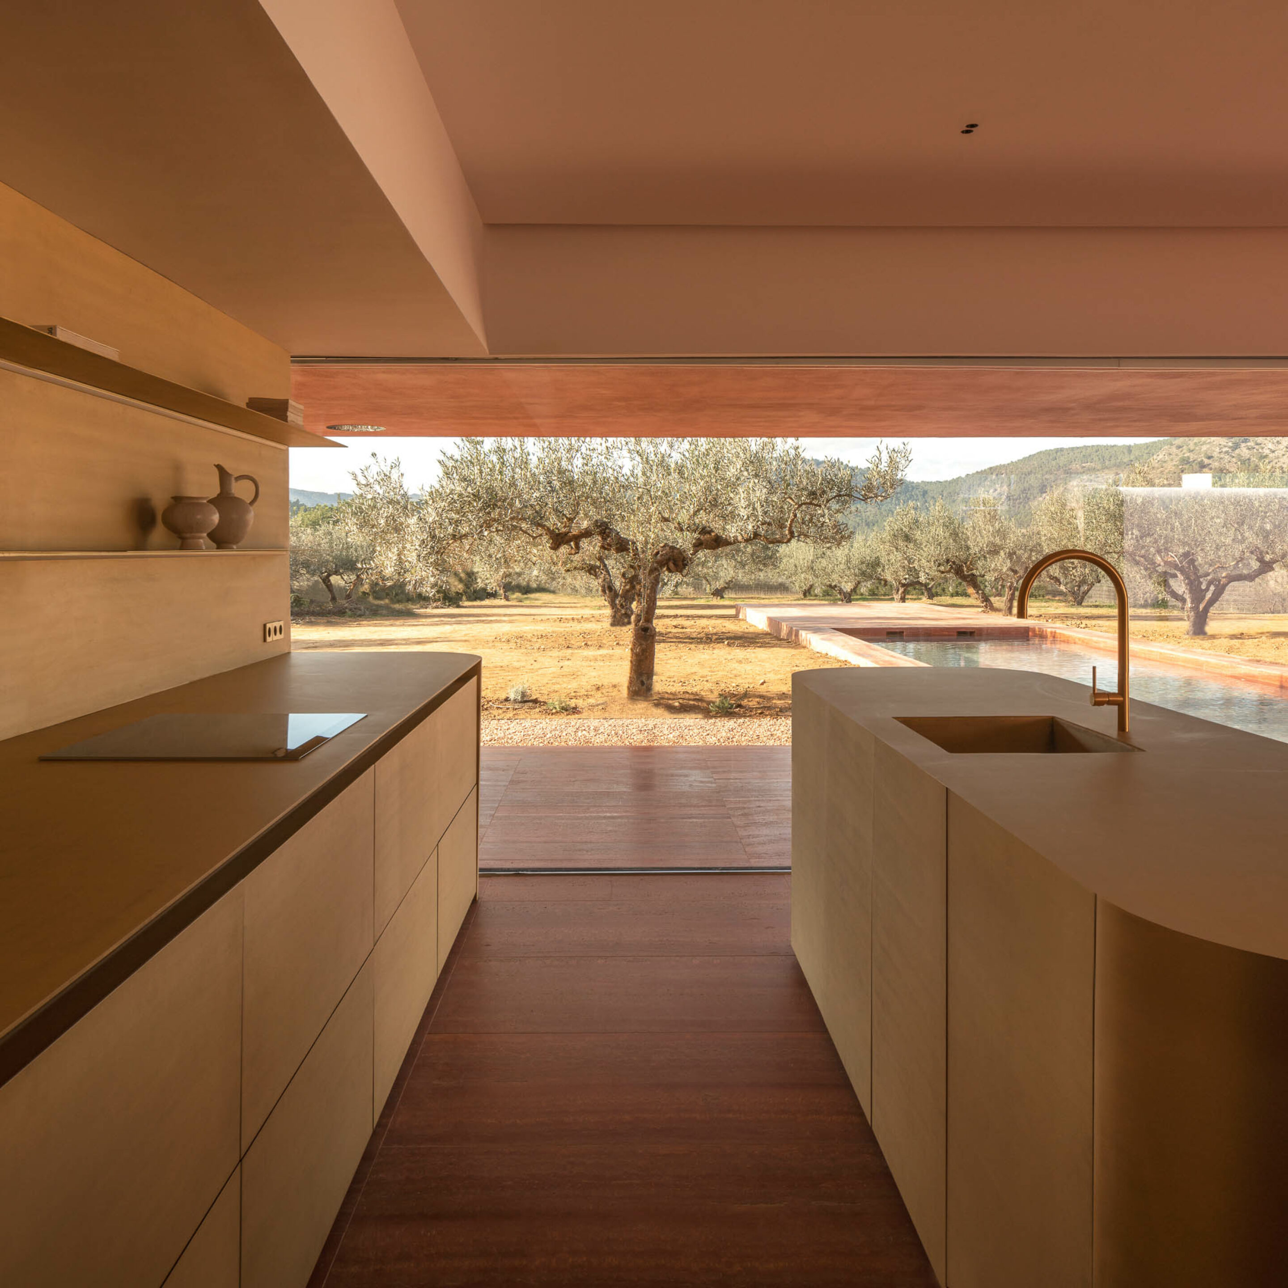
The house’s relationship with the olive grove is expressed through its plan as well as its exterior.
Completed in 2021, La Casa de los Olivos stands at the edge of Quesa in Spain’s Valencia province. A low, elongated form leaves the grove visually dominant.
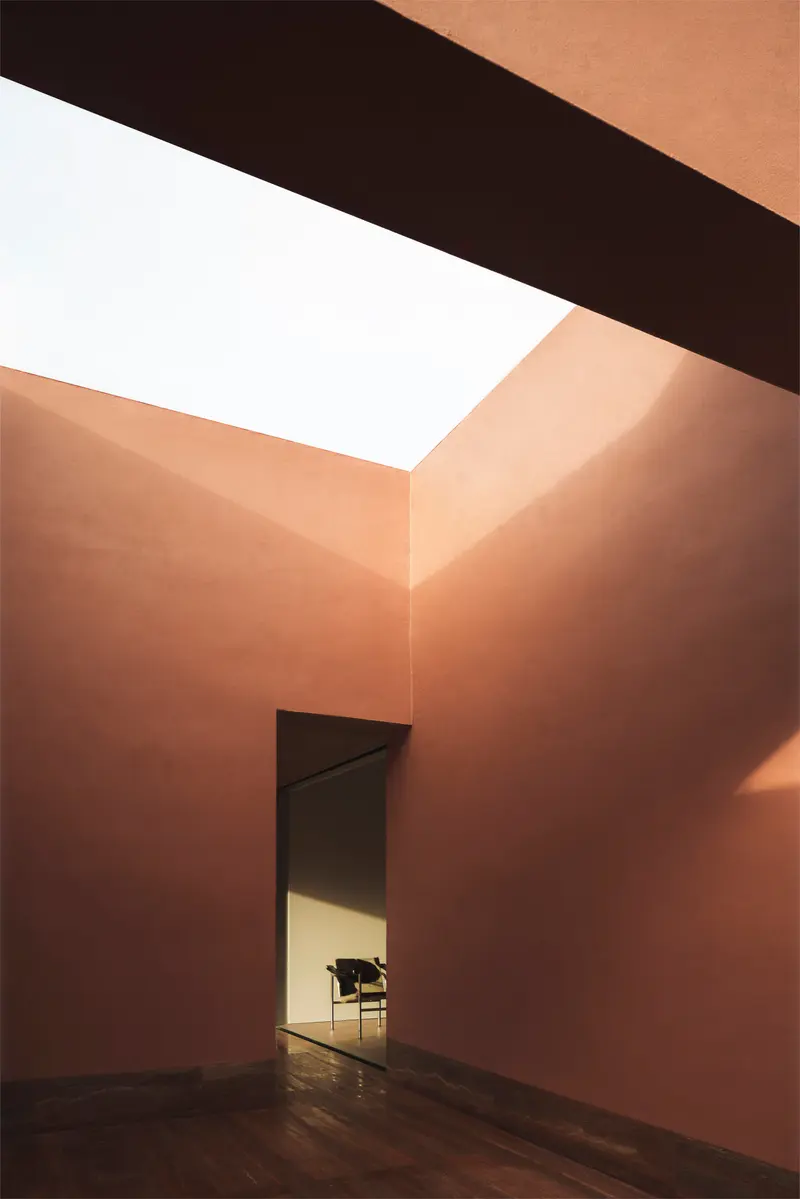
The architect’s interview identifies an entrance patio and two side patios. These openings let rooms face outside without exposing every view to neighbors. Compare the garden and threshold photographs to see how privacy comes from the arrangement of spaces rather than a uniformly closed facade.
What the sources do not establish
- The cited account is not a complete construction specification. Unnamed products, suppliers and performance claims are not inferred from photographs.
Sources & evidence
- IGNANT — project account and architect commentary
Quesa; 2021; Balzar Arquitectos; low form, entrance patio and two side patios.
Research checked 2026-11-02 · Editorial policy & corrections
Follow this design further.
More spaces to discover.
Coffee and Park Views at Blue Bottle Coffee Shibuya
Design Anthology
Shared interests: greenery & minimal
Warsaw House, An Extravagant Example Of Modernism In The Polish Countryside
IGNANT
Shared interests: greenery & minimal
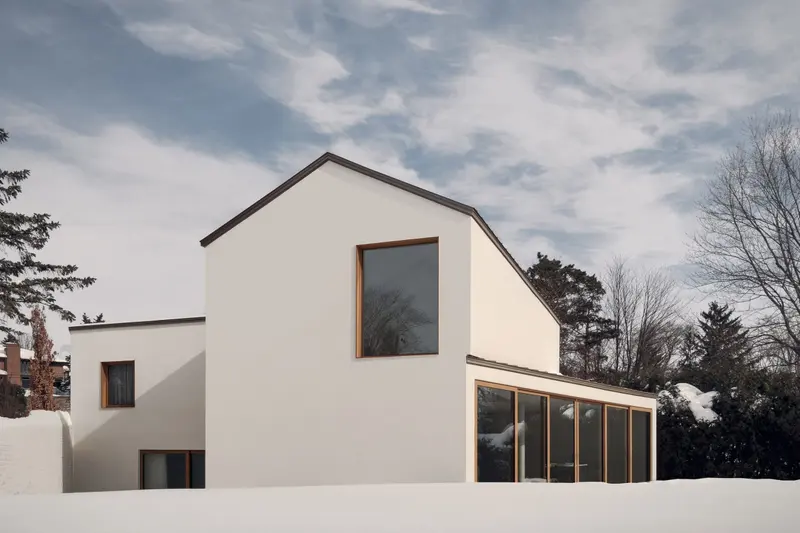
Minimal Home NORM Residence Is United With The Nature That Surrounds It
Alain Carle Architecte · Baie-D’Urfé, Québec, Canada
Shared interests: greenery & minimal