Casa Âmago In Portugal Champions Simplicity And Harmony
- Architect
- Bruno Dias Arquitectura
- Place
- Ansião, Portugal
- Type
- House
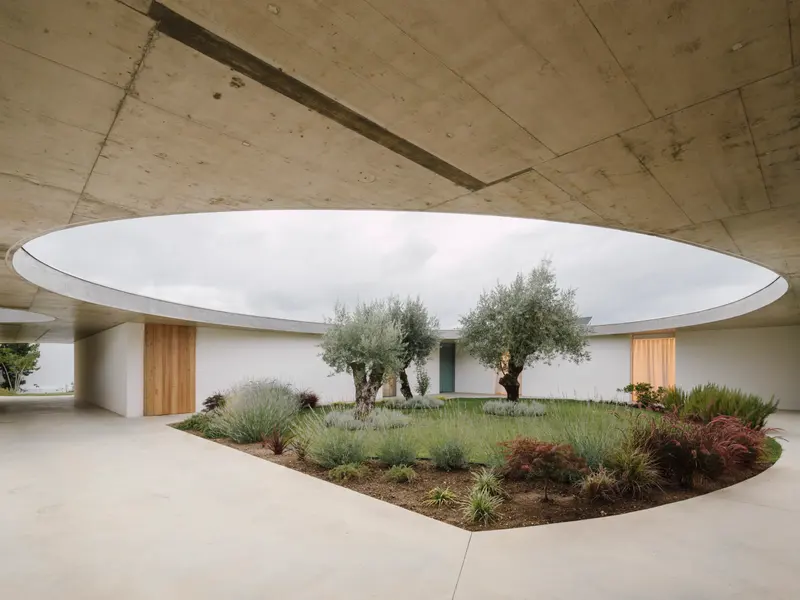
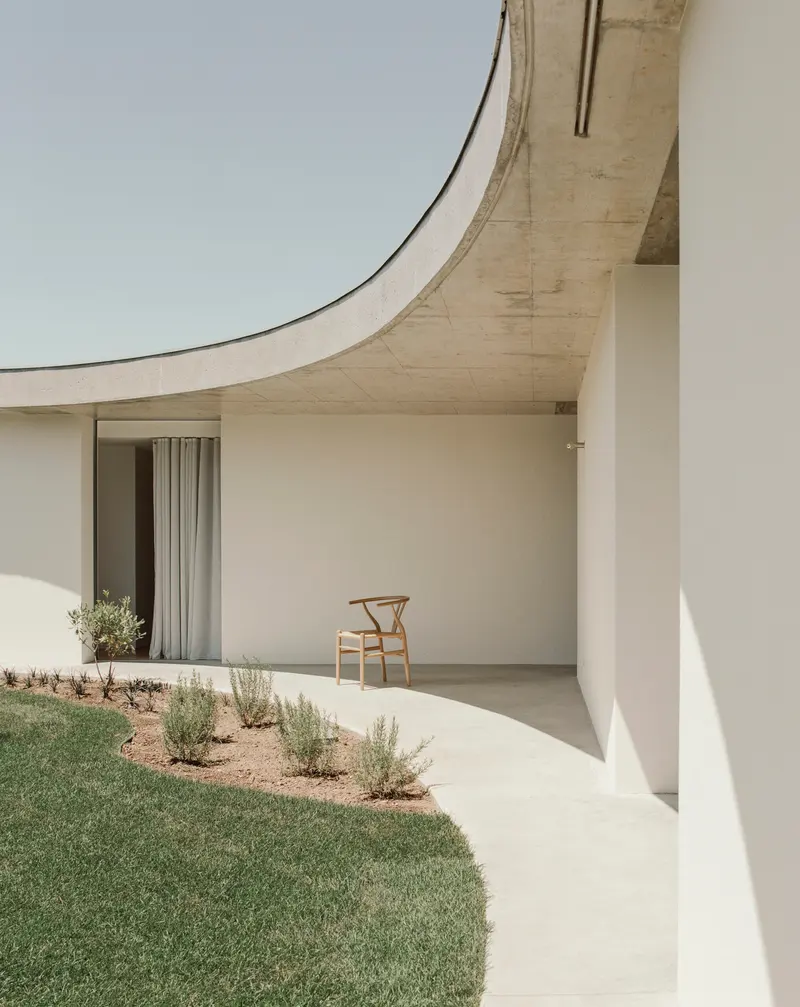
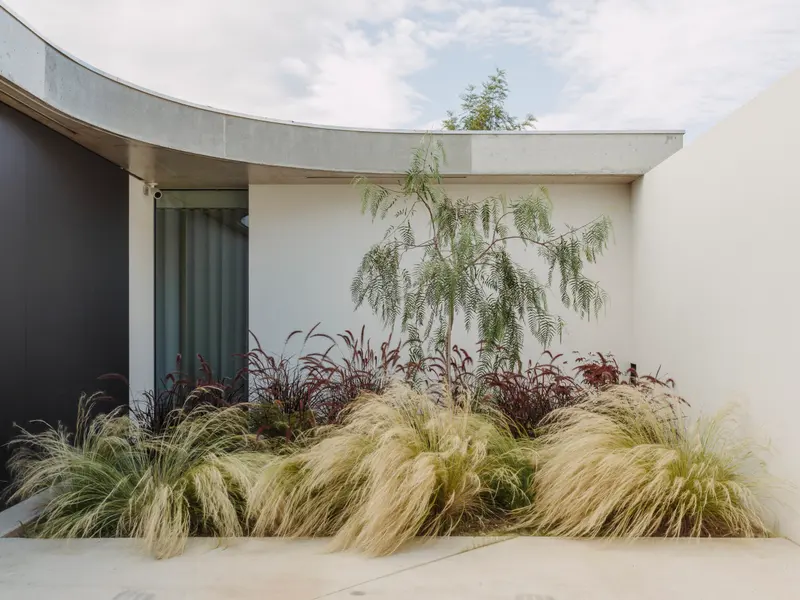
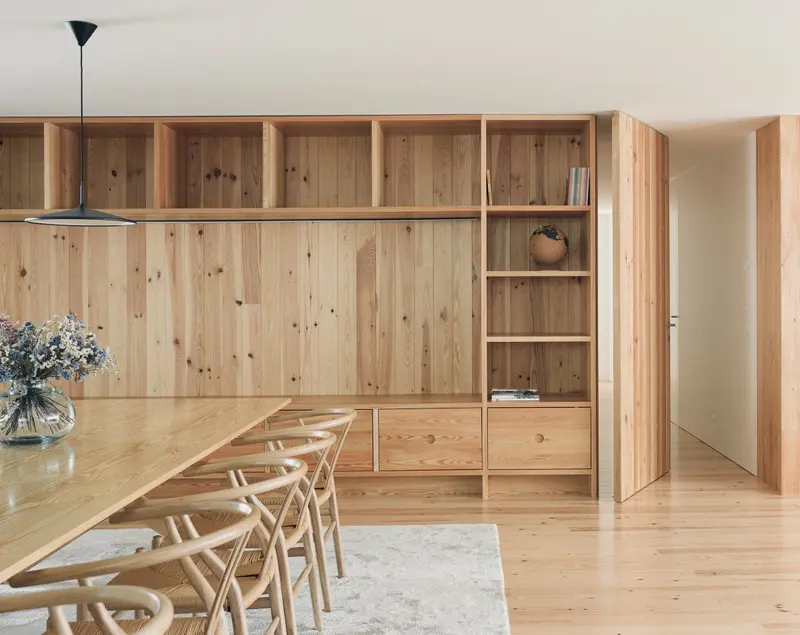
Bruno Dias Arquitectura’s Casa Âmago in Ansião uses a central garden and circular roof opening to organize a single-storey home.
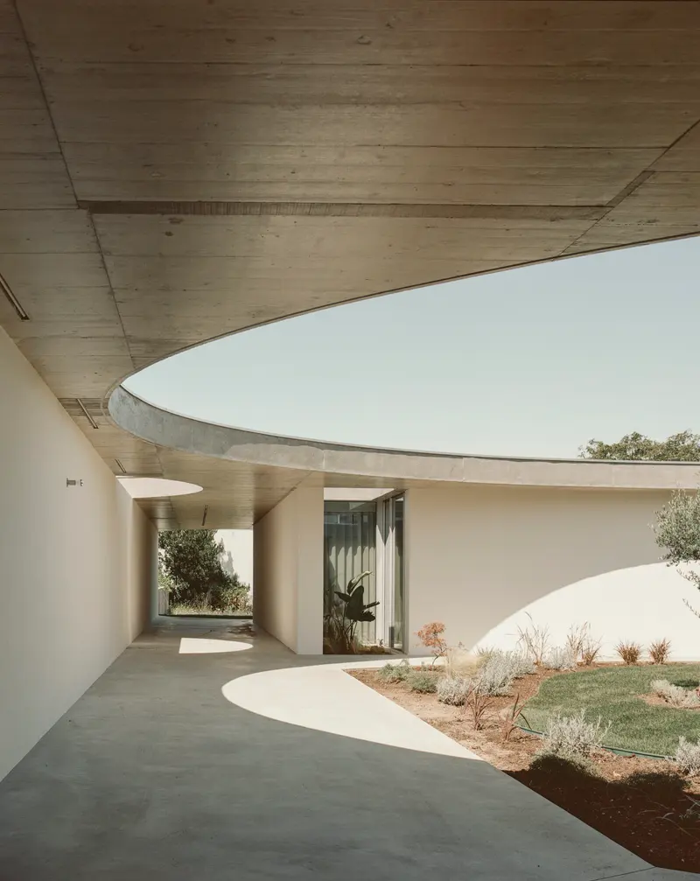
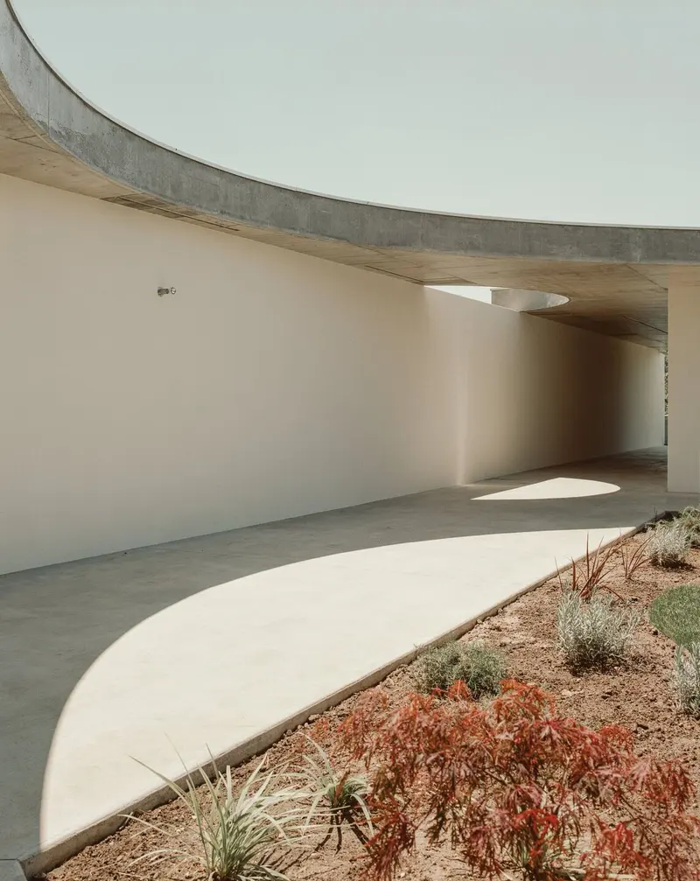
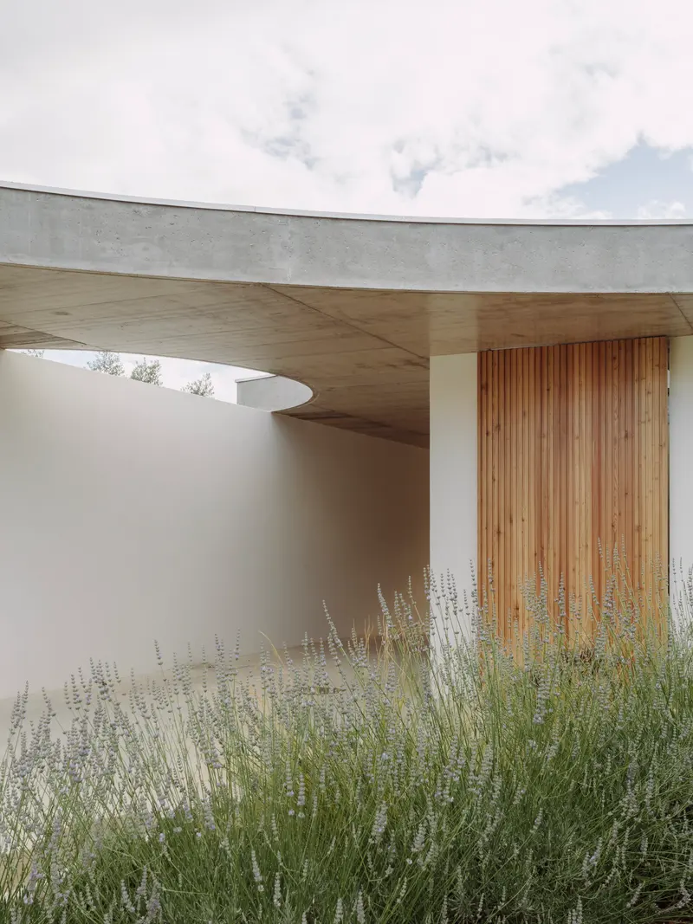
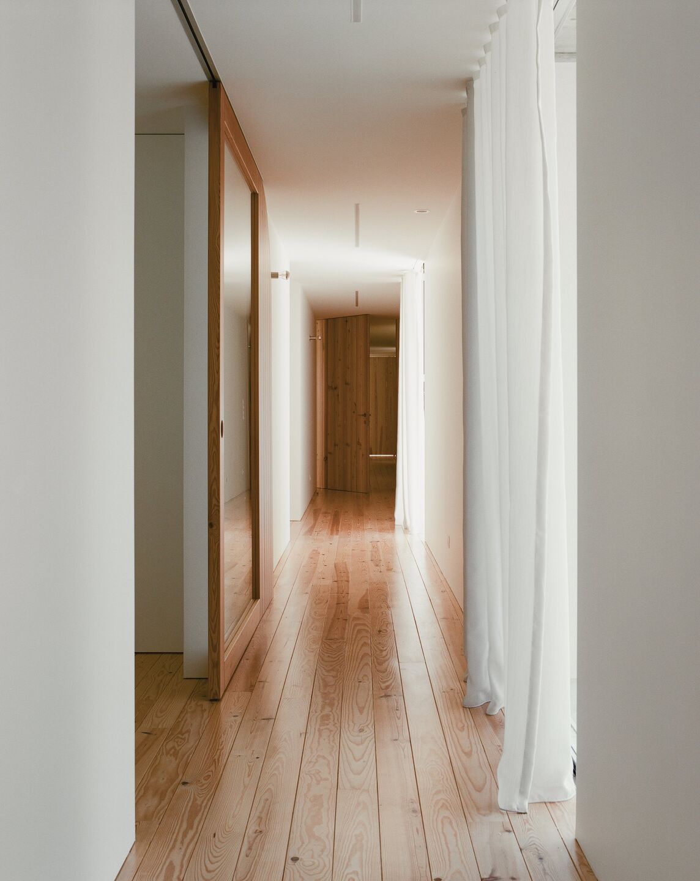
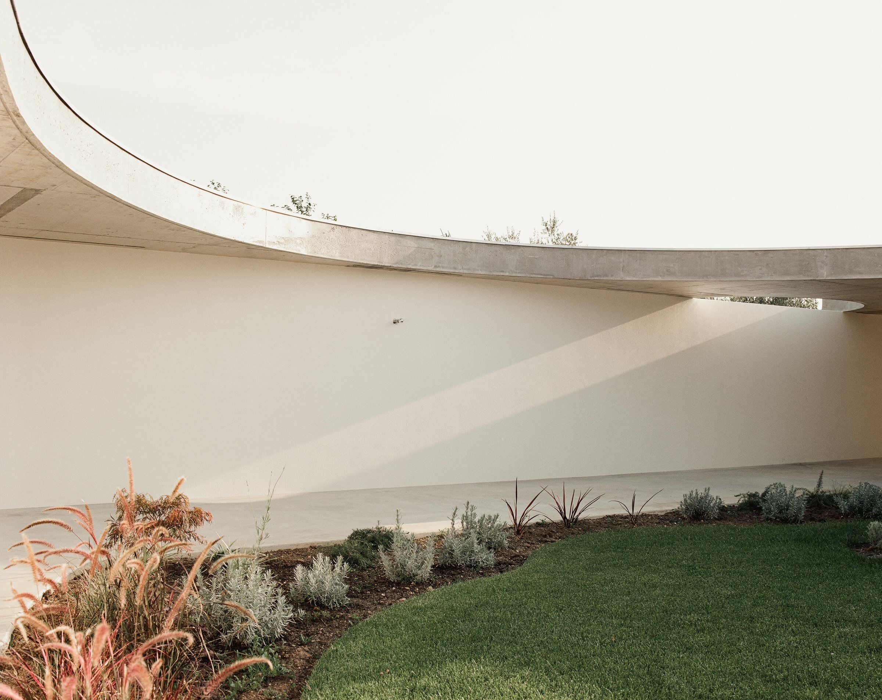
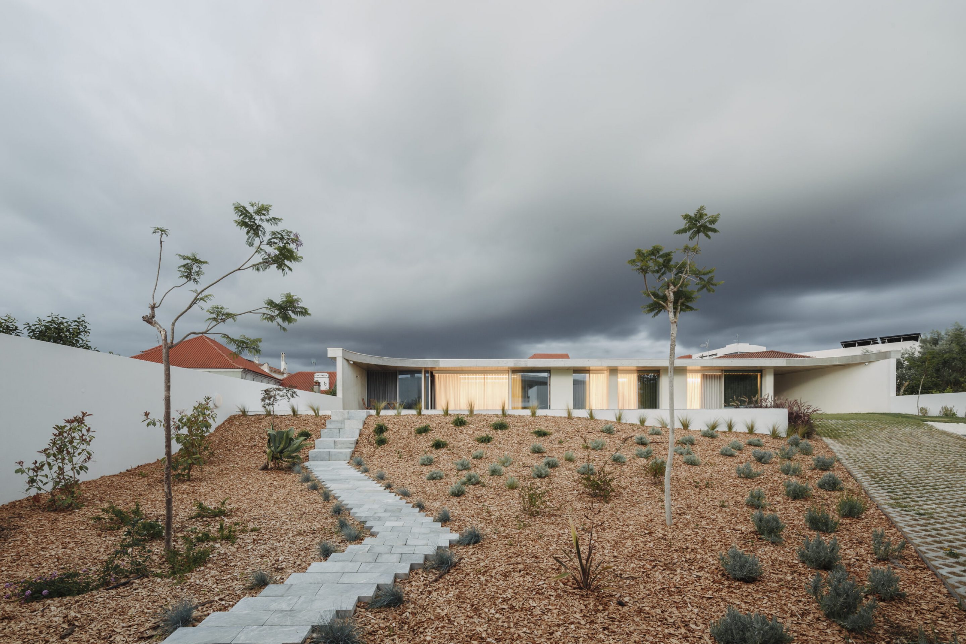
IGNANT_Architecture_CasaAmago_3
Research notes
The central patio gives the plan an interior reference point without enclosing it from daylight.
Casa Âmago is a single-storey home in Ansião, Portugal. Its planted patio sits beneath a circular opening and connects the surrounding social spaces.
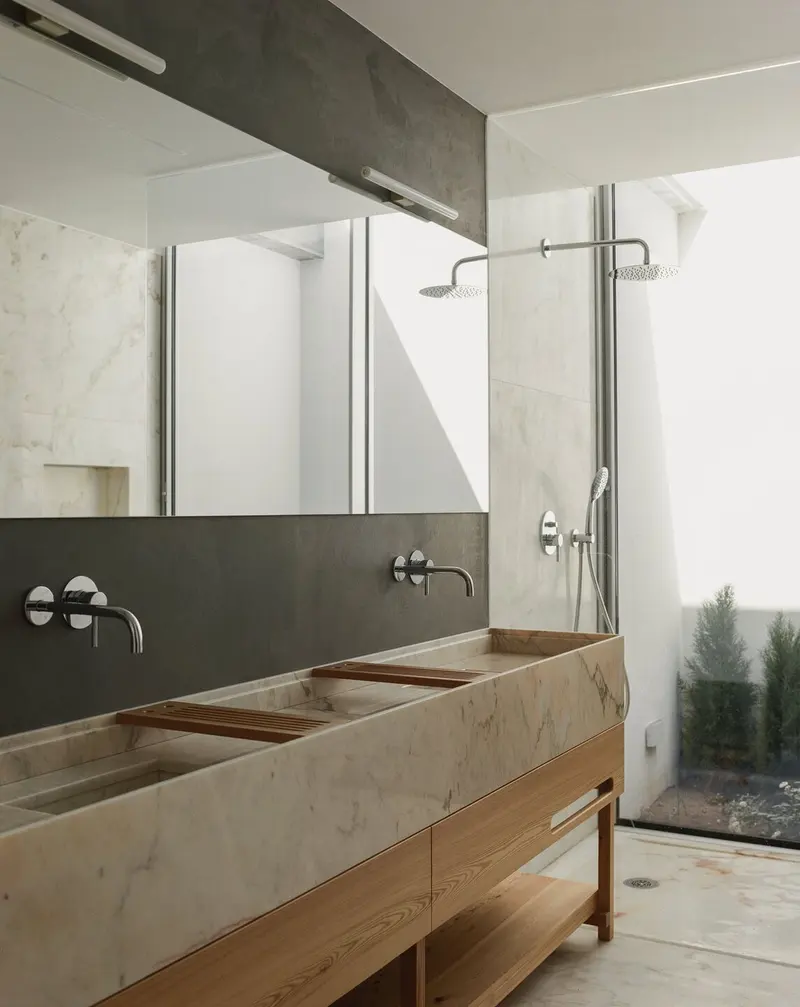
The private rooms look toward either the central court or the outer garden. Reading these two directions together explains the house’s balance: the patio offers an inward focus, while perimeter openings maintain a separate relationship with the site.
What the sources do not establish
- The cited account is not a complete construction specification. Unnamed products, suppliers and performance claims are not inferred from photographs.
Sources & evidence
- IGNANT — project account and architect commentary
Ansião; Bruno Dias Arquitectura; single storey, circular patio opening and central garden.
Research checked 2026-11-02 · Editorial policy & corrections