Space & landscape
Four courtyard homes: privacy, daylight and shelter
A courtyard is useful to compare through its role in the plan. It can protect a view, join family spaces, admit light or provide shelter.
These comparisons follow the cited project accounts. They describe spatial approaches, not measured performance or a complete specification.
Protecting views
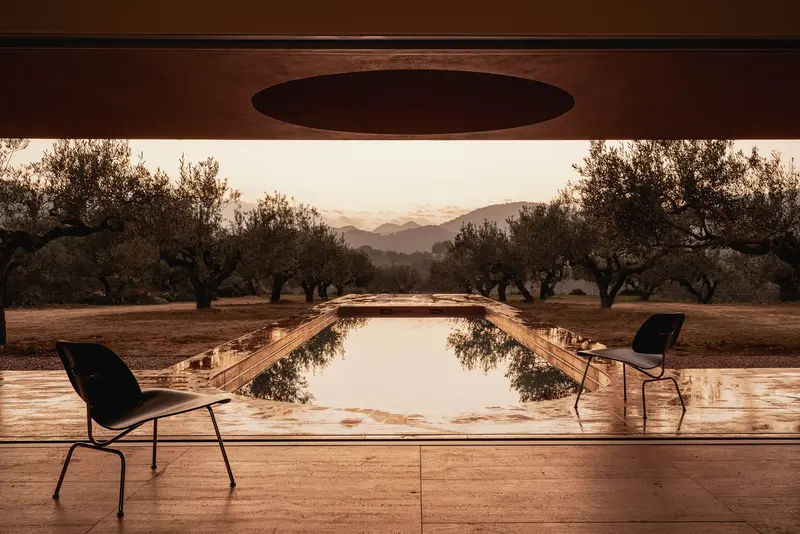
La Casa de los Olivos uses several patios rather than one central opening. The distinction helps explain how a house can face its landscape while controlling neighboring views.
Making an internal center
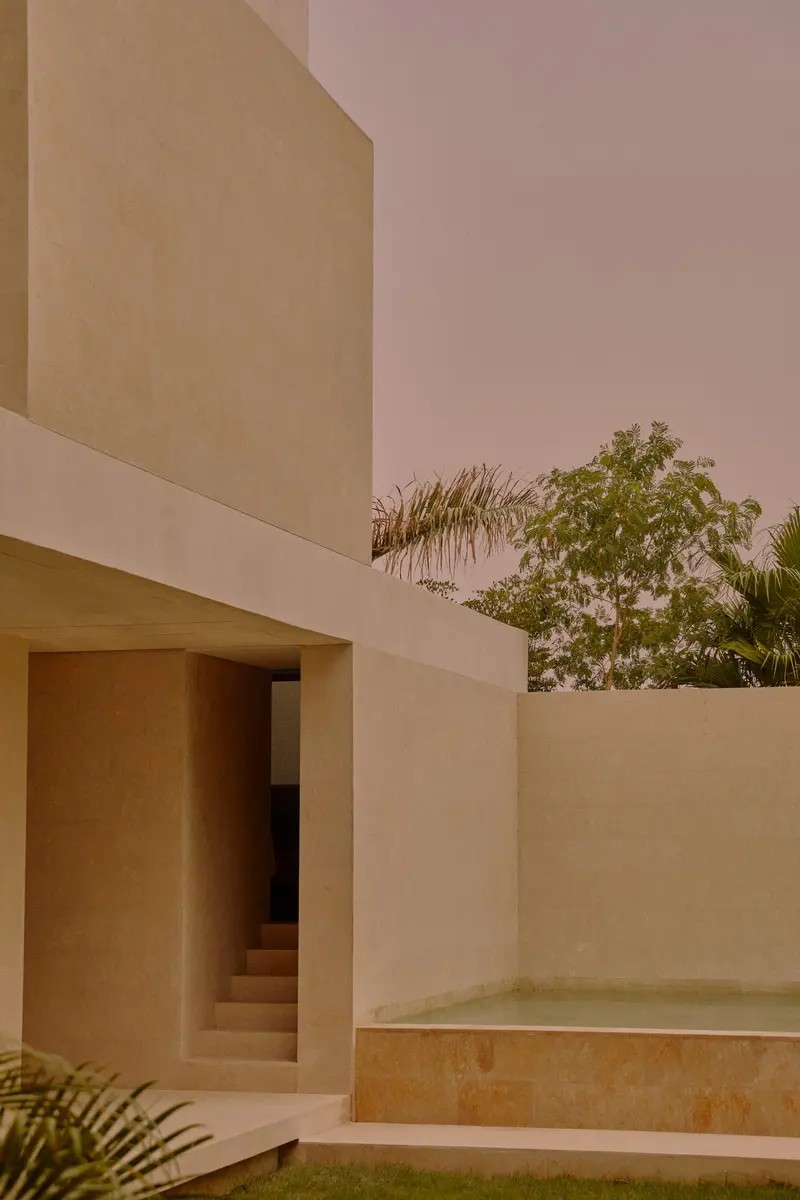
At Casa Âmago, a planted patio becomes a shared reference for the rooms. Villa AM instead uses its garden to negotiate the relationship between family and guest spaces.
Shelter within a panorama
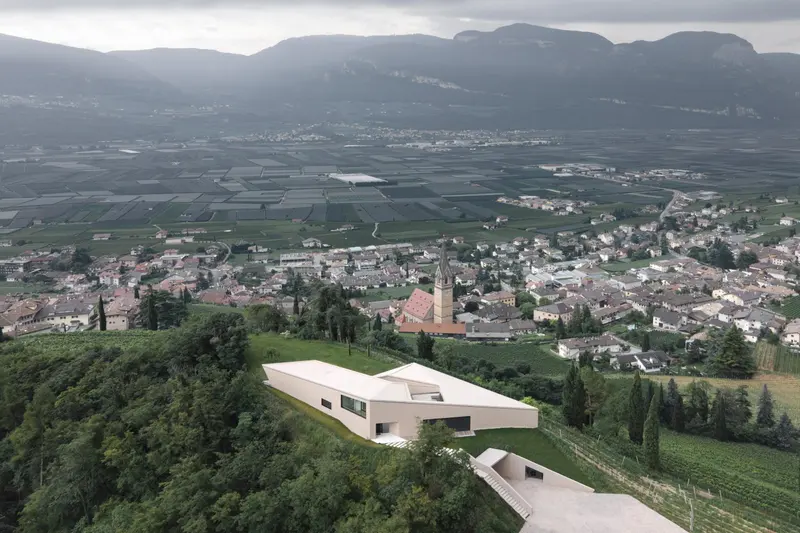
Kastelaz Hof turns its wings around a protected center while maintaining outward views. Compare the inner and outer edges before assuming that every courtyard has the same environmental role.
One court or several?
Begin by counting the outdoor spaces and asking which rooms each one serves. The several patios at La Casa de los Olivos invite a different reading from Casa Âmago’s central planted reference. A photograph of a garden alone can conceal this distinction; a sequence of rooms or a published plan makes it easier to follow.
When comparing the two, look for routes around the outdoor space, the position of an entrance, and the direction of the main view. Several smaller patios can distribute these relationships, while a shared center can bring them together. Neither arrangement is automatically preferable without the needs and constraints of its particular site.
Trace the inner and outer edges
Villa AM and Kastelaz Hof make useful companions because the relationship between protected space and outward space matters in both accounts. Compare the garden-facing edges with the sides exposed to the wider setting. Notice where a wall continues, a wing turns, or a view opens beyond the house.
For a personal collection, pair one image that explains the courtyard with another that explains the approach or surrounding landscape. This makes the reference more useful than a single attractive garden photograph. Published descriptions support the spatial comparison here; they do not establish comparative temperatures, wind speeds or daylight levels.
The research behind the guide
Sources & further reading.
Follow the original project accounts and evidence for the details discussed here.
View 4 source references
Sources & evidence
- IGNANT — project account and architect commentary
Quesa; 2021; Balzar Arquitectos; low form, entrance patio and two side patios.
- IGNANT — project account and architect commentary
Ansião; Bruno Dias Arquitectura; single storey, circular patio opening and central garden.
- IGNANT — project account and architect commentary
Jeddah; MESURA; L-shaped plan, shared garden and shade-forming walls.
- IGNANT — project account and architect commentary
Termeno, South Tyrol; Peter Pichler Architecture; replacement building, three wings and wind-sheltered courtyard.
Research checked 2026-11-02 · Editorial policy & corrections
Keep exploring.
Explore the designBalzar Arquitectos’ Olive Grove Oasis Quietly Celebrates Its Sublime SettingQuesa, Spain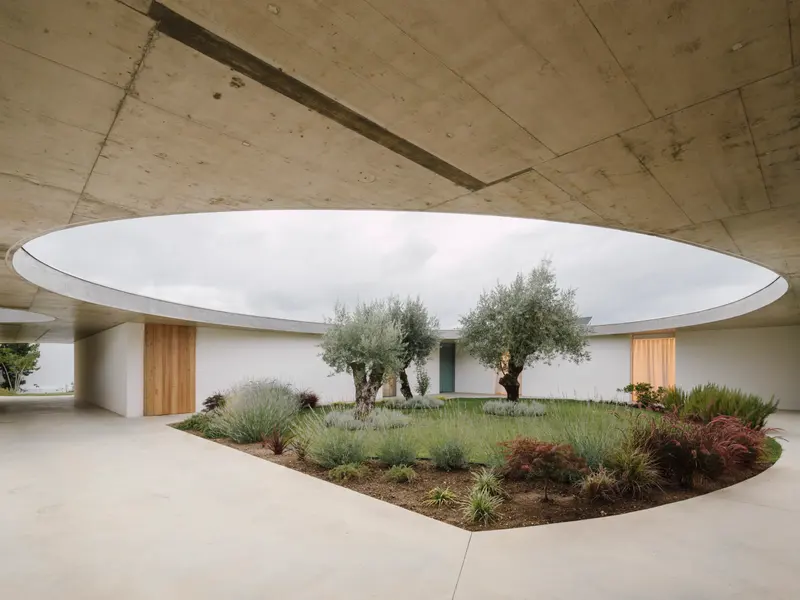 Explore the designCasa Âmago In Portugal Champions Simplicity And HarmonyAnsião, Portugal
 Explore the designIn Saudi Arabia, MESURA’s Stunning Villa AM Merges Arabian Culture With Vernacular ArchitectureJeddah, Saudi Arabia
 Explore the designAmong Valleys And Vineyards Lies Peter Pichler’s Angular Villa Kastelaz HofTermeno, Italy