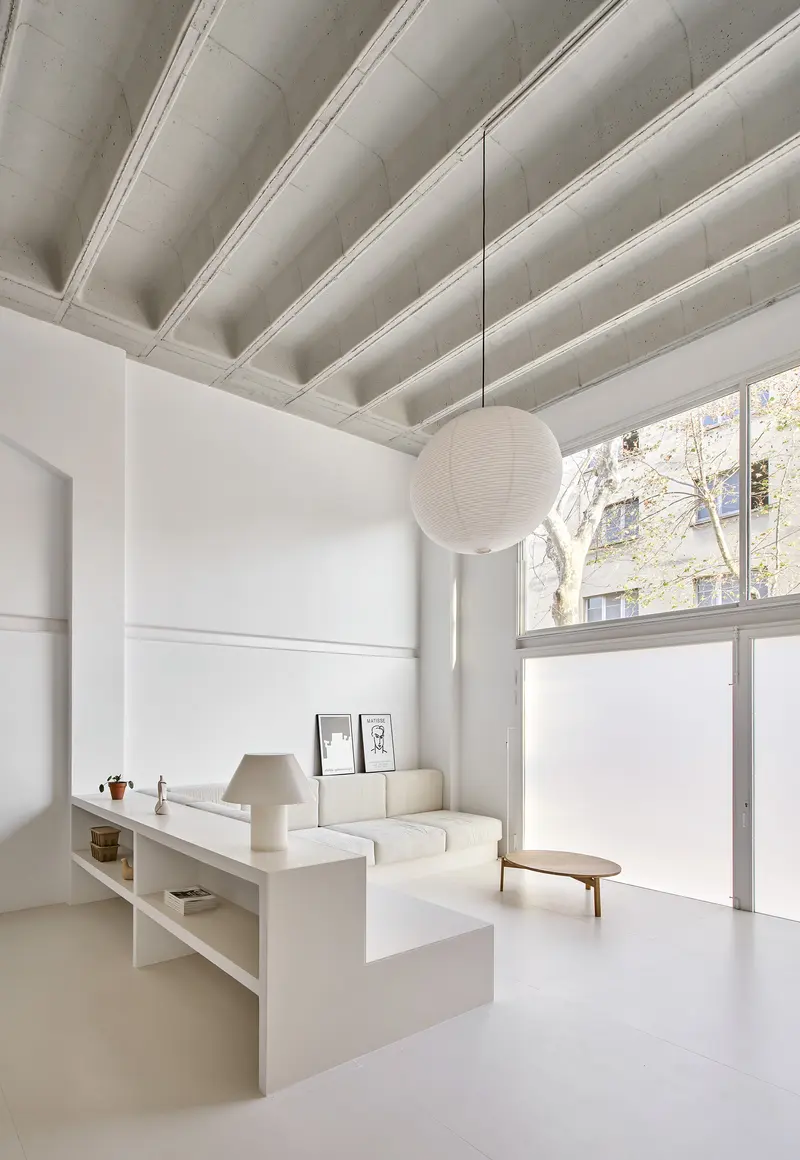
Avila Warehouse Conversion
Allaround Lab · Poblenou, Barcelona, Spain
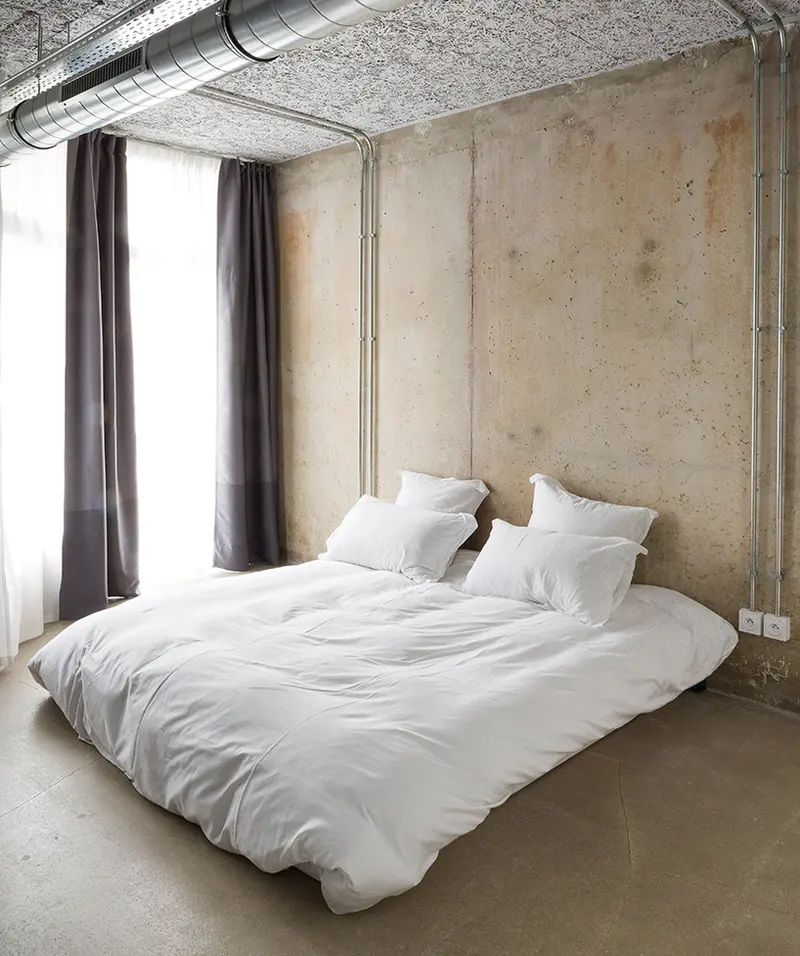
A warehouse conversion in Barcelona with documented surface applications and a clearly identified new domestic use.
Industrial conversions
Discover warehouse conversions and reused industrial spaces, with attention to the relationship between an existing structure and its new use.
21 designs in this collection · How we select and source
Allaround Lab · Poblenou, Barcelona, Spain
A warehouse conversion in Barcelona with documented surface applications and a clearly identified new domestic use.
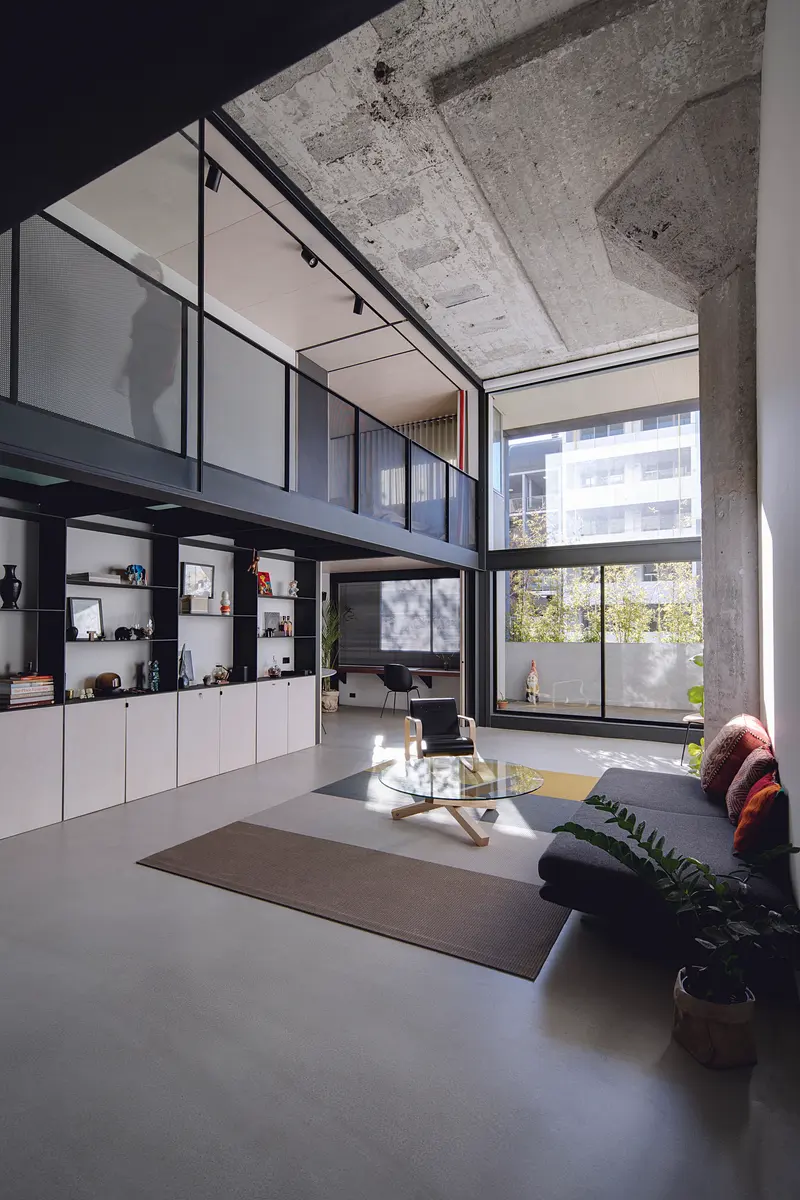
Archer Office / Tomek Archer · Sydney, Australia
A retained warehouse volume whose internal partitions are explained in the published architect account.
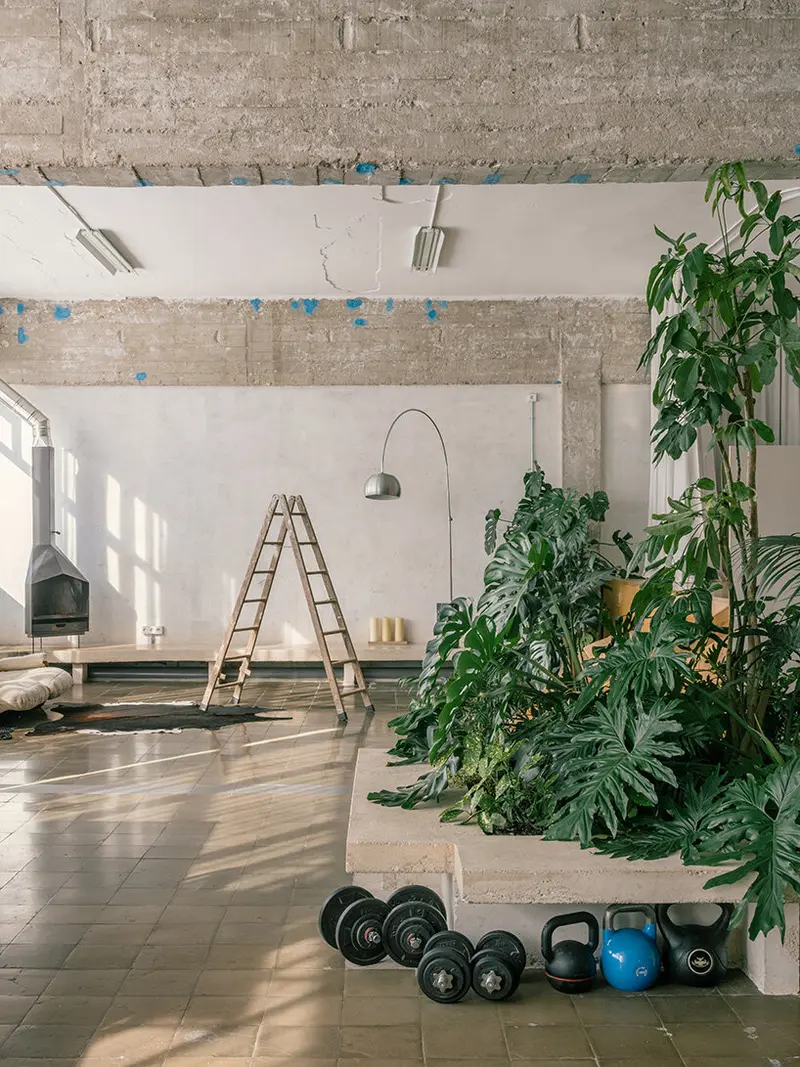
designboom
A Barcelona warehouse is explicitly described as being converted into a live-work space.
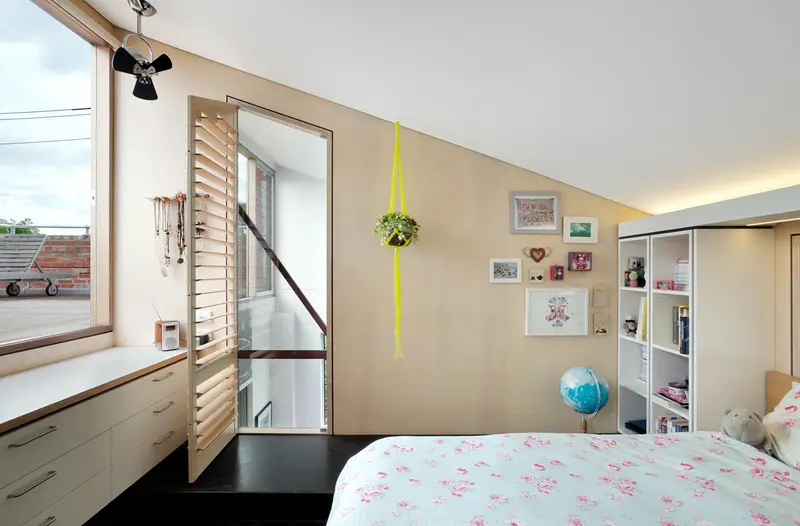
Design Milk
The original project account identifies a 1960s warehouse becoming a family home in Melbourne.
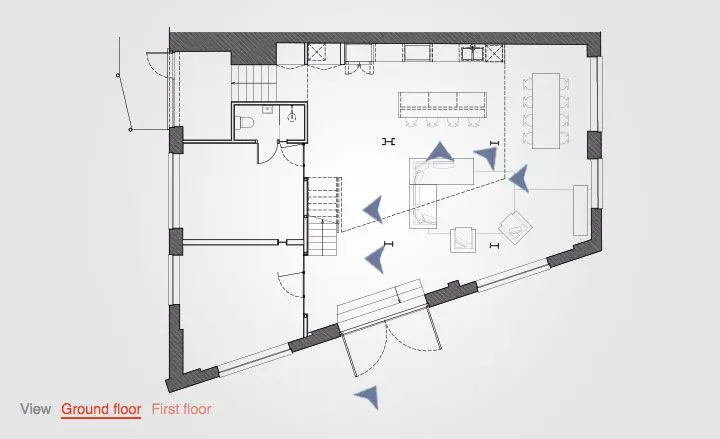
Wallpaper*
A warehouse conversion provides another example of retaining an existing industrial shell for new occupation.
Photograph credits and the published project account are on each design page.
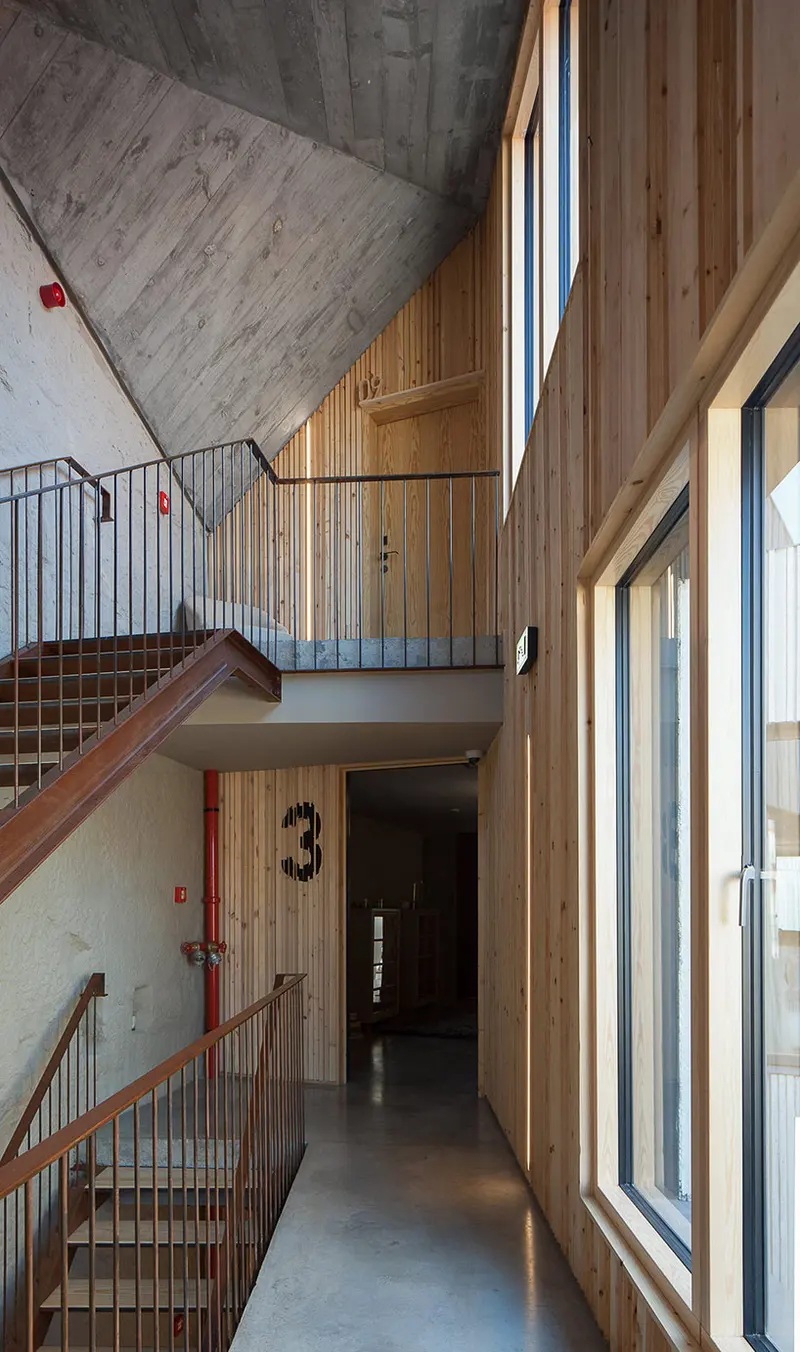
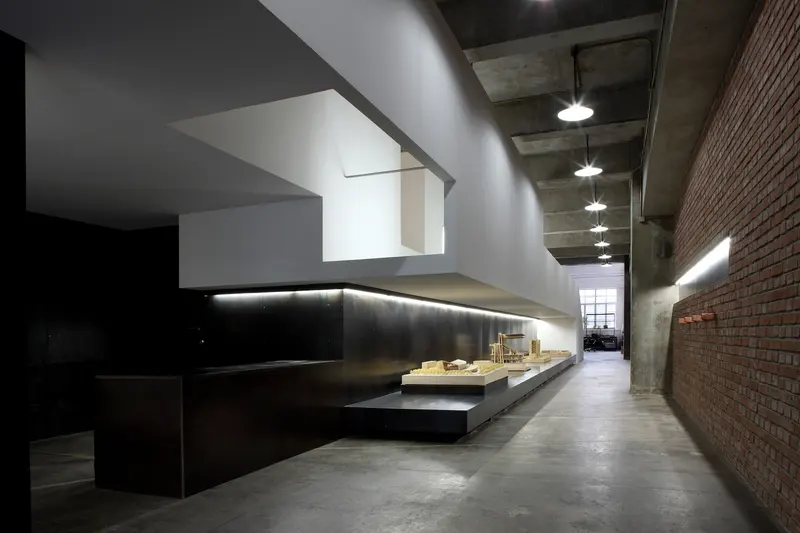
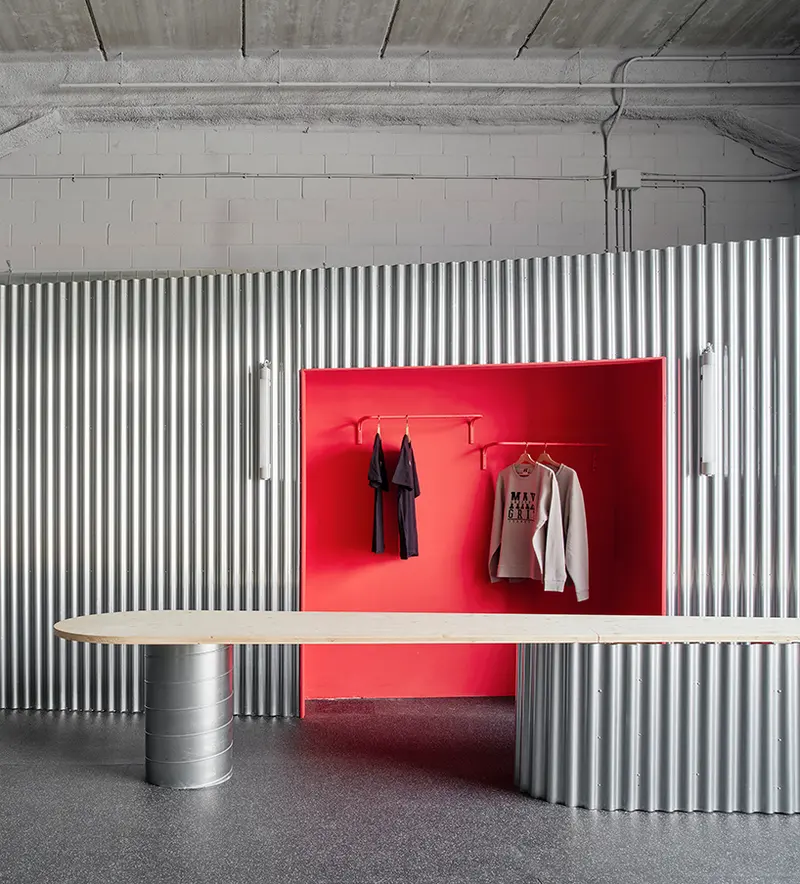
A conversion begins with an existing building and a new set of uses. Warehouses can become homes, workplaces or cultural spaces, but the interesting question is what the new arrangement does with the old volume, structure and openings. This selection focuses on accounts that explicitly describe reuse, conversion or renovation.
At Ávila, a former warehouse becomes a domestic interior. Camperdown Warehouse offers another way to read a large retained volume and its internal divisions. The project accounts provide the basis for comparing old fabric with new occupation.
A reused building is not automatically lower-impact by every measure. Structural work, replacement materials and operational performance need their own evidence. The broader selection is screened for an explicit reuse description rather than an industrial aesthetic alone.
Check the account for the retained structure and spaces. A new industrial-looking finish is different from a reused building.
Compare room divisions, light and circulation with the scale of the original volume. A conversion often turns on that negotiation.
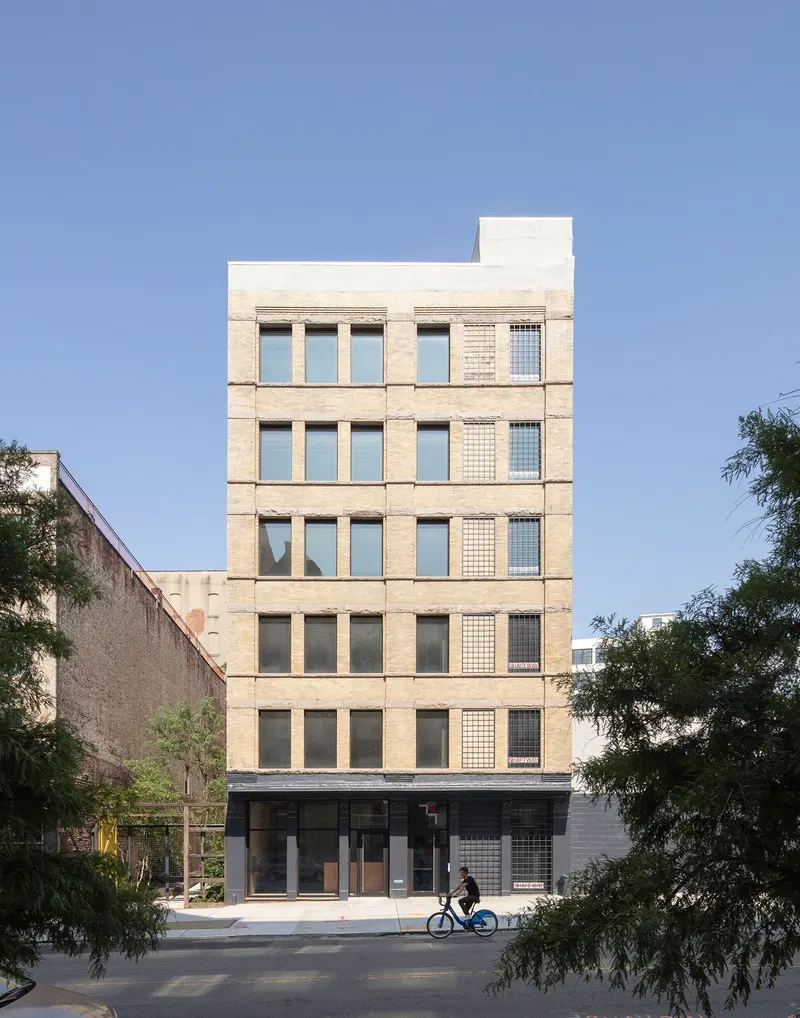
Wallpaper*
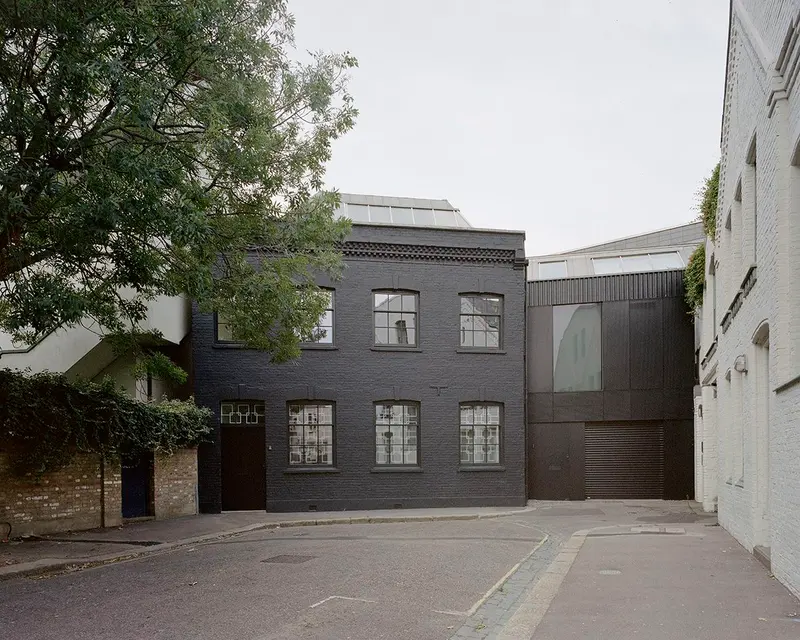
Wallpaper*
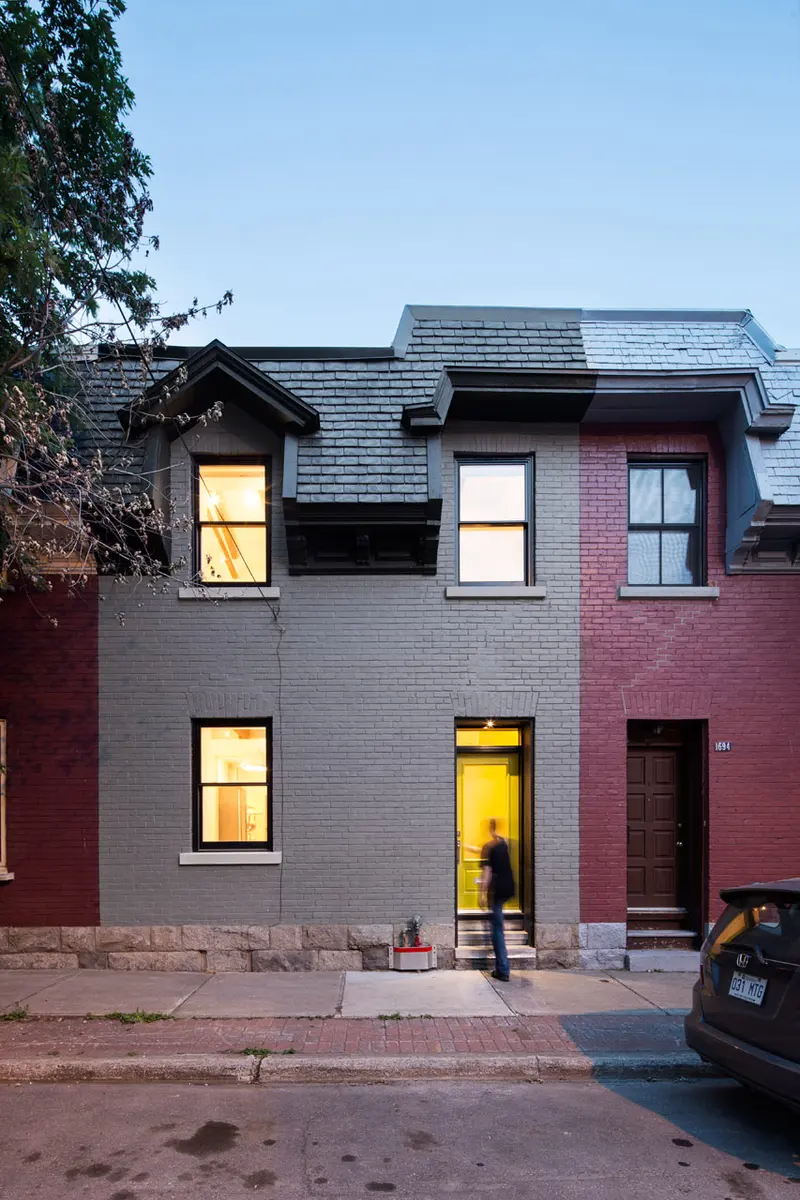
Design Milk
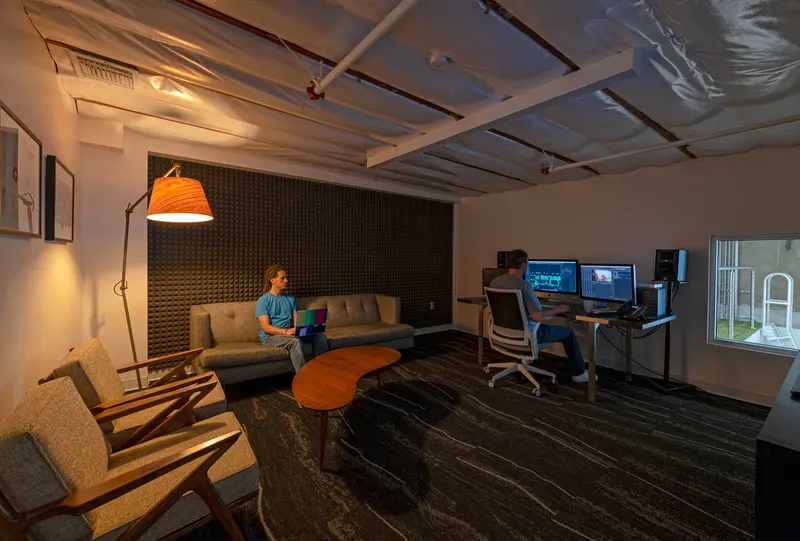
Design Milk
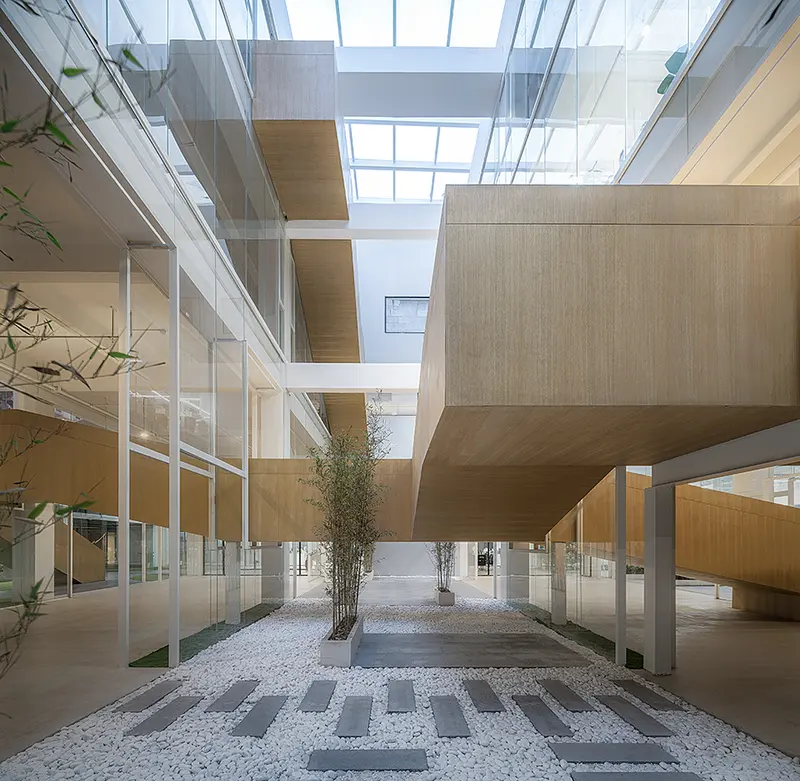
designboom
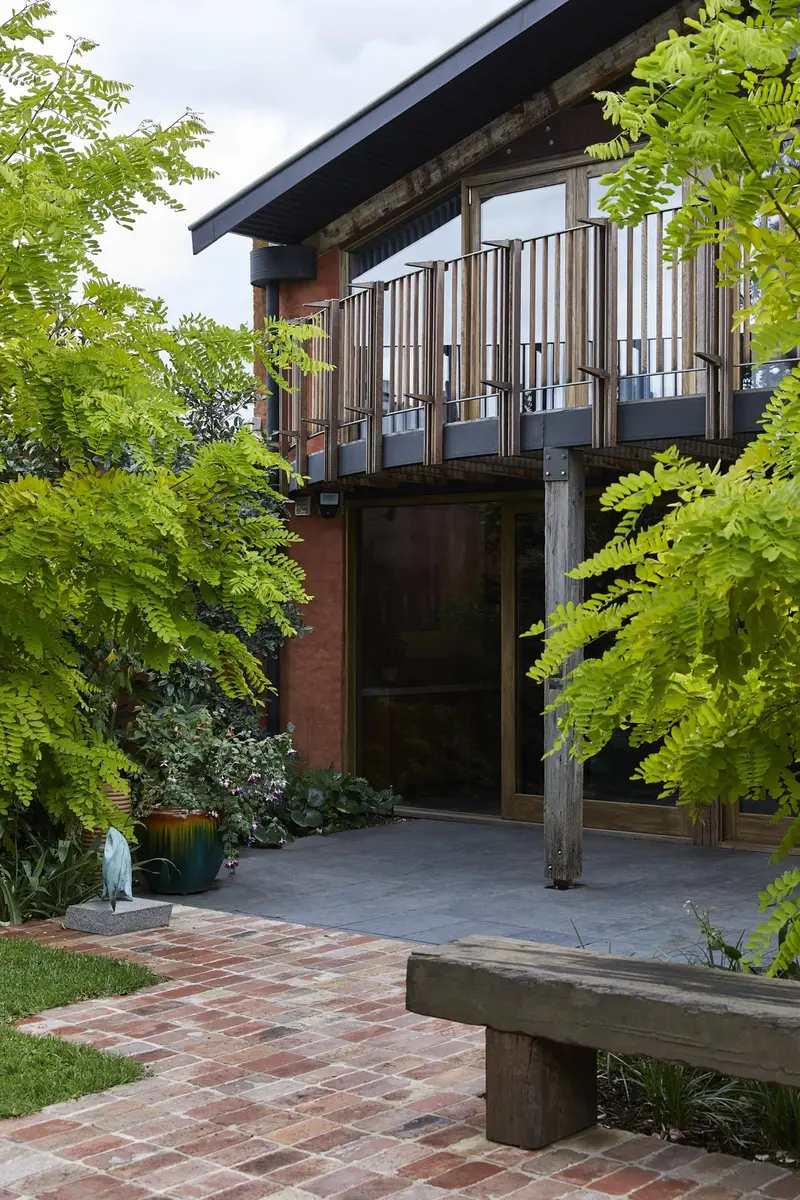
Wallpaper*
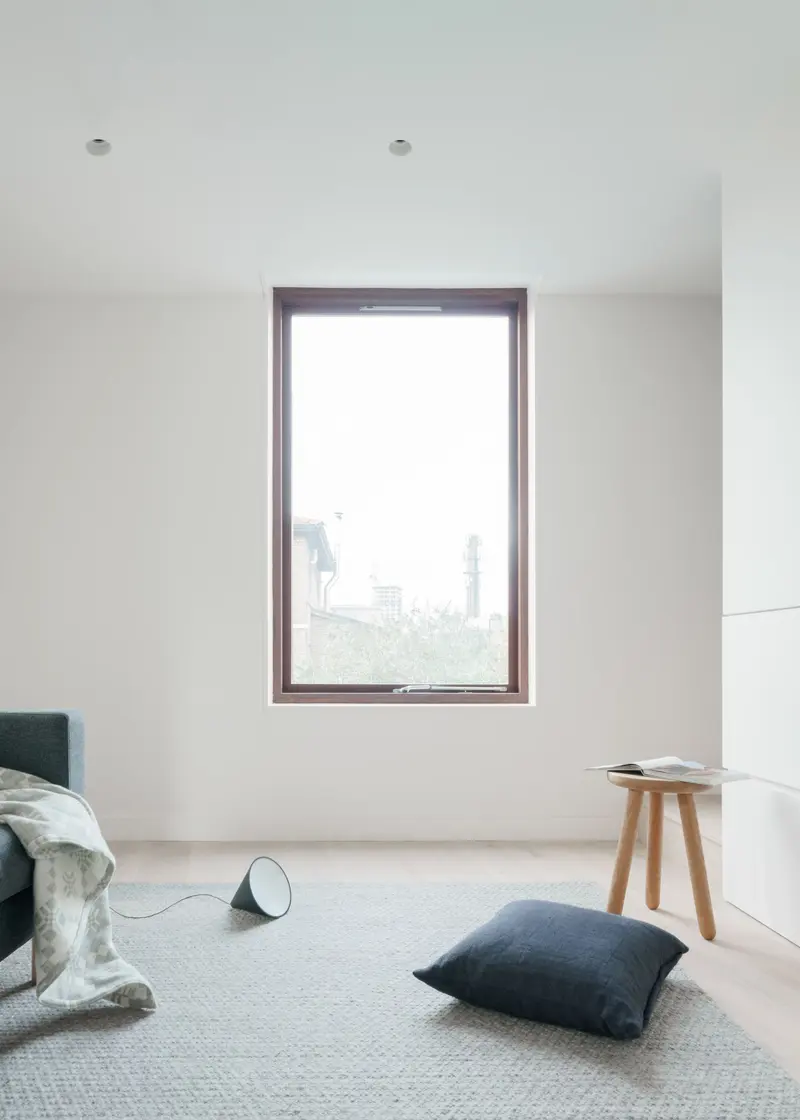
Wallpaper*
designboom
designboom
TAO - Trace Architecture Office · Beijing, China
designboom
designboom
designboom
DO ARCHITECTS · Vilnius, Lithuania
Design Milk
designboom