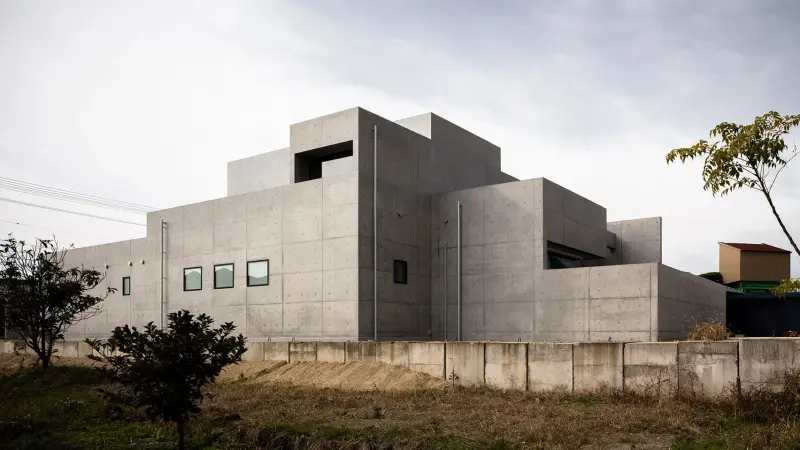
Tranquil House
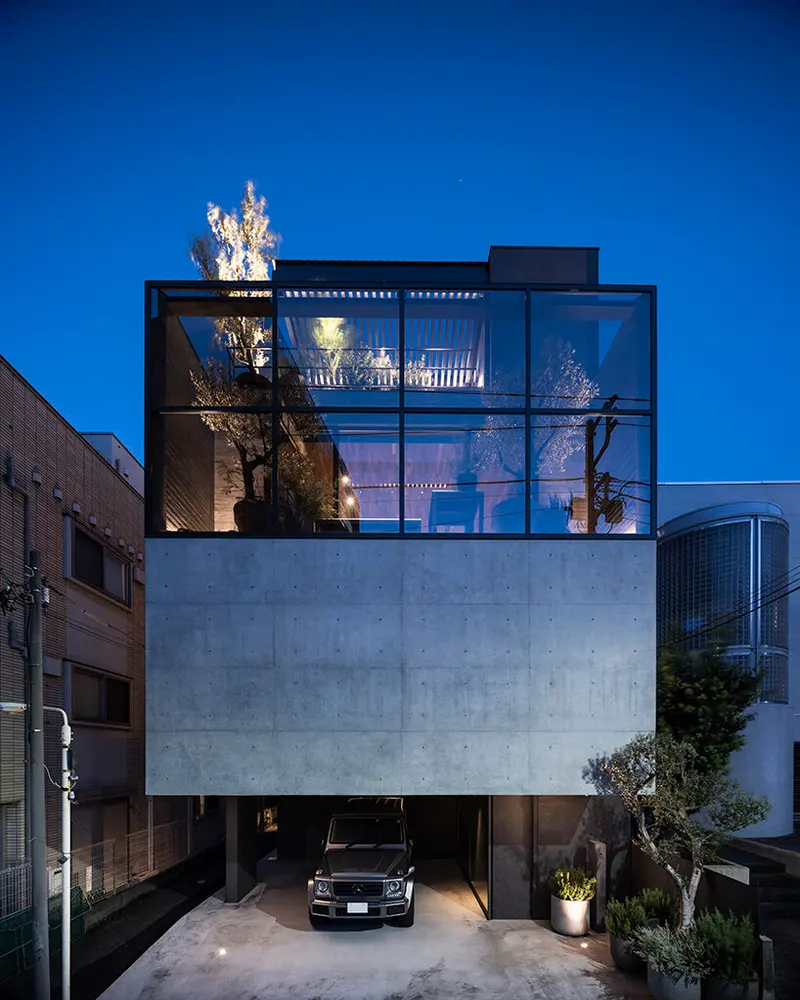
FORM / Kouichi Kimura Architects · Shiga, Japan
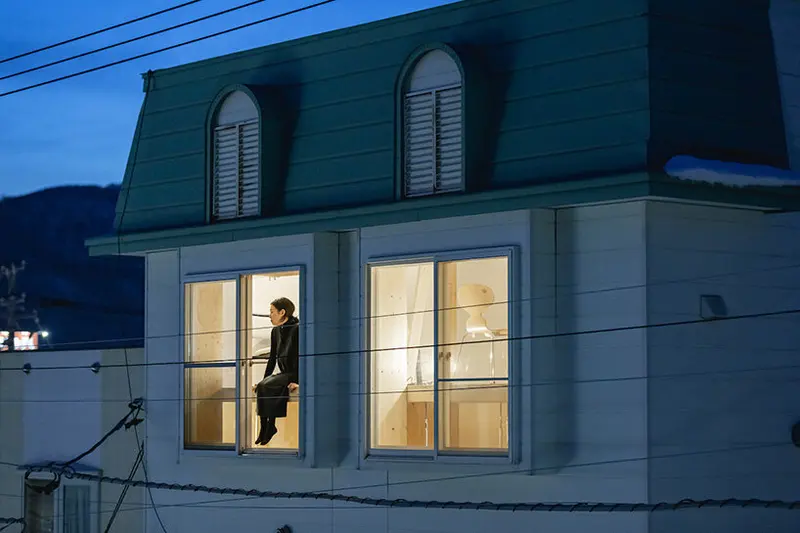
A restrained exterior becomes a starting point for tracing the sequence of spaces inside.
Minimalist houses
Explore homes where clear plans, controlled views and a restrained architectural language make space for everyday life.
248 designs in this collection · How we select and source
FORM / Kouichi Kimura Architects · Shiga, Japan
A restrained exterior becomes a starting point for tracing the sequence of spaces inside.
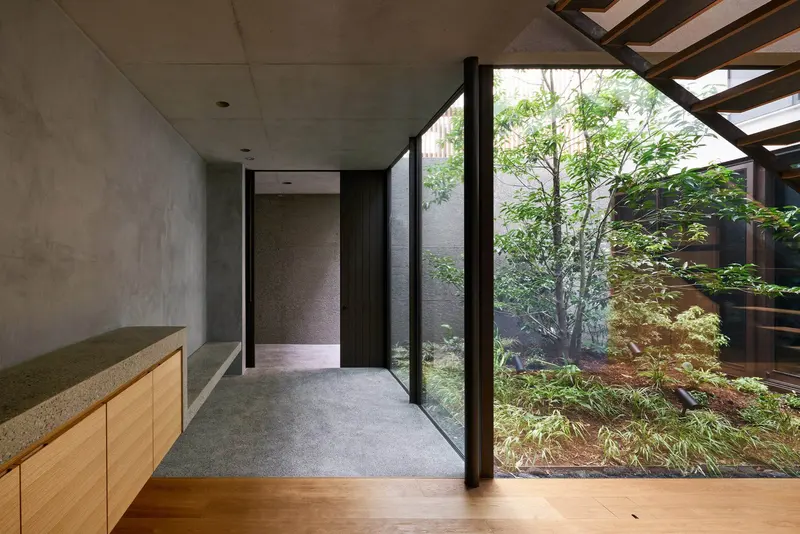
Keiji Ashizawa Design · Tokyo, Japan
Courtyard, tree and screen help organize the rooms through a small number of clear elements.
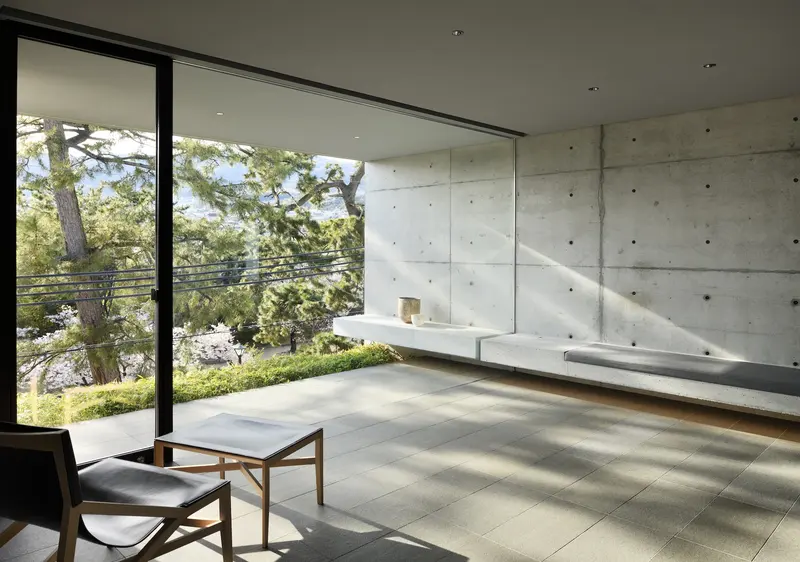
GOSIZE / Go Fujita · Nishinomiya, Japan
Garden views and protected edges demonstrate that openness can be selective.
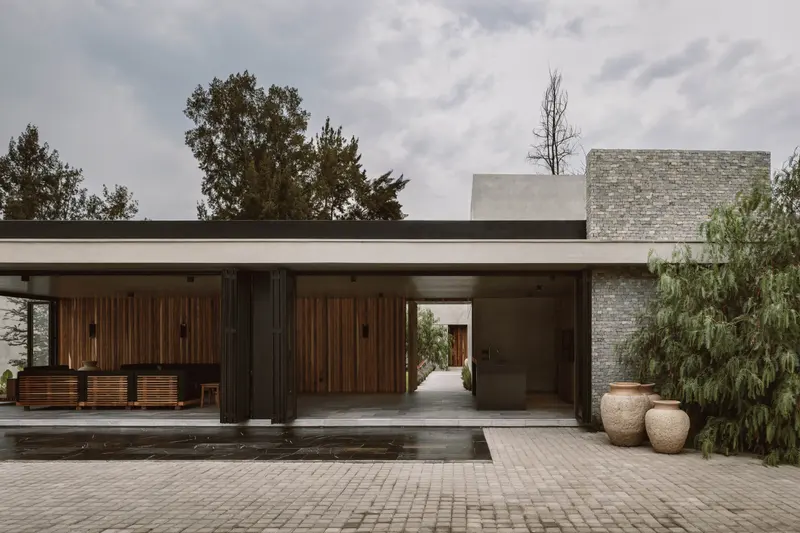
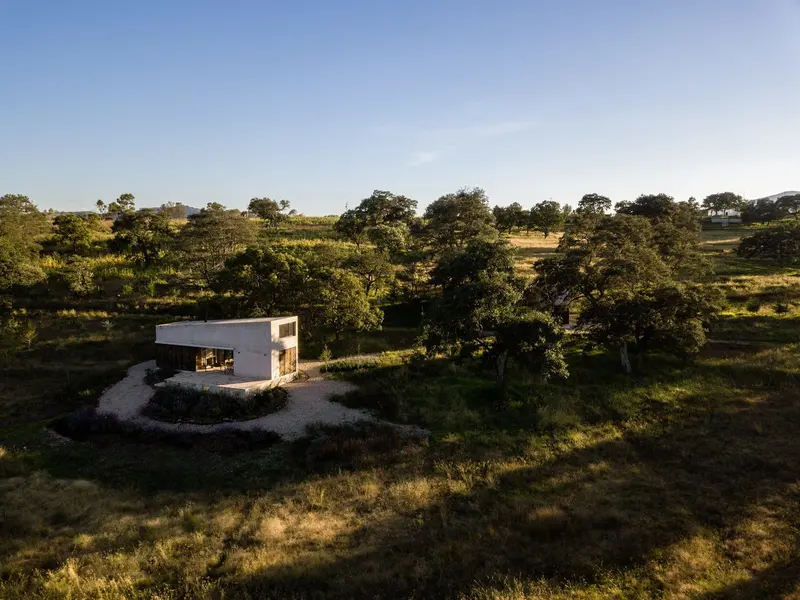
Araujo Galvan Arquitectos · Near Guadalajara, Mexico
A central garden is complemented by smaller outdoor relationships around private rooms.
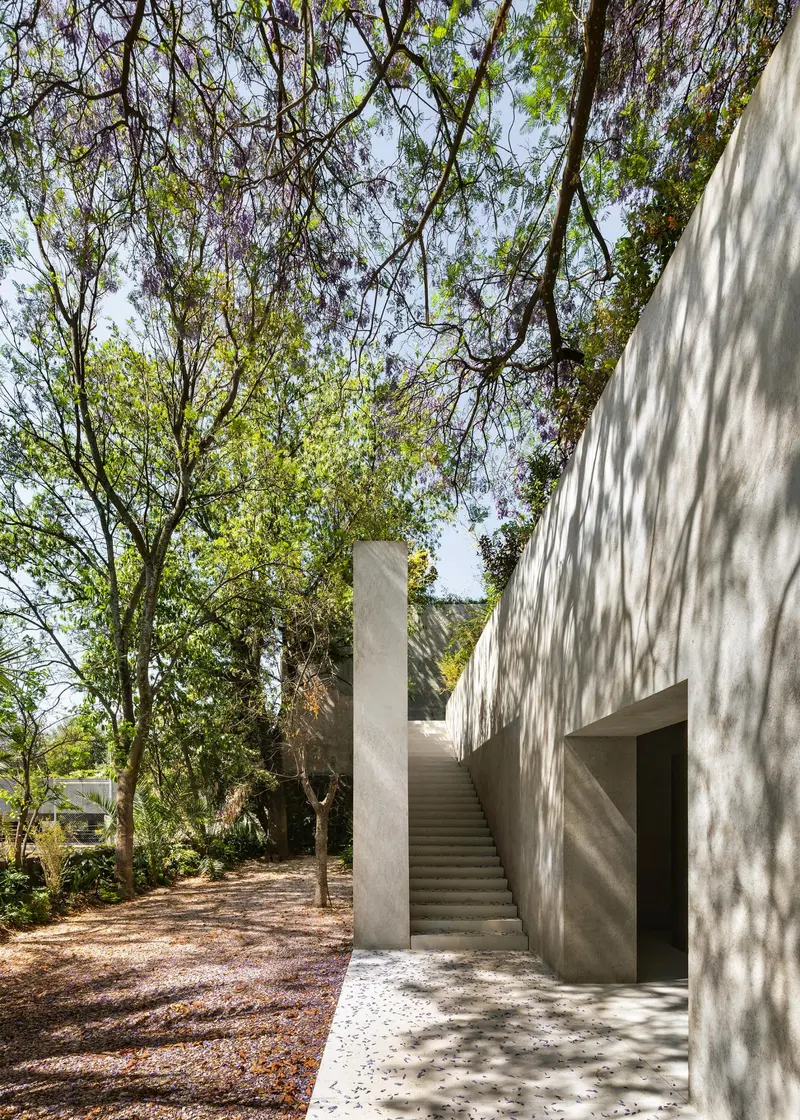
Fruehauf, Henry & Viladoms with Blancasmoran · Mexico City, Mexico
Street enclosure and a rear garden support different requirements within a diplomatic residence.
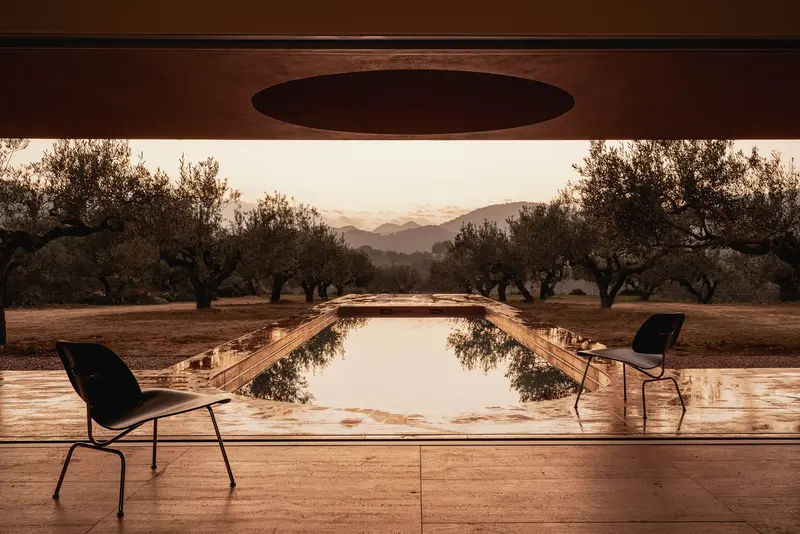
Balzar Arquitectos · Quesa, Spain
A low profile and several patios make room for both landscape views and privacy.
Photograph credits and the published project account are on each design page.
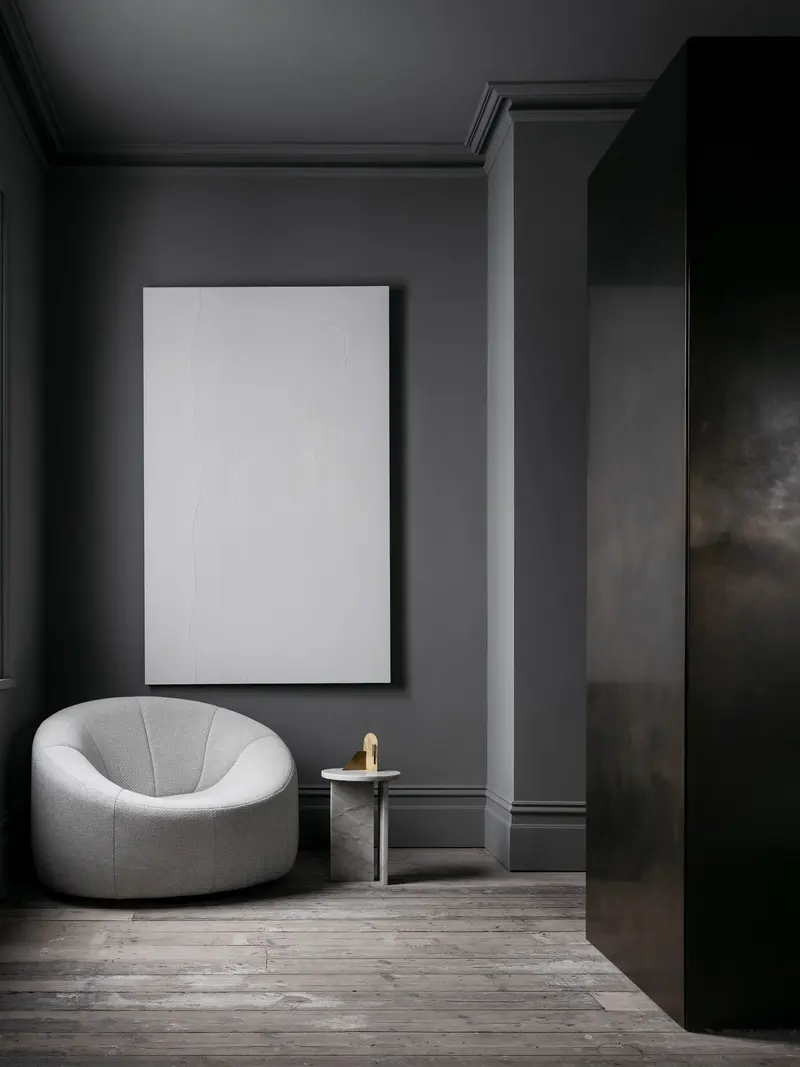
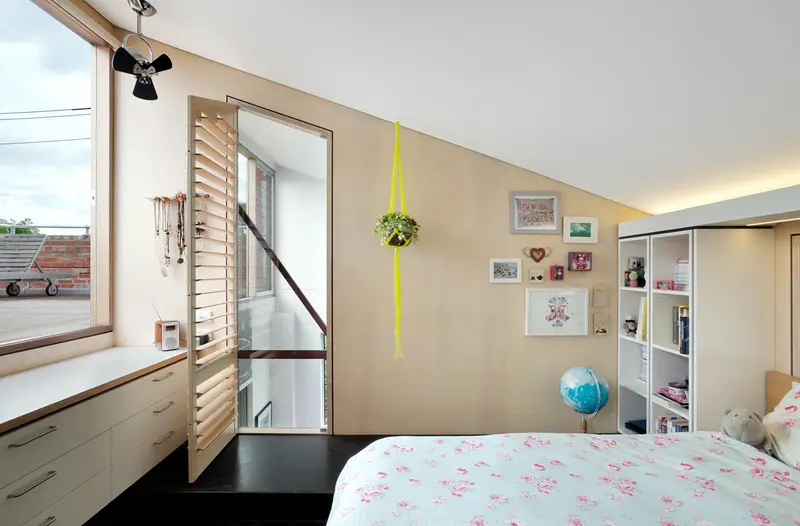
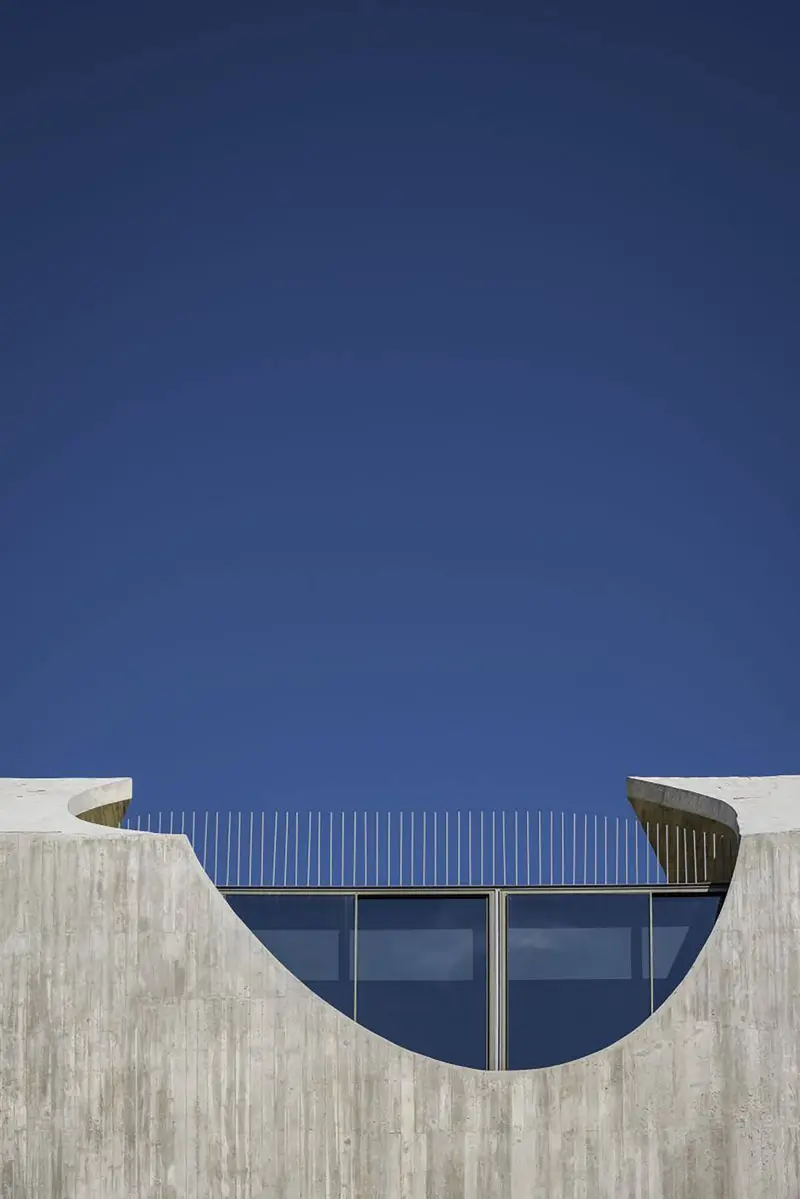
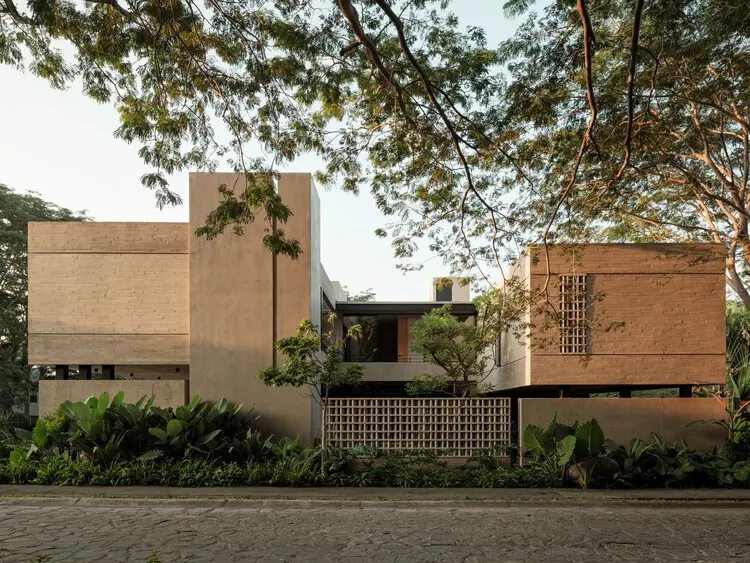
A restrained house can still contain a complex sequence of relationships. The examples here use clear arrangements, controlled views and a limited architectural vocabulary to distinguish social rooms, private retreats and outdoor spaces. Minimalism is treated as a way of reading the design, rather than a promise of a particular lifestyle.
Compare a tightly framed courtyard with a wide view, or an enclosed entrance with a more open room beyond. The interest often lies in what the plan makes possible, not simply in how few objects appear in a photograph.
The edited examples draw on sourced project notes. The wider catalogue uses its minimalist theme; images and project accounts should be read together, especially where furnishings or a staged interior are part of the published presentation.
Distinguish a reduced visual palette from a clear circulation system. One does not automatically provide the other.
Look for transitions, storage and private rooms in the available project account, rather than judging a home only by an uncluttered photograph.
Design Anthology
designboom
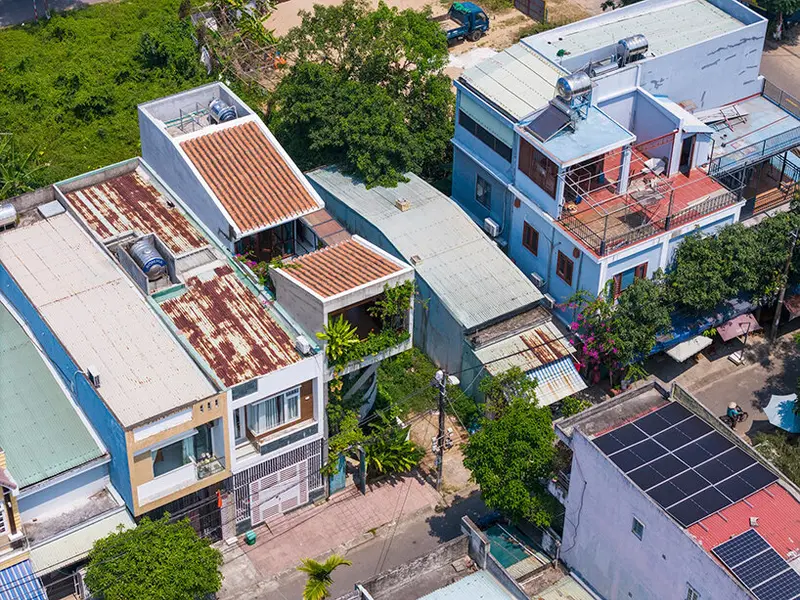
designboom
designboom
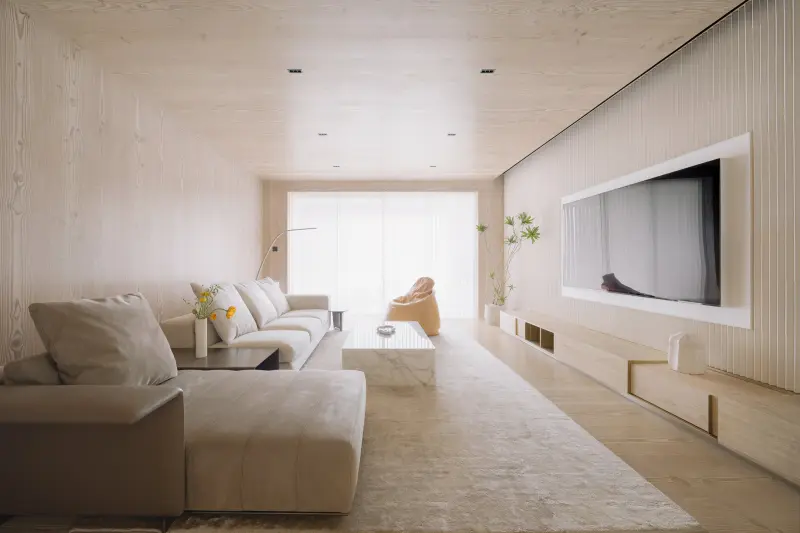
Design Anthology
IGNANT
IGNANT
Design Milk
IGNANT
Di Frenna Arquitectos · Comala, Mexico
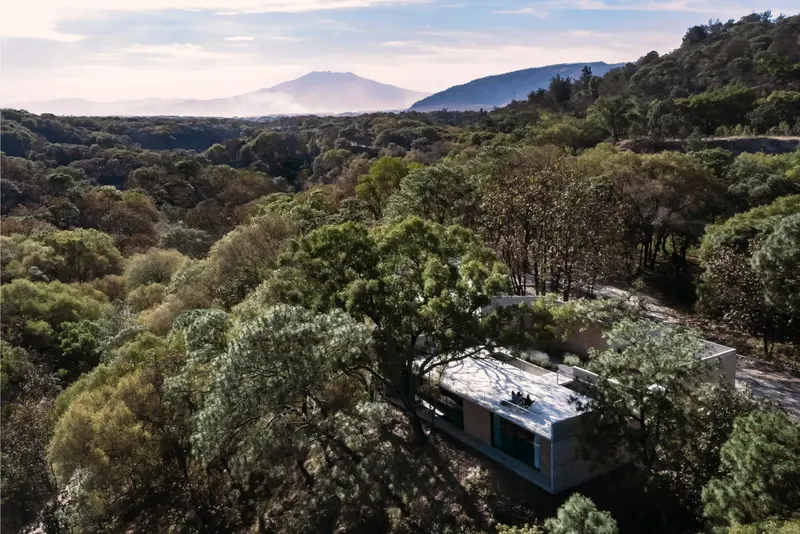
Pérez Gómez Arquitectura · Near Guadalajara, Mexico
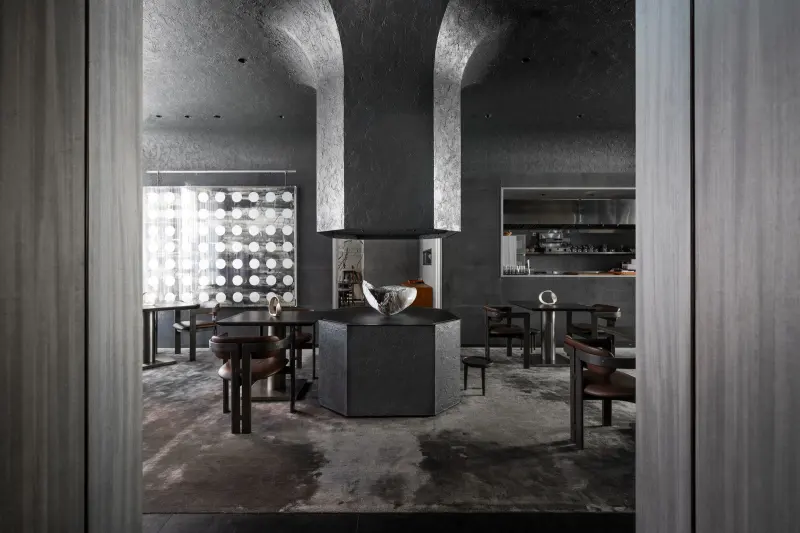
Design Anthology
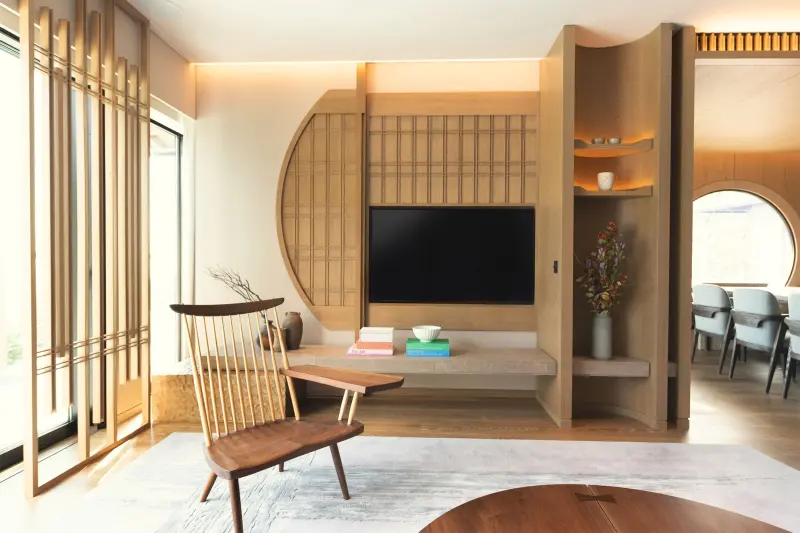
Design Anthology
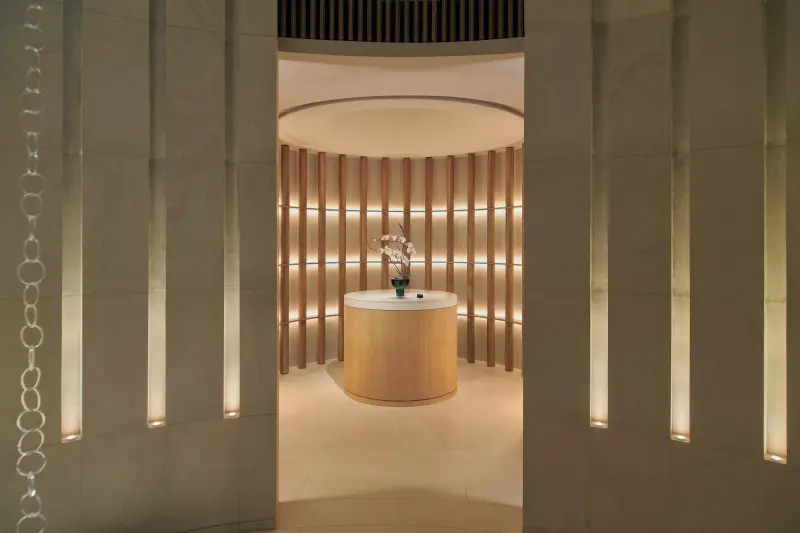
Design Anthology
Design Anthology
designboom
designboom
Design Anthology
designboom
Design Anthology
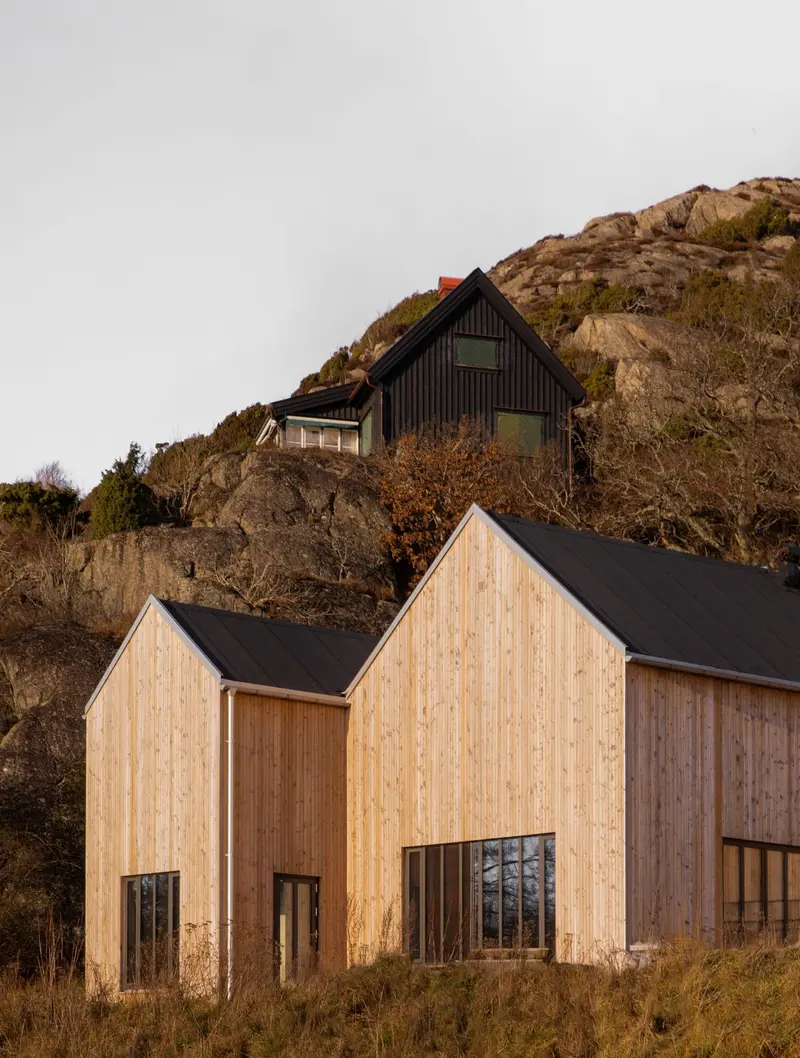
Norm Architects · West coast of Sweden
IGNANT
IGNANT
IGNANT