apollo architects brings visual and spatial duality to 'ESPRIT' house in tokyo
- Type
- House
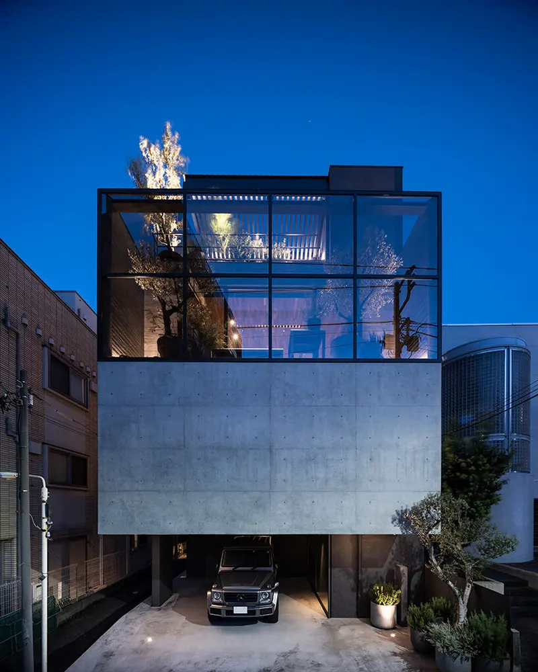
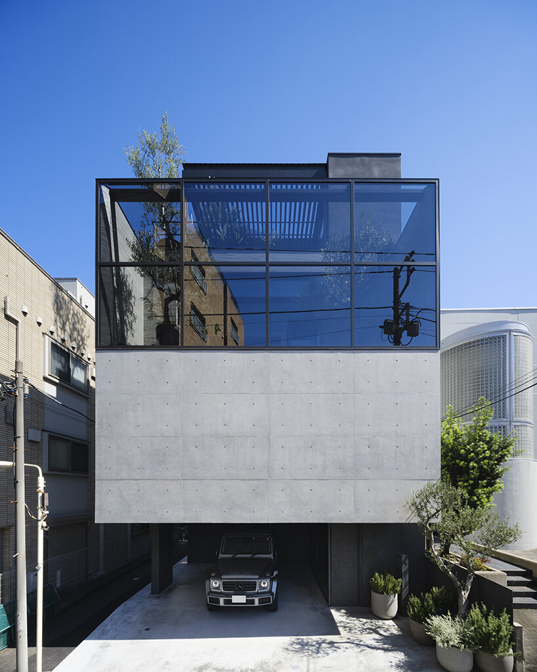
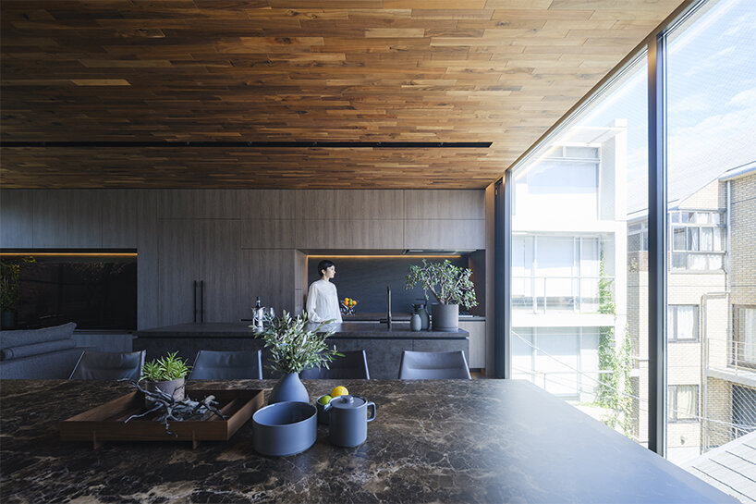
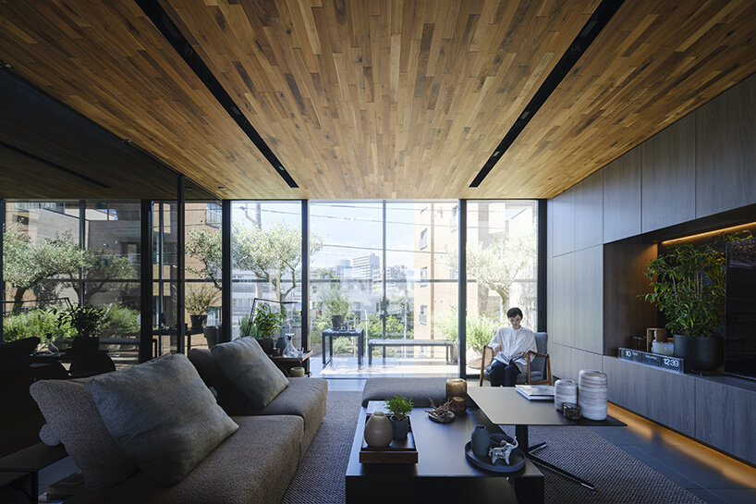
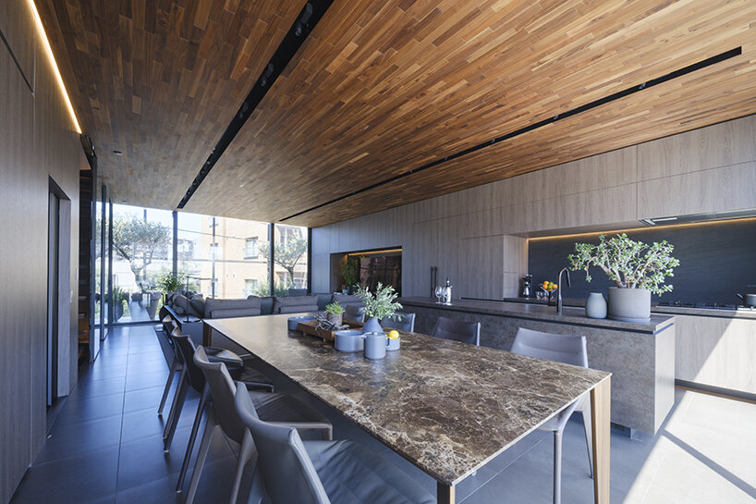
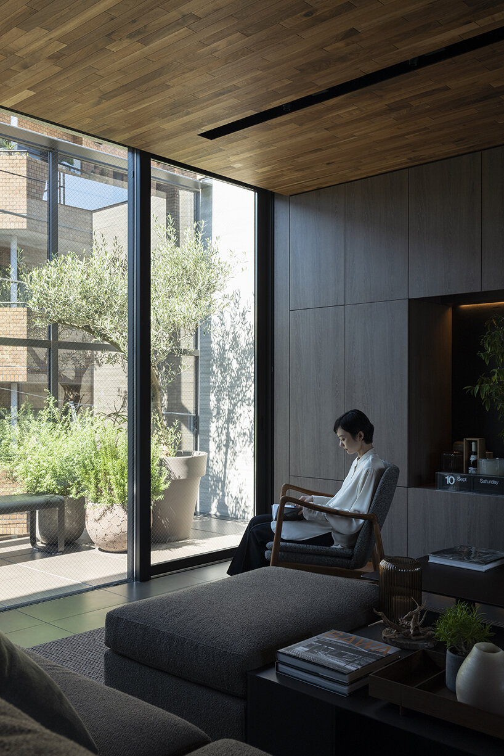
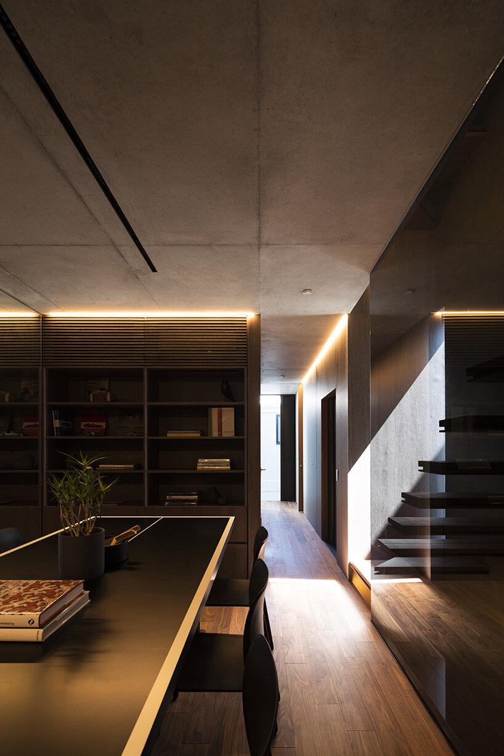
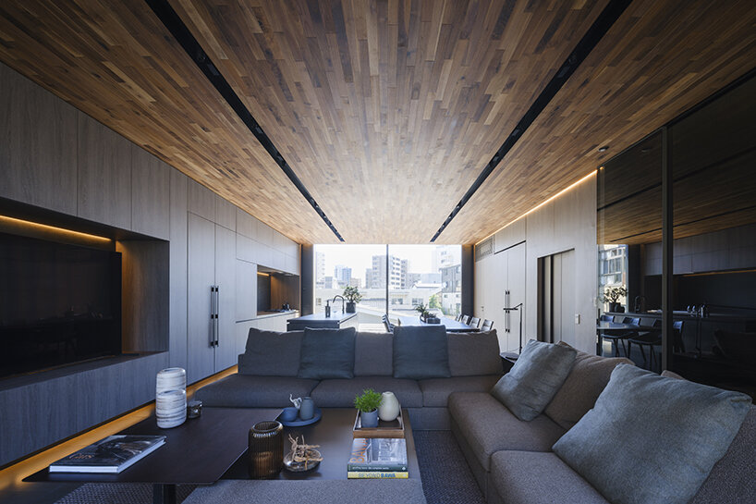
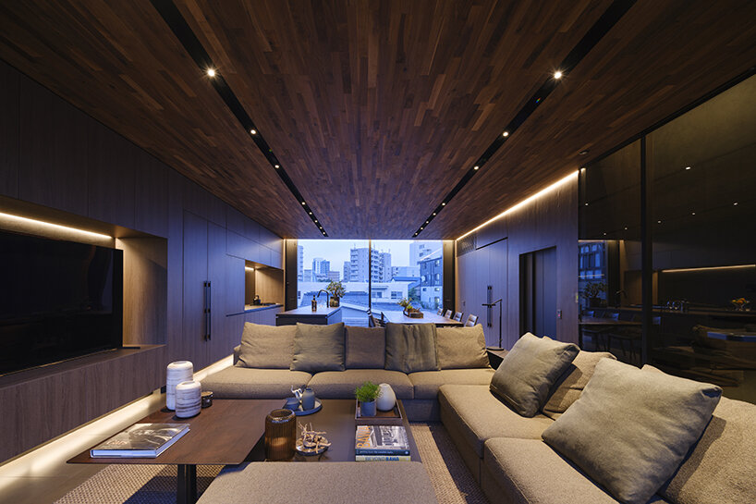
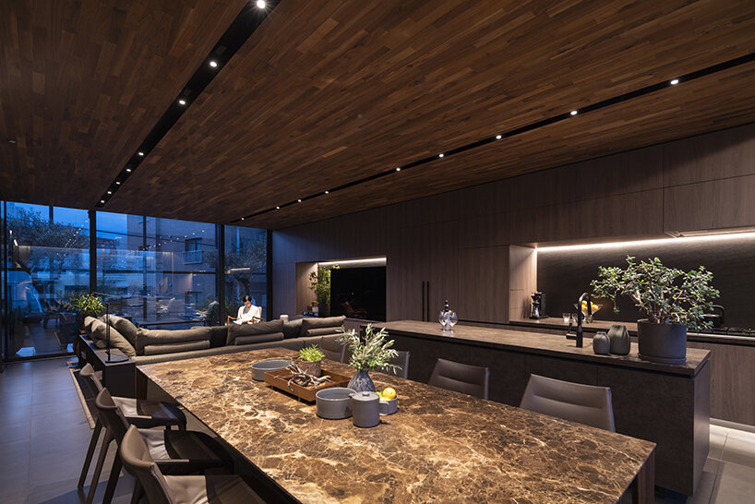
functional spaces, like the kitchen, run along the walls
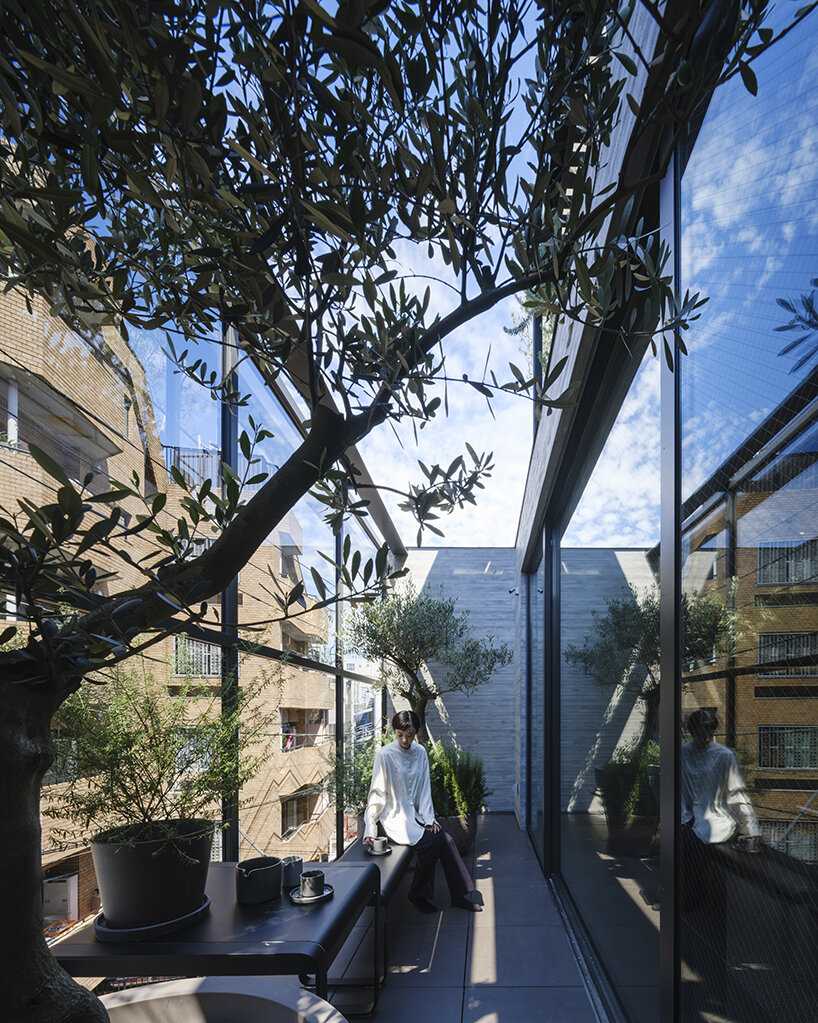
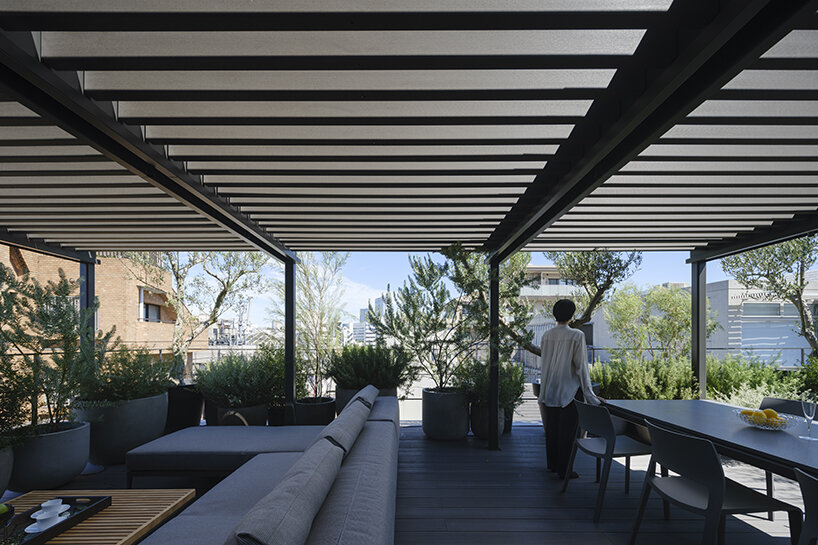
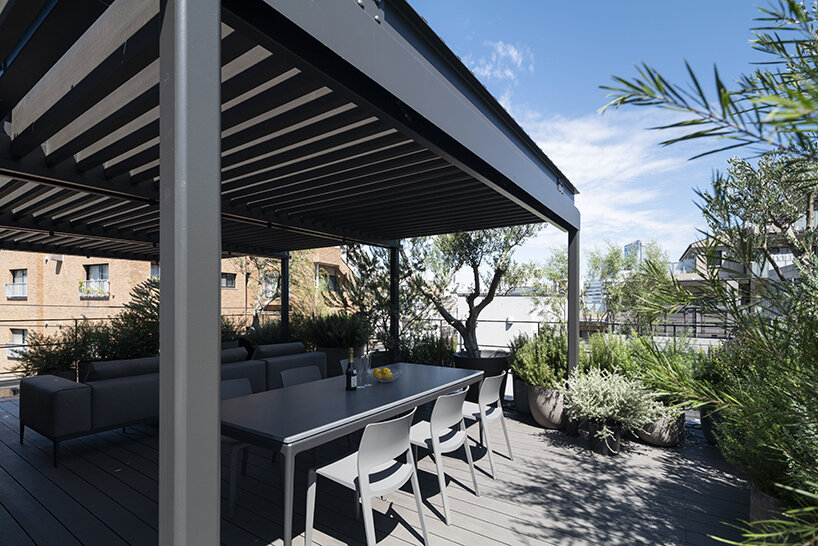
balcony overlooking the street
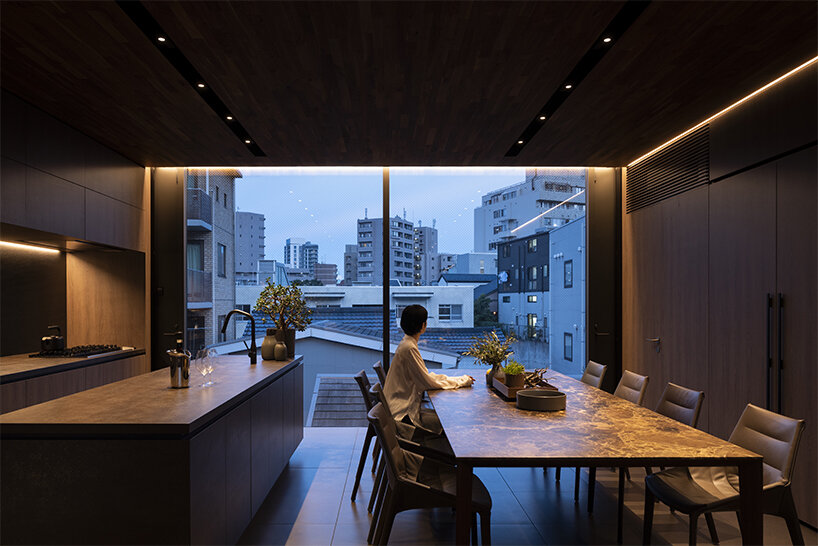
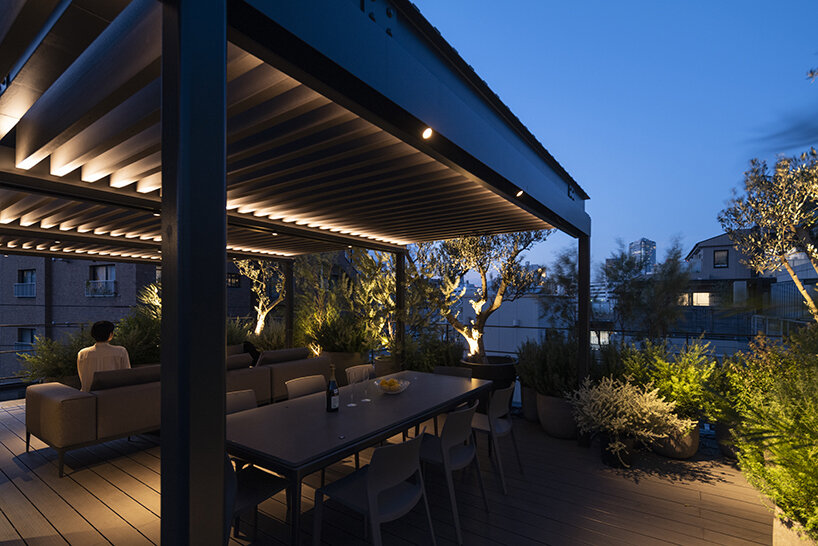
soaking in the public sphere while keeping the indoor spirit intimate and private
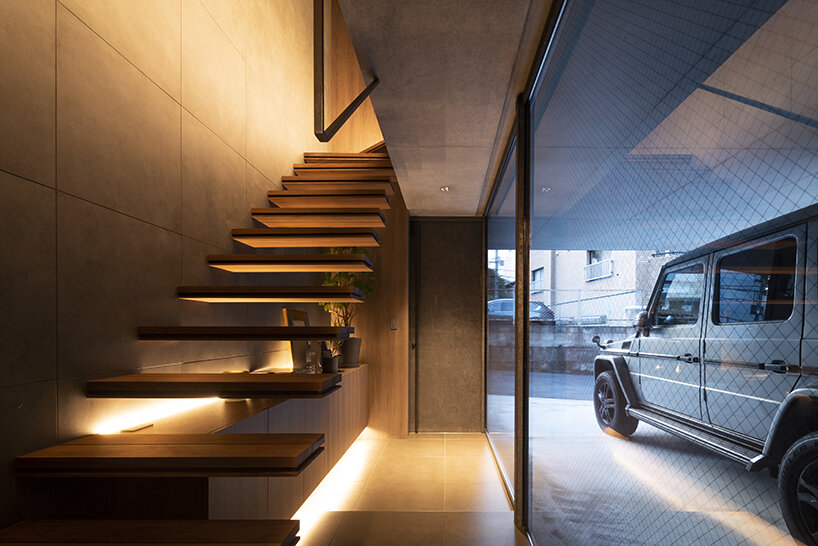
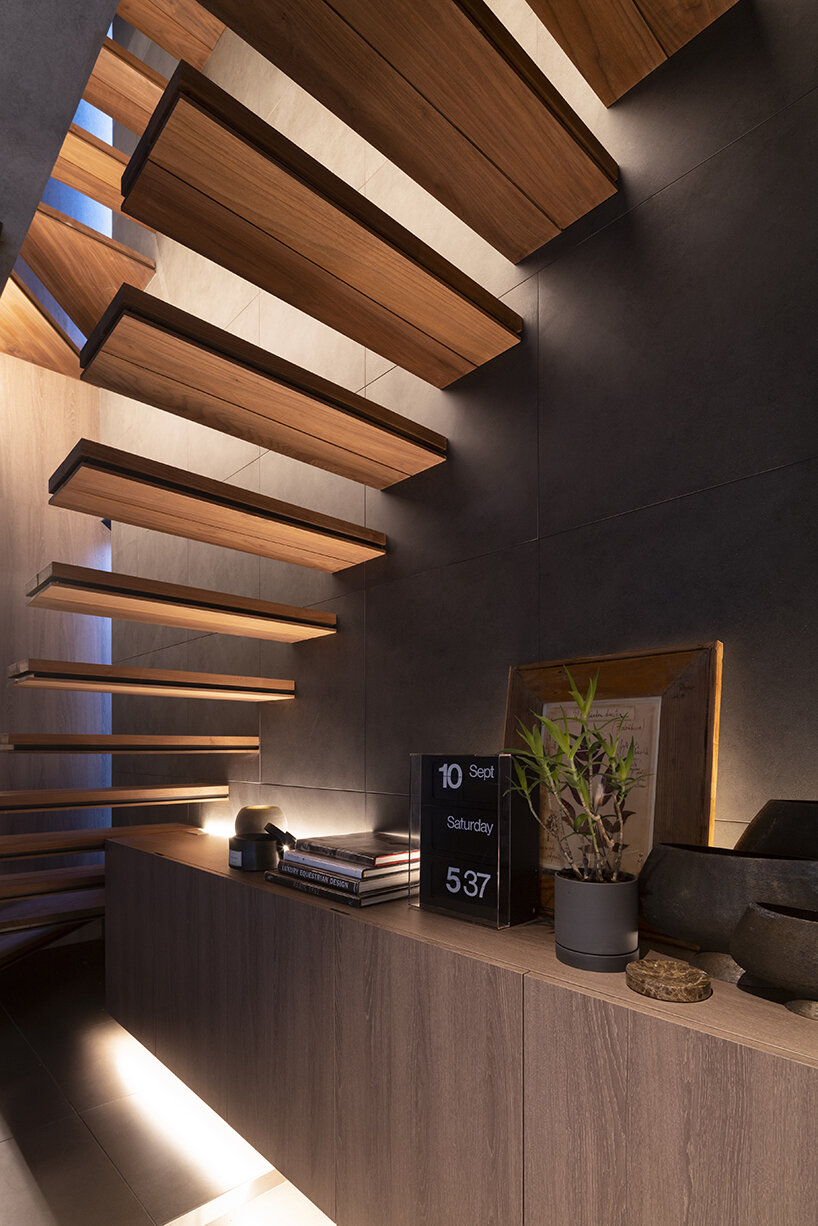
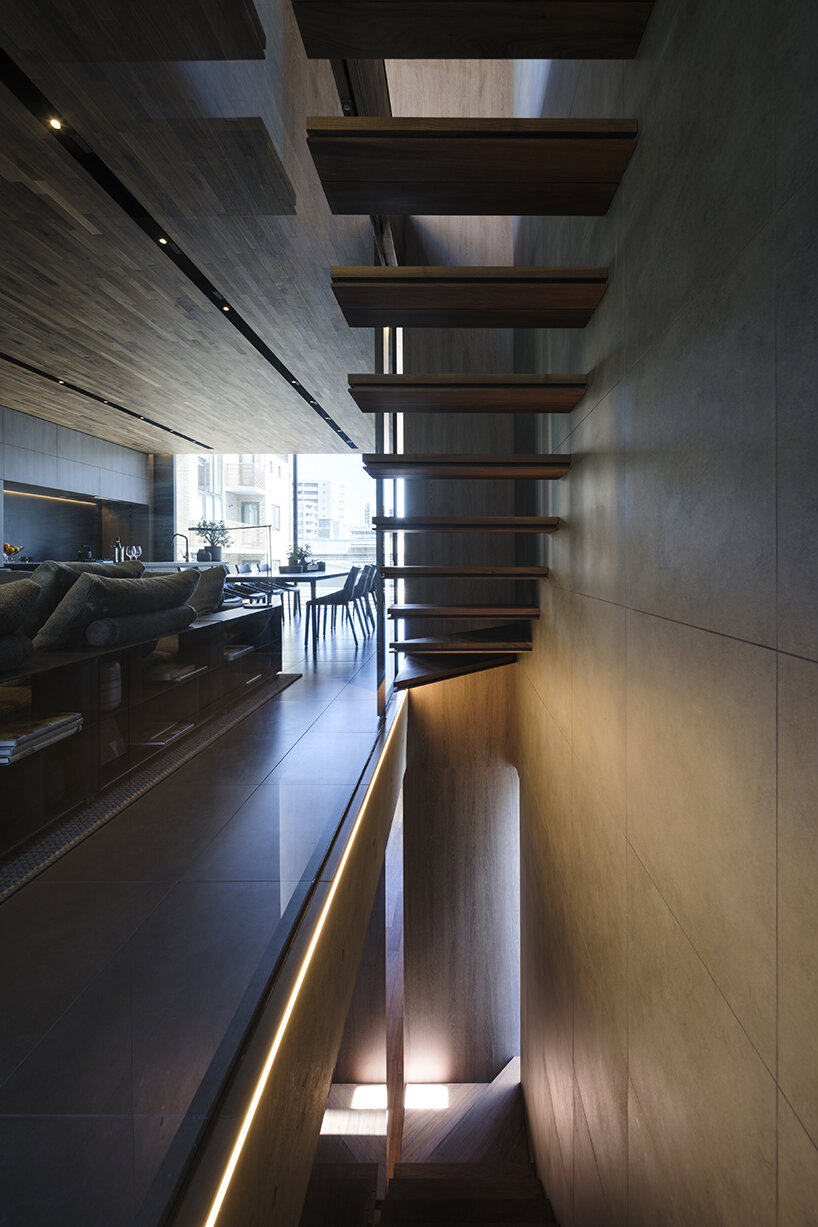
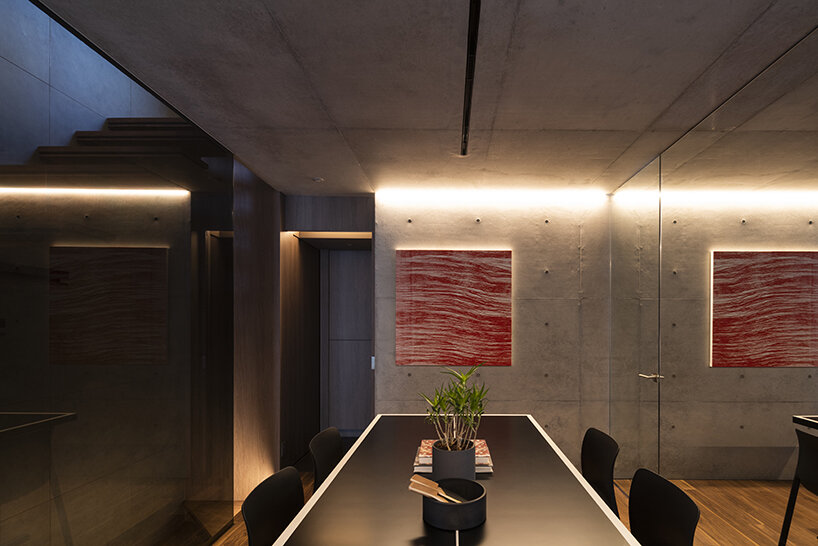
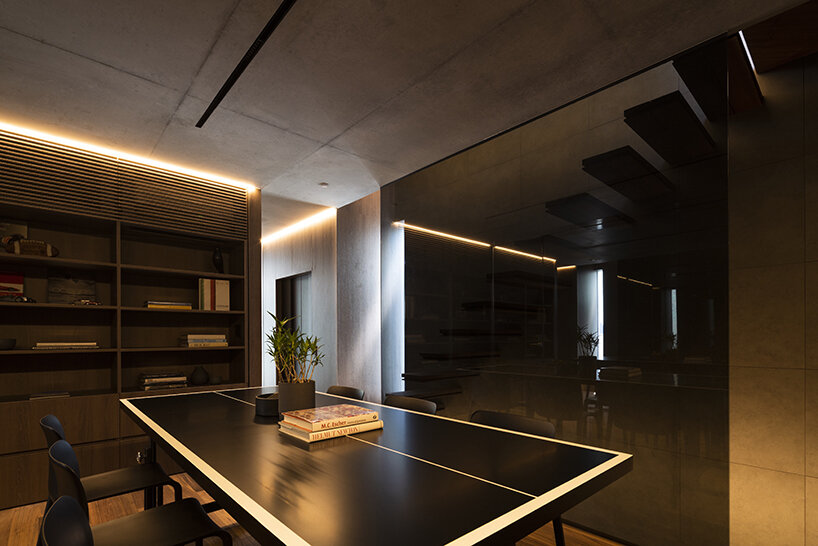
exemplifying spatial and visual duality
apollo architects brings visual and spatial duality to ‘ESPRIT’ house in tokyo - 1
apollo architects brings visual and spatial duality to ‘ESPRIT’ house in tokyo - 2
apollo architects brings visual and spatial duality to ‘ESPRIT’ house in tokyo - 3
apollo architects brings visual and spatial duality to ‘ESPRIT’ house in tokyo - 4
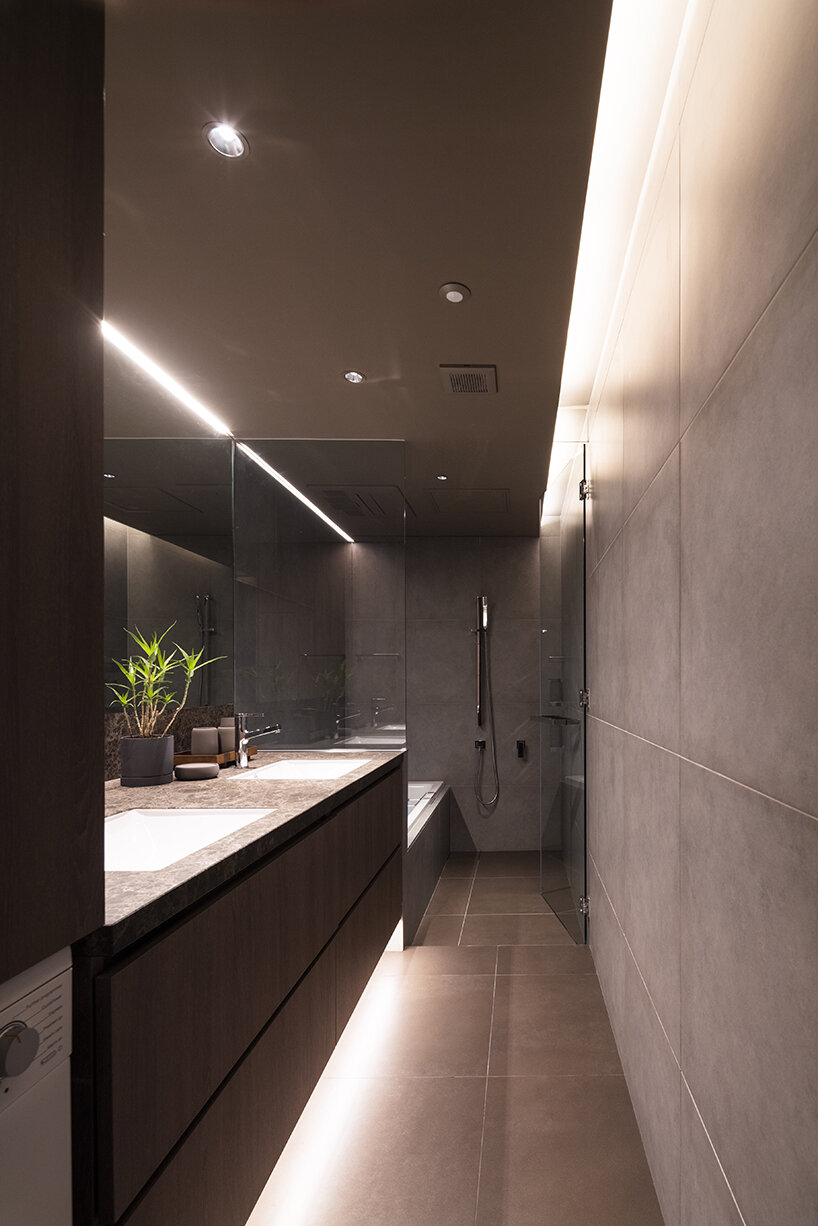
apollo architects brings visual and spatial duality to ‘ESPRIT’ house in tokyo - 5
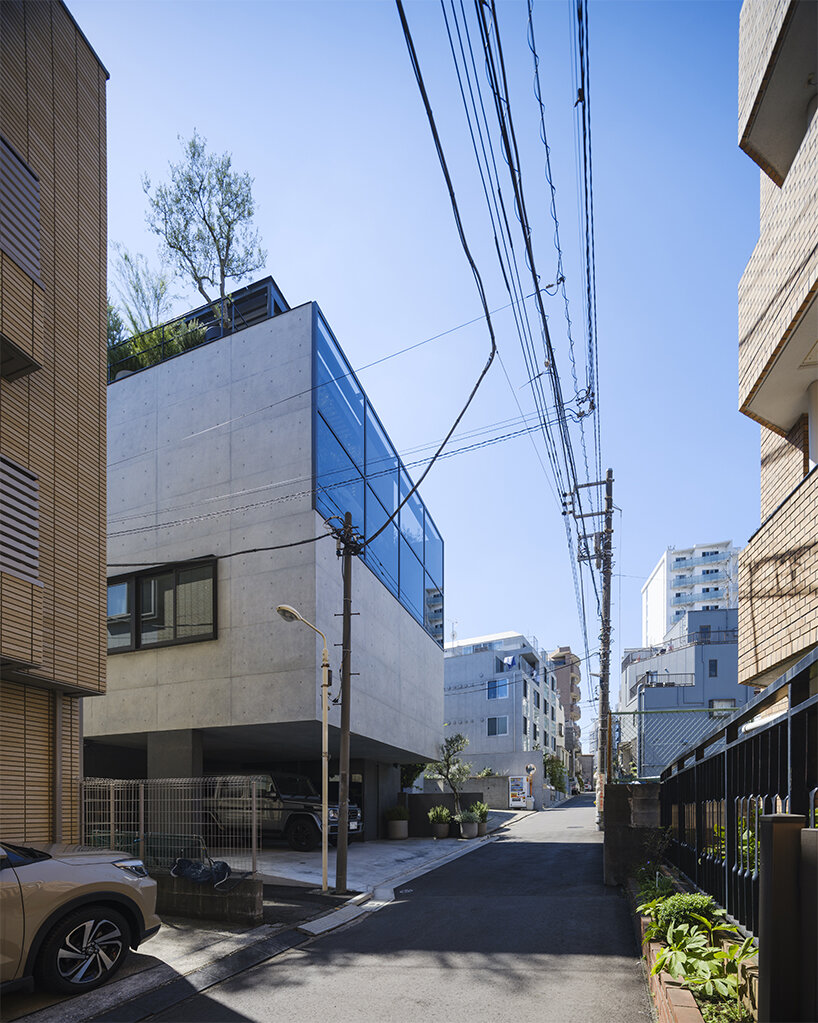
apollo architects brings visual and spatial duality to ‘ESPRIT’ house in tokyo - 6
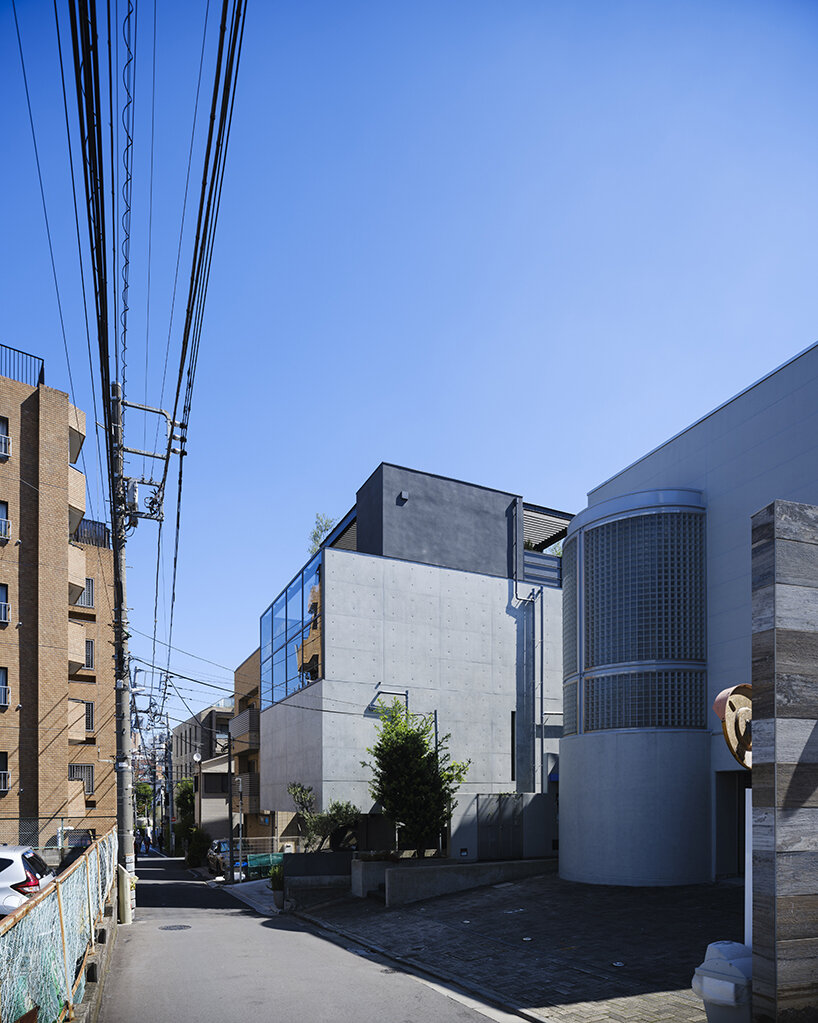
apollo architects brings visual and spatial duality to ‘ESPRIT’ house in tokyo - 7
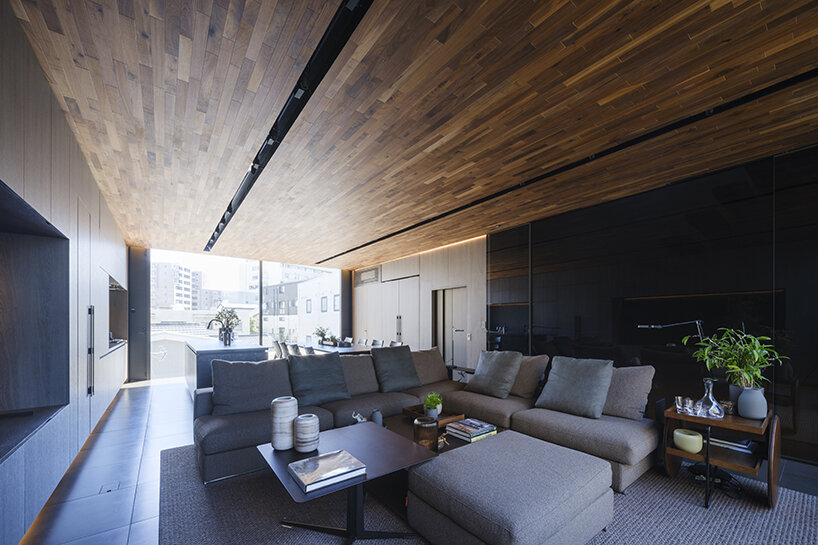
apollo architects brings visual and spatial duality to ‘ESPRIT’ house in tokyo - 8
apollo architects brings visual and spatial duality to ‘ESPRIT’ house in tokyo - 9
apollo architects brings visual and spatial duality to ‘ESPRIT’ house in tokyo - 10
apollo architects brings visual and spatial duality to ‘ESPRIT’ house in tokyo - 11
apollo architects brings visual and spatial duality to ‘ESPRIT’ house in tokyo - 12
apollo architects brings visual and spatial duality to ‘ESPRIT’ house in tokyo - 13
apollo architects brings visual and spatial duality to ‘ESPRIT’ house in tokyo - 14
apollo architects brings visual and spatial duality to ‘ESPRIT’ house in tokyo - 15
apollo architects brings visual and spatial duality to ‘ESPRIT’ house in tokyo - 16

apollo architects brings visual and spatial duality to ‘ESPRIT’ house in tokyo - 17
Follow this design further.
More spaces to discover.
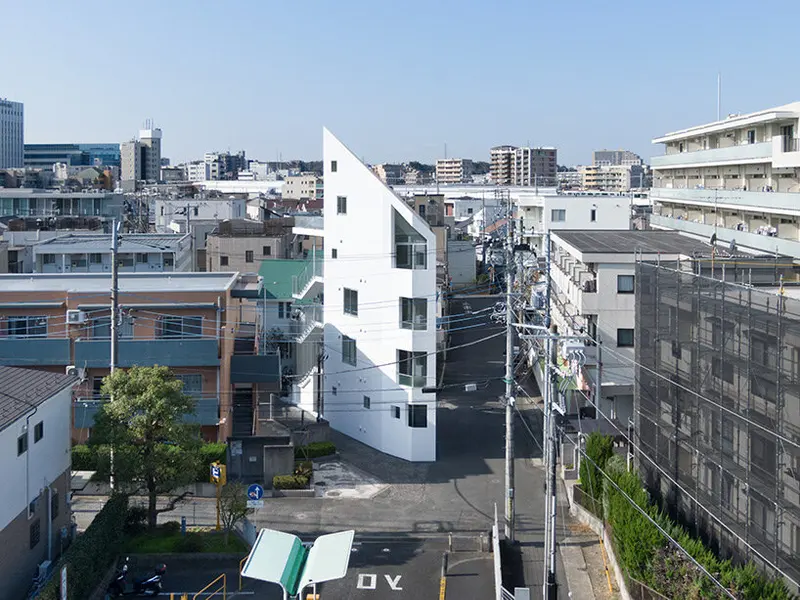
soeda and associates slices sharp geometry into sonata2 residence in kawasaki
designboom
Shared interests: concrete & greenery
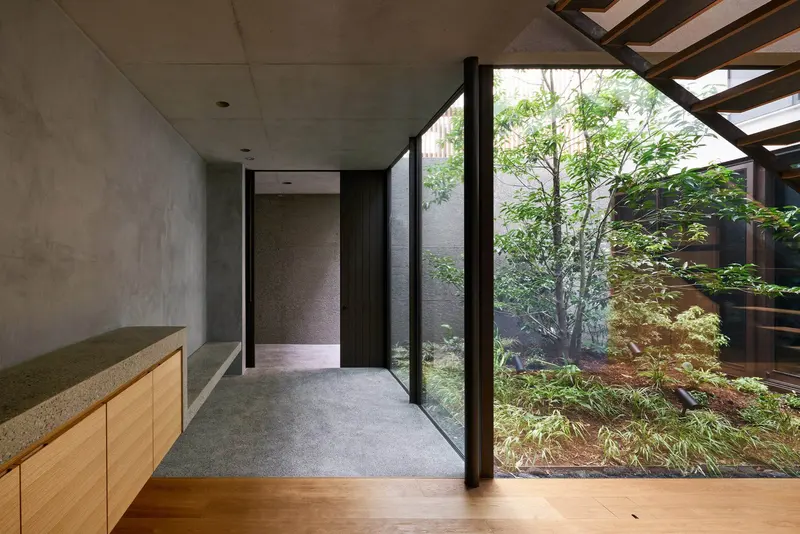
House in Yoga
Keiji Ashizawa Design · Tokyo, Japan
Shared interests: concrete & greenery
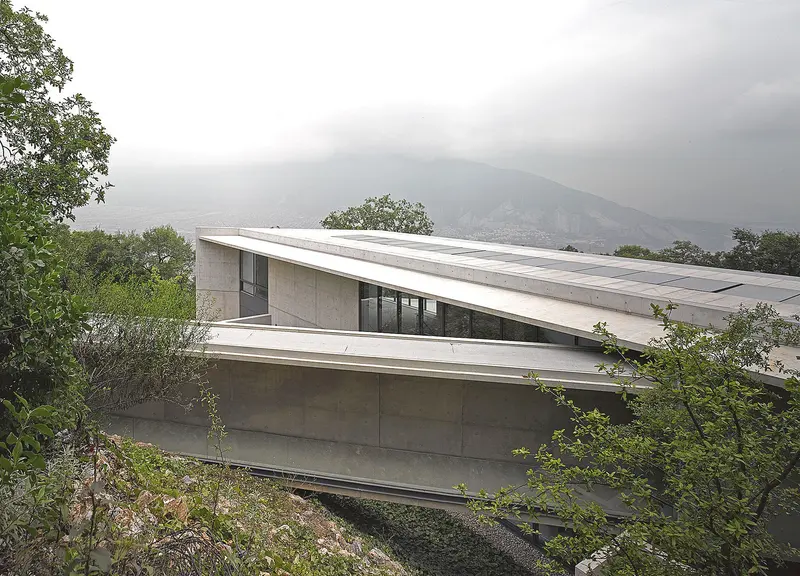
The Geometric Grace Of Tadao Ando’s House In Monterrey, Mexico
IGNANT
Shared interests: concrete & greenery