Architecture, collected
House in Yoga
- Architect
- Keiji Ashizawa Design
- Place
- Tokyo, Japan
- Year
- 2019
- Type
- House
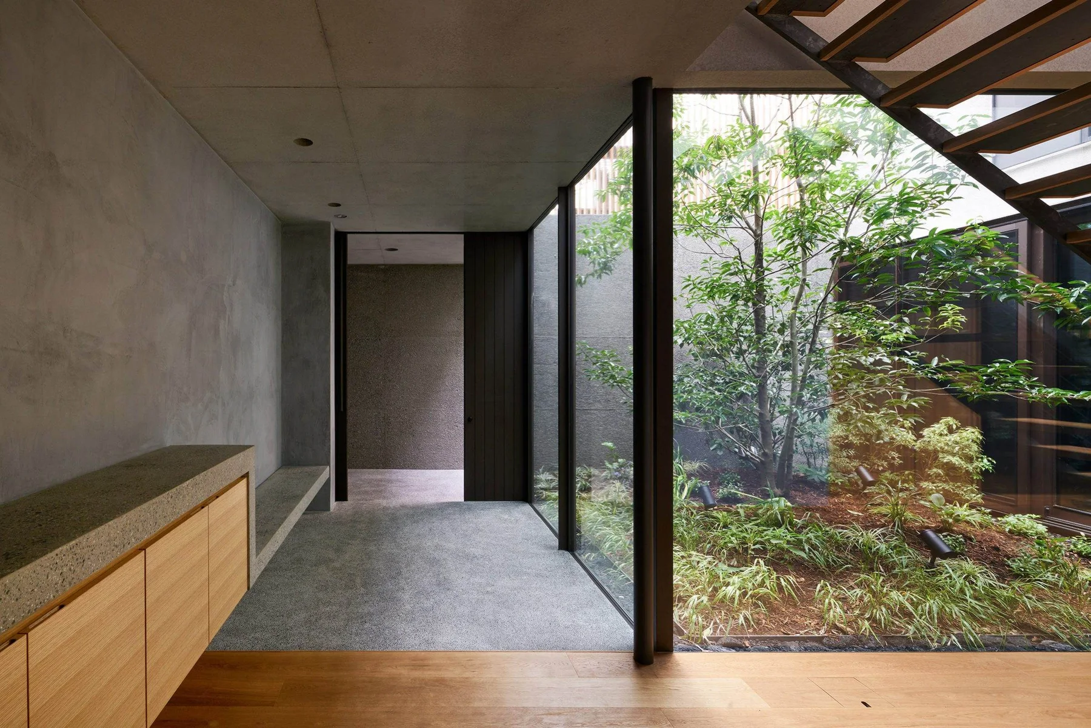
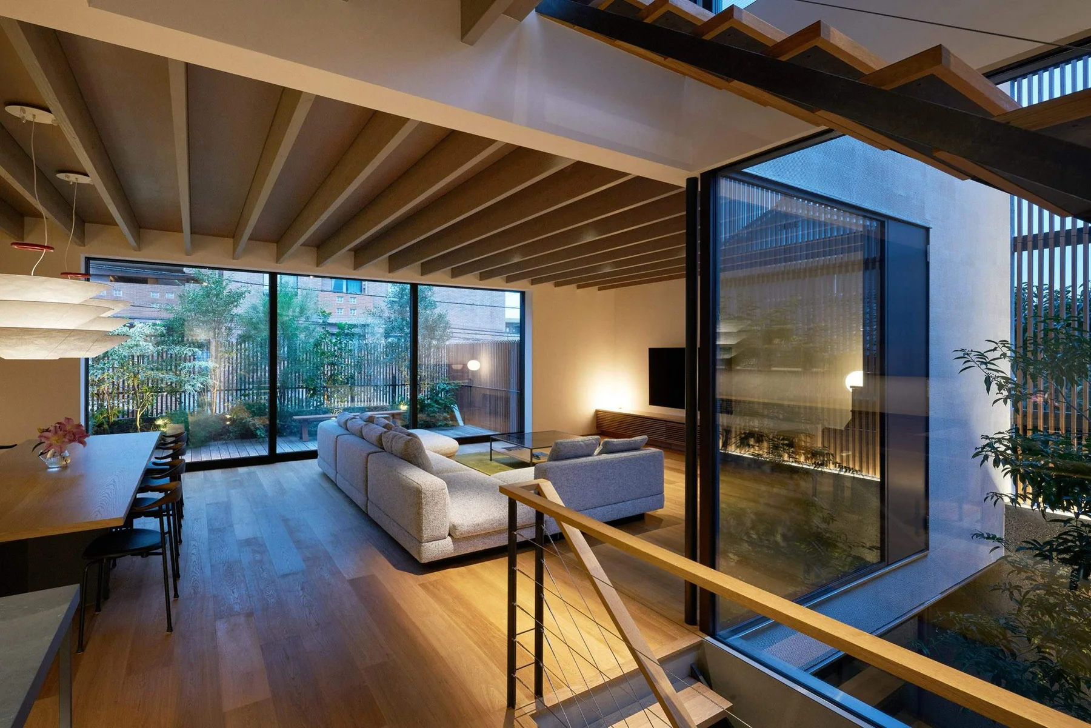
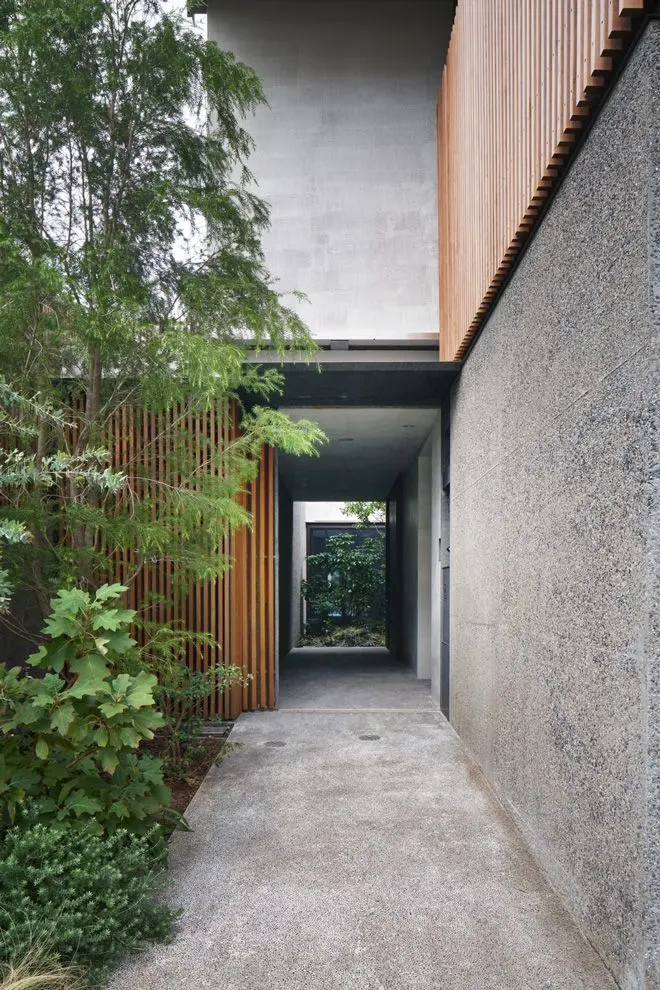
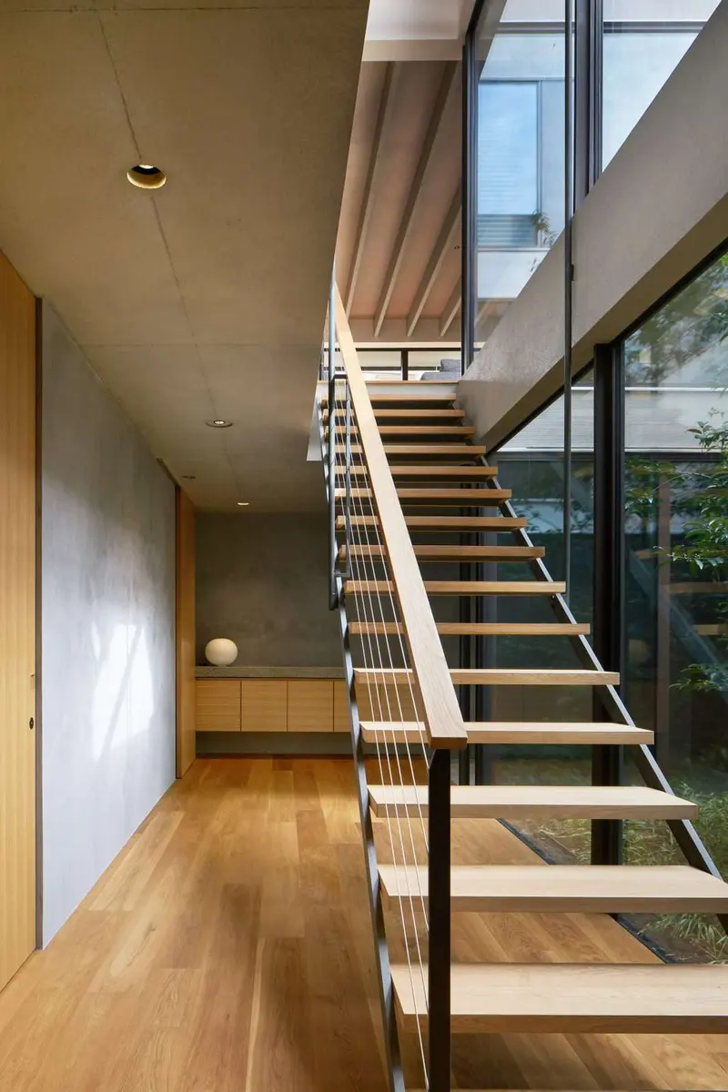
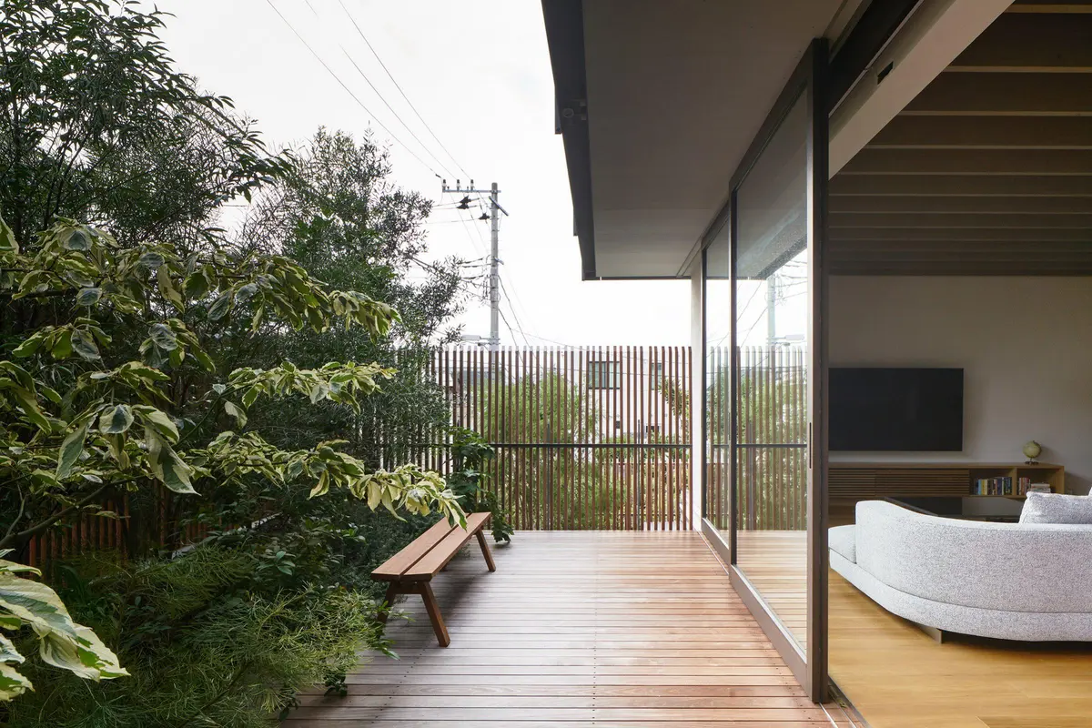
A tree-filled courtyard brings daylight into an urban home, balancing openness, privacy and a close connection to the garden.
House in Yoga — project image
House in Yoga — project image

House in Yoga — project image
House in Yoga — project image

House in Yoga — project image

House in Yoga — project image

House in Yoga — project image

House in Yoga — project image

House in Yoga — project image
Research notes
A planted courtyard gives this narrow Tokyo site a shared source of light and privacy.
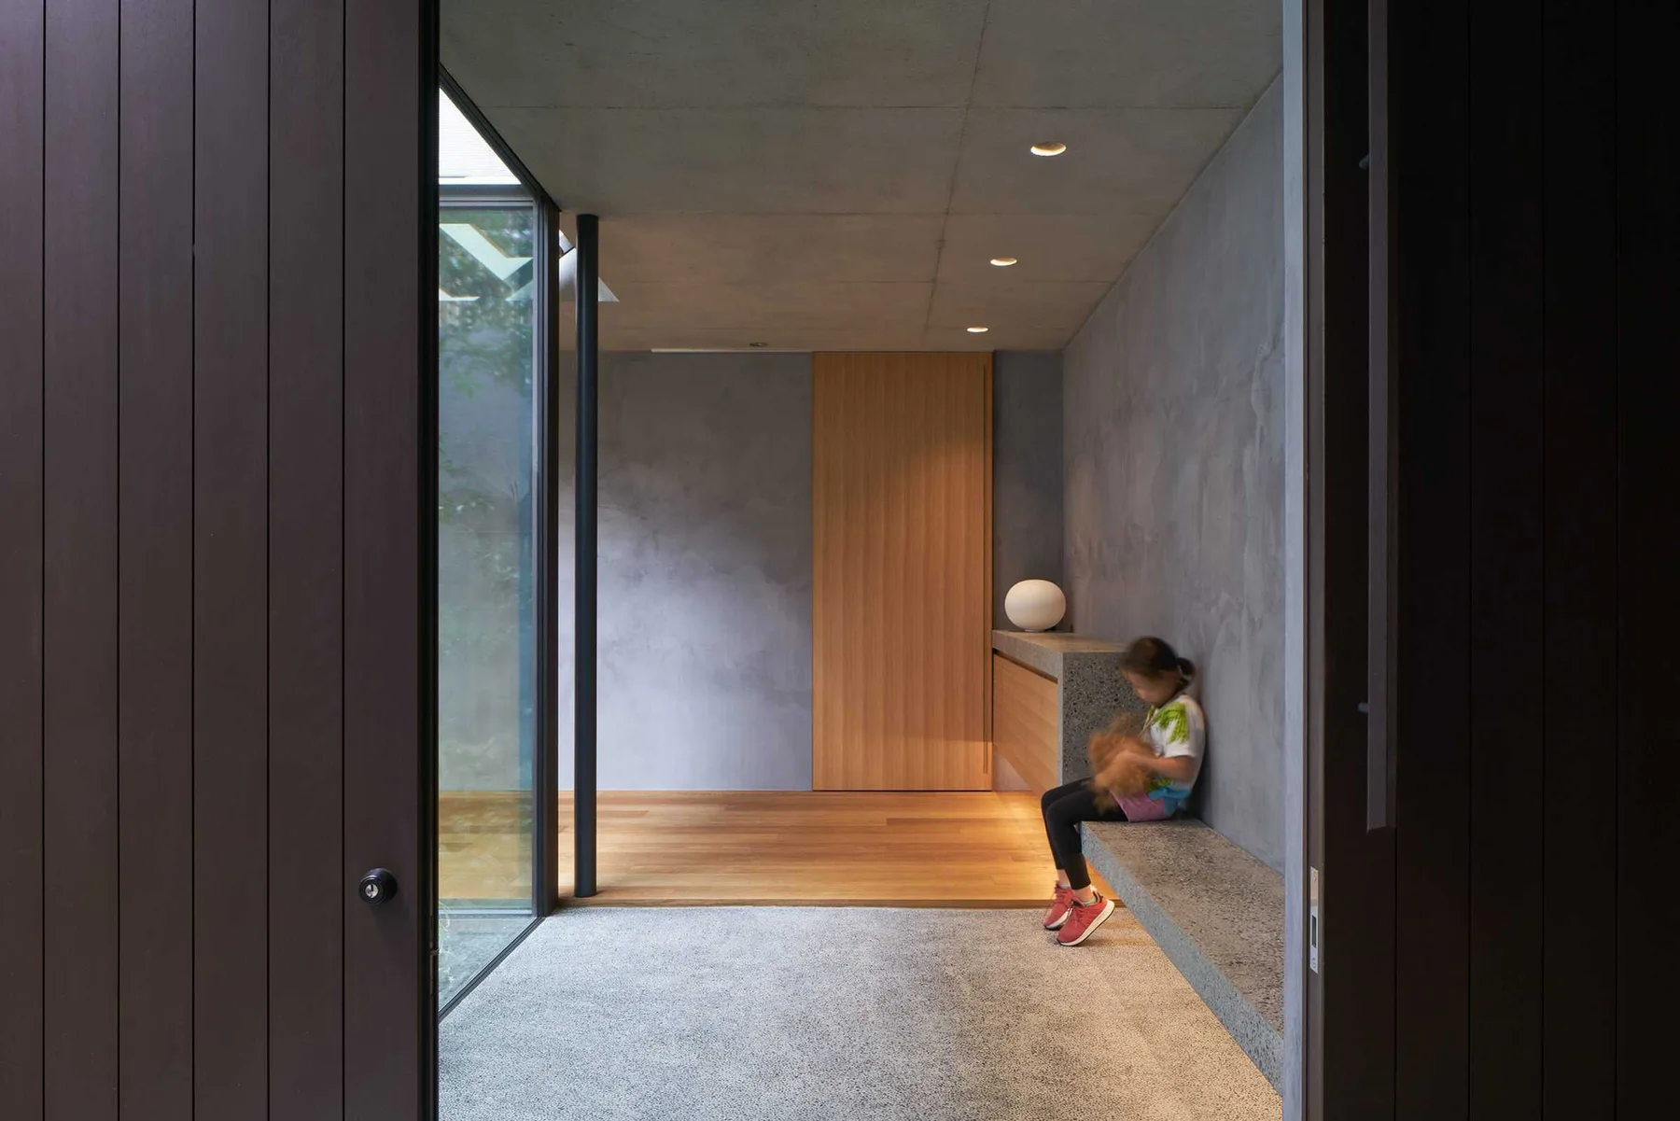
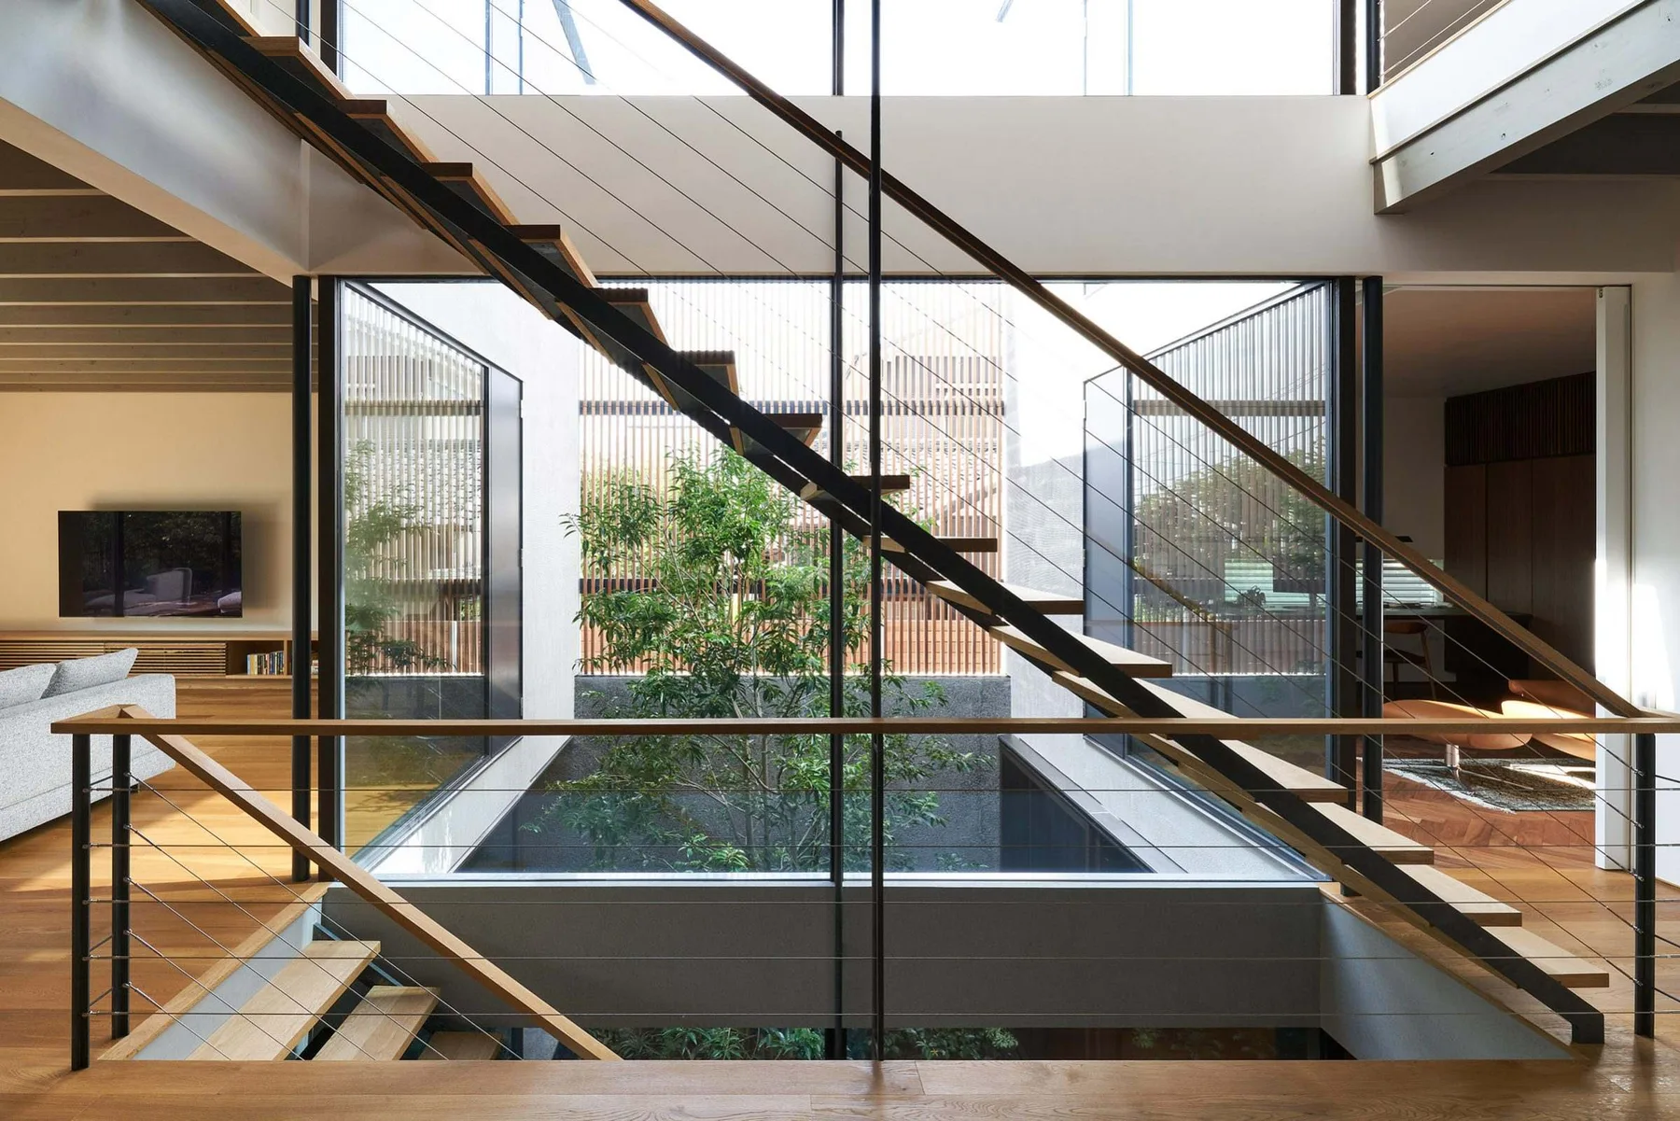
Keiji Ashizawa Design places the entrance and stair beside the courtyard rather than treating it as a leftover garden. A tree links the three levels; vertical screens filter the relationship with the street.
Dwell identifies Silestone Charcoal Soapstone at the kitchen island. This product name describes an engineered surface, rather than establishing that the island is quarried soapstone. The useful comparison is between the room-making courtyard and the more concentrated material decision at the counter.
What the sources do not establish
- Installed slab thickness and finish are not established.
Sources & evidence
- Keiji Ashizawa Design — House in Yoga
Tokyo; 2019; architects Keiji Ashizawa and Mariko Irie; courtyard, tree and vertical lattice arrangement.
- Dwell — project interview and photograph captions
The kitchen island is identified as Silestone Charcoal Soapstone.
- Cosentino — Charcoal Soapstone product identity
Charcoal Soapstone is a Silestone colour; product options do not establish installed finish or thickness.
Research checked 2026-11-02 · Editorial policy & corrections
Documented materials
Verified project and conservation specifications. This is a partial record; original and later conservation phases are distinguished.
Silestone Charcoal Soapstone
- Used for
- Kitchen island surface
- Product
- Silestone — Charcoal Soapstone
- Manufacturer
- Cosentino
- Phase
- Published project specification (2020)
The project article names this product and colour. It does not identify the installed surface finish or slab thickness.
Specification evidence
Checked 2026-10-30