Space & landscape
Japanese houses: courtyards and private views
These homes do not solve privacy in the same way. Read the position of an outdoor space before comparing the photographs.
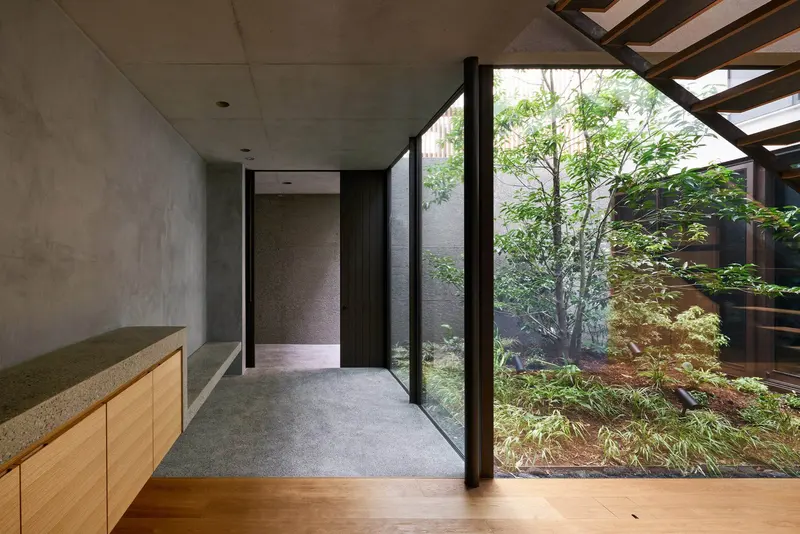
House in Yoga: light at the centre
The courtyard and tree connect three levels on a narrow Tokyo site. Circulation is drawn alongside that shared outdoor space.
F Residence: an inward foreground
A courtyard and water feature meet a double-height doma, while higher spaces become more open to the surroundings.
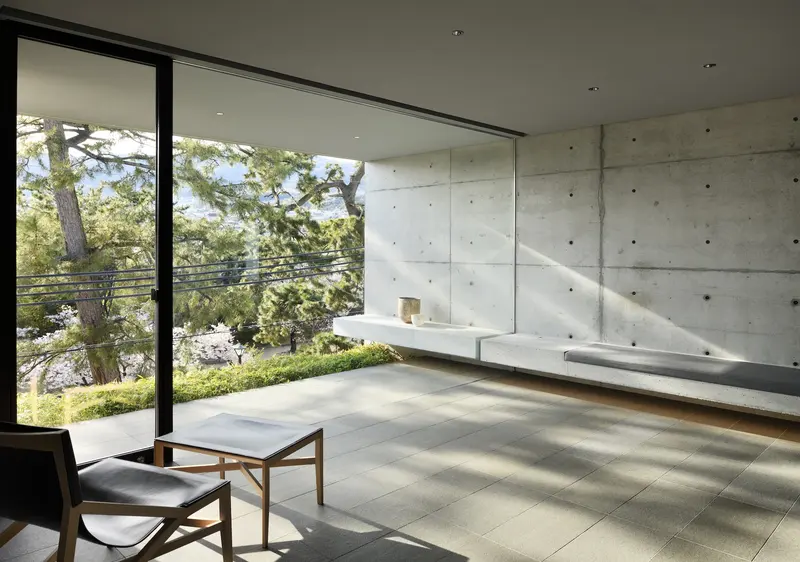
Tranquil House: choose a direction
This is the contrasting terrace example, not an identical central-courtyard plan. Its axis and controlled openings favour the northward view while screening the busy context.
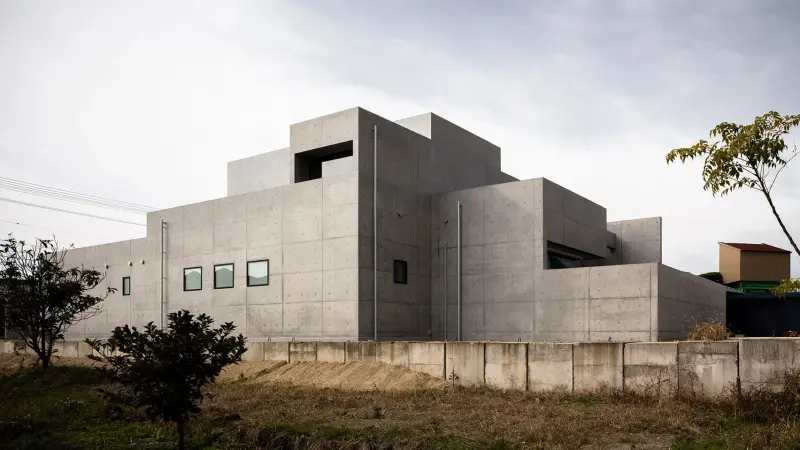
Compare boundaries, not a single style
Look for where the route meets the outdoor space, how adjacent properties are screened and whether the view is near or distant. The sources support these spatial readings; they do not supply comparative daylight or energy measurements.
Read the route before the facade
Start with a ground-level photograph, then follow the stairs or upper walkway. At House in Yoga, the central outdoor space provides a reference across levels. F Residence offers a different sequence: a more enclosed ground-level setting gives way to greater openness above. Compare what becomes visible as you move, rather than treating both houses as the same courtyard arrangement.
A useful question is whether the garden is a destination, a space to pass alongside, or a view shared by several rooms. These roles can overlap. The photographs and architect descriptions provide ways to trace them; they cannot establish how every occupant experiences the house.
Compare the near view with the distant view
Tranquil House introduces a contrasting approach. Its controlled openings and directional arrangement make the relationship to an outward view especially useful to study. Place it beside an inward-looking courtyard photograph and ask what forms the foreground, where the boundary sits, and which neighboring views are screened.
This comparison is more precise than assigning a single national aesthetic. These are particular houses on particular sites. Follow each project account for its location, designers and available drawings, and distinguish a photographed spatial relationship from a measured claim about privacy or daylight.
Compare a sheltered edge with a reversible frame
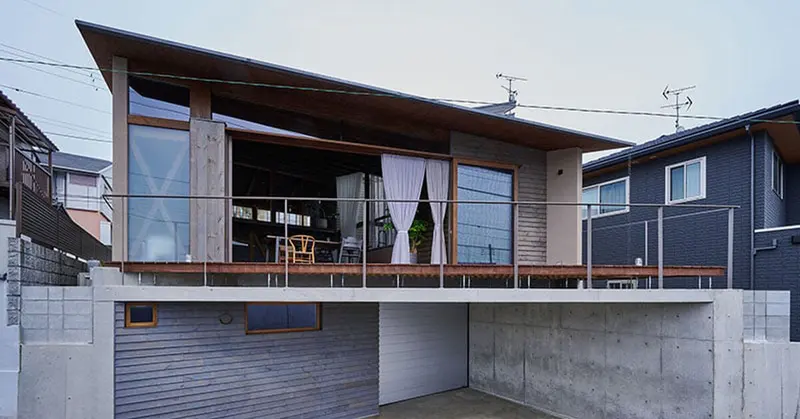
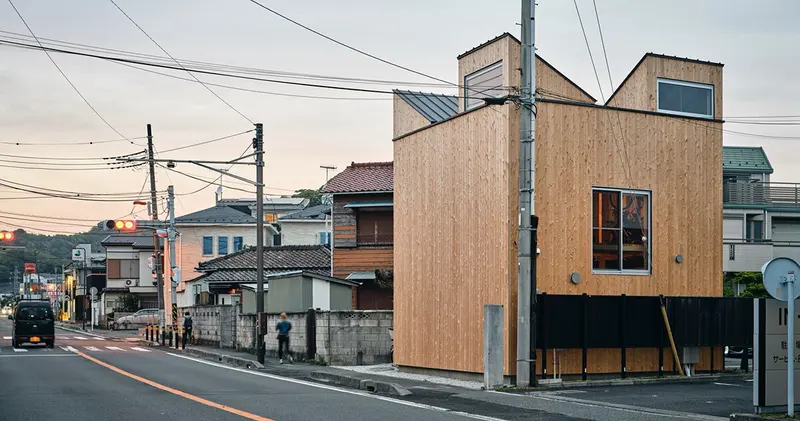
Openness House makes its outer threshold a place to read; Circularity Cabin makes the future of its assembly a design question. Compare the enclosure and connections separately. Timber is a shared material, but it supports different architectural intentions in these two accounts.
The research behind the guide
Sources & further reading.
Follow the original project accounts and evidence for the details discussed here.
View 5 source references
Sources & evidence
- Keiji Ashizawa Design — House in Yoga
Tokyo; 2019; architects Keiji Ashizawa and Mariko Irie; courtyard, tree and vertical lattice arrangement.
- ArchDaily — F Residence, text provided by GOSIZE
Nishinomiya residence/office; inward-facing courtyard and water feature; increasing openness above.
- FORM / Kouichi Kimura Architects — Tranquil House
Shiga, Japan; construction year 2019; northward sequence, controlled street views and terrace continuity.
- OHArchitecture project account published by designboom
Openness House; OHArchitecture; Nagaoka, Japan; inward-shifted concrete boundary.
- Takaaki Fuji + Yuko Fuji Architecture project account published by designboom
Circularity Cabin; Zushi, Kanagawa; completion 2023; reversible timber connections and intended relocation.
What the sources do not establish
- A national label does not establish one plan type or construction system.
- No product specification or measured environmental performance is inferred.
Research checked 2026-11-03 · Editorial policy & corrections