Architecture, collected
Tranquil House
- Architect
- FORM / Kouichi Kimura Architects
- Place
- Shiga, Japan
- Year
- 2019
- Type
- House
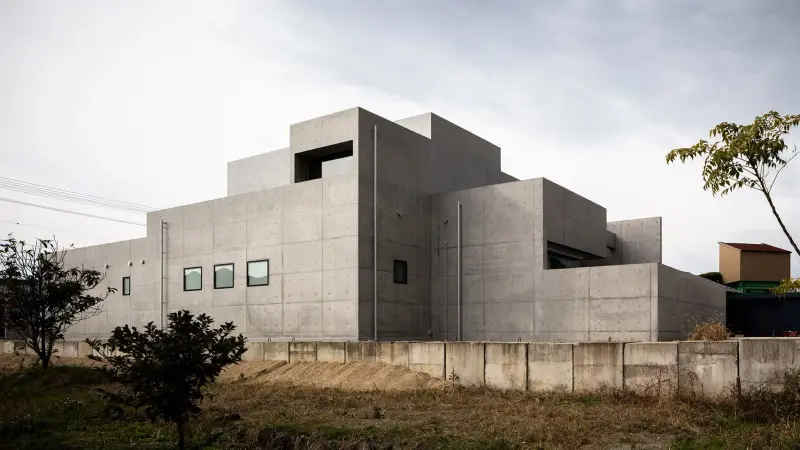
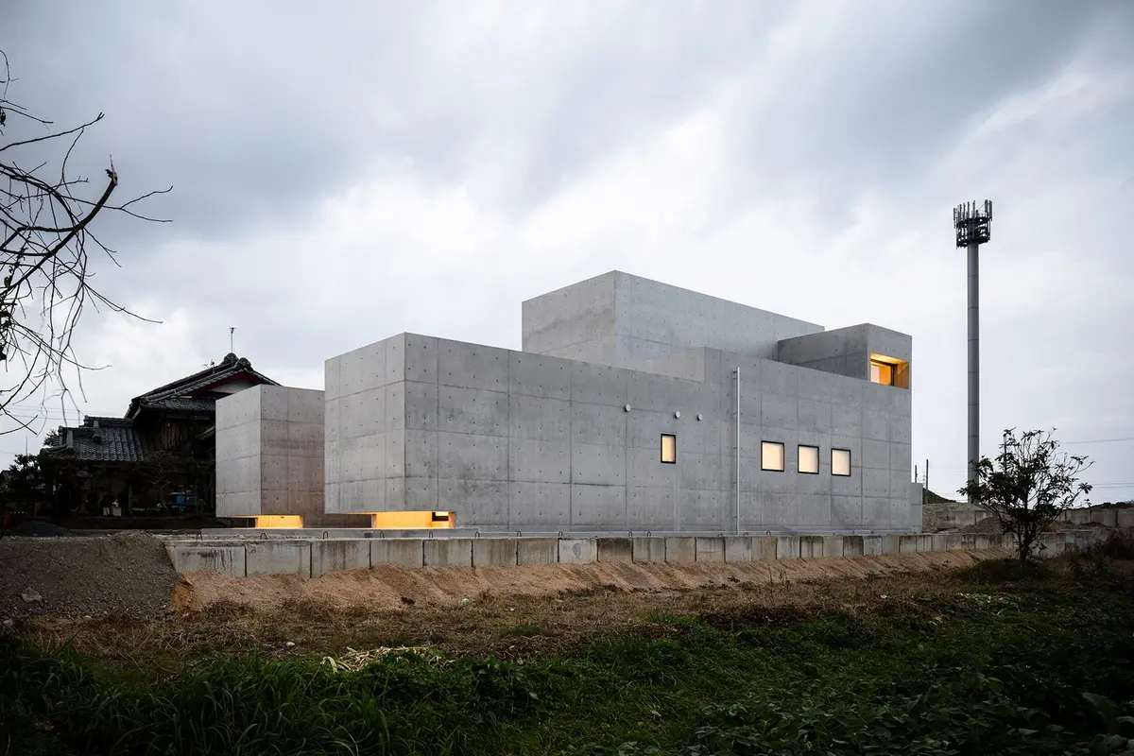
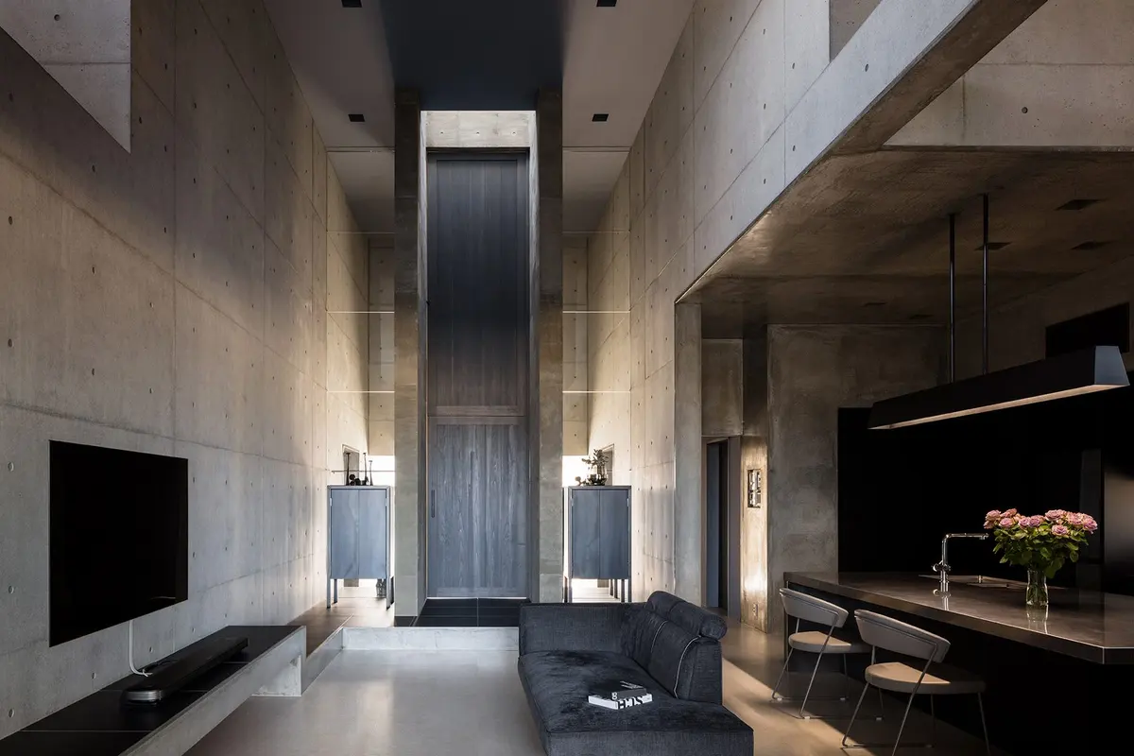
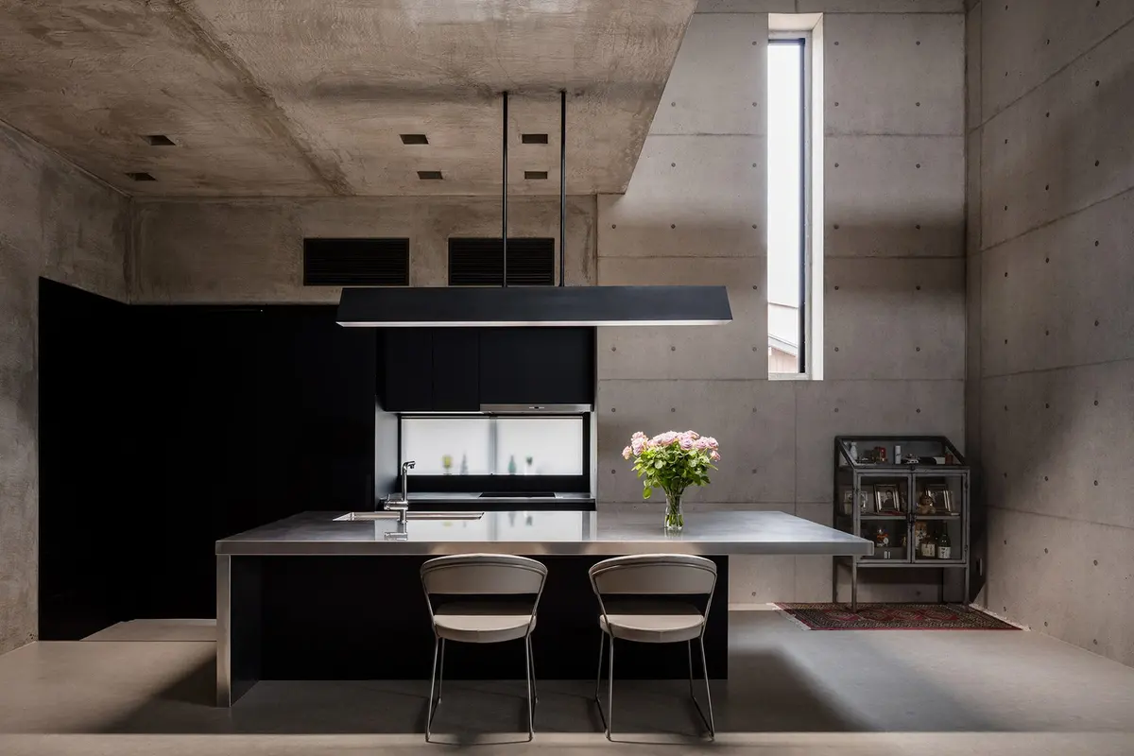
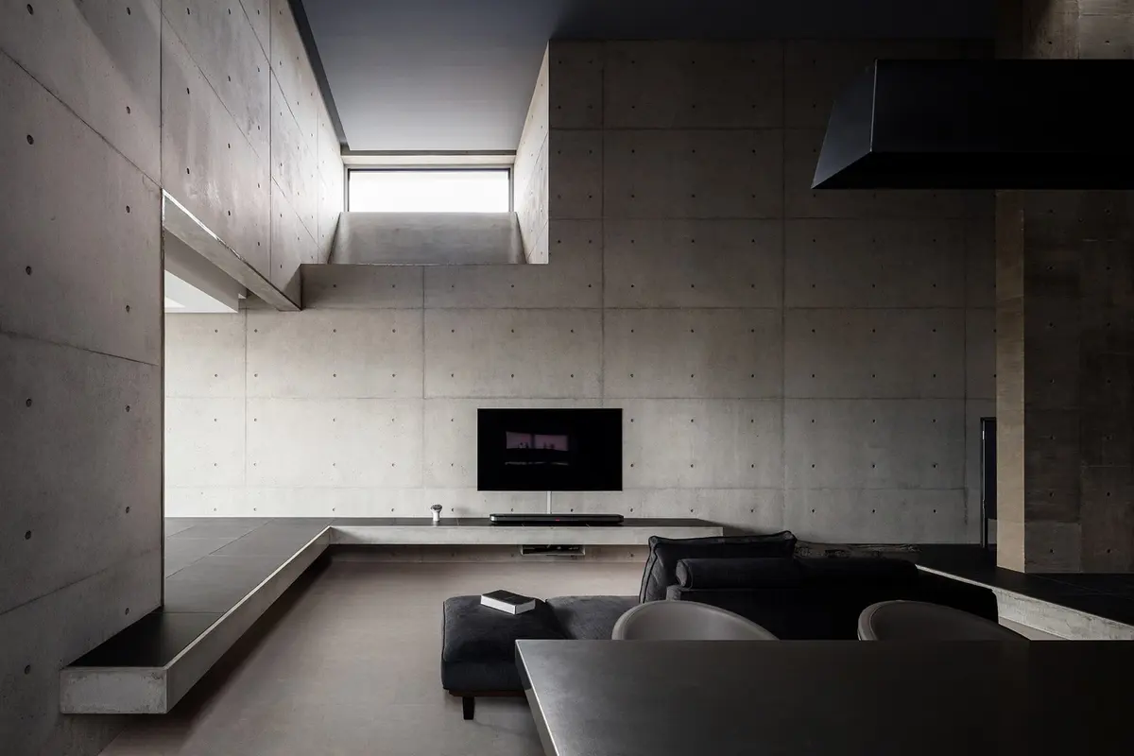
Concrete walls and carefully framed openings create a sequence of light, shadow and quiet domestic spaces.
Research notes
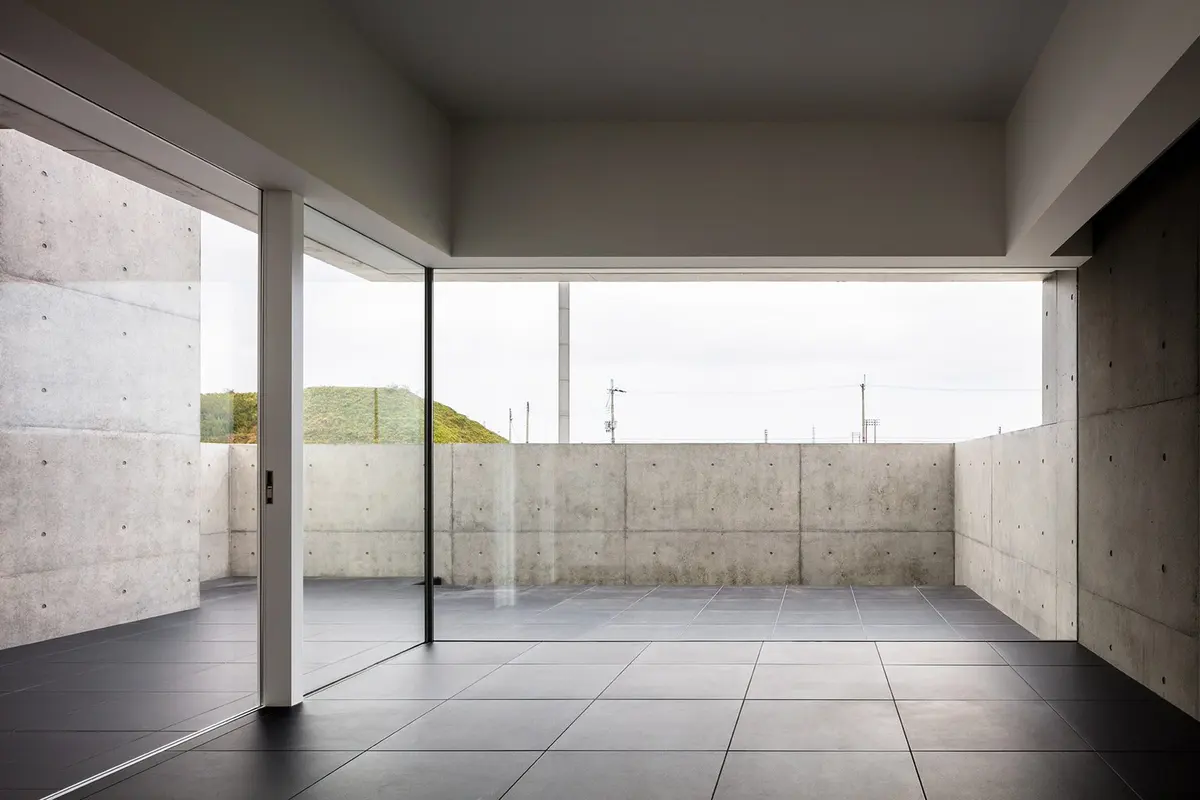
Tranquil House develops a controlled view rather than opening equally toward every boundary.
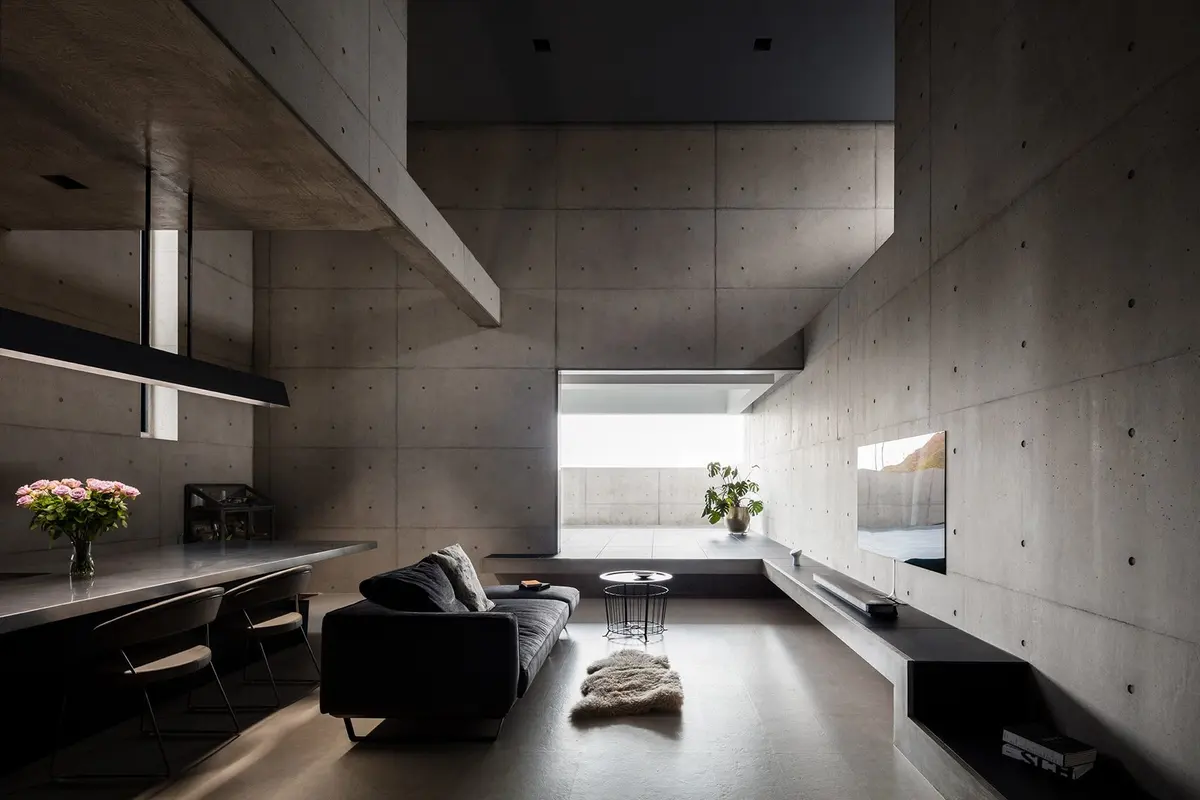
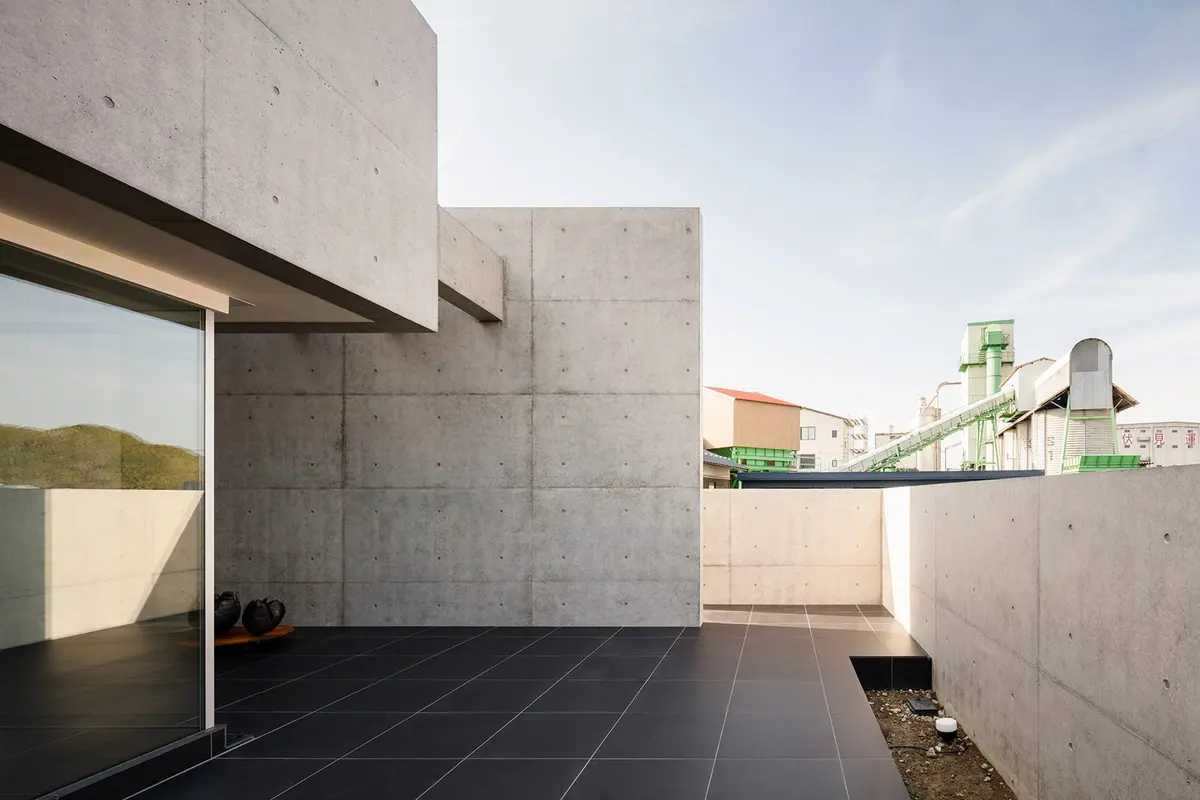
The architect explains a northward axis away from a busy highway setting. A central wall limits views from outside; changes in level, height and light divide the connected rooms.
At the far end, the same tile continues from a room to its terrace. This is a useful counterpart to a central-courtyard house: privacy can come from framing a chosen direction as well as enclosing an outdoor room.
What the sources do not establish
- No concrete mix, coating or exact tile product is inferred from the photographs.
Sources & evidence
- FORM / Kouichi Kimura Architects — Tranquil House
Shiga, Japan; construction year 2019; northward sequence, controlled street views and terrace continuity.
Research checked 2026-11-02 · Editorial policy & corrections