Architecture, collected
F Residence
- Architect
- GOSIZE / Go Fujita
- Place
- Nishinomiya, Japan
- Type
- House
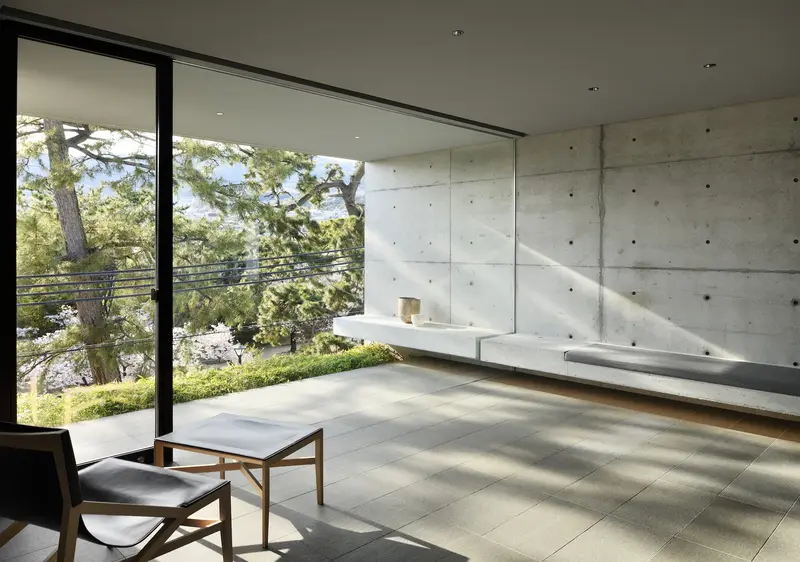
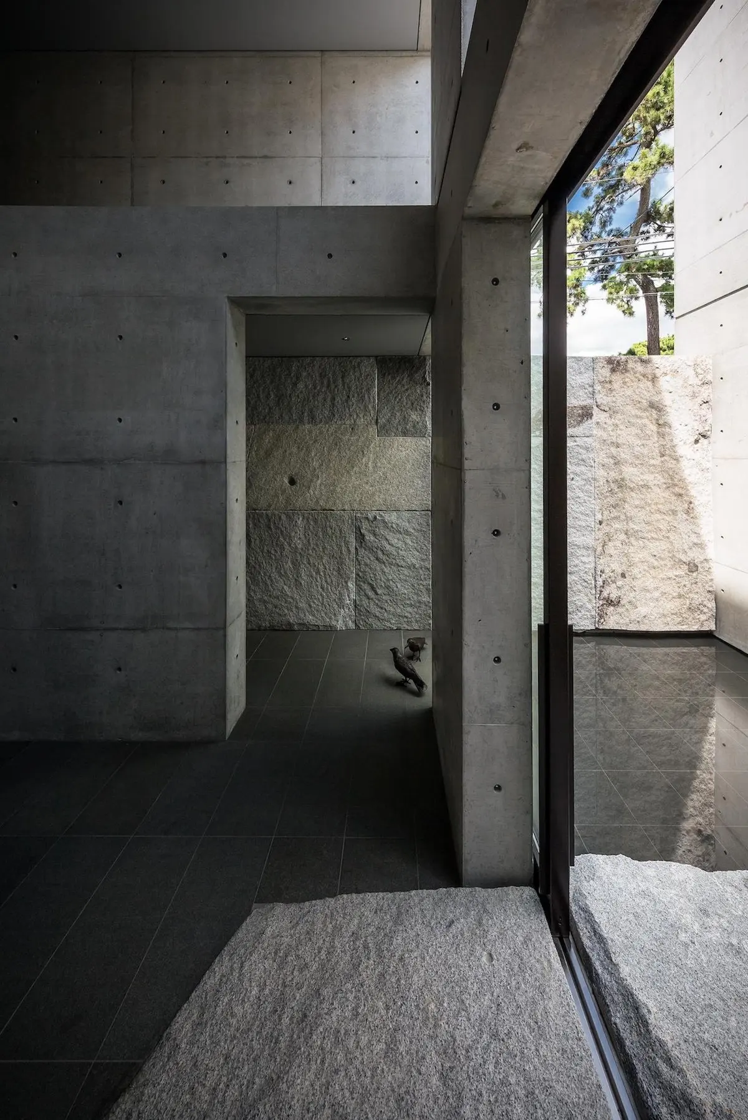
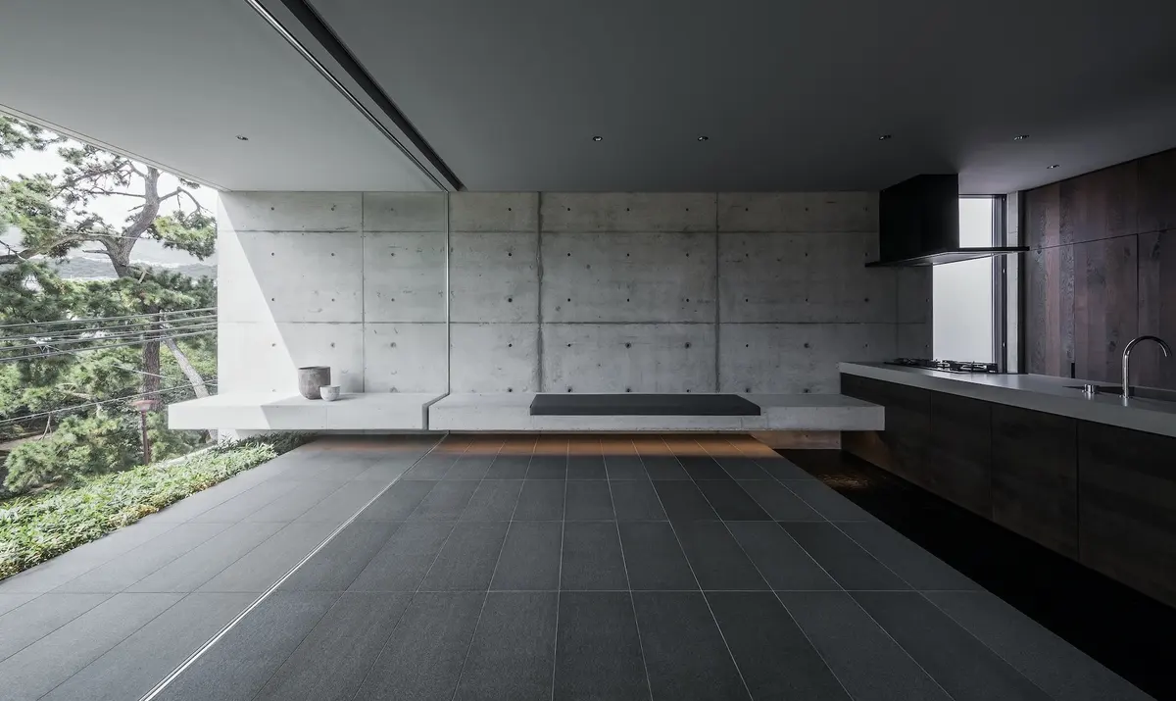
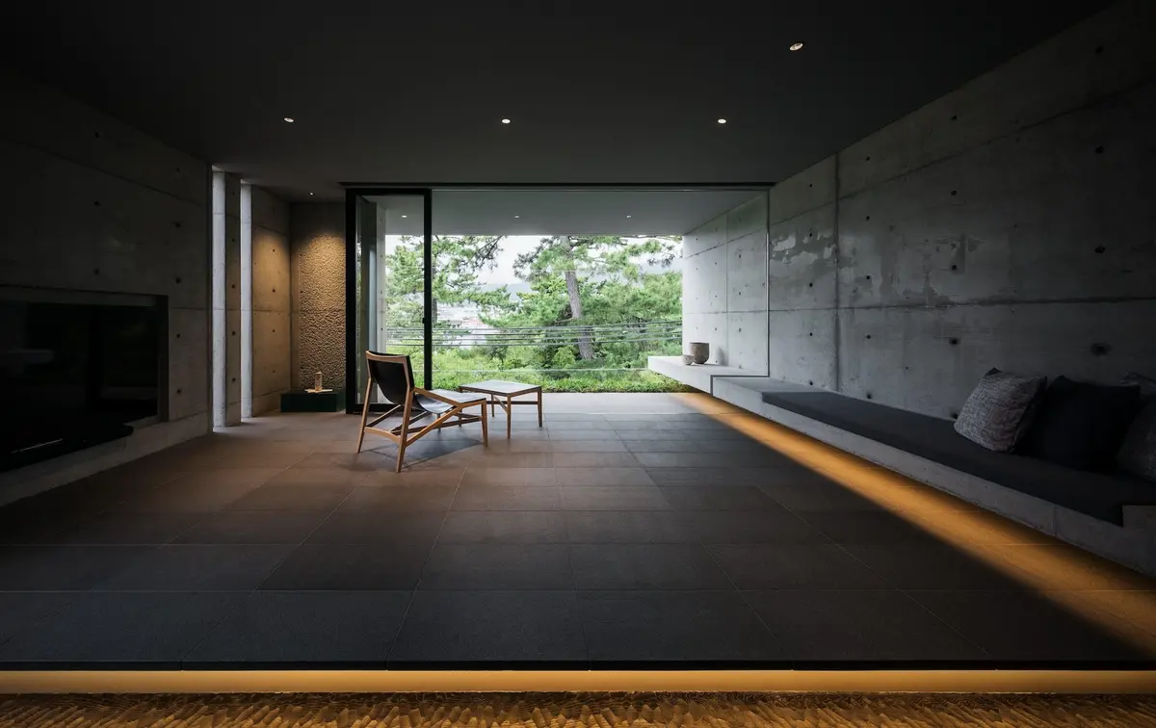
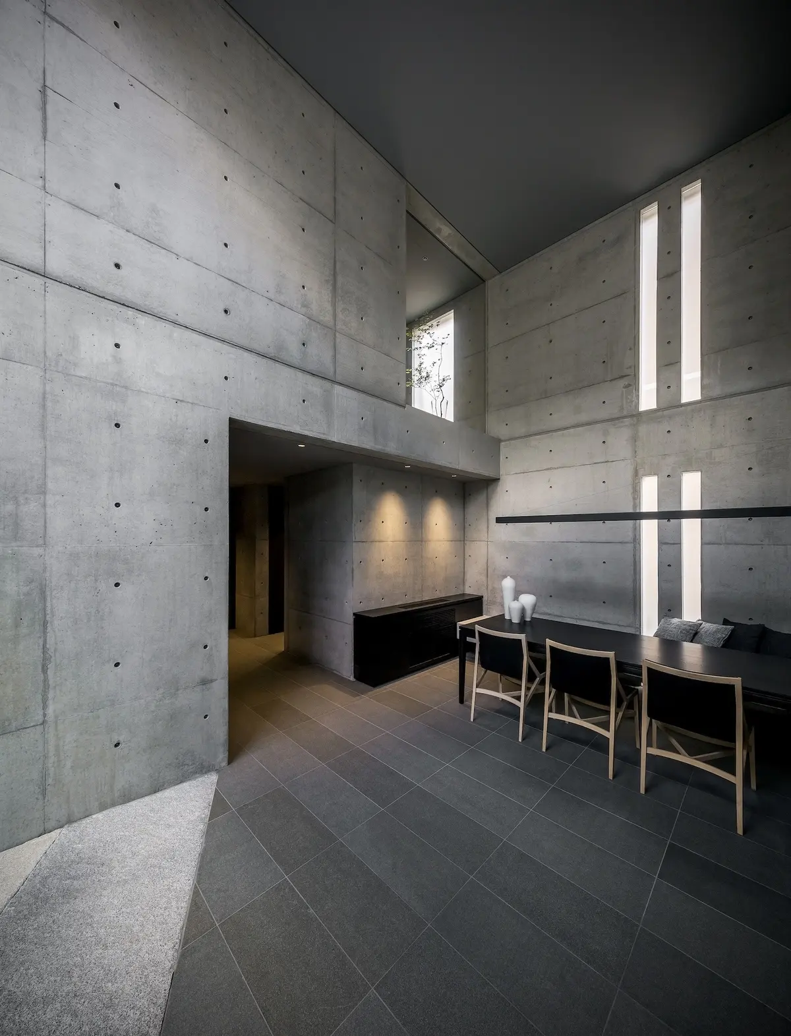
A home and studio organised around a quiet courtyard and pond, with large openings to the changing landscape.





IGNANT-Architecture-Gosize-F-Residence-014

IGNANT-Architecture-Gosize-F-Residence-012

IGNANT-Architecture-Gosize-F-Residence-011
Research notes
F Residence places work and domestic life around a deliberately inward-facing ground-level space.
In the architect-provided description, a double-height doma opens toward a courtyard and water feature. The upper levels become more open to the wider setting.
The useful contrast is between an enclosed outdoor foreground and a more distant view. Planting and water mark changes over time, while the arrangement of boundaries provides privacy. This interpretation does not establish a material recipe or a measured environmental result.
What the sources do not establish
- The practice inventory and published article use different year references; no completion-year override is supplied.
- No water-treatment or concrete specification is inferred.
Sources & evidence
- GOSIZE — works inventory
The practice lists Shukugawa F Residence as architecture and interior design.
- ArchDaily — F Residence, text provided by GOSIZE
Nishinomiya residence/office; inward-facing courtyard and water feature; increasing openness above.
Research checked 2026-11-02 · Editorial policy & corrections