Space & landscape
Concrete and greenery: four domestic settings
Planting can occupy the centre, frame an enclosed outdoor room or join a wider material palette. These are different architectural relationships.
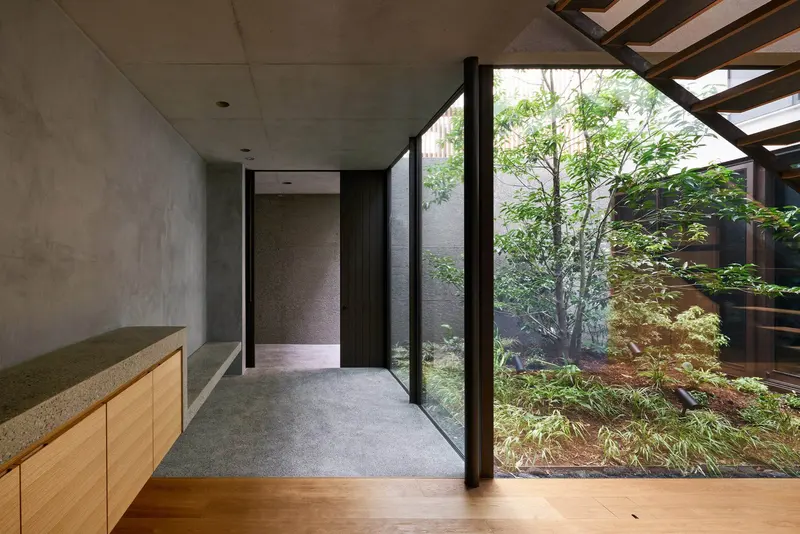
A central tree at House in Yoga
The tree is part of a courtyard arrangement connecting the levels; its position matters as much as the contrast of green against concrete.
Courtyard and water at F Residence
The architect’s account relates enclosed ground-level space to planting, water and seasonal change. The upper view offers a different scale of connection.
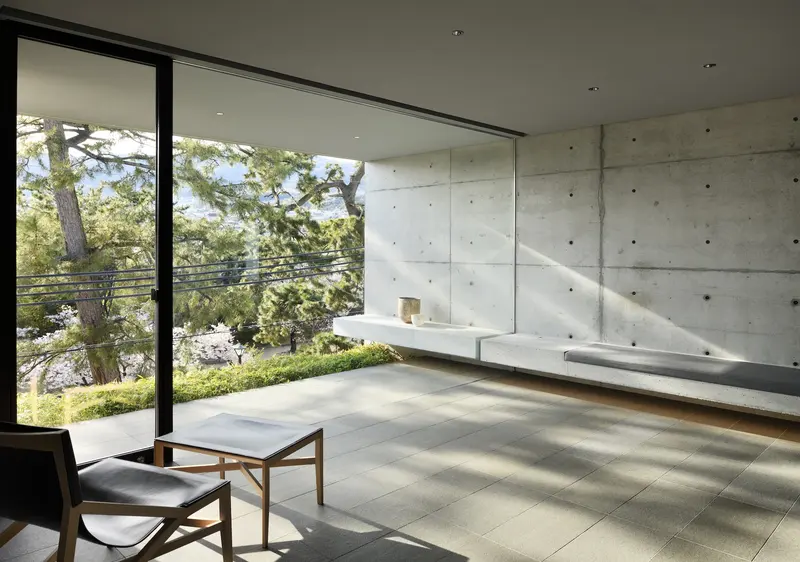
A broader palette at Dolphin Villa
Neolith’s project account describes concrete with timber, glass, water and vegetation. Its named manufactured surfaces are specific additions to that palette, not substitutes for identifying the whole composition.
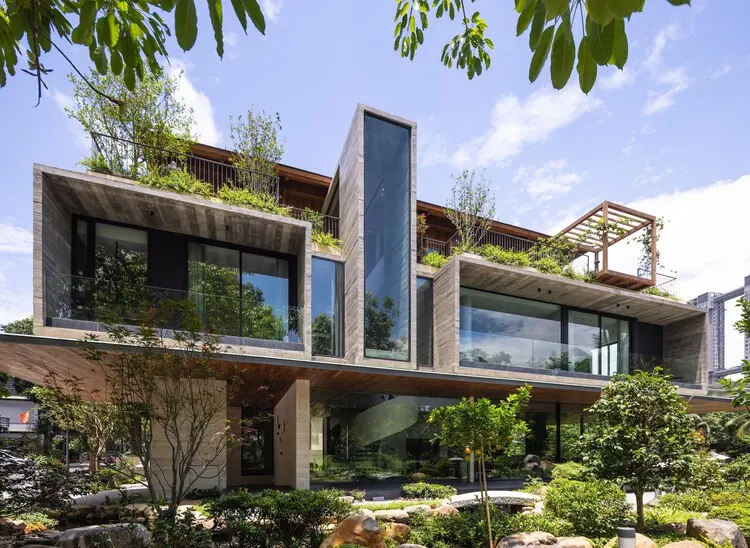
What a photograph cannot measure
Shade, maintenance, plant health, water use and thermal comfort need project evidence. These case studies invite a spatial comparison; they are not a measured ranking of greener or cooler homes.
Look at the boundary around the planting
Compare the edge of the planted area with the edge of the occupied room. Is a tree viewed across glazing, encountered beside circulation, or placed within an outdoor space? At House in Yoga and F Residence, the position of planting helps explain the arrangement of the house, beyond the visual contrast between foliage and a hard surface.
Try following one boundary across several photographs. A wall may screen a neighbor while an opening turns attention toward a garden. The useful comparison is what that boundary does in the plan, rather than whether two images share the same colors.
Separate the overall palette from a product specification
Dolphin Villa allows a closer material reading because named manufactured surfaces are documented. A product entry identifies a particular application; it does not identify every grey surface visible elsewhere in a photograph. Keep the whole-building palette and the exact-material record as two different levels of information.
When collecting references, save the relevant room or surface alongside its project source. A visual resemblance is useful for discovery, but it cannot establish a concrete mix, stone origin, finish treatment or planting specification. Use the exact-material section only where that narrower claim has a supporting source.
When the courtyard serves home and work
P Home adds a combined domestic and working programme to this comparison. Follow the courtyard, street screens and upper walkways as distinct boundaries. Planting contributes to the composition, while measured thermal performance remains outside the evidence reviewed here.
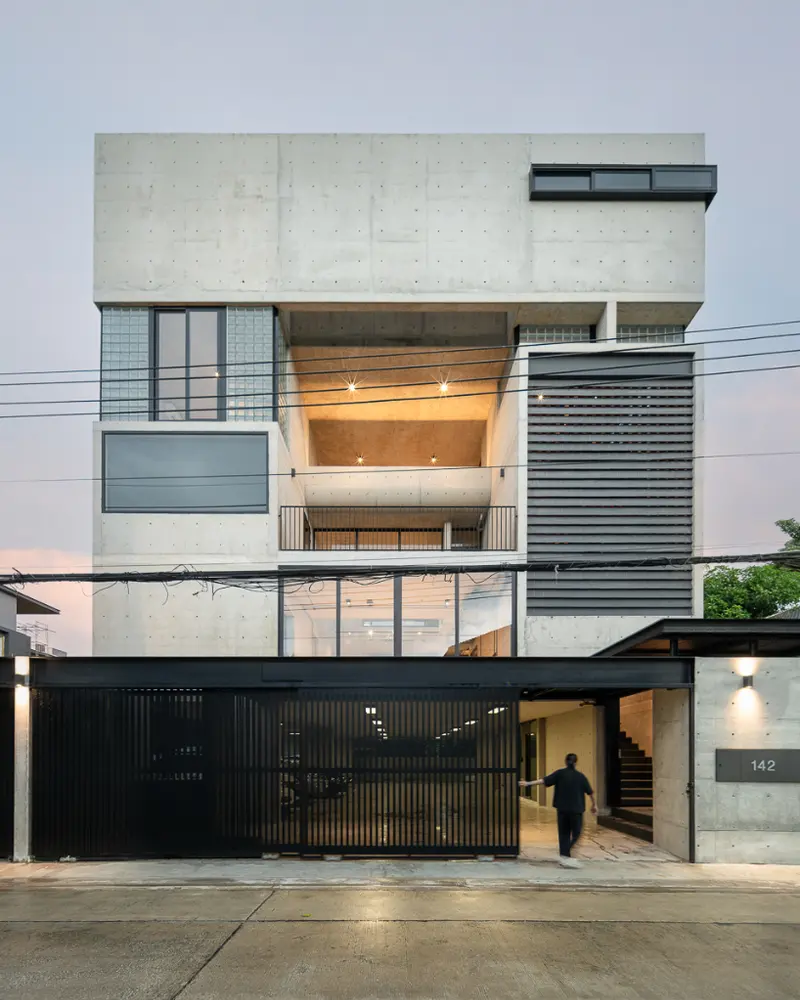
The research behind the guide
Sources & further reading.
Follow the original project accounts and evidence for the details discussed here.
View 4 source references
Sources & evidence
- Keiji Ashizawa Design — House in Yoga
Tokyo; 2019; architects Keiji Ashizawa and Mariko Irie; courtyard, tree and vertical lattice arrangement.
- ArchDaily — F Residence, text provided by GOSIZE
Nishinomiya residence/office; inward-facing courtyard and water feature; increasing openness above.
- Neolith — Dolphin Villa
Hanoi; IDEE Architects; Krater flooring, Iron Corten selected surfaces and Barro outdoor-kitchen element.
- Studio Krubka project account published by designboom
P Home; Studio Krubka; Bangkok; combined residence and office arranged around a courtyard.
What the sources do not establish
- No cooling, energy-saving, biodiversity or carbon figure is claimed.
Research checked 2026-11-03 · Editorial policy & corrections