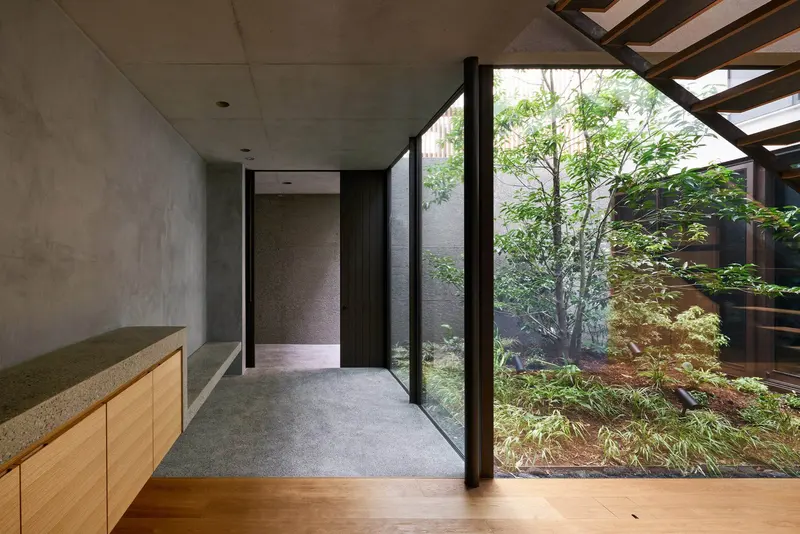
House in Yoga
Keiji Ashizawa Design · Tokyo, Japan
A Tokyo courtyard home with a tree, vertical lattice and documented kitchen-surface evidence.
Japanese houses
Explore houses in Japan through their plans, screened edges, gardens and carefully framed views.
44 designs in this collection · How we select and source
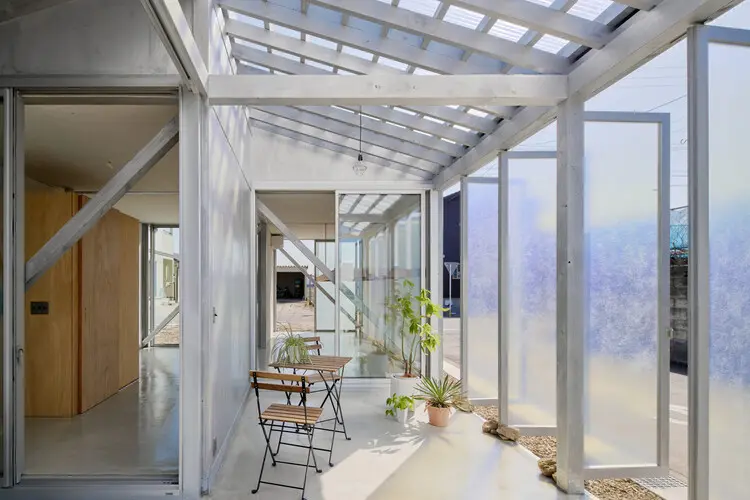
Keiji Ashizawa Design · Tokyo, Japan
A Tokyo courtyard home with a tree, vertical lattice and documented kitchen-surface evidence.
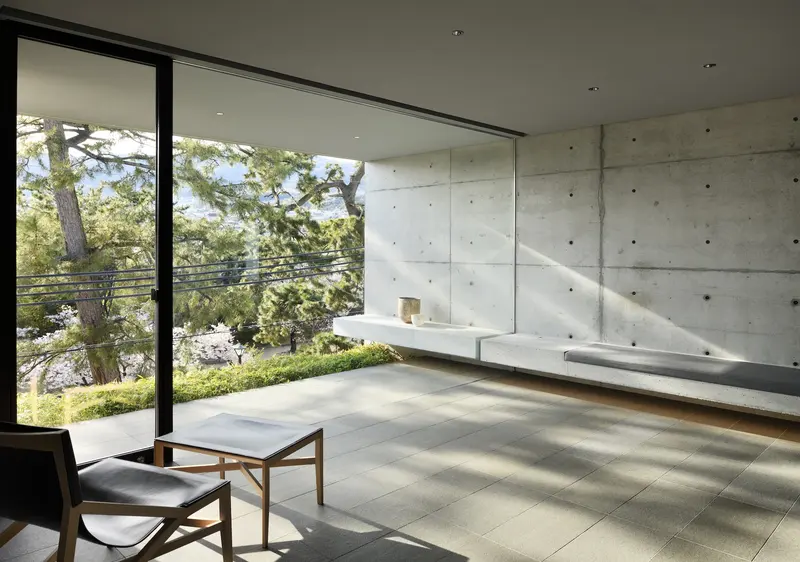
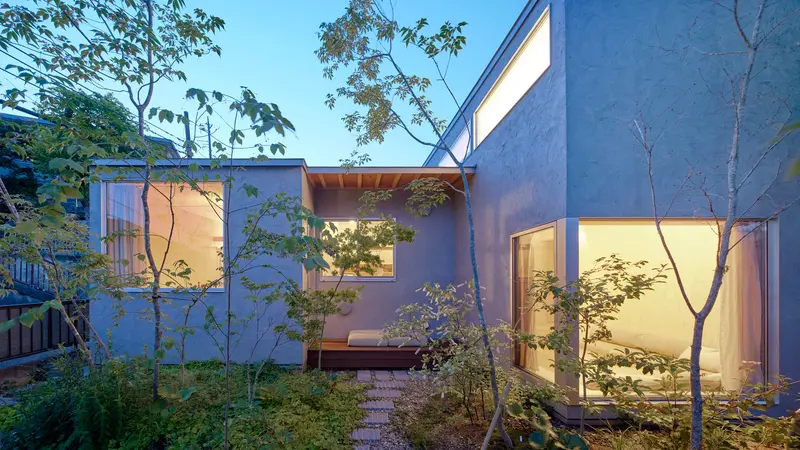
GOSIZE / Go Fujita · Nishinomiya, Japan
A Nishinomiya home whose garden views can be compared with its protected outer edges.
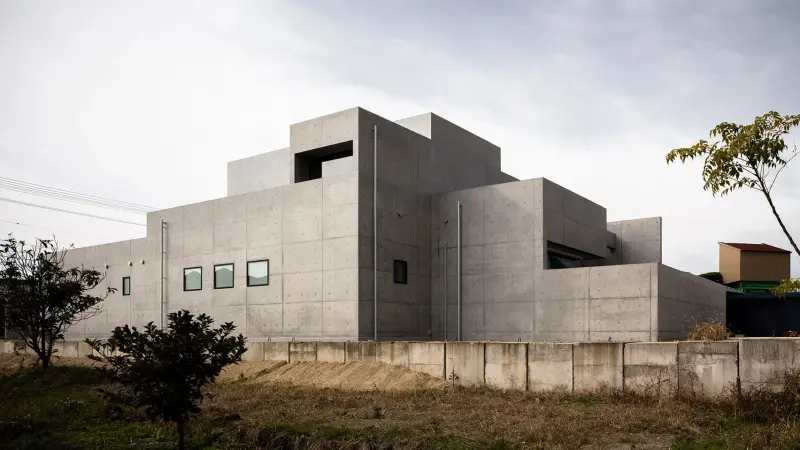
FORM / Kouichi Kimura Architects · Shiga, Japan
A house in Shiga with a restrained outer composition and a sequence of more open interior views.
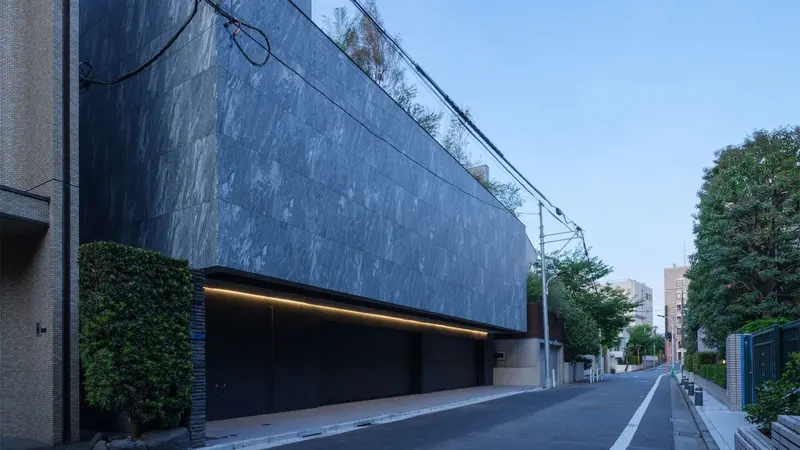
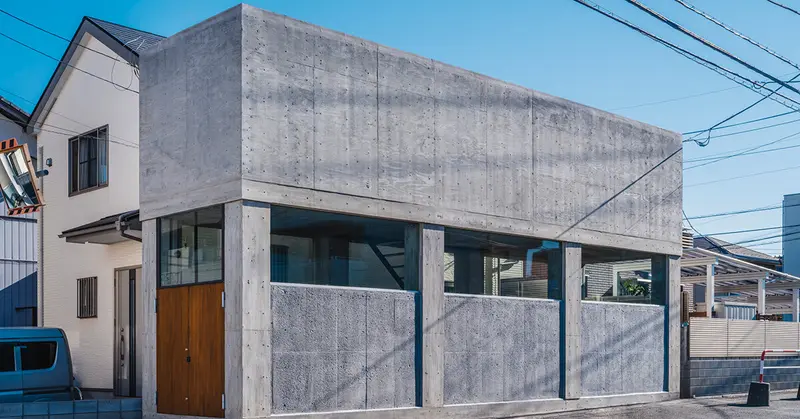
APOLLO Architects & Associates · Minato, Tokyo, Japan
A Tokyo residence that makes the contrast between the outer screen and inner rooms especially useful to study.
Photograph credits and the published project account are on each design page.
There is no single Japanese house type. These examples approach privacy, daylight and everyday space through different plans and settings. The edited selection begins with verified houses in Tokyo, Shiga and Nishinomiya, rather than treating every Japanese-inspired interior as a building in Japan.
Look between the street-facing side and the rooms inside. Screening, small outdoor spaces and framed views can organize a house as strongly as its external silhouette. An apparently closed frontage does not describe every relationship within the plan.
The wider selection requires a recorded Japanese location as well as the catalogue theme. This keeps houses in Japan distinct from projects elsewhere that reference Japanese design. Photograph credits and the original project account accompany every listing.
A house in Japan and a Japanese-inspired house elsewhere are different descriptions. Check the recorded place and project sources before making that comparison.
Compare a framed patch of garden with a broad panorama. They create different relationships between domestic space and the outside.
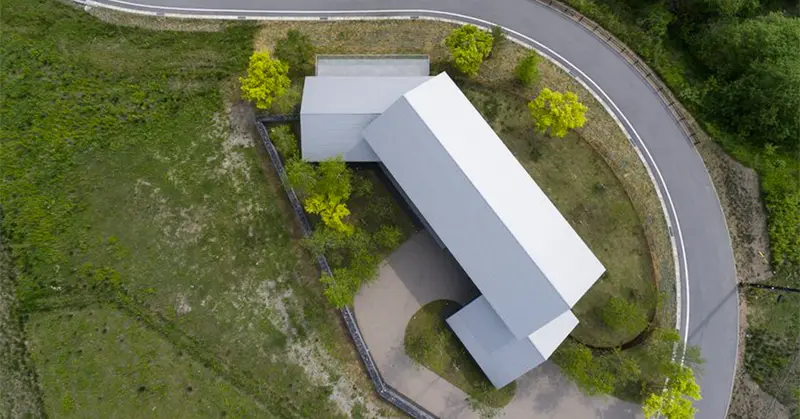
KIAS (kentaro ishida architects studio)structural engineer: building · Japan
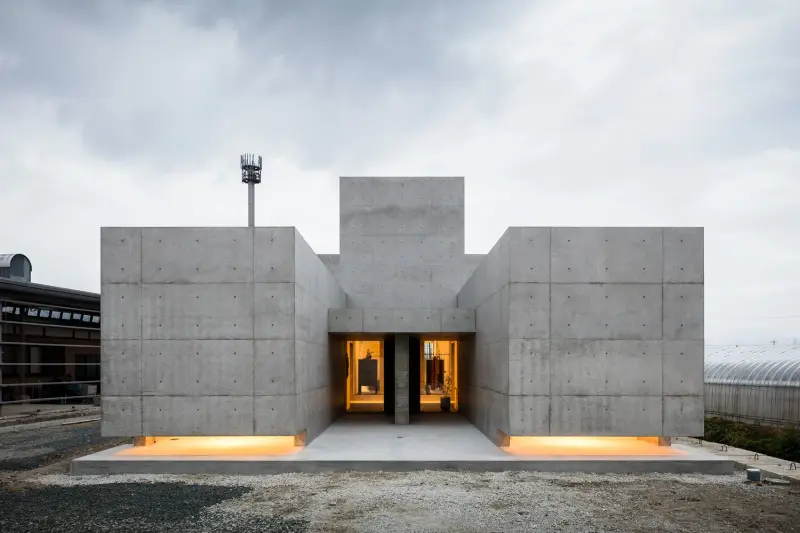
FORM / Kouichi Kimura Architects · Shiga, Japan
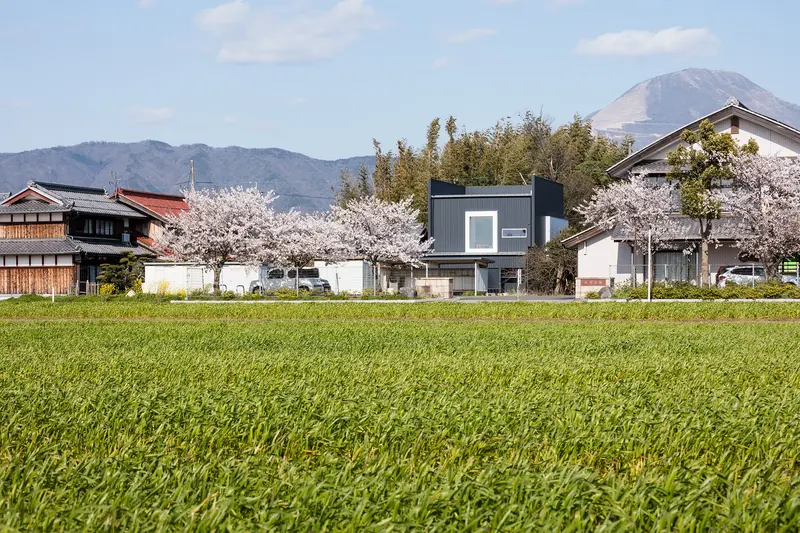
FORM / Kouichi Kimura Architects · Shiga, Japan
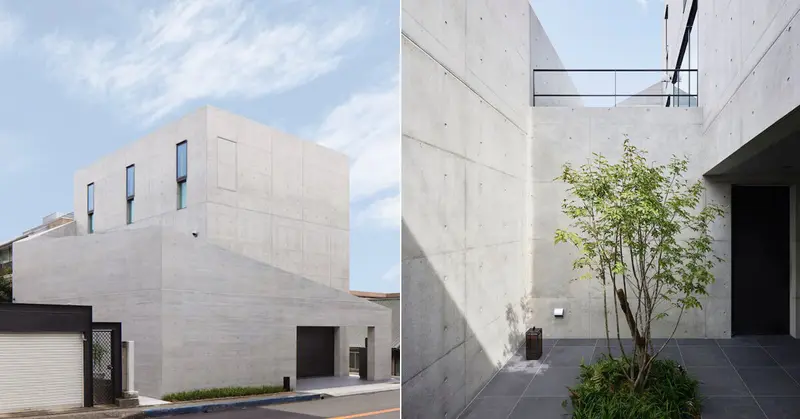
Japan
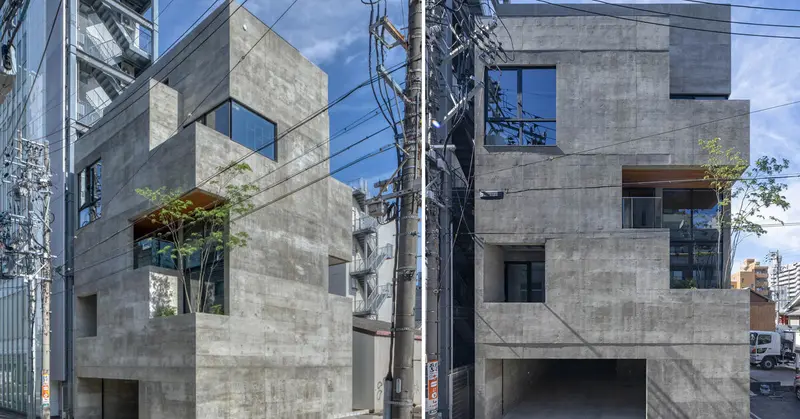
Keitaro Muto Architects · Japan
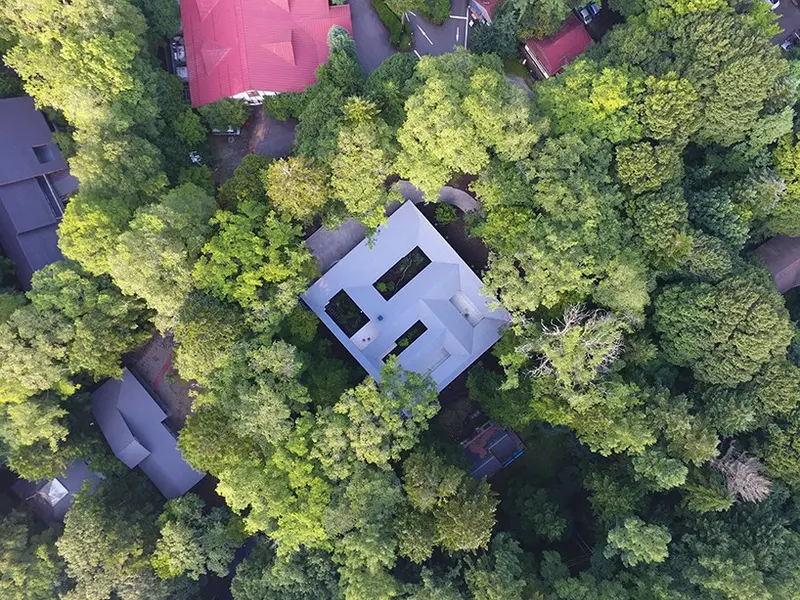
assistant / hiroi ariyama & megumi matsubara completion · Japan
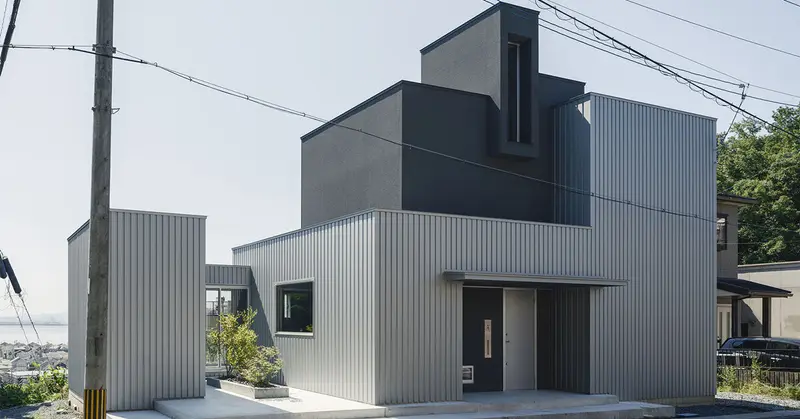
Shiga, Japan
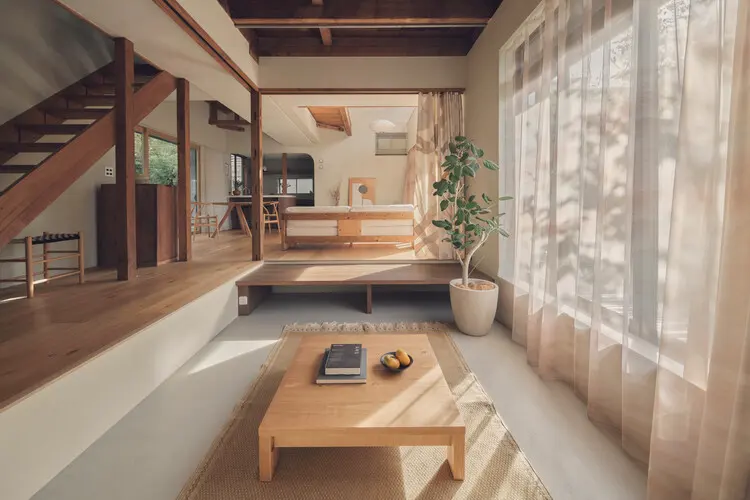
HYAN · Hayama, Japan
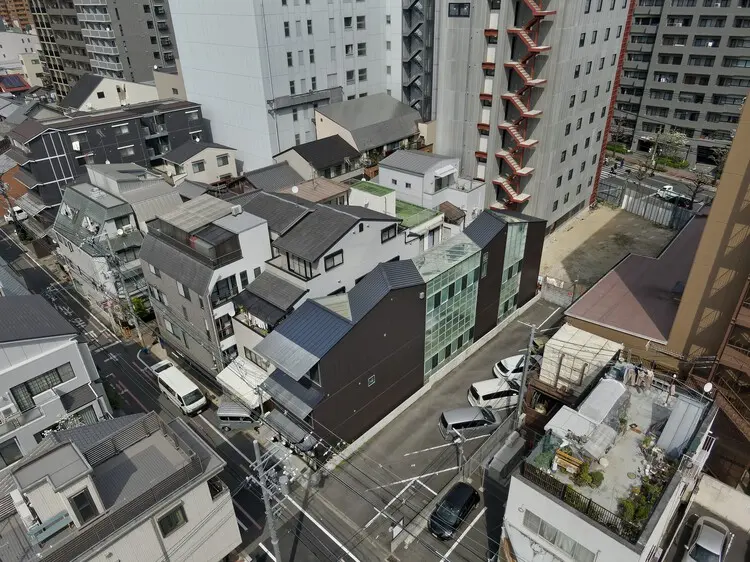
Tato Architects · Kyoto, Japan
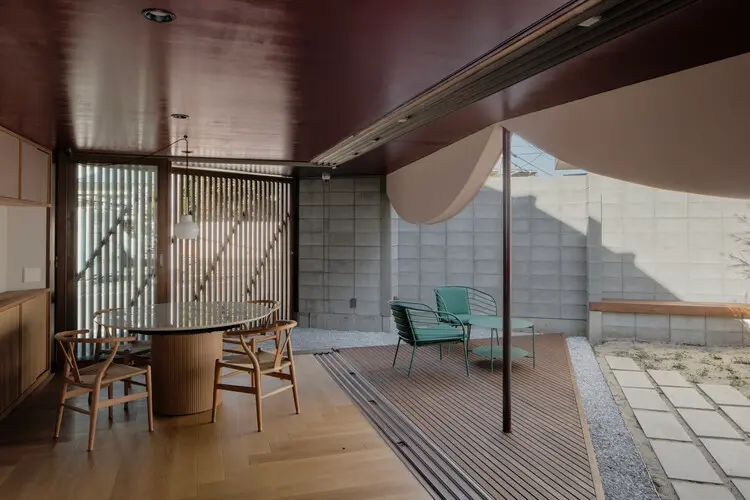
some ( ) + Tezzo Nishizawa Architects · Tokyo, Japan
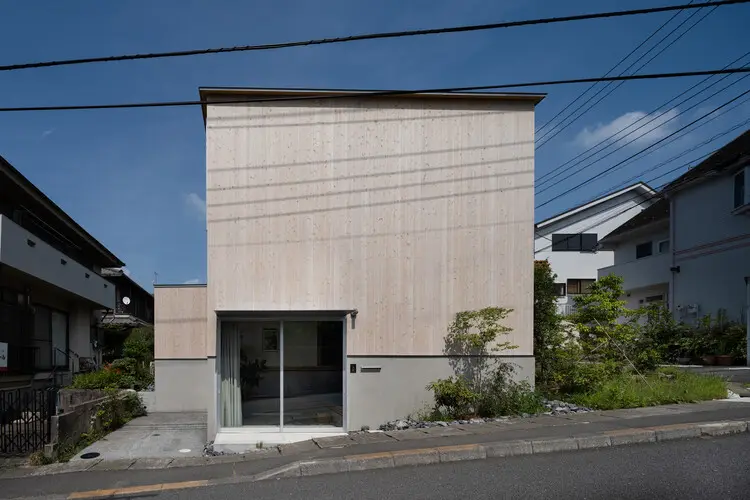
Shigeo Takizawa Architects · Tokyo, Japan
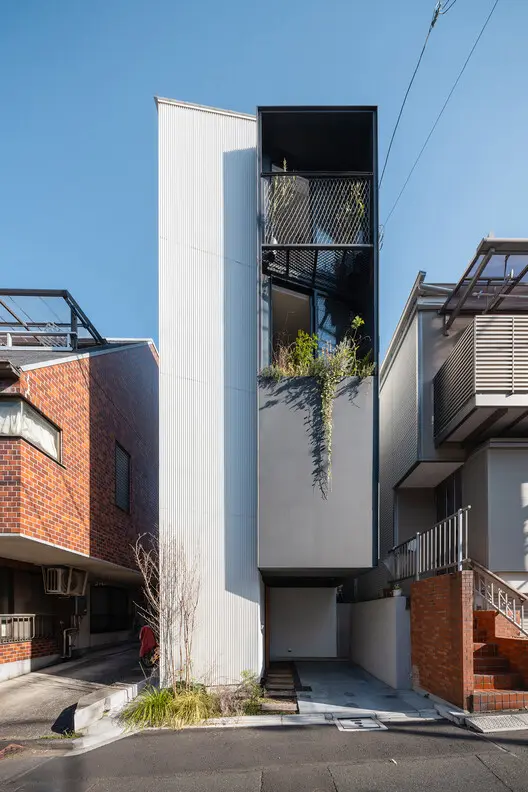
Takumi Wakui + Riho Wakui Architects · Tokyo, Japan
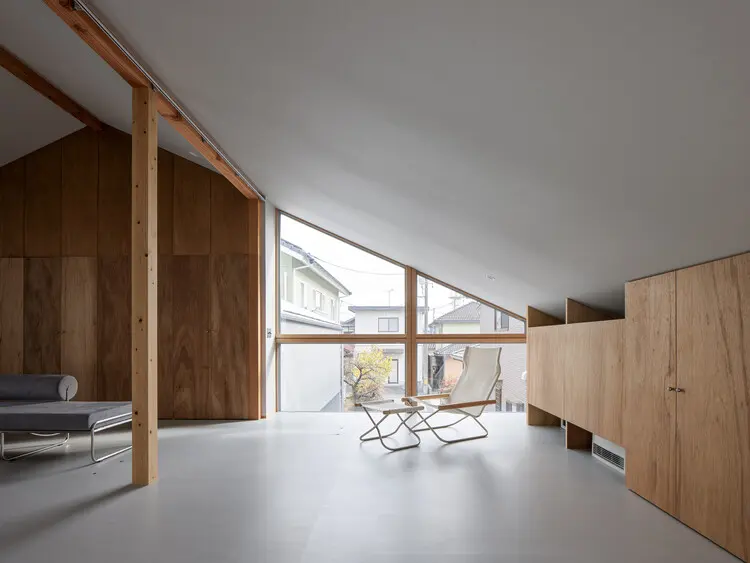
Yutaka Yoshida Architect & Associates · Hiroshima, Japan
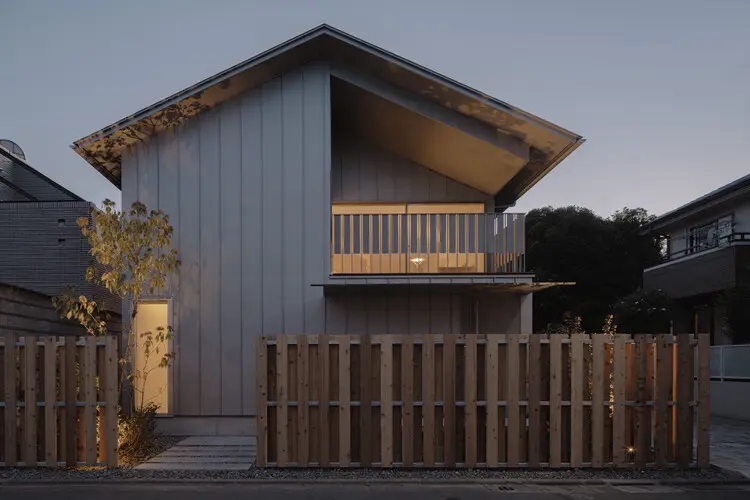
KENTA HIRAYAMA ARCHITECT & ASSOCIATES · Tokyo, Japan
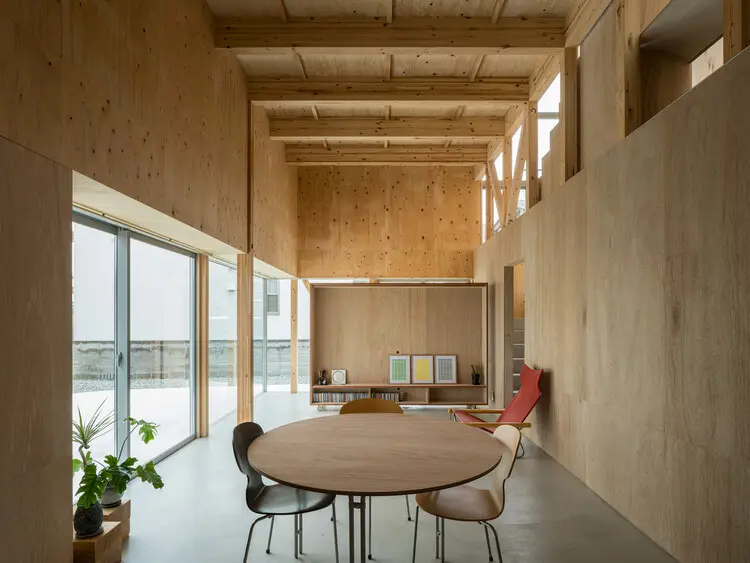
Yutaka Yoshida Architect & Associates · Okayama, Japan
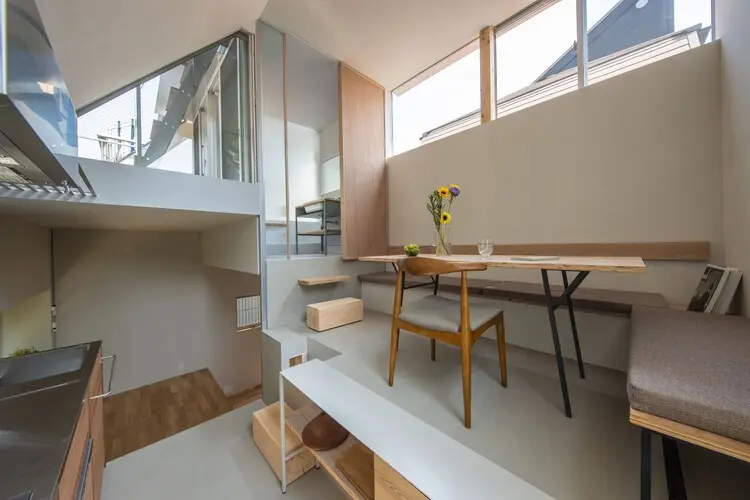
Tokyo, Japan
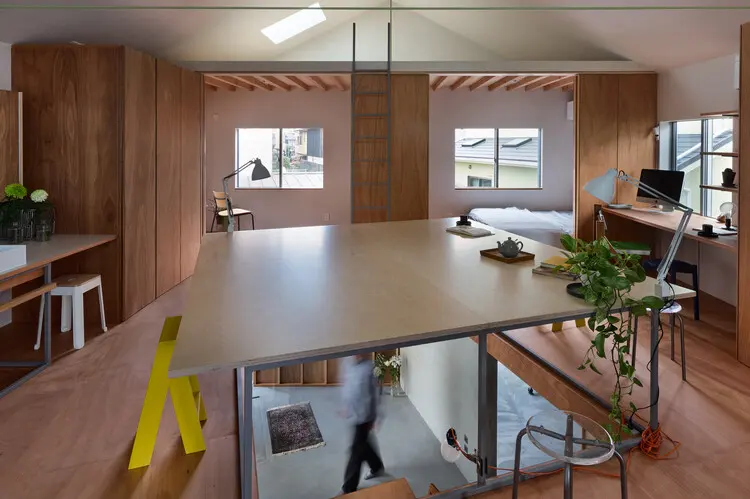
Tato Architects · Kyoto, Japan
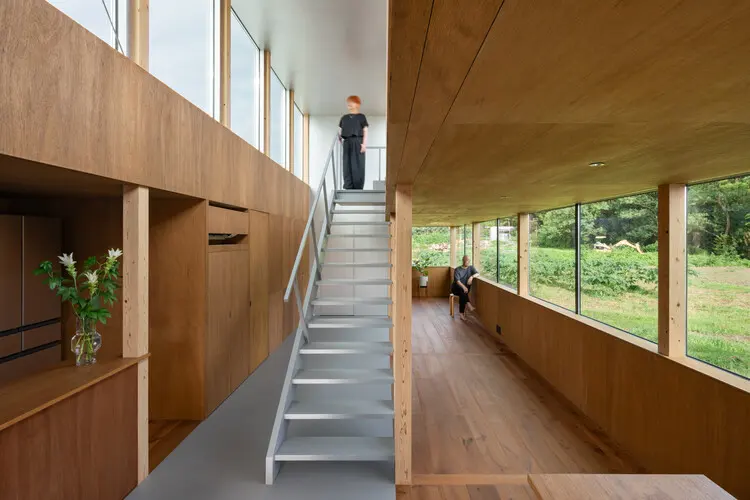
IGArchitects · Ibaraki, Japan
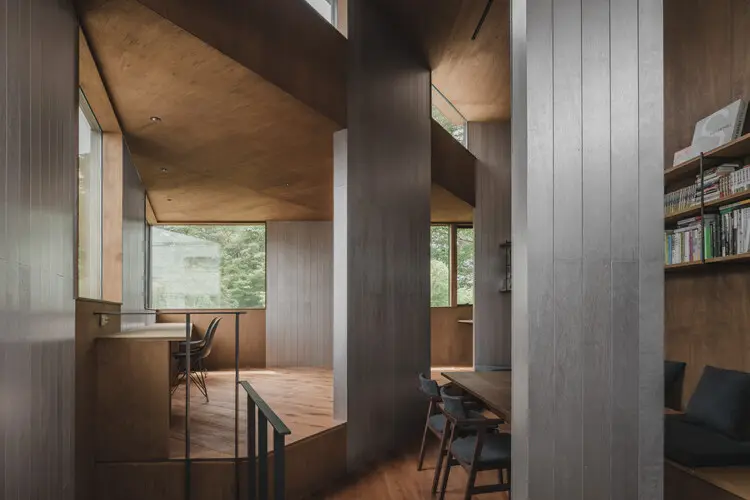
IGArchitects · Tokyo, Japan
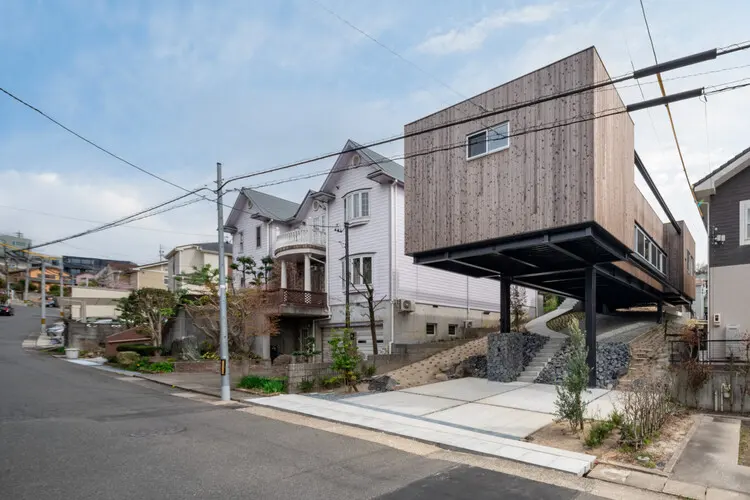
nanometer architecture · Japan
1-1 Architects · Anjo, Japan
Tokyo, Japan
Japan
Japan