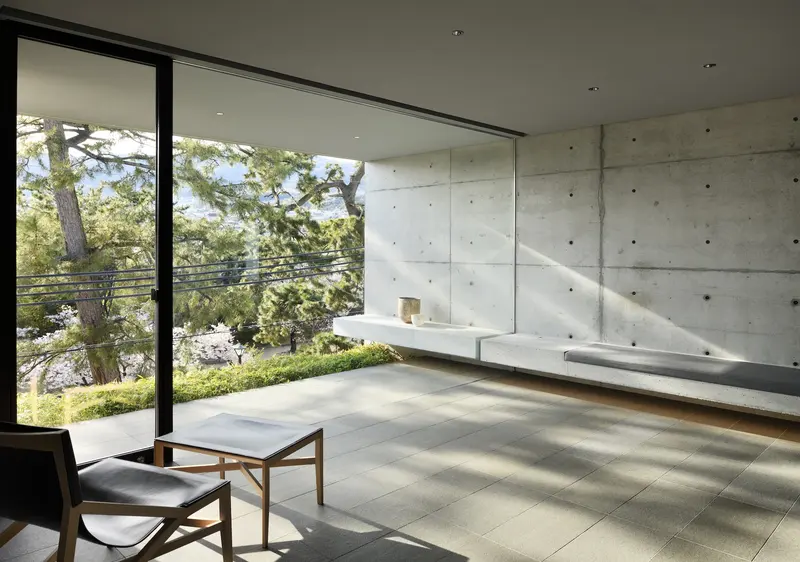
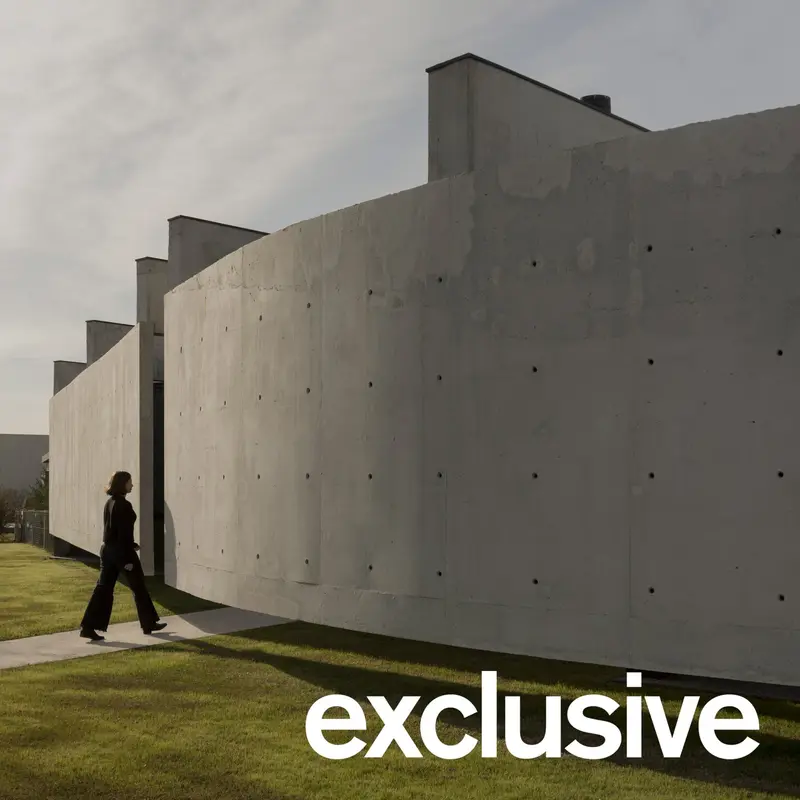
F Residence
GOSIZE / Go Fujita · Nishinomiya, Japan
A useful starting point for comparing a protected exterior with garden-facing rooms.
Concrete houses
Explore concrete homes through their spatial choices, from private courtyards to rooms embedded in a wooded slope.
490 designs in this collection · How we select and source
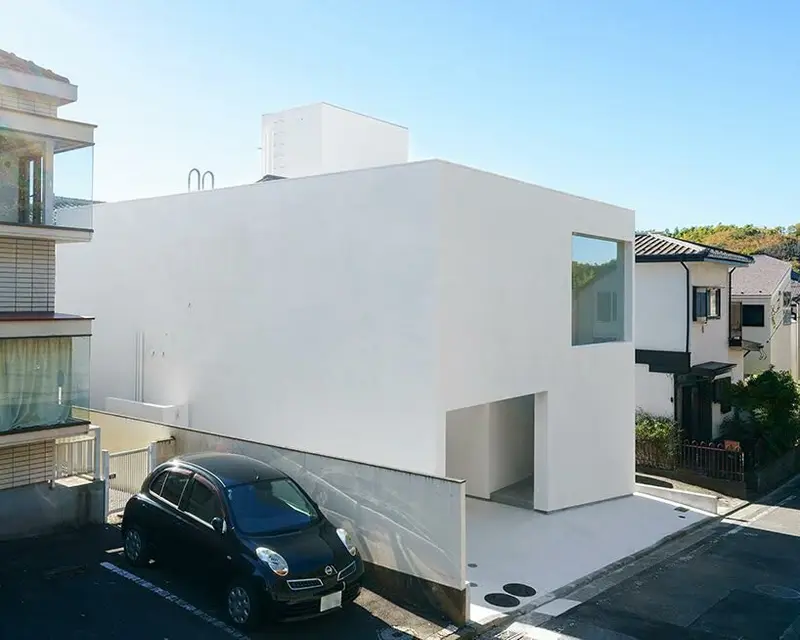
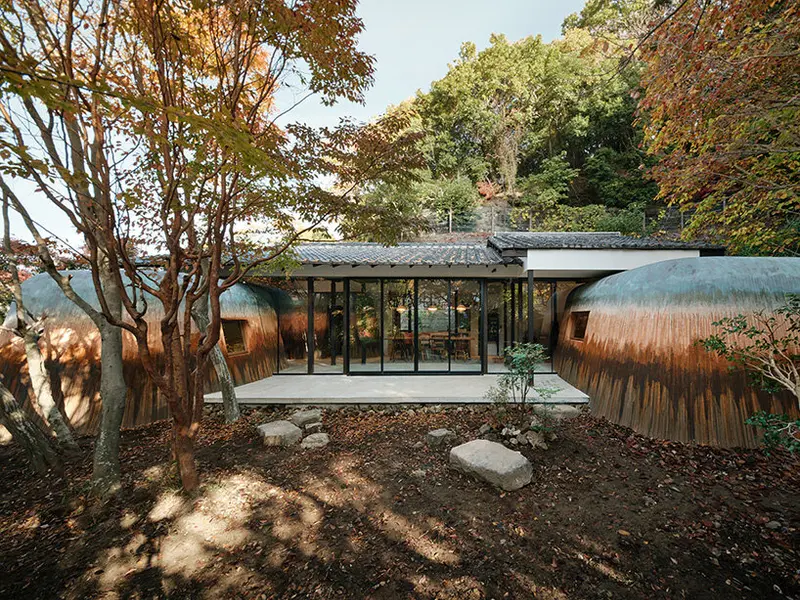
GOSIZE / Go Fujita · Nishinomiya, Japan
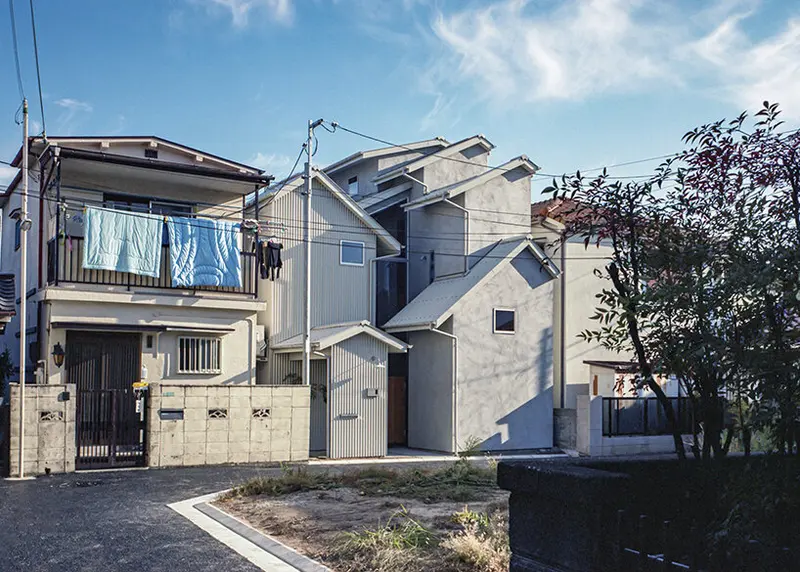
A useful starting point for comparing a protected exterior with garden-facing rooms.
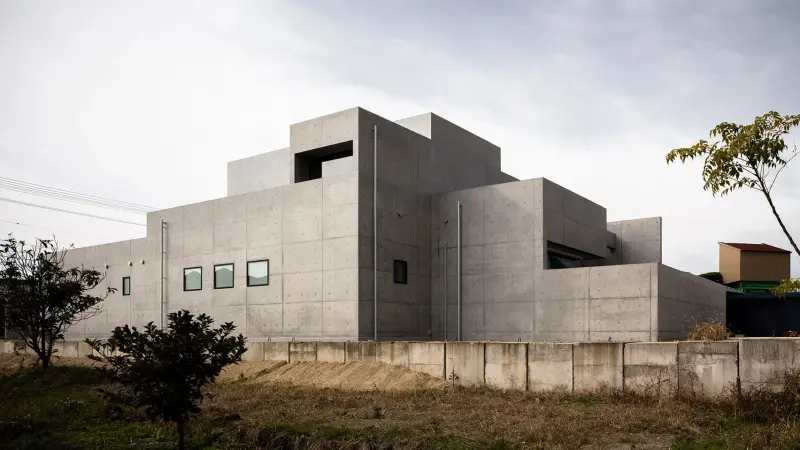
FORM / Kouichi Kimura Architects · Shiga, Japan
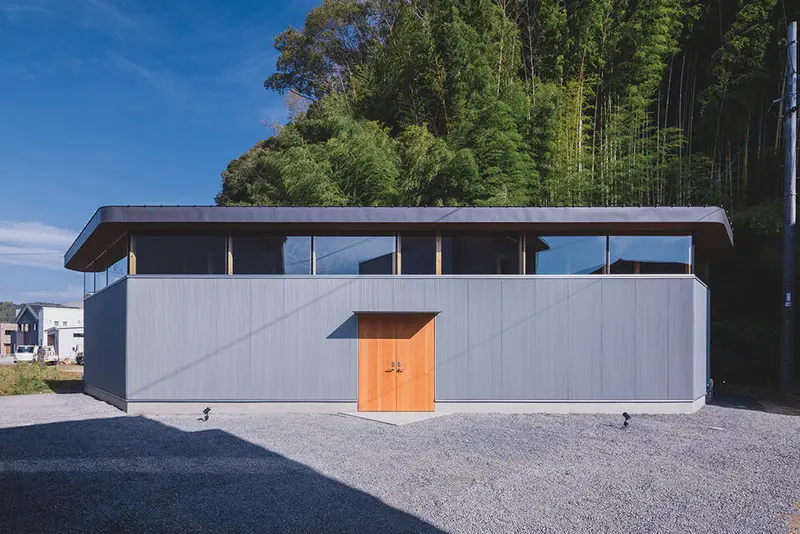
Controlled openings give the outer volumes a different character from the spaces experienced inside.
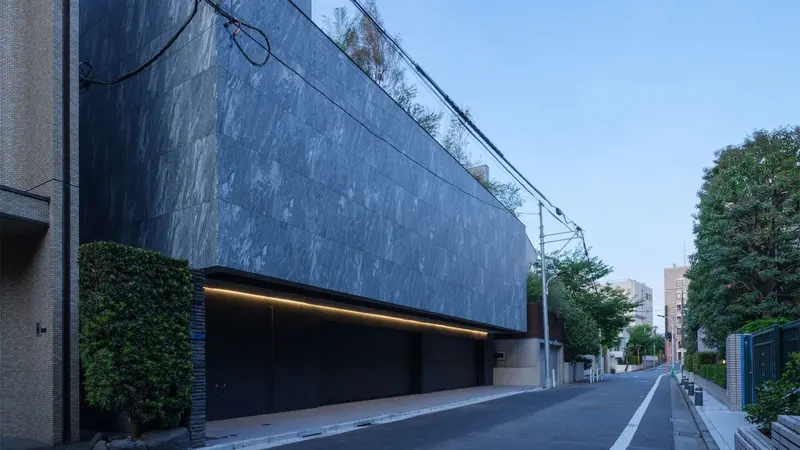
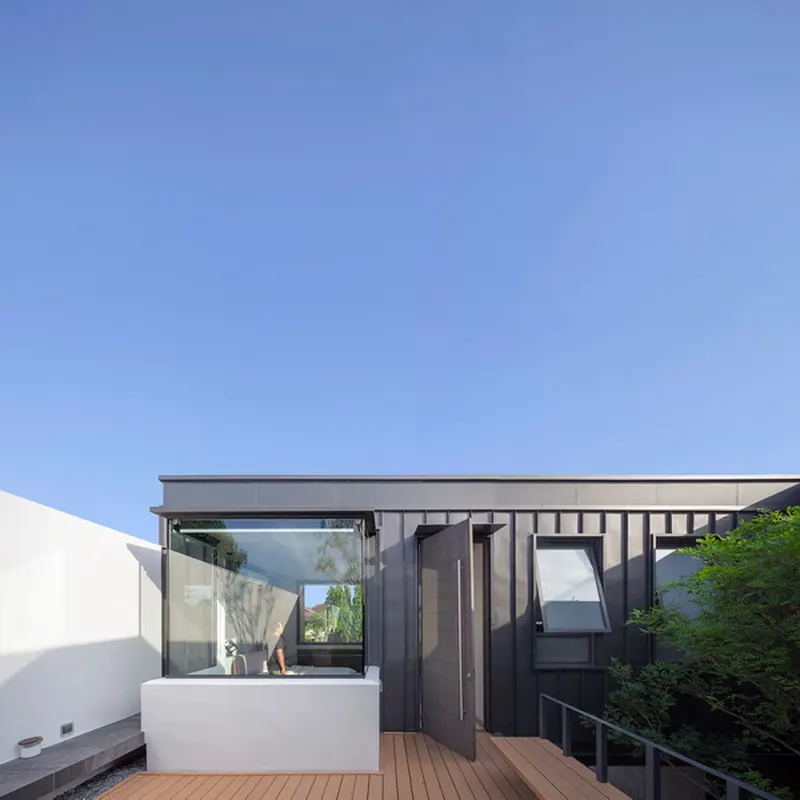
APOLLO Architects & Associates · Minato, Tokyo, Japan
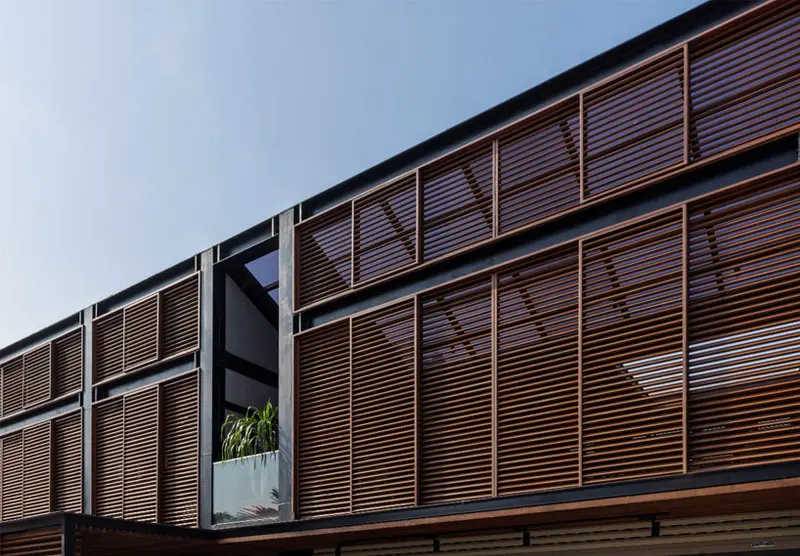
The darker exterior composition invites a comparison with the light and views beyond its screened edge.
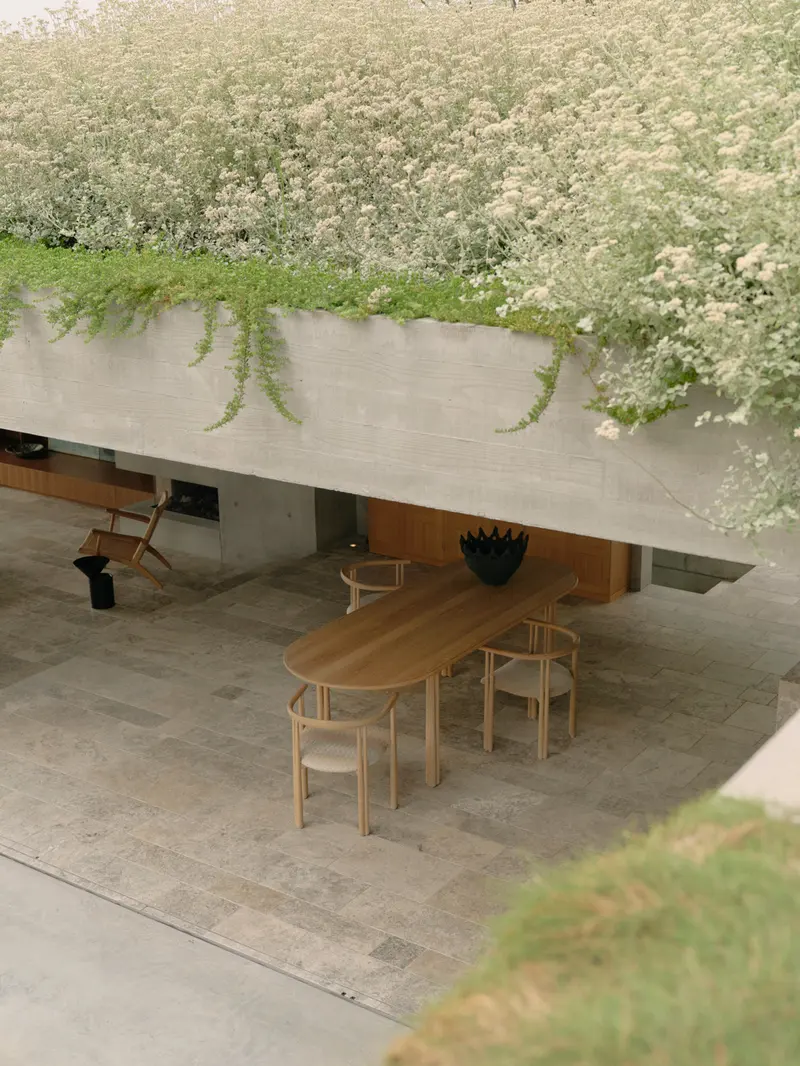
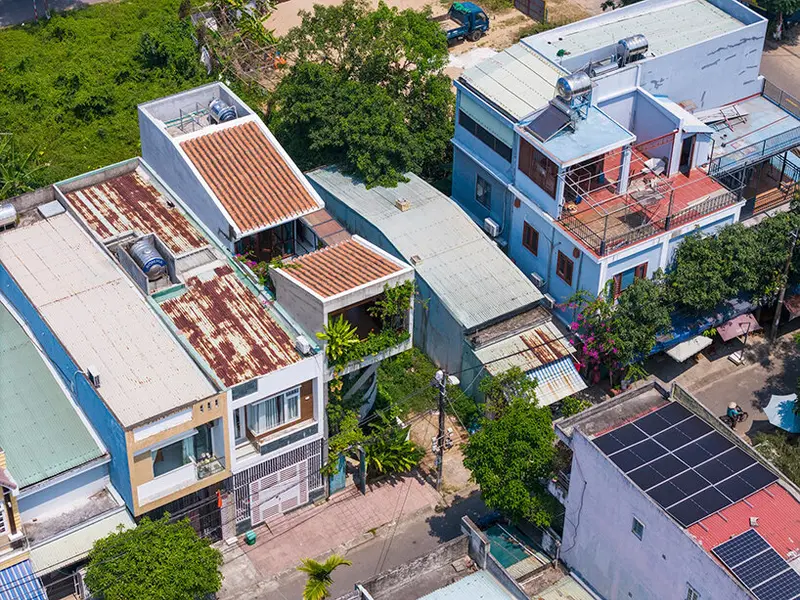
James Stockwell Architect · Newcastle, Australia
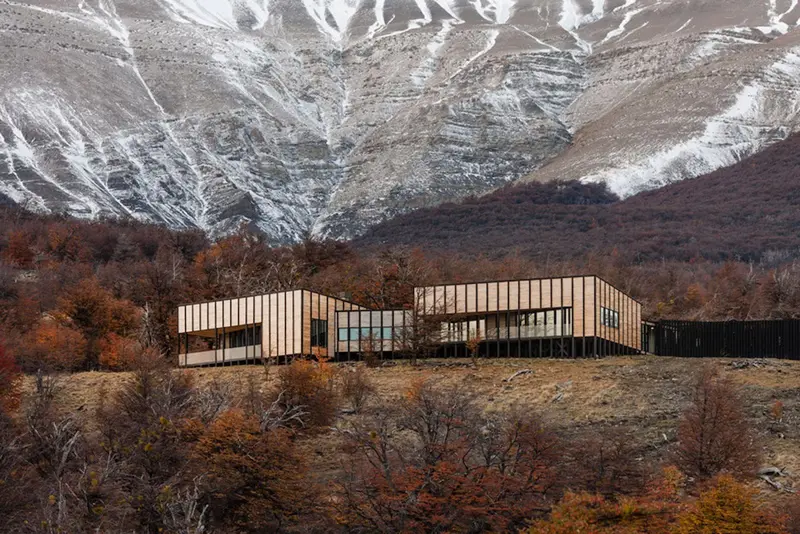
Domestic rooms descend a wooded slope, alternating between embedded and projecting spaces.
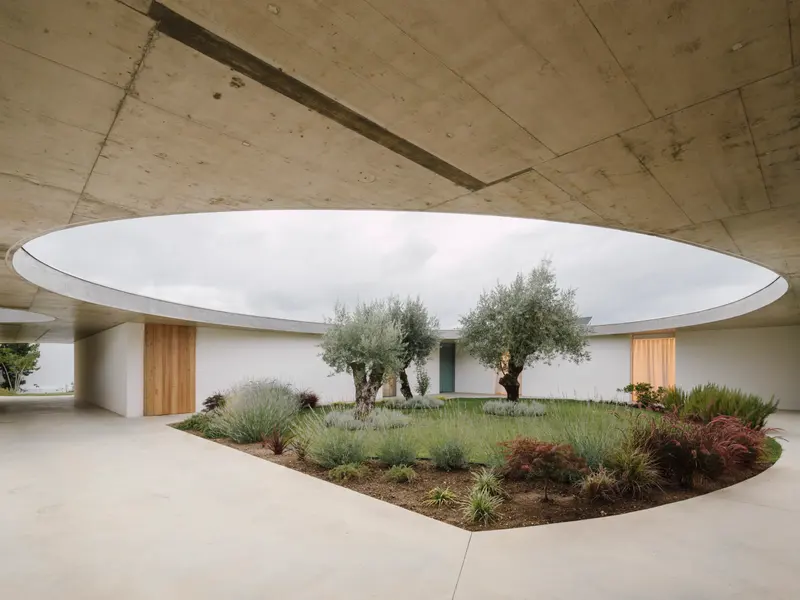
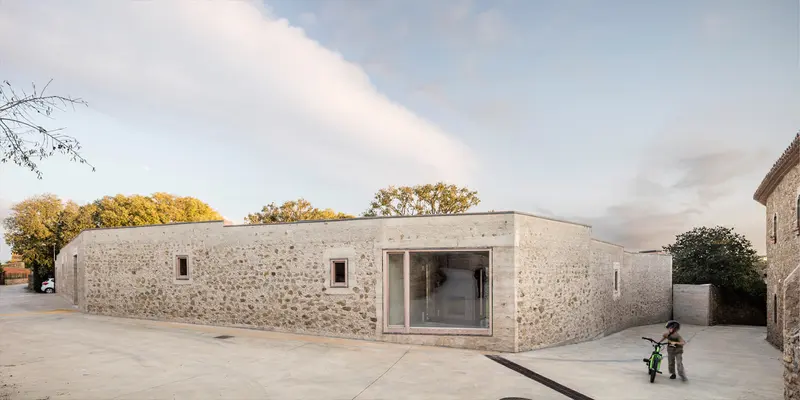
Bruno Dias Arquitectura · Ansião, Portugal
The courtyard opening establishes a shared outdoor focus within a single-storey plan.
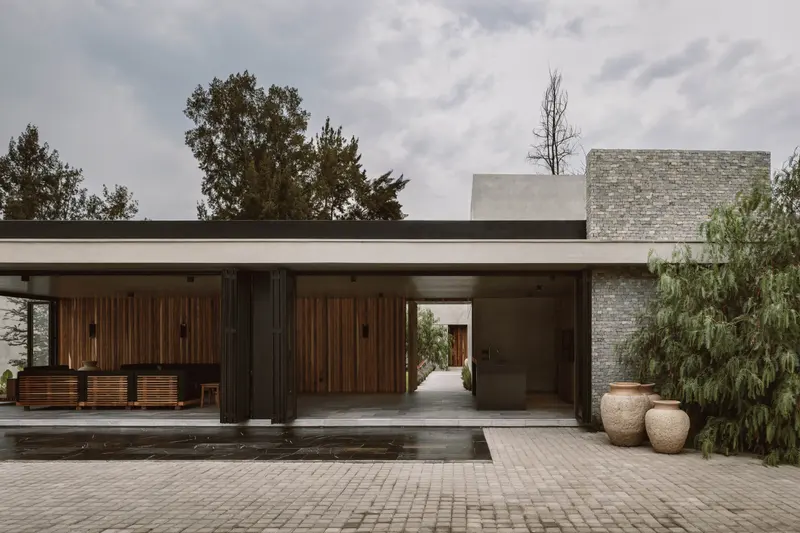
Araujo Galvan Arquitectos · Near Guadalajara, Mexico
Several garden relationships distinguish shared living spaces from more secluded bedrooms.
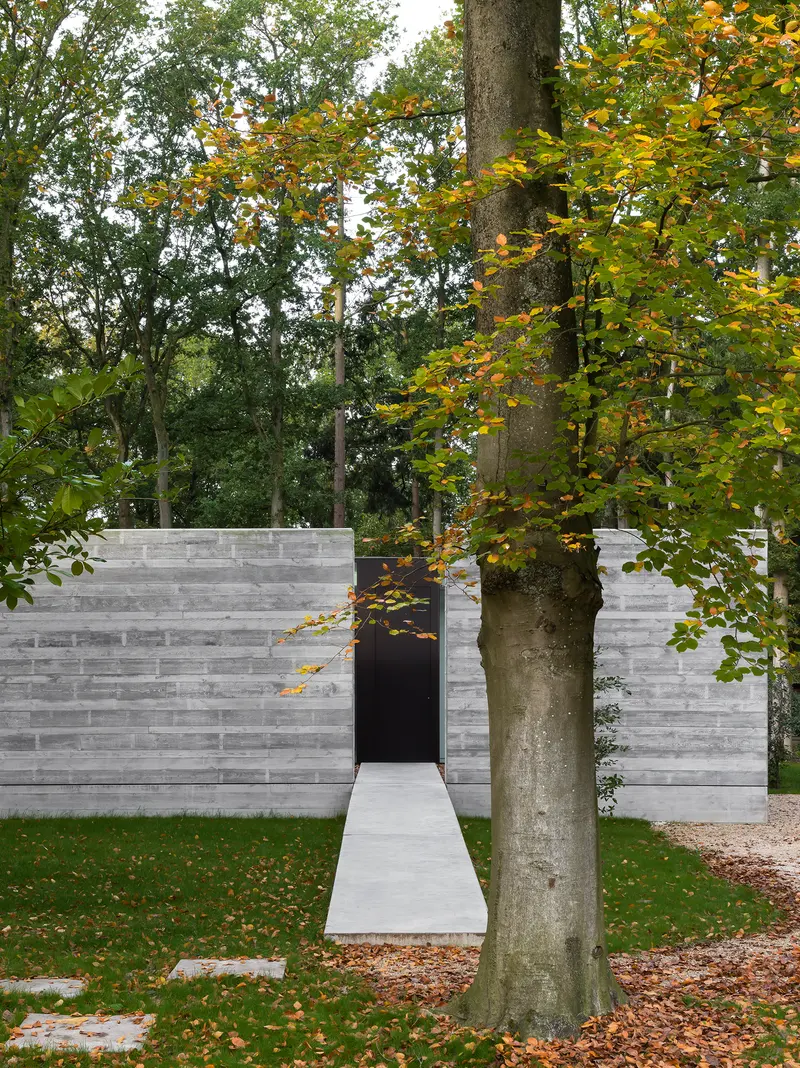
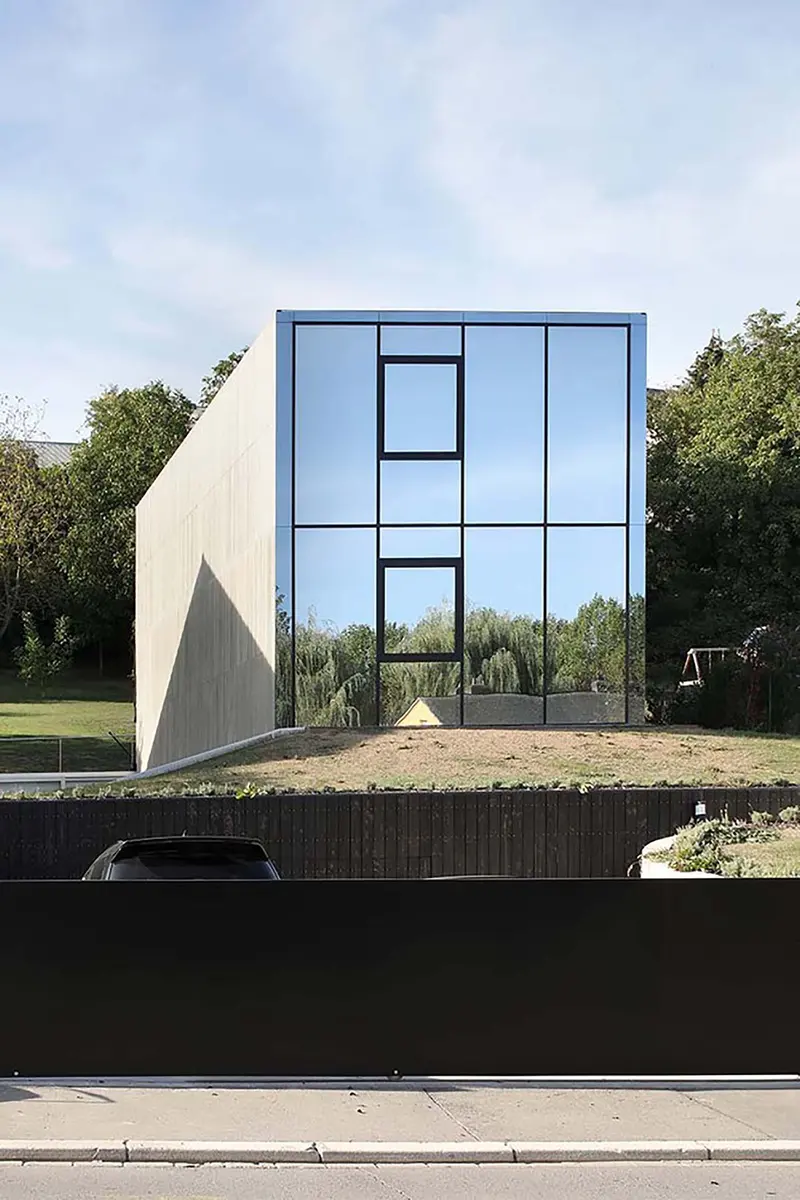
Gosseye + Verbeke · Near Bruges, Belgium
An enclosed approach contrasts with glazed ends to the circulation routes.
Photograph credits and the published project account are on each design page.
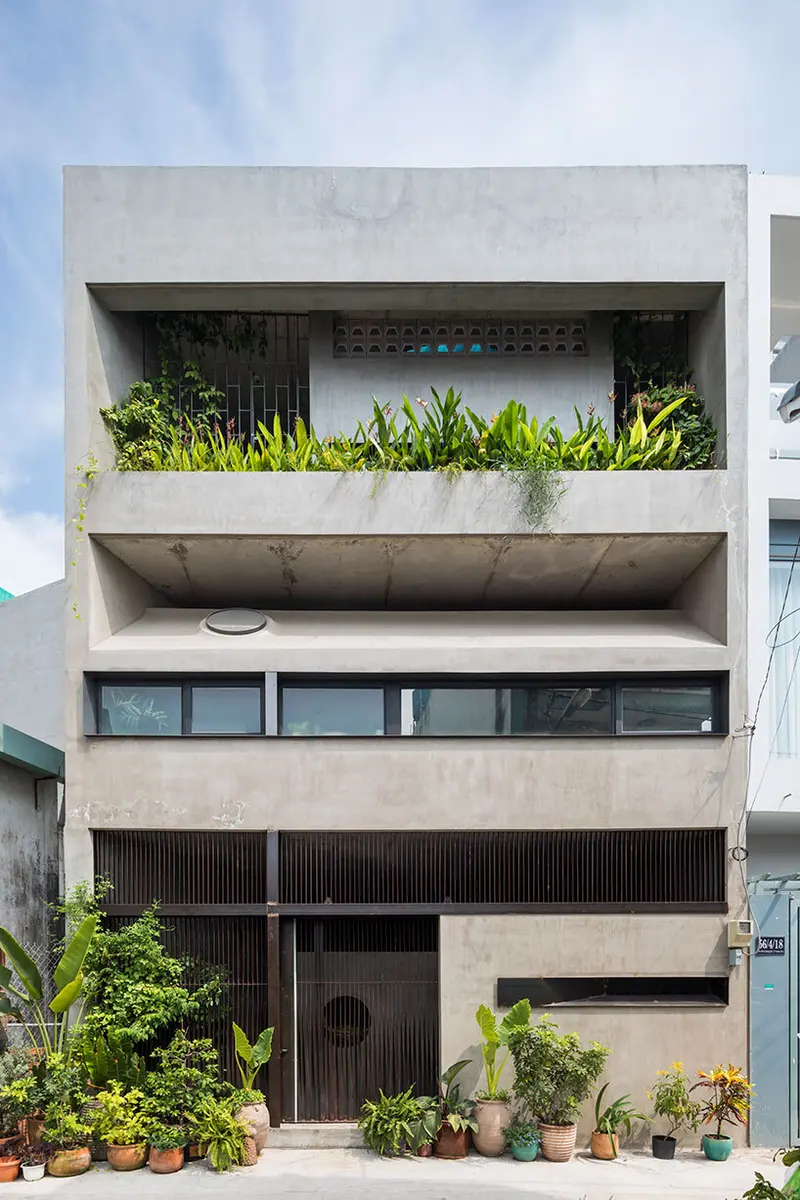
Concrete can shape a house through its enclosure, structure or relationship with the ground. This selection follows those spatial choices: private courtyards, sheltered terraces, rooms set into a hillside and openings that frame a garden. A shared material does not mean that every example belongs to the same historical style.
Begin with the relationship between solid and opening. A long wall can protect a courtyard, while an overhang can extend a living room toward the landscape. Compare those roles before treating surface texture as the whole architectural idea.
Concrete appearance alone does not identify a mix, supplier or finishing process. Project-specific specifications remain in the separate exact-material records when documented. The broader collection uses the catalogue’s material theme and should be read alongside each published project account.
Material and historical style are different ways of describing a building. Use the project’s evidence and context before assigning a movement label.
A photograph may show visible texture, but a precise mix or finish needs project-specific documentation.
Design Anthology
Design Anthology
Design Anthology
designboom
designboom
designboom
designboom
designboom
IGNANT

Design Anthology
Design Anthology
Design Milk
IGNANT
designboom
designboom
IGNANT
designboom
designboom
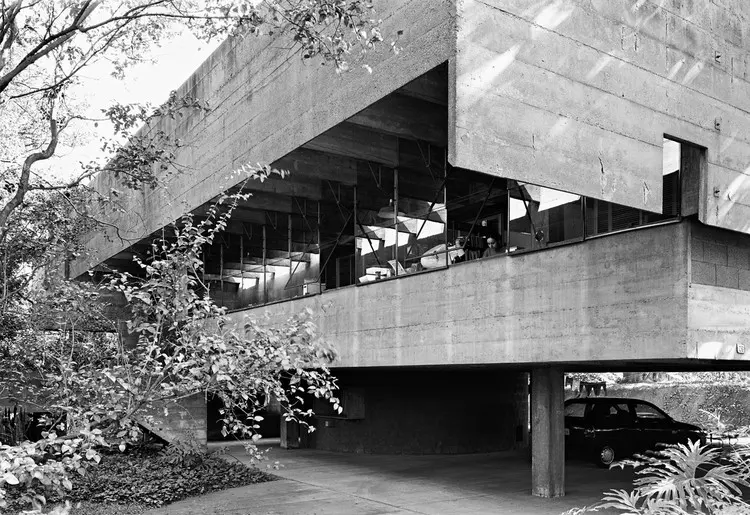
Paulo Mendes da Rocha and João de Gennaro · São Paulo, Brazil
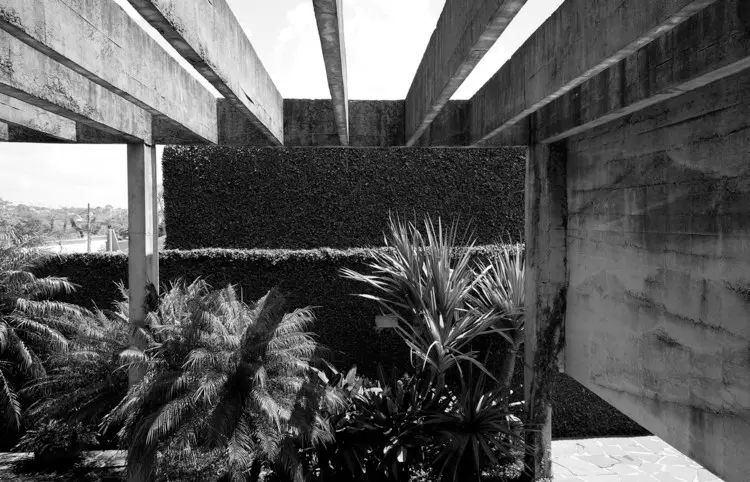
Vilanova Artigas · Curitiba, Brazil
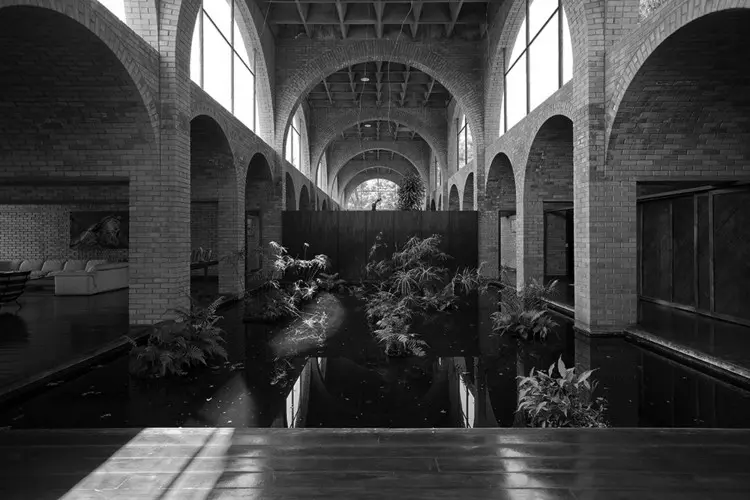
João Filgueiras Lima · Brasilia, Brazil
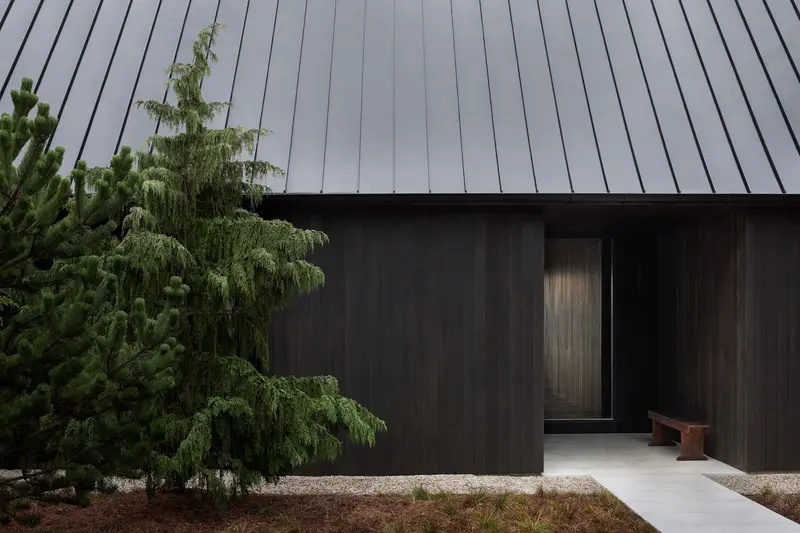
IGNANT
Dezeen
IGNANT