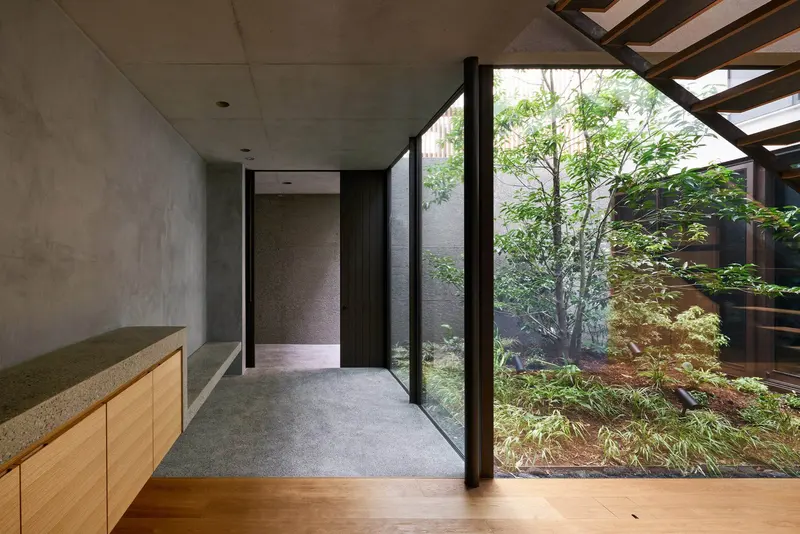
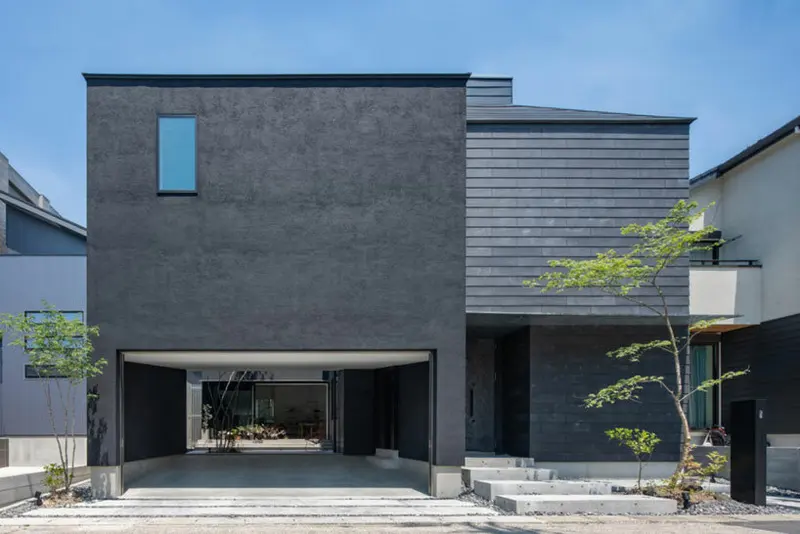
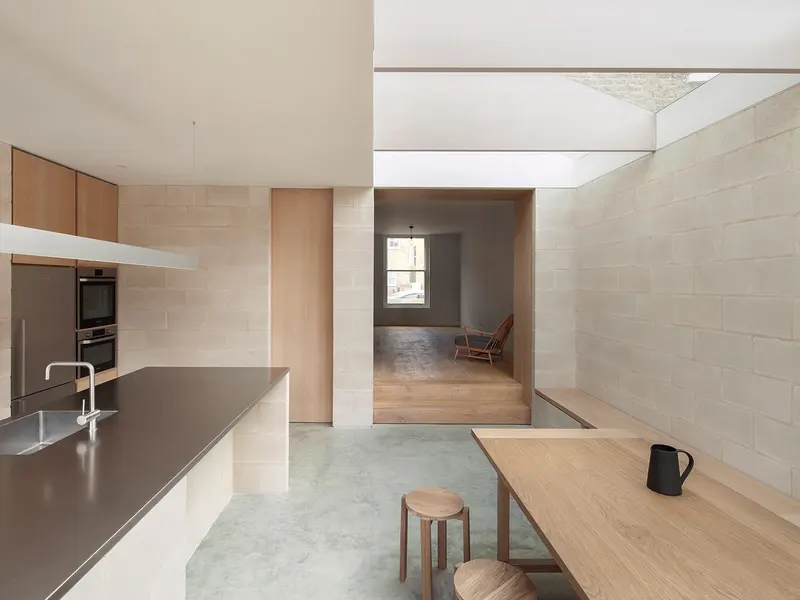
House in Yoga
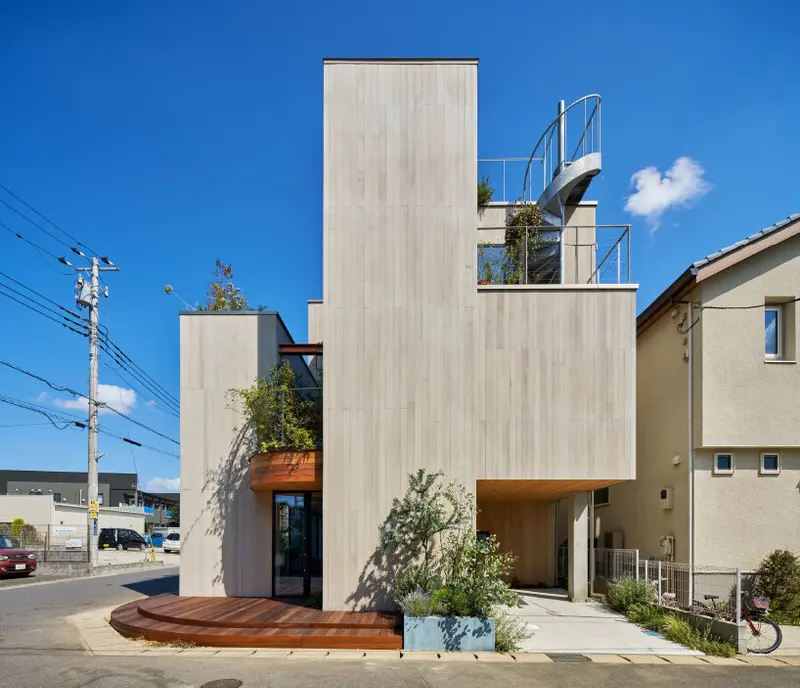
Keiji Ashizawa Design · Tokyo, Japan
A courtyard, tree and vertical lattice give the Tokyo home an outdoor reference within its enclosure.
Courtyard houses
Discover homes organized around courtyards, from sheltered garden rooms to openings that bring daylight into a compact plan.
372 designs in this collection · How we select and source
Keiji Ashizawa Design · Tokyo, Japan
A courtyard, tree and vertical lattice give the Tokyo home an outdoor reference within its enclosure.
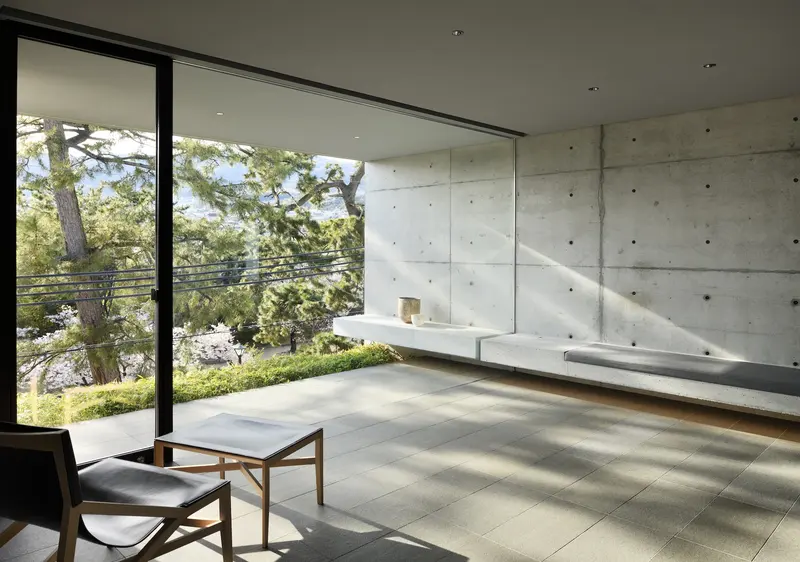
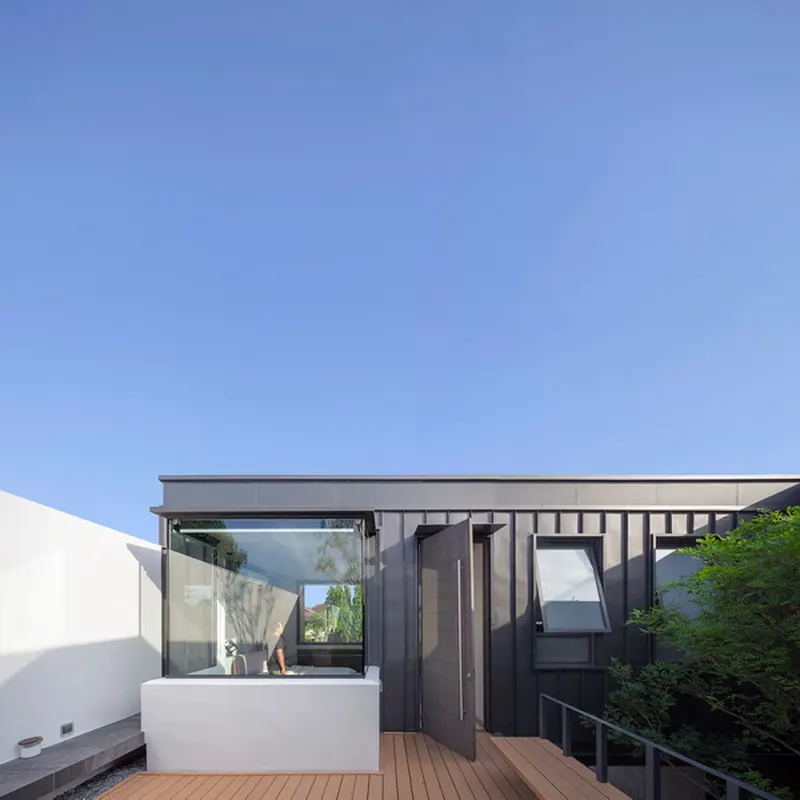
GOSIZE / Go Fujita · Nishinomiya, Japan
Compare the garden-facing openings with the more protected edges of this house in Nishinomiya.
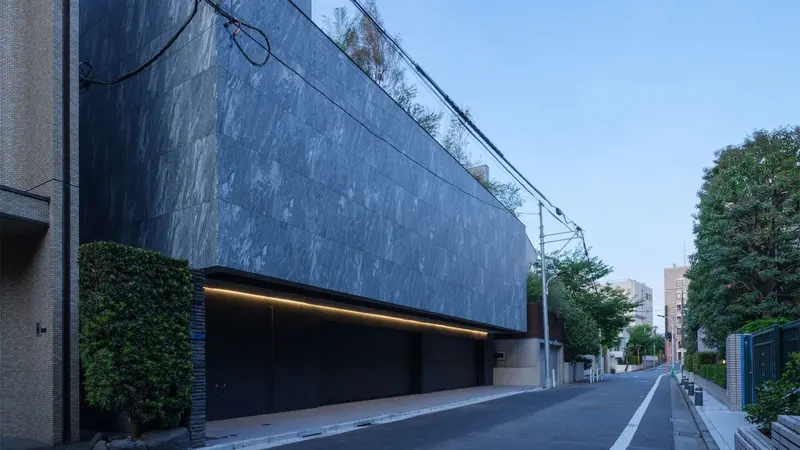
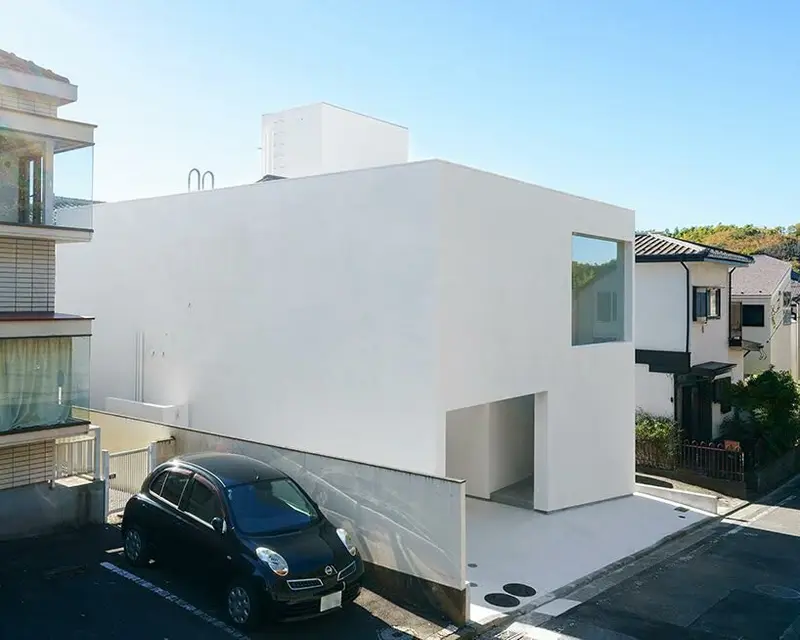
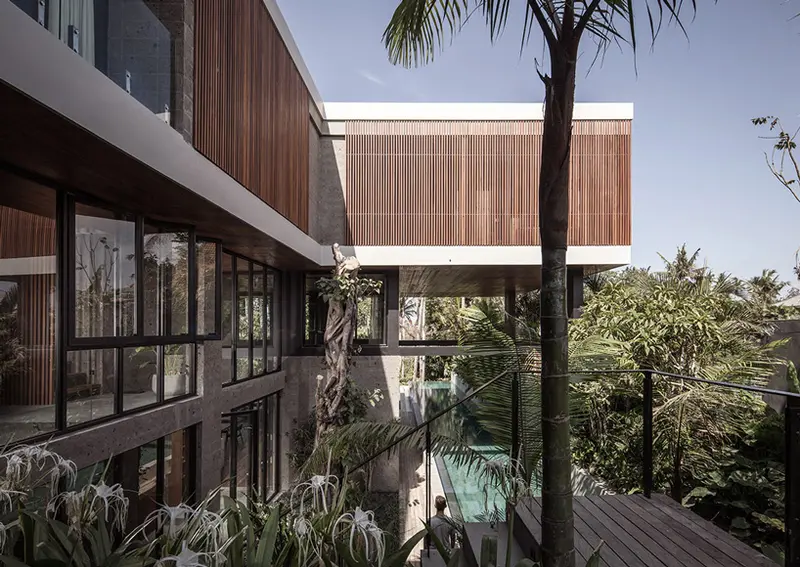
APOLLO Architects & Associates · Minato, Tokyo, Japan
Read the screened exterior alongside the inner spaces to understand its changing degrees of openness.
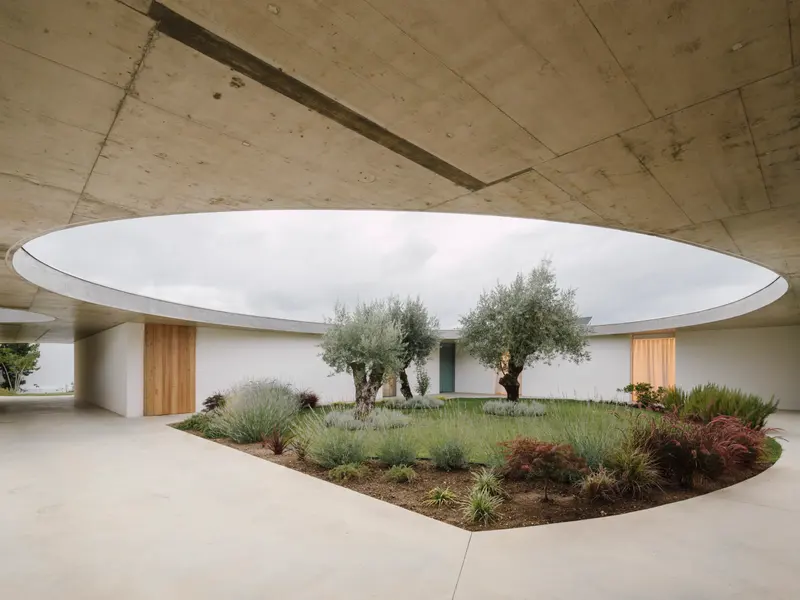
Bruno Dias Arquitectura · Ansião, Portugal
A planted patio beneath a circular roof opening becomes the shared center of the plan.
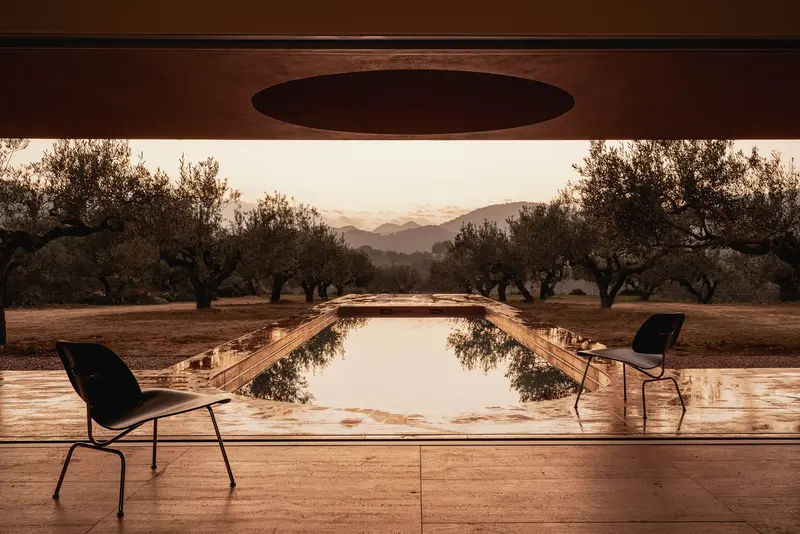
Balzar Arquitectos · Quesa, Spain
An entrance patio and two side patios balance olive-grove views with the neighboring houses.
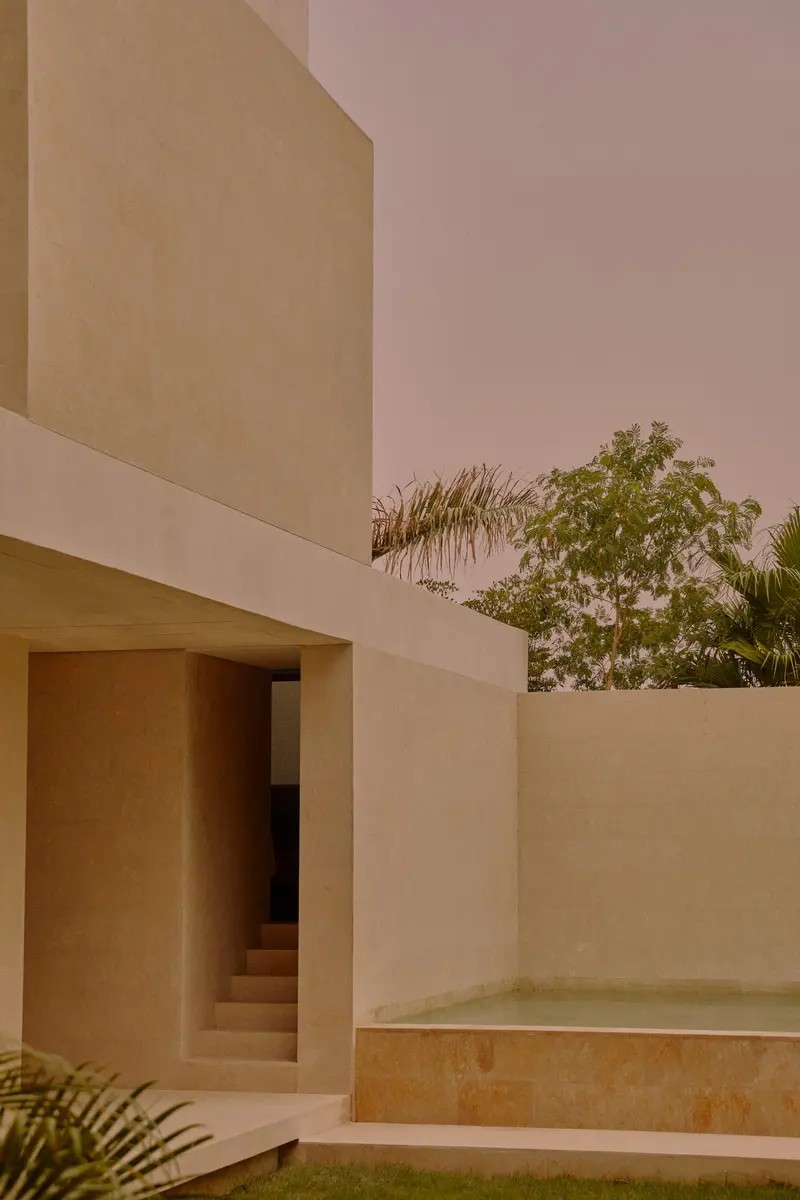
MESURA · Jeddah, Saudi Arabia
An L-shaped arrangement uses its garden to connect family and guest spaces.
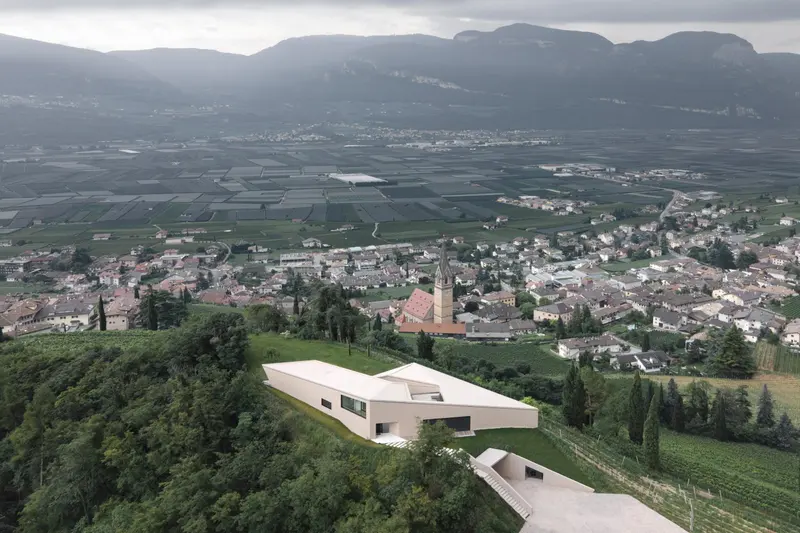
Peter Pichler Architecture · Termeno, Italy
Three wings make a protected courtyard within a much broader panorama.
Photograph credits and the published project account are on each design page.
A courtyard gives a house another edge: rooms can open to the sky without facing directly onto a street or neighboring property. The examples here use that possibility in different ways. Some gather family life around one planted center; others use several small patios to separate views, routes and quieter rooms.
Start with the edited selection, then compare the position of each courtyard with the rooms around it. An open-air space is not automatically private, bright or comfortable throughout the year. Its orientation, height, openings and connection to daily routines all matter.
The wider selection follows the catalogue’s courtyard classification. Project sources and credited photographs remain available on each design page. Exact products and finishes appear only where separate evidence supports them.
Follow the doors and circulation. A courtyard used as an everyday route has a different role from a garden seen through a window.
Compare openings toward the courtyard with those facing neighbors or the street. A plan can provide more than one kind of outdoor relationship.
Design Anthology
designboom
designboom
designboom
designboom
designboom
designboom
designboom
IGNANT
designboom
Design Milk
IGNANT
designboom
designboom
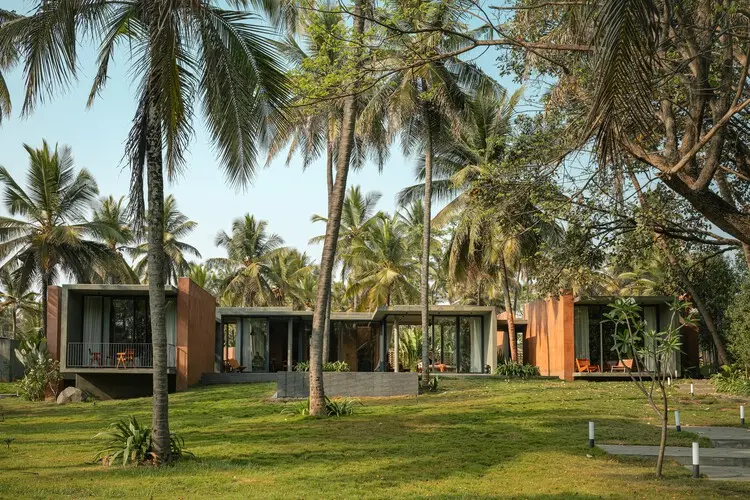
Nodecraft Studio · Bengaluru, India
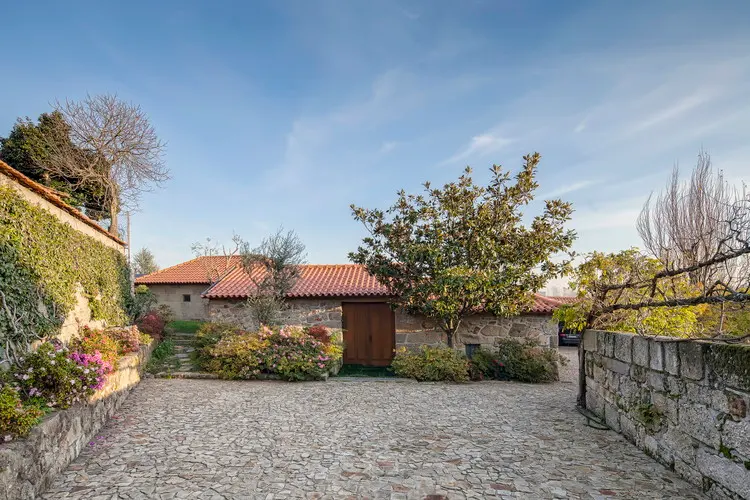
FCC Arquitectura · Portugal
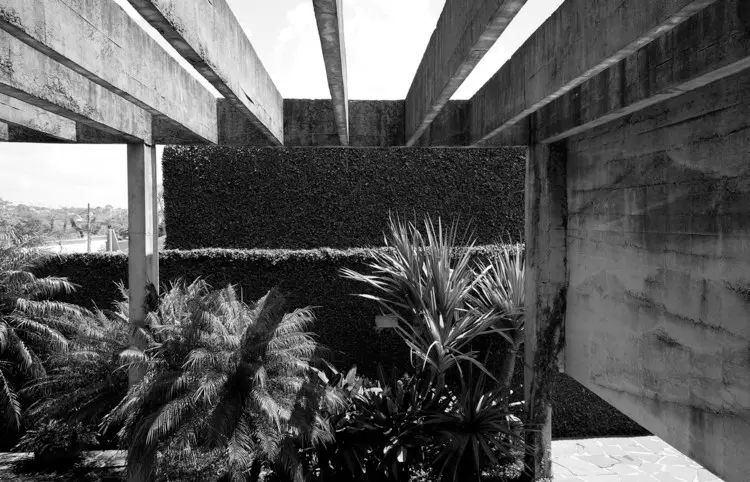
Vilanova Artigas · Curitiba, Brazil
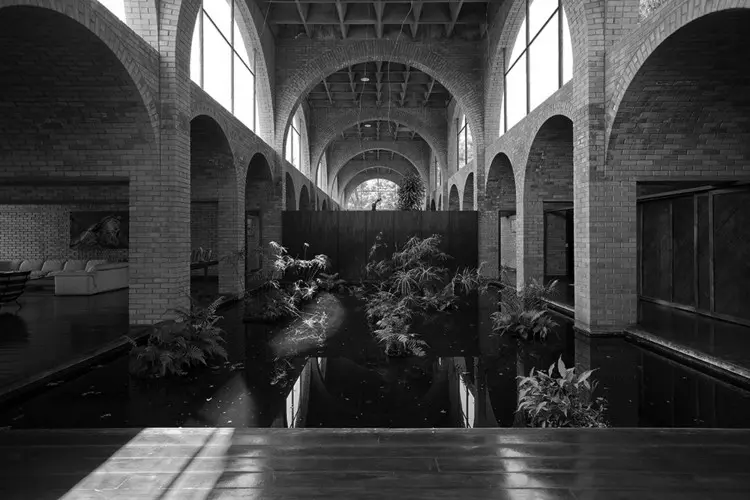
João Filgueiras Lima · Brasilia, Brazil
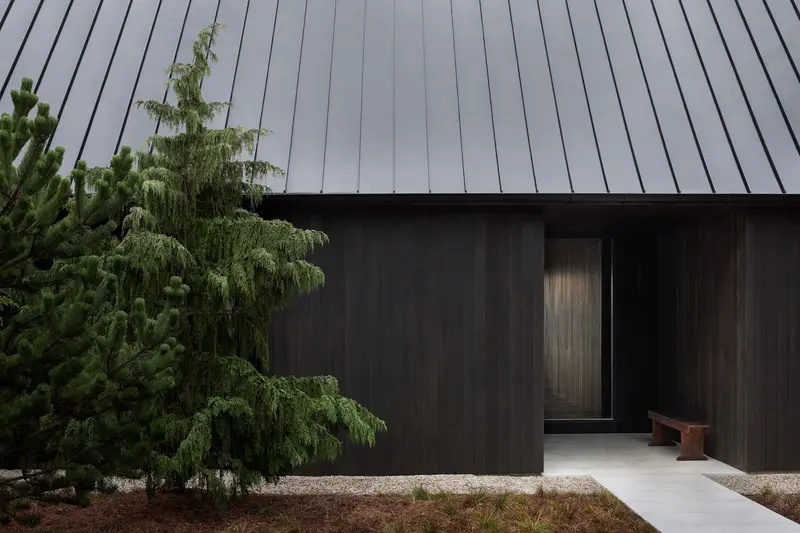
Adam Jordan Architecture · The Hamptons, New York, United States
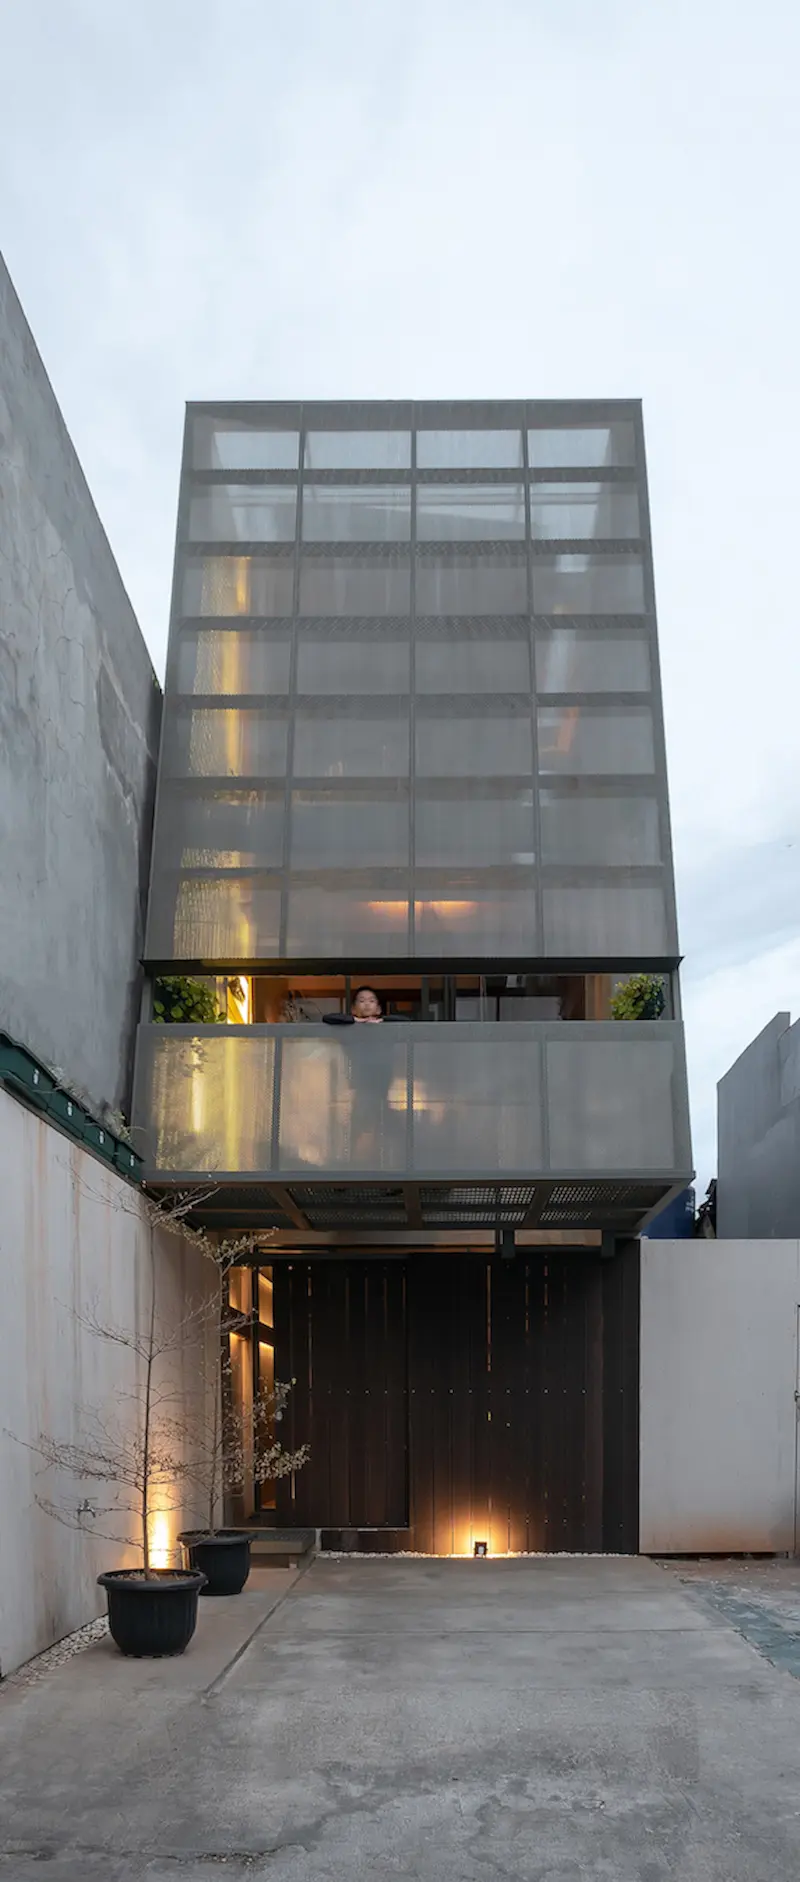
designboom
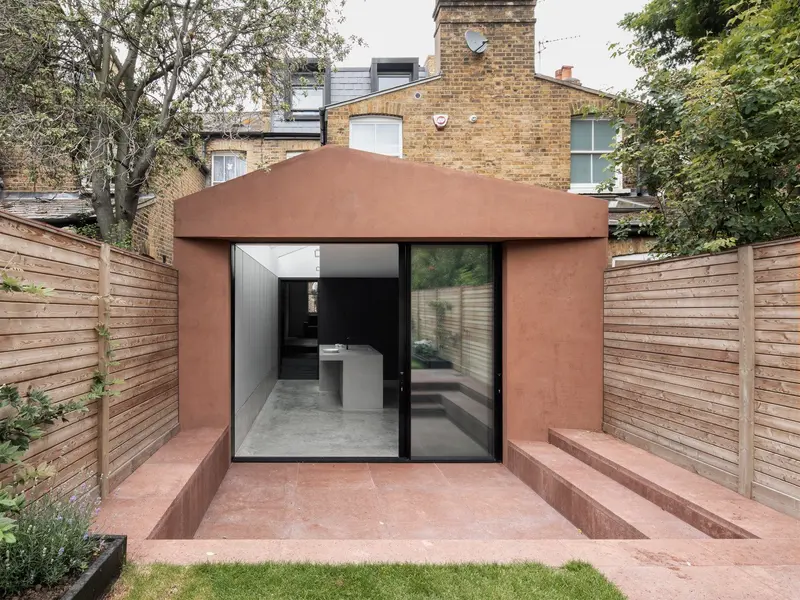
IGNANT
IGNANT
designboom
designboom