In Saudi Arabia, MESURA’s Stunning Villa AM Merges Arabian Culture With Vernacular Architecture
- Architect
- MESURA
- Place
- Jeddah, Saudi Arabia
- Type
- House
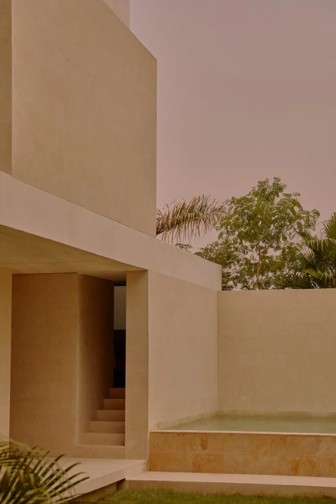
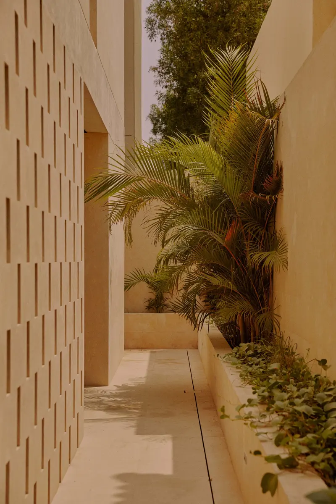
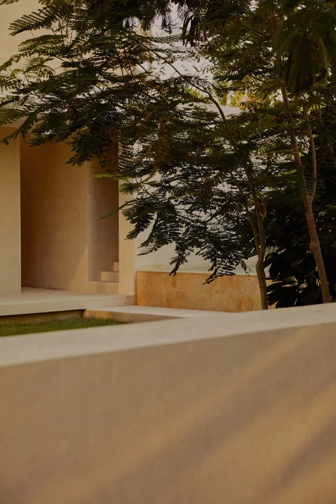
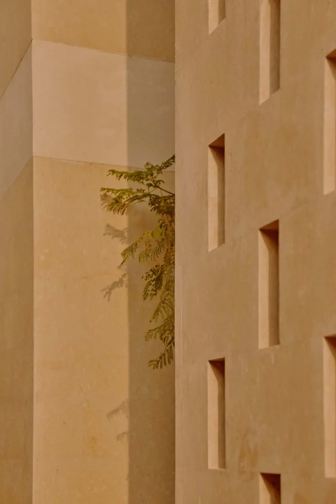
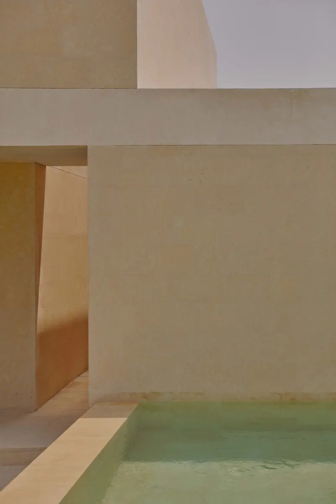
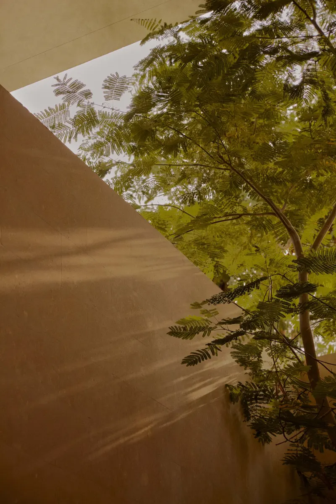
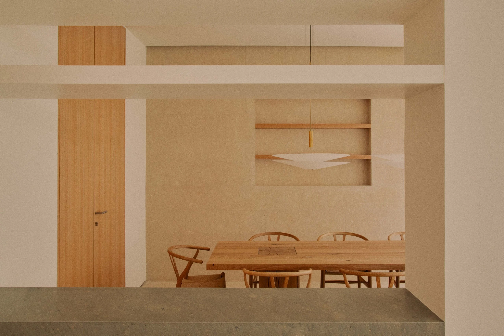
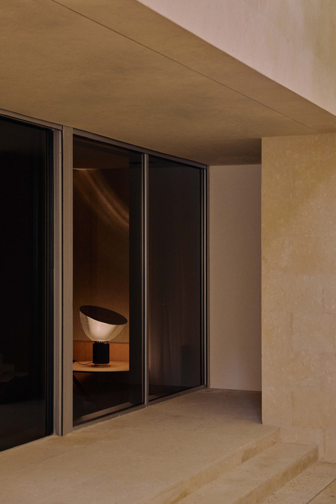
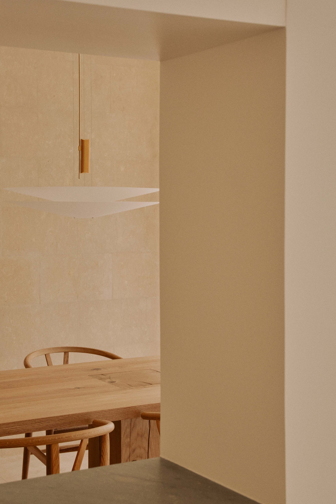
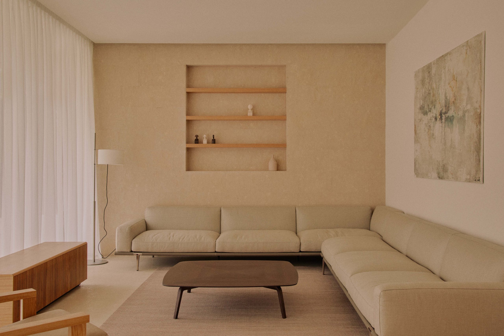
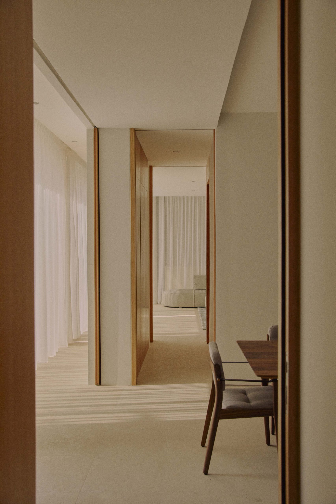
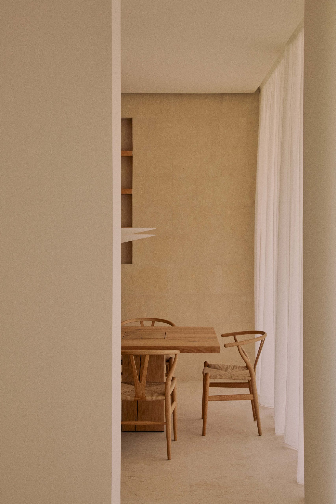
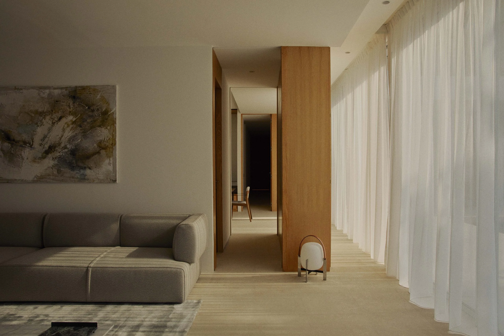
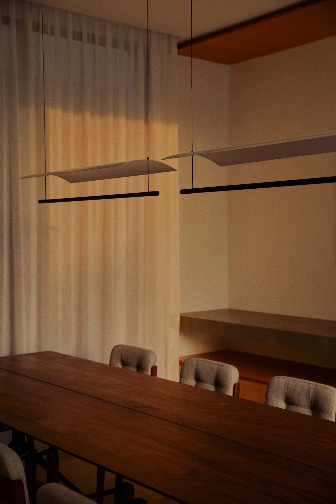
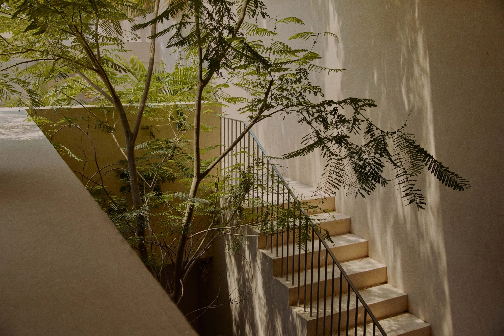
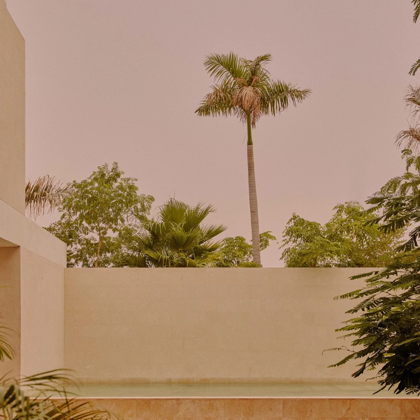
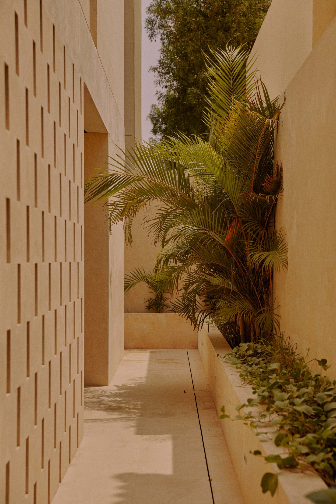
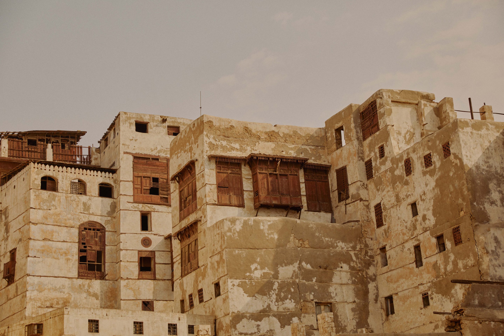
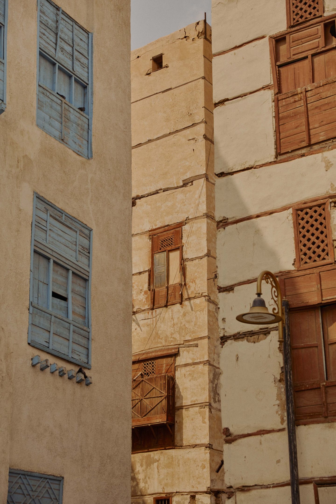
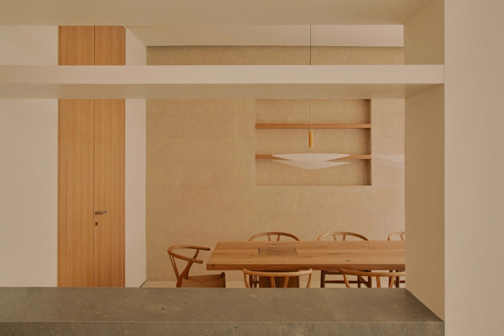
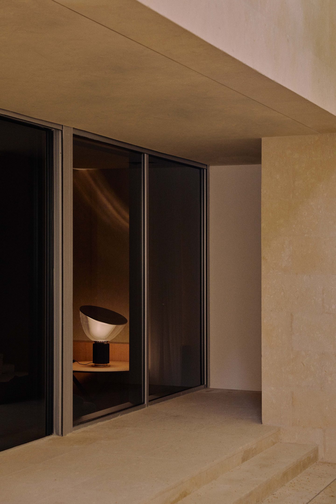
MESURA’s Villa AM in Jeddah adapts courtyard living through an L-shaped arrangement, garden connections and shaded routes.

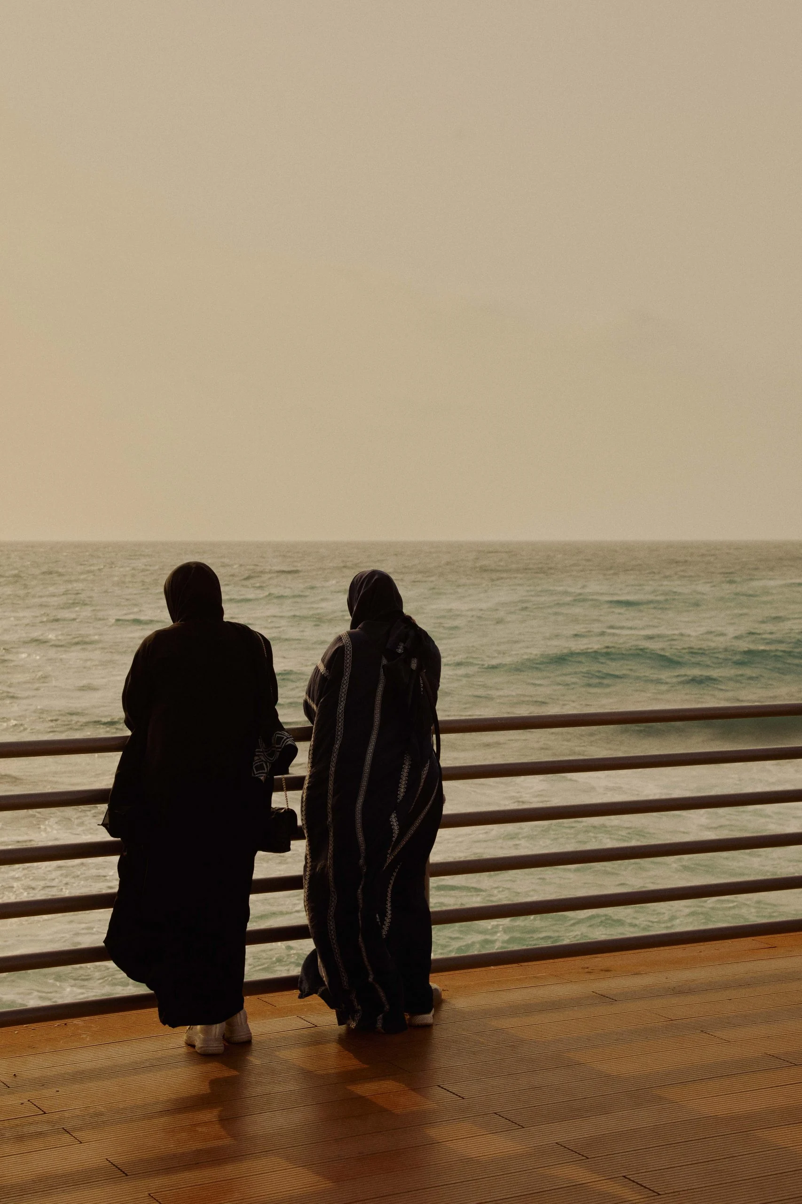

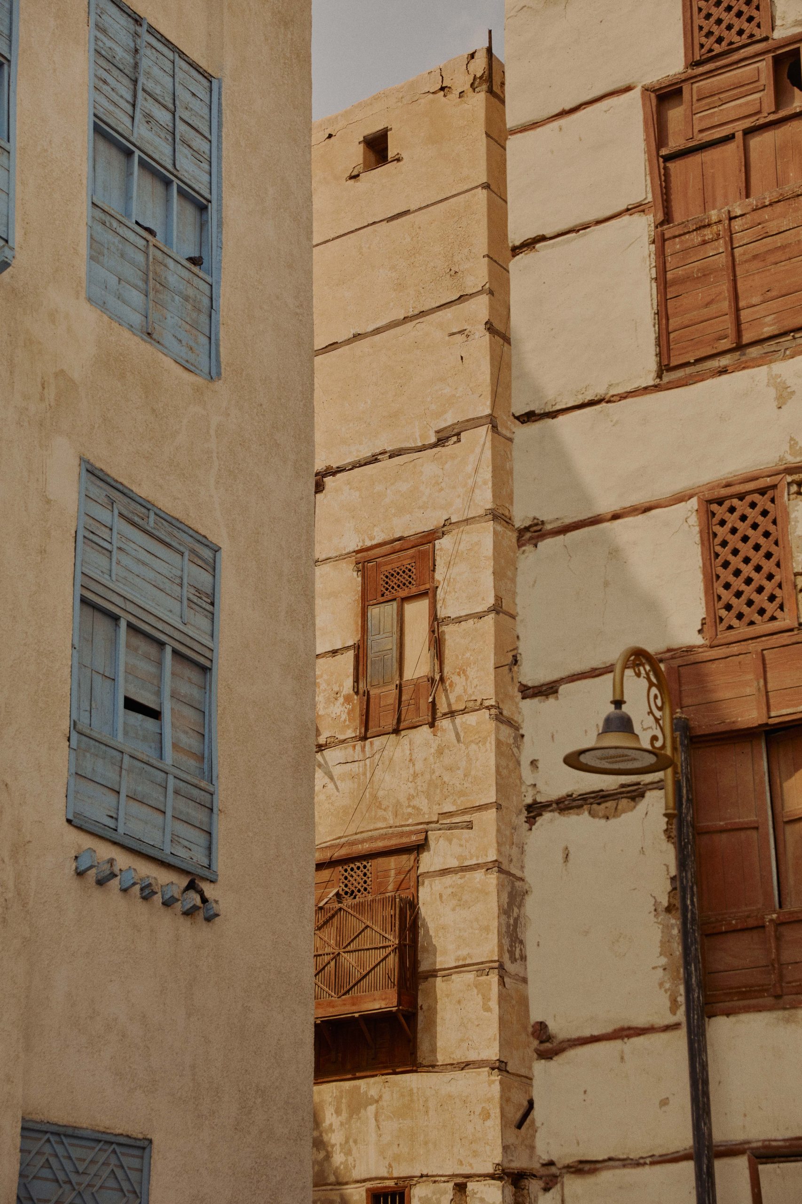
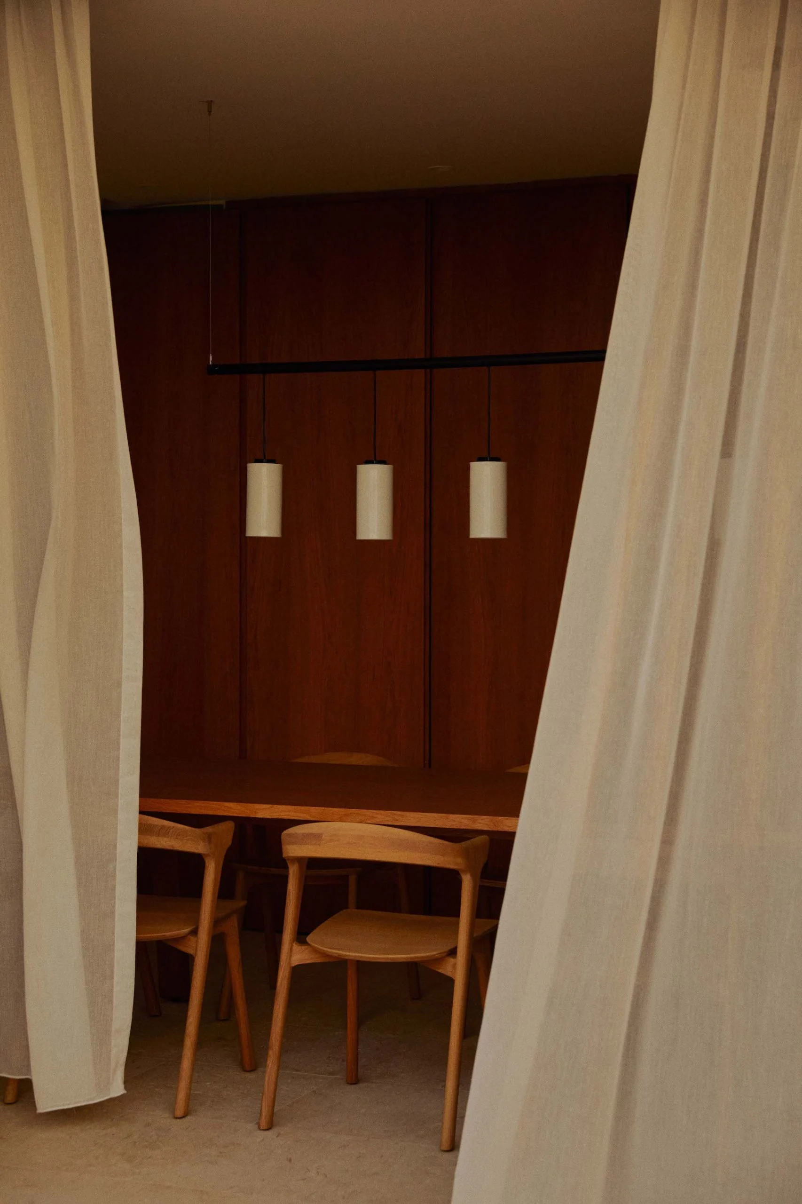
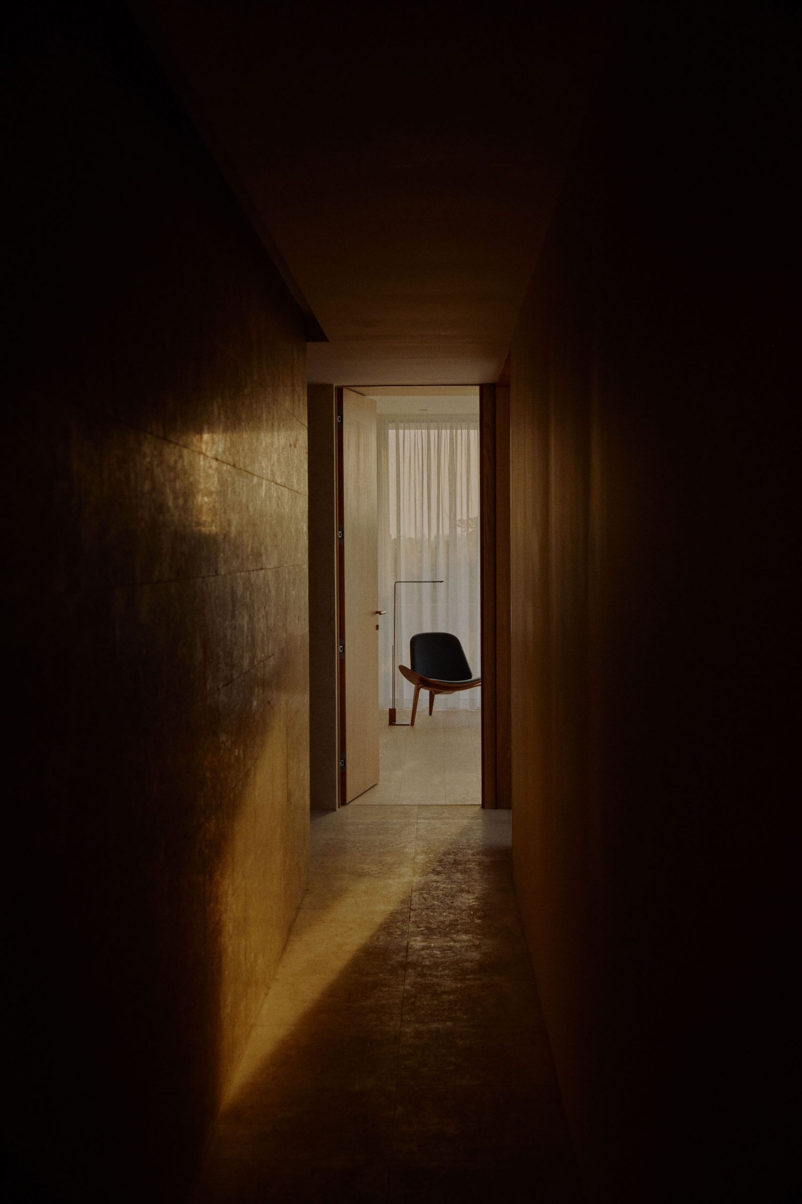

IGNANT-Architecture-Mesura-Villa-AM-015
IGNANT-Architecture-Mesura-Villa-AM-06
IGNANT-Architecture-Mesura-Villa-AM-08
IGNANT-Architecture-Mesura-Villa-AM-019

IGNANT-Architecture-Mesura-Villa-AM-021
IGNANT-Architecture-Mesura-Villa-AM-022
IGNANT-Architecture-Mesura-Villa-AM-020
IGNANT-Architecture-Mesura-Villa-AM-024
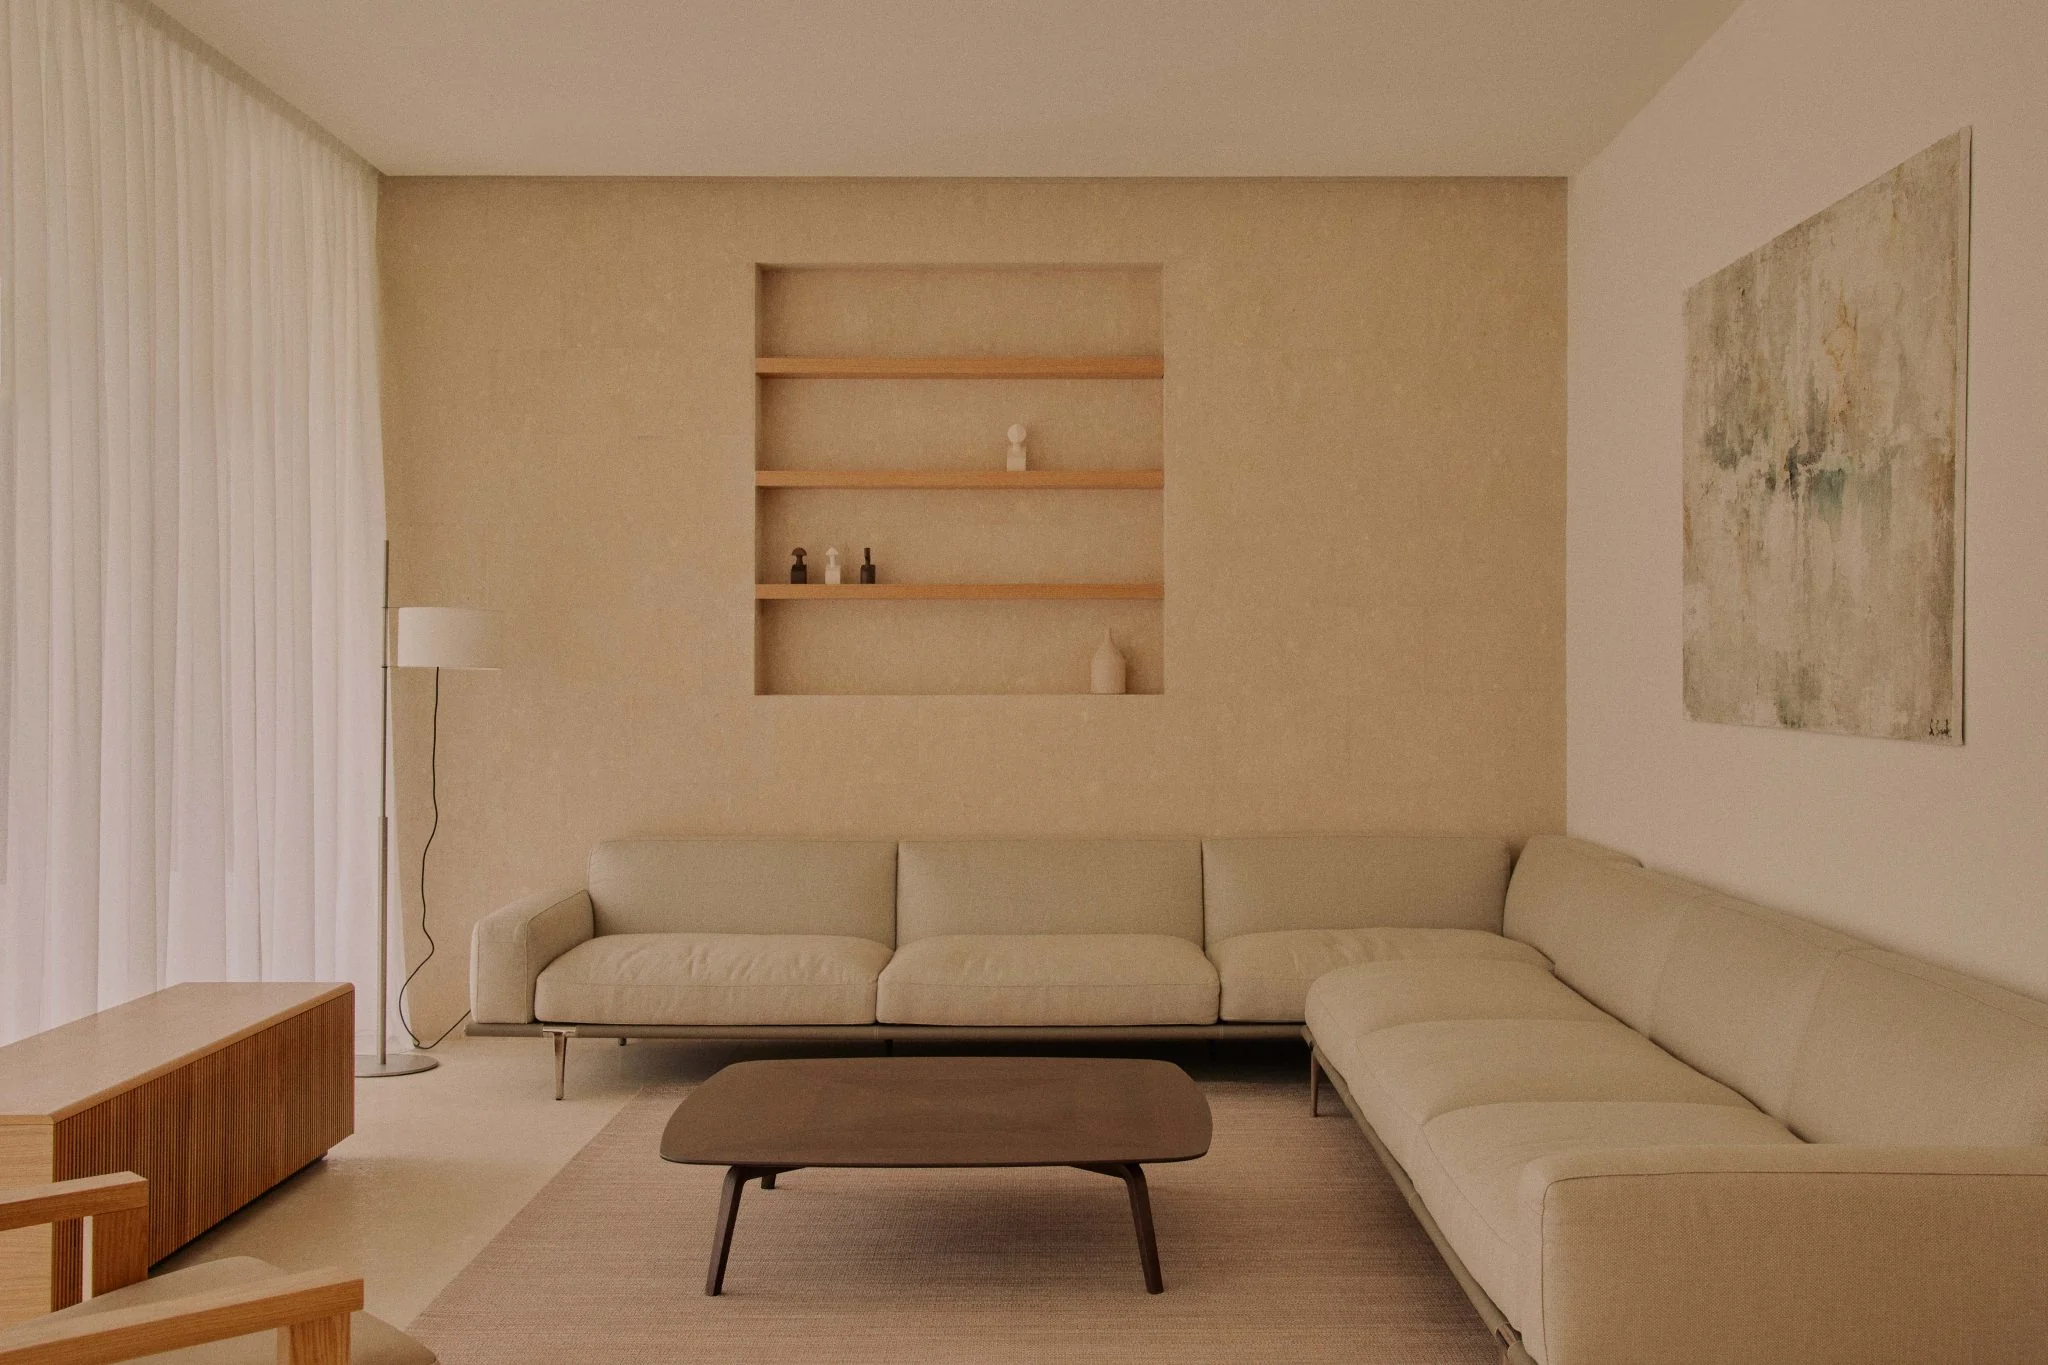
IGNANT-Architecture-Mesura-Villa-AM-014
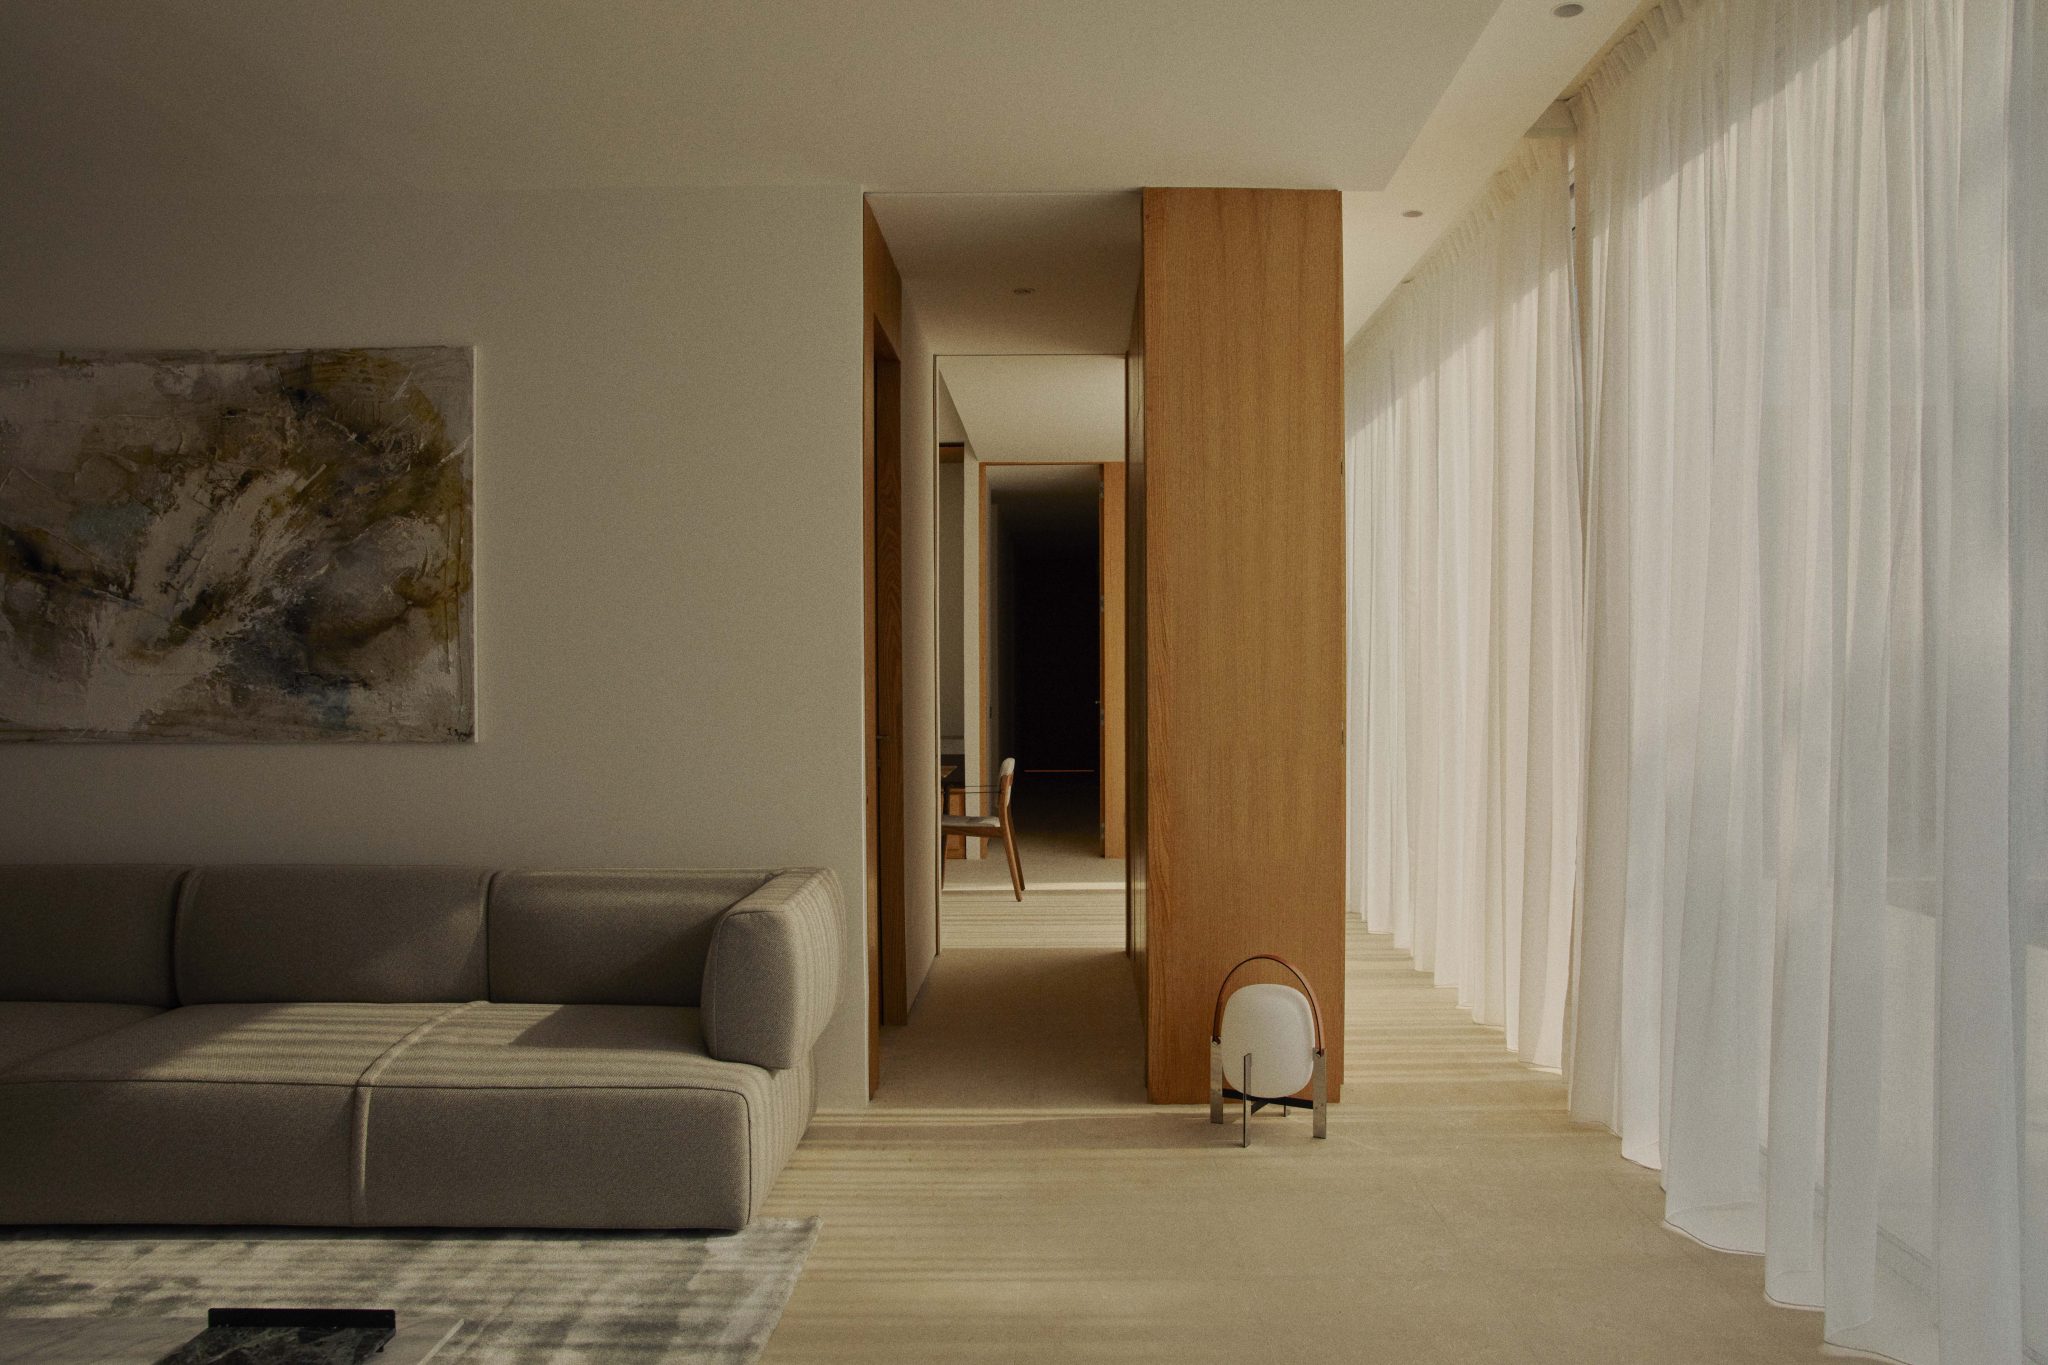
IGNANT-Architecture-Mesura-Villa-AM-013
Research notes
The house revisits the relationship between family privacy and spaces for receiving guests.
MESURA arranged Villa AM around an L-shaped plan and a connecting garden. Its published commentary contrasts this with a more separated courtyard-house arrangement.
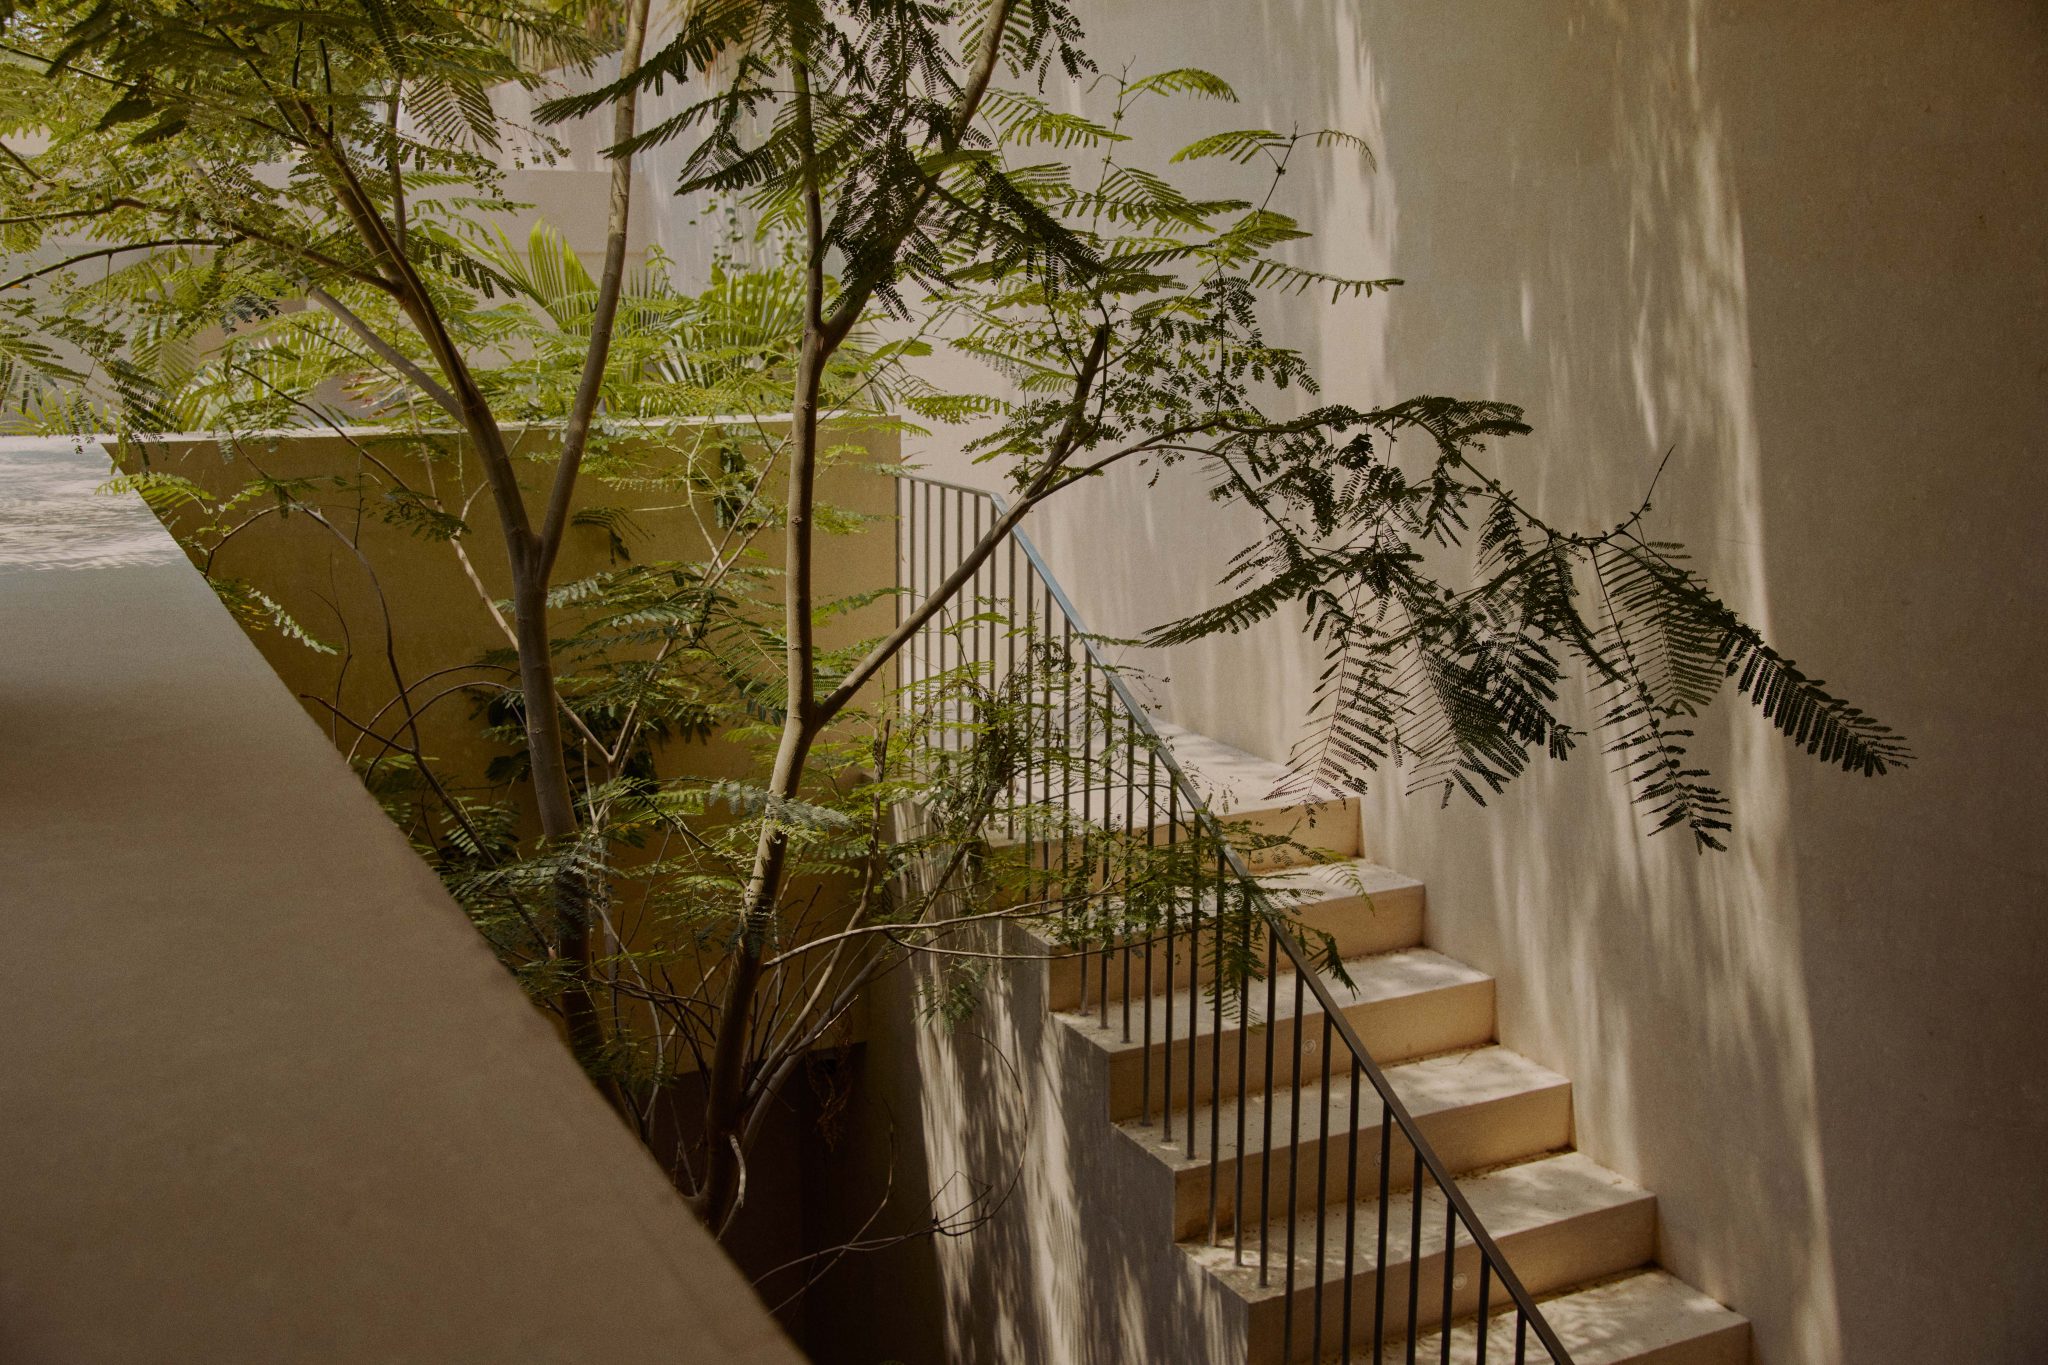
Walls and openings determine where shade falls and how outdoor passageways can be used. Read the plans and views in terms of the relationship between guest and family areas, rather than assuming a single uninterrupted open-plan home.
What the sources do not establish
- The cited account is not a complete construction specification. Unnamed products, suppliers and performance claims are not inferred from photographs.
Sources & evidence
- IGNANT — project account and architect commentary
Jeddah; MESURA; L-shaped plan, shared garden and shade-forming walls.
Research checked 2026-11-02 · Editorial policy & corrections