Among Valleys And Vineyards Lies Peter Pichler’s Angular Villa Kastelaz Hof
- Architect
- Peter Pichler Architecture
- Place
- Termeno, Italy
- Type
- House
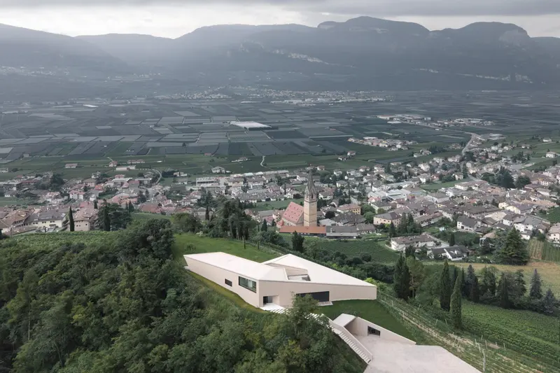
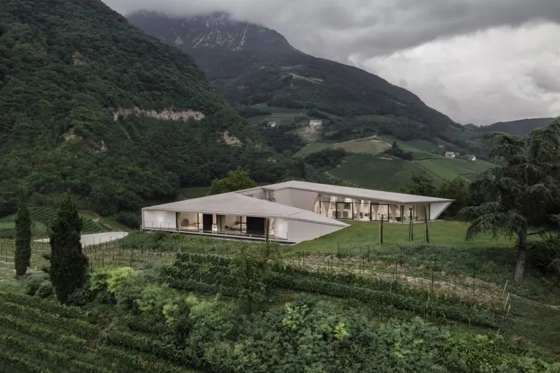
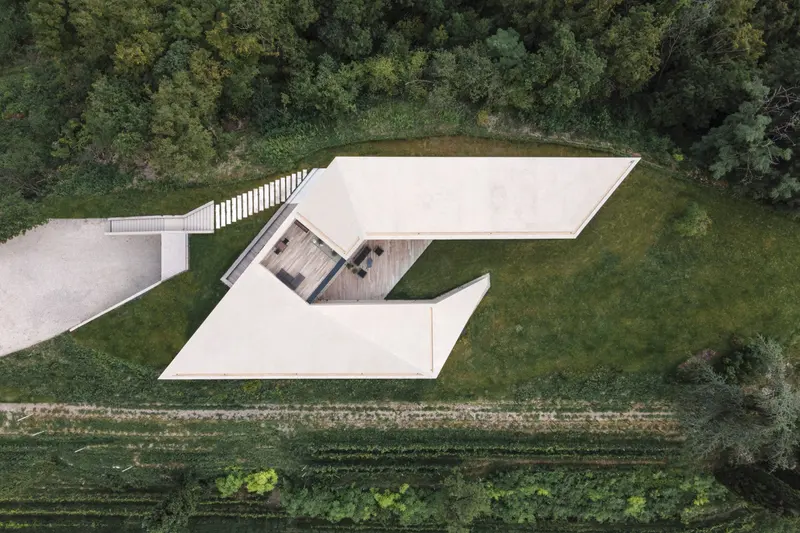
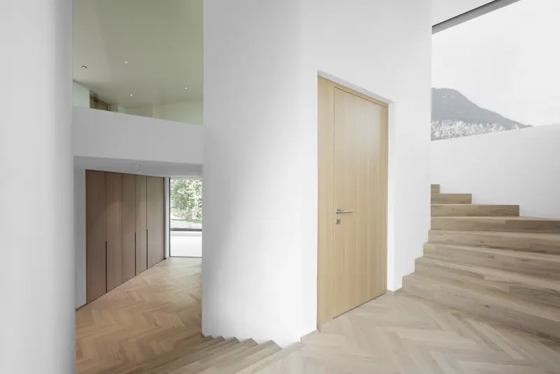
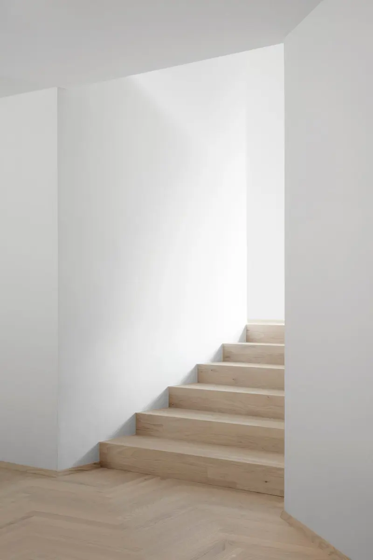
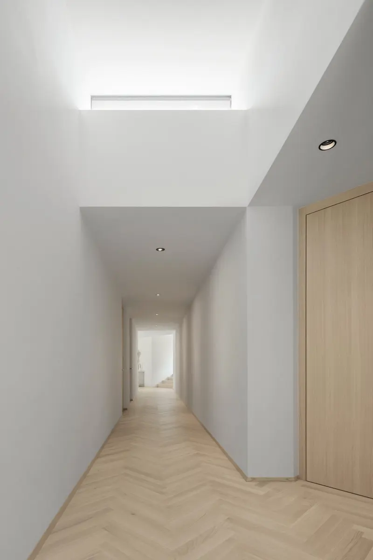
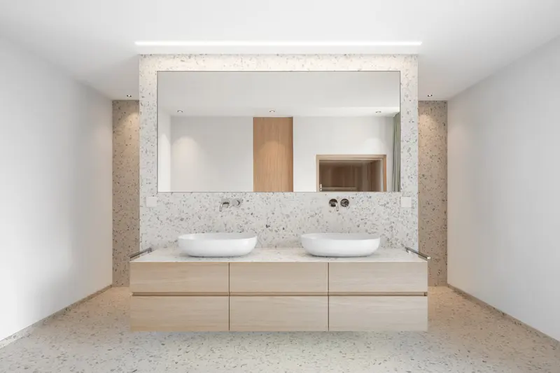
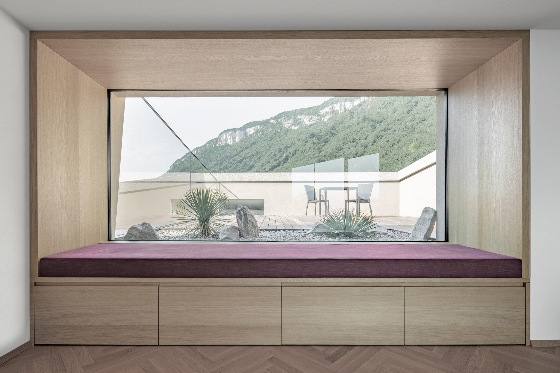
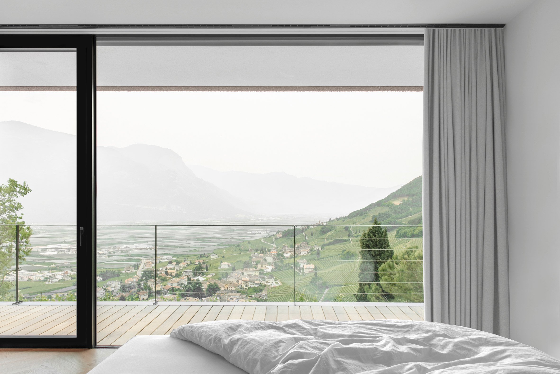
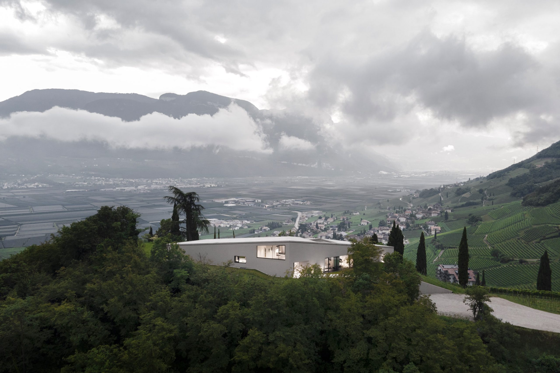
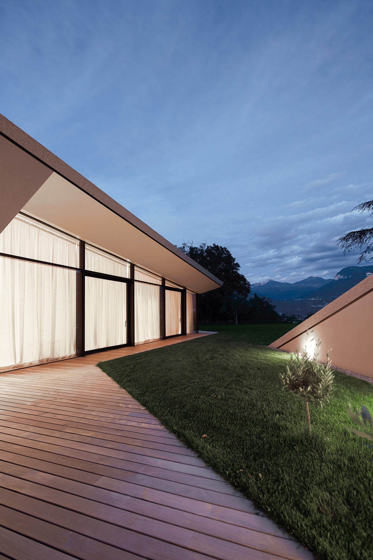
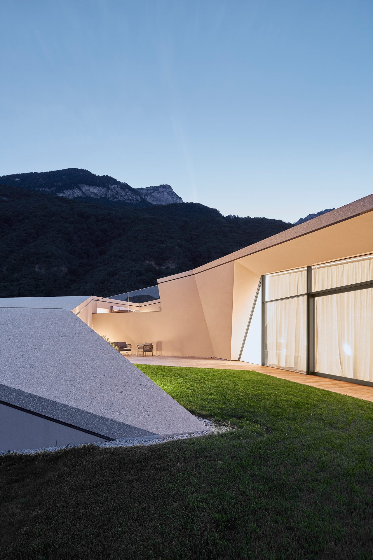
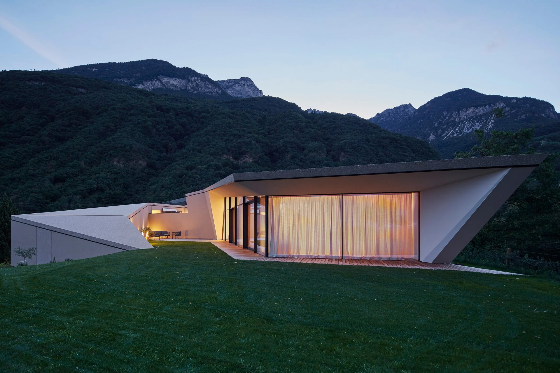
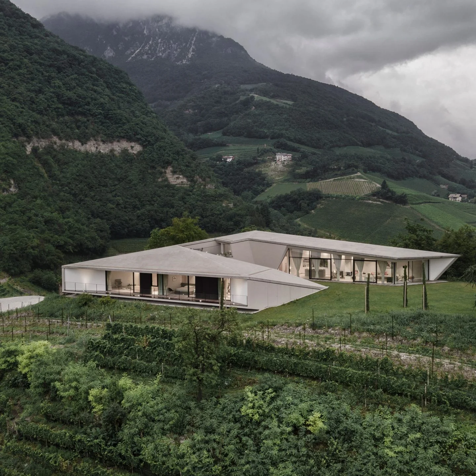
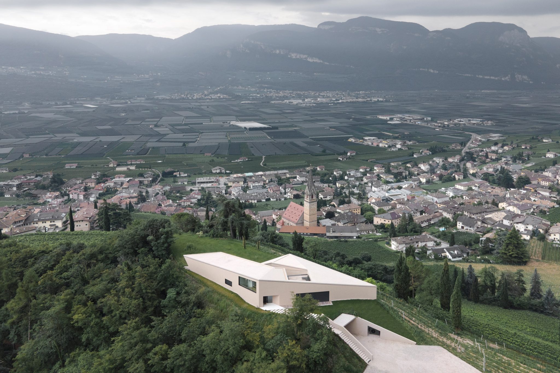
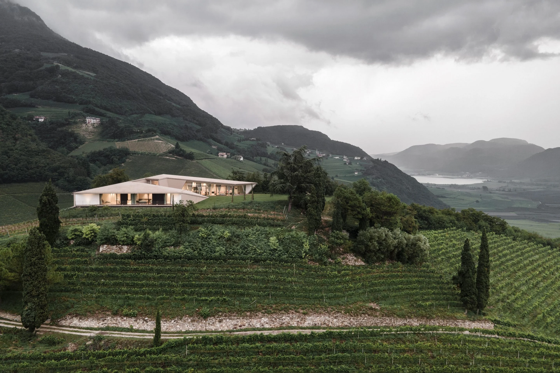
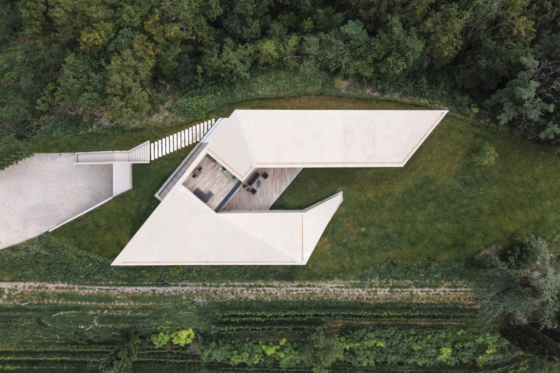
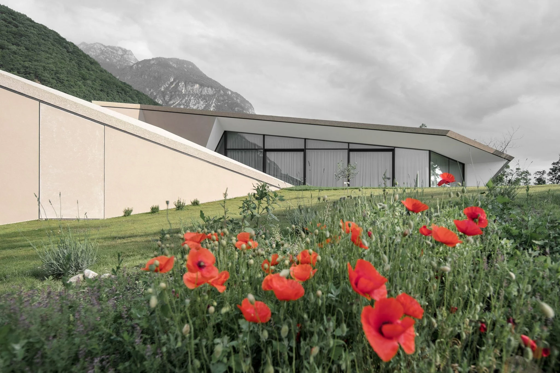
Peter Pichler Architecture’s Kastelaz Hof in South Tyrol combines three wings, an internal courtyard and views across the vineyards.
IGNANT-Architecture-Peter-Pichler-Architecture-Kastelaz-Hof-6
IGNANT-Architecture-Peter-Pichler-Architecture-Kastelaz-Hof-12
IGNANT-Architecture-Peter-Pichler-Architecture-Kastelaz-Hof-5
IGNANT-Architecture-Peter-Pichler-Architecture-Kastelaz-Hof-4
IGNANT-Architecture-Peter-Pichler-Architecture-Kastelaz-Hof-1IGNANT-Architecture-Peter-Pichler-Architecture-Kastelaz-Hof-10
IGNANT-Architecture-Peter-Pichler-Architecture-Kastelaz-Hof-15
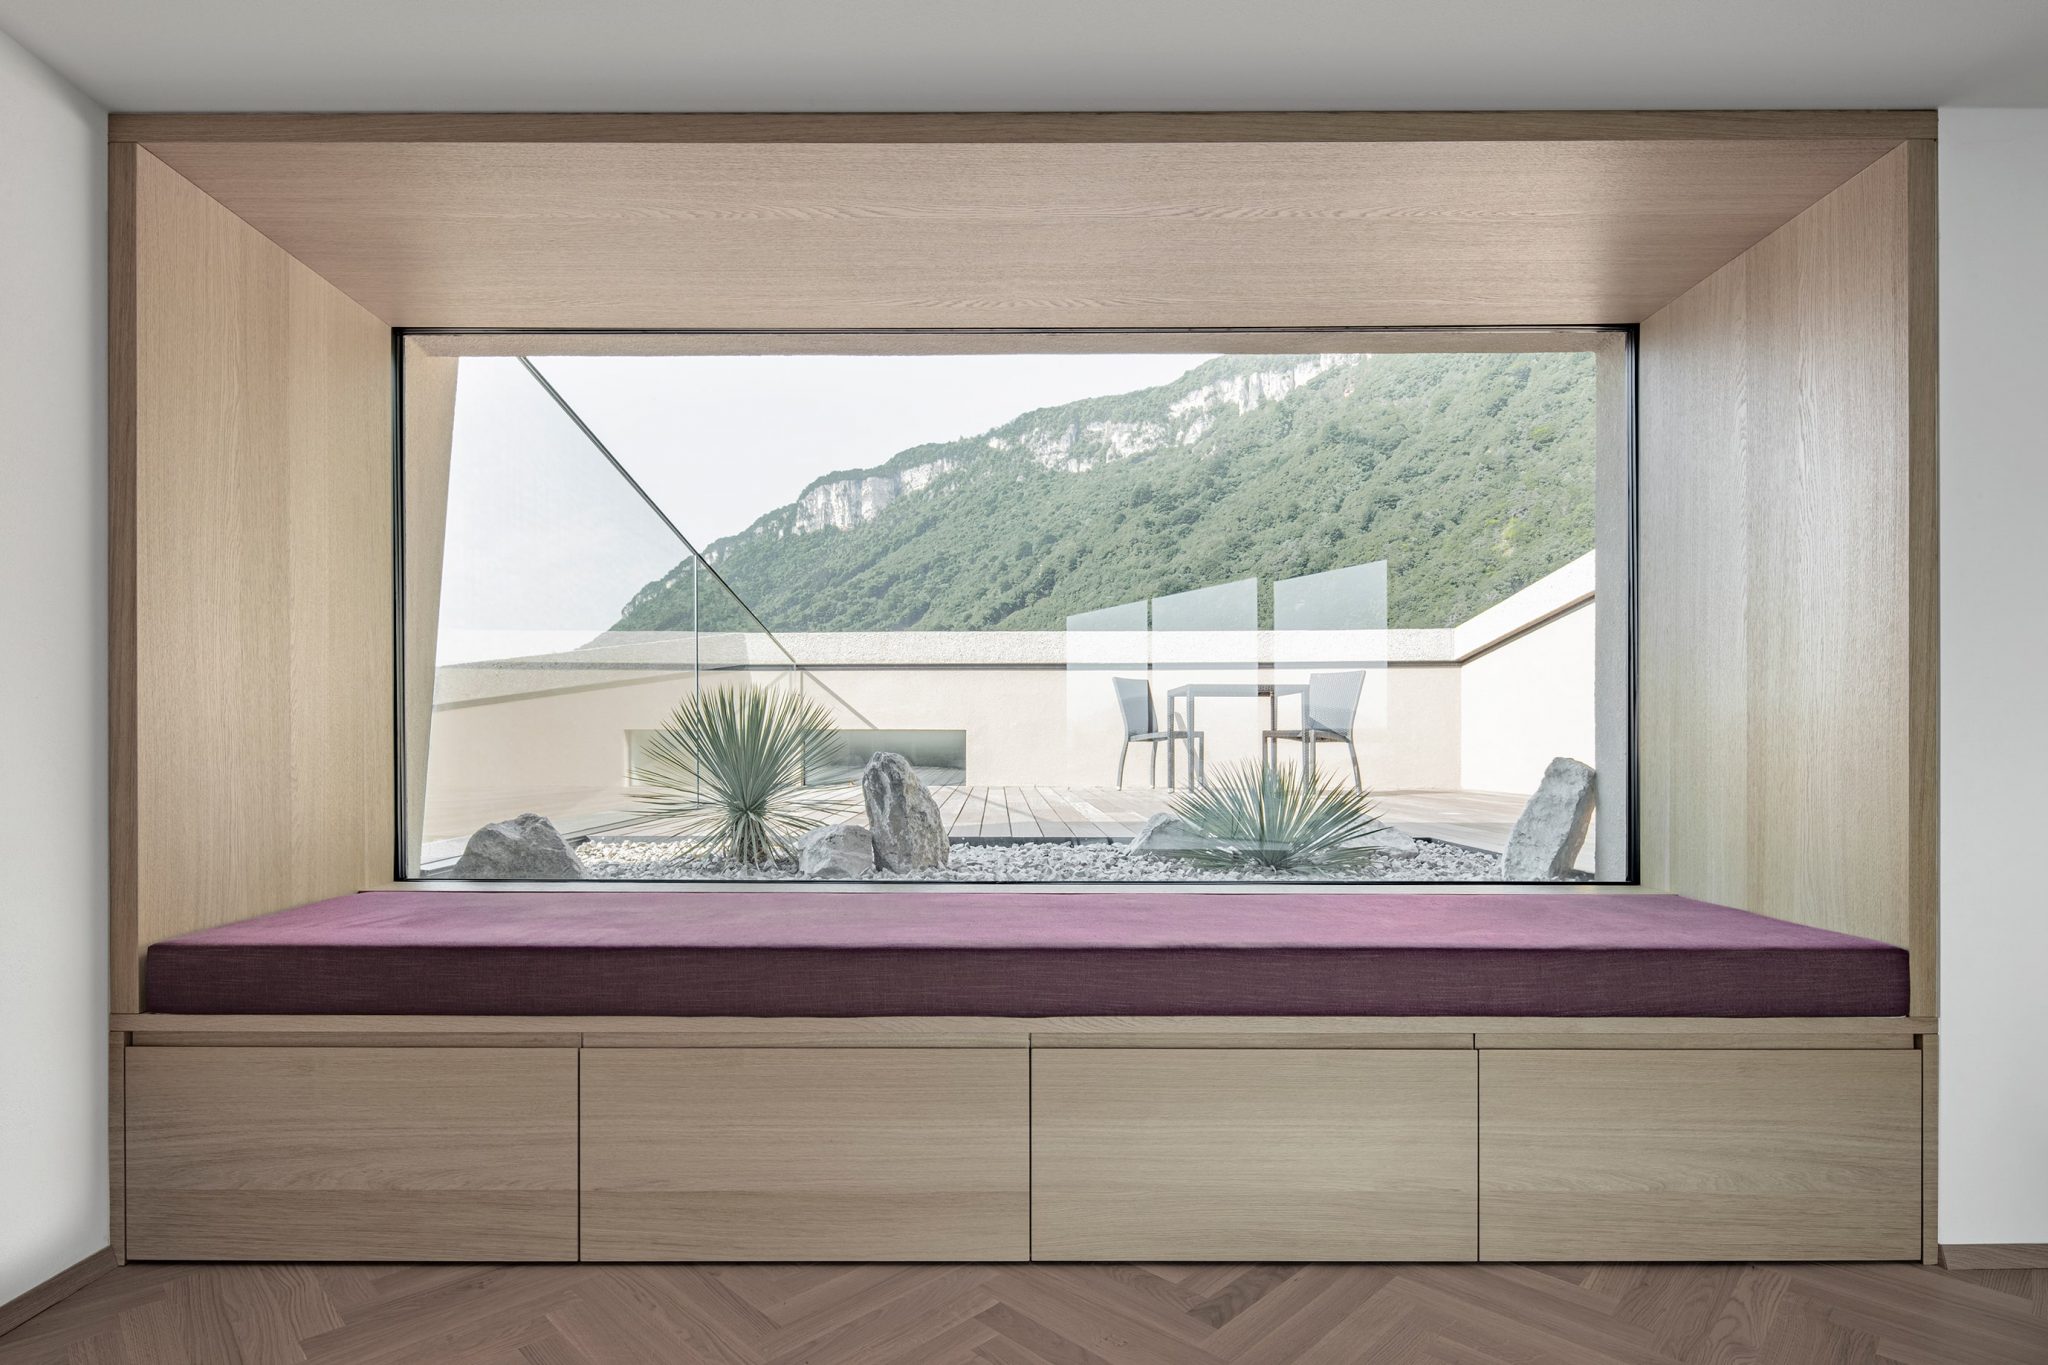
IGNANT-Architecture-Peter-Pichler-Architecture-Kastelaz-Hof-1
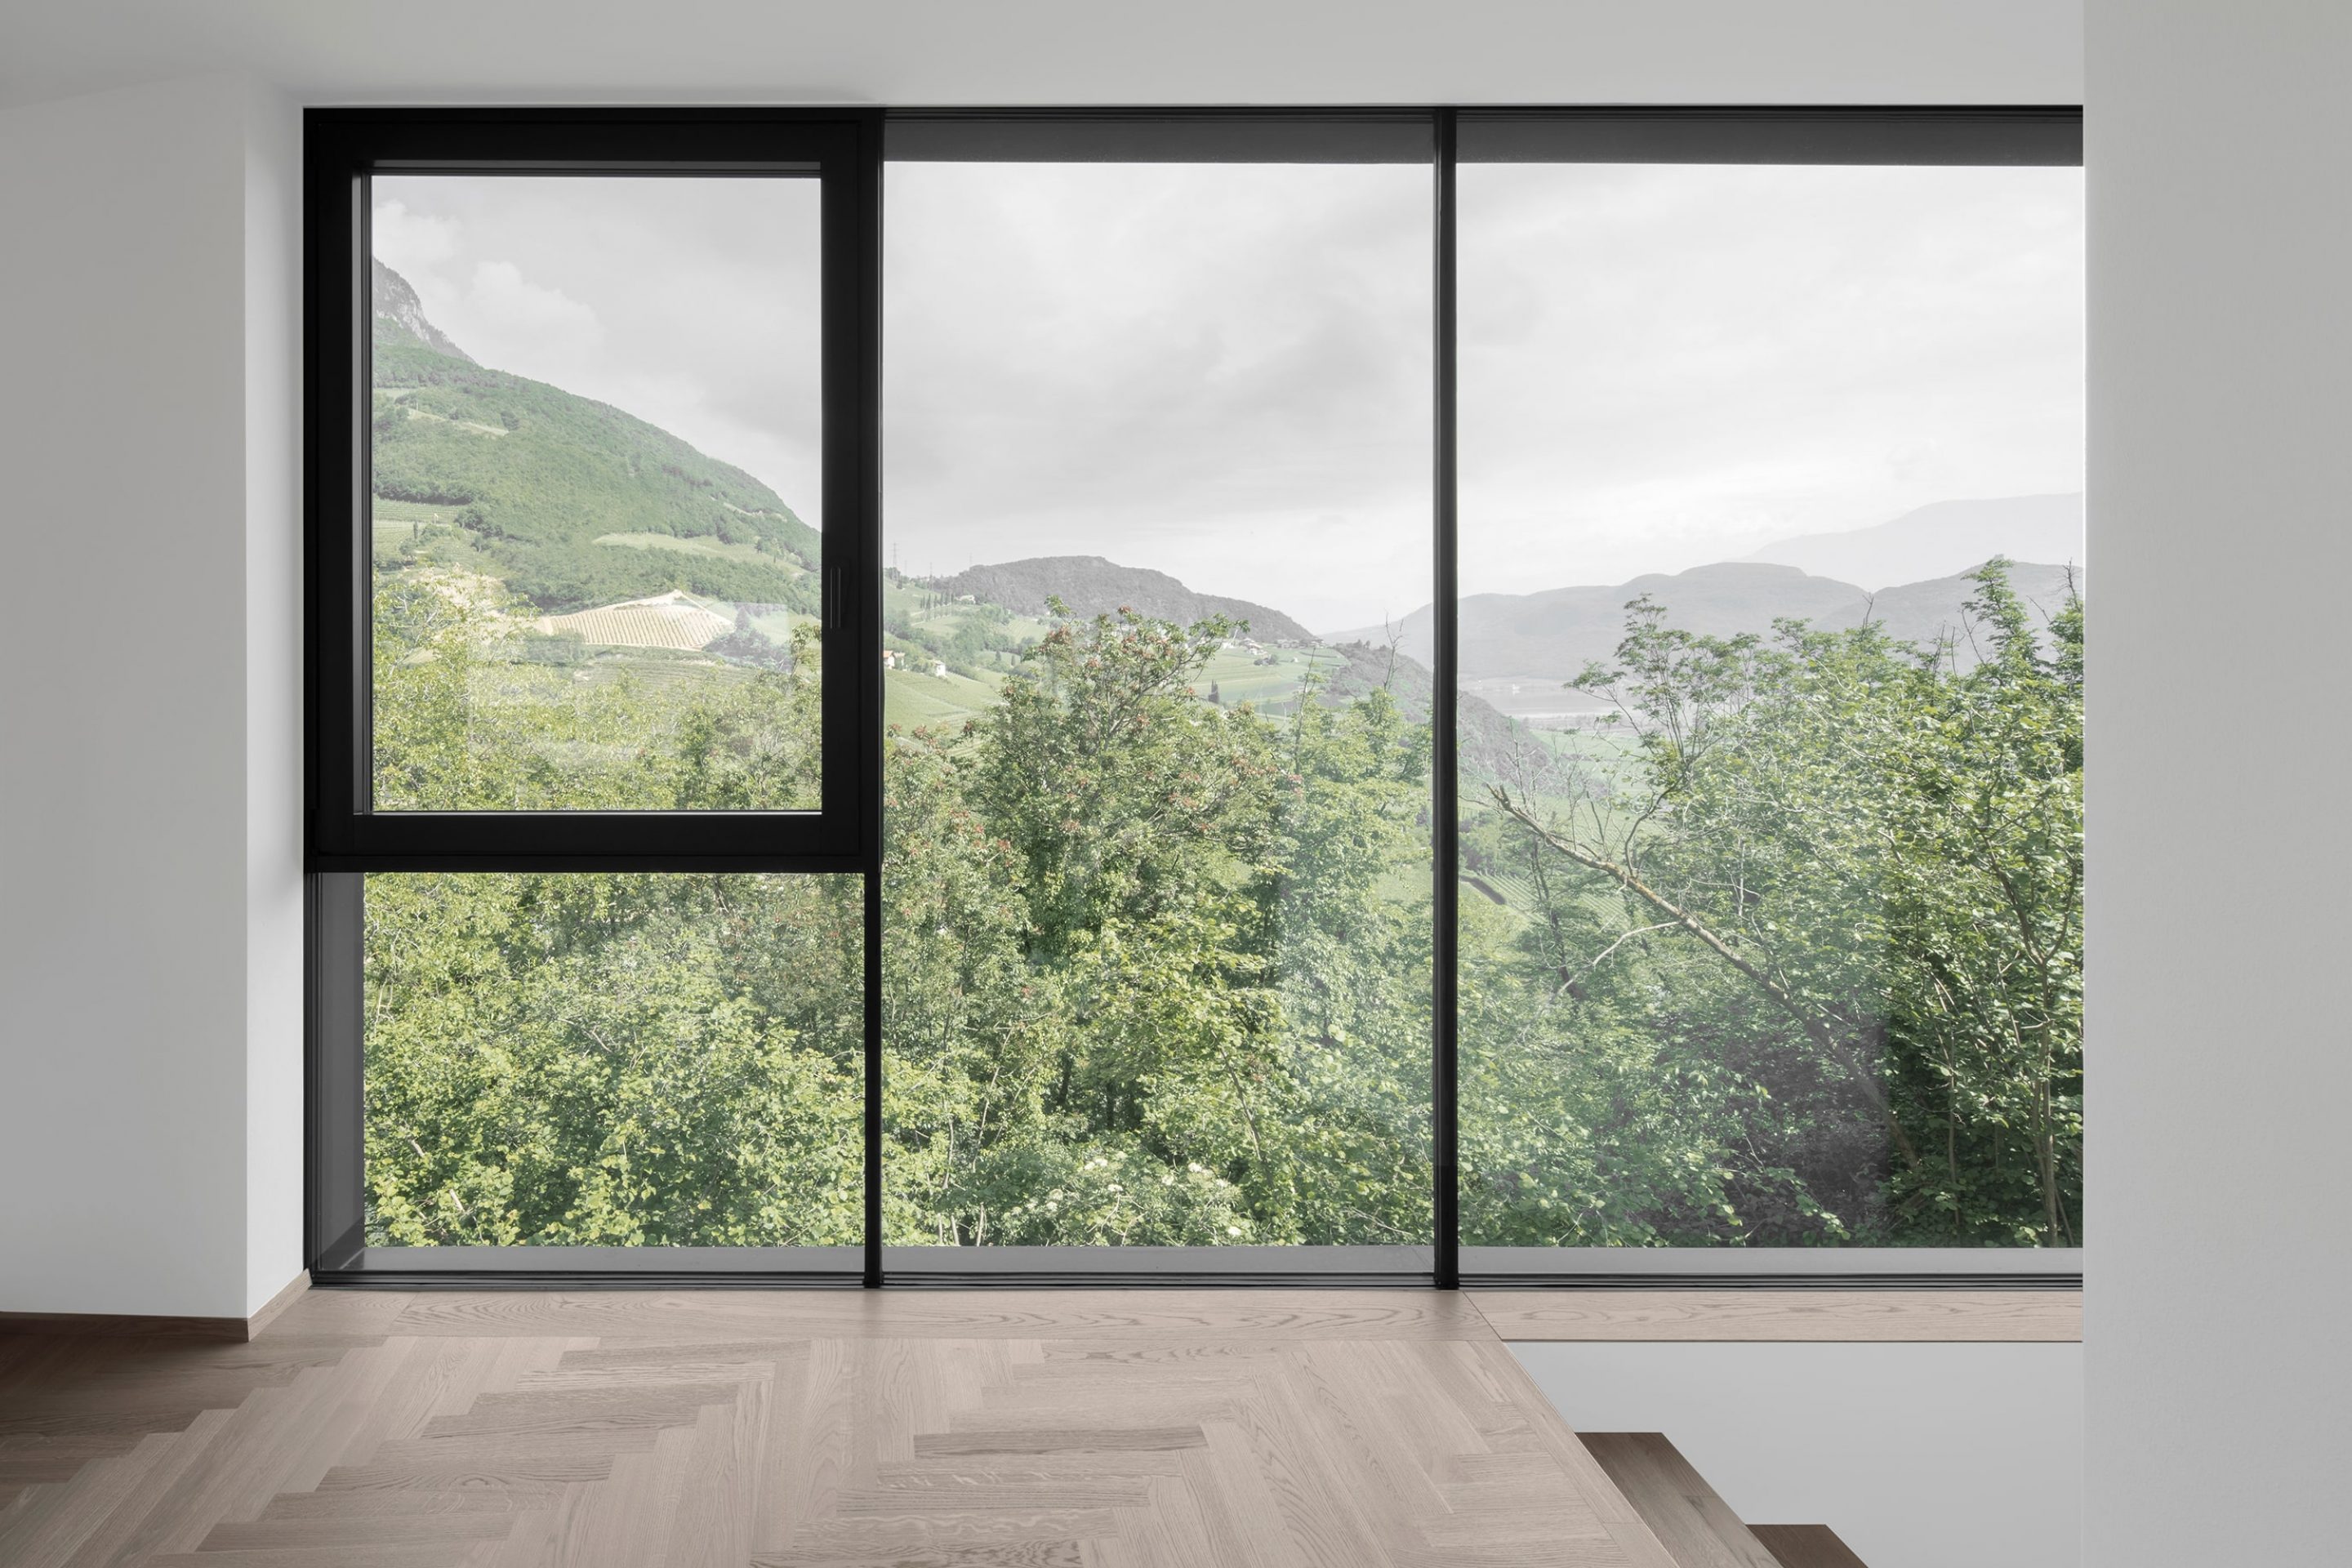
IGNANT-Architecture-Peter-Pichler-Architecture-Kastelaz-Hof-8
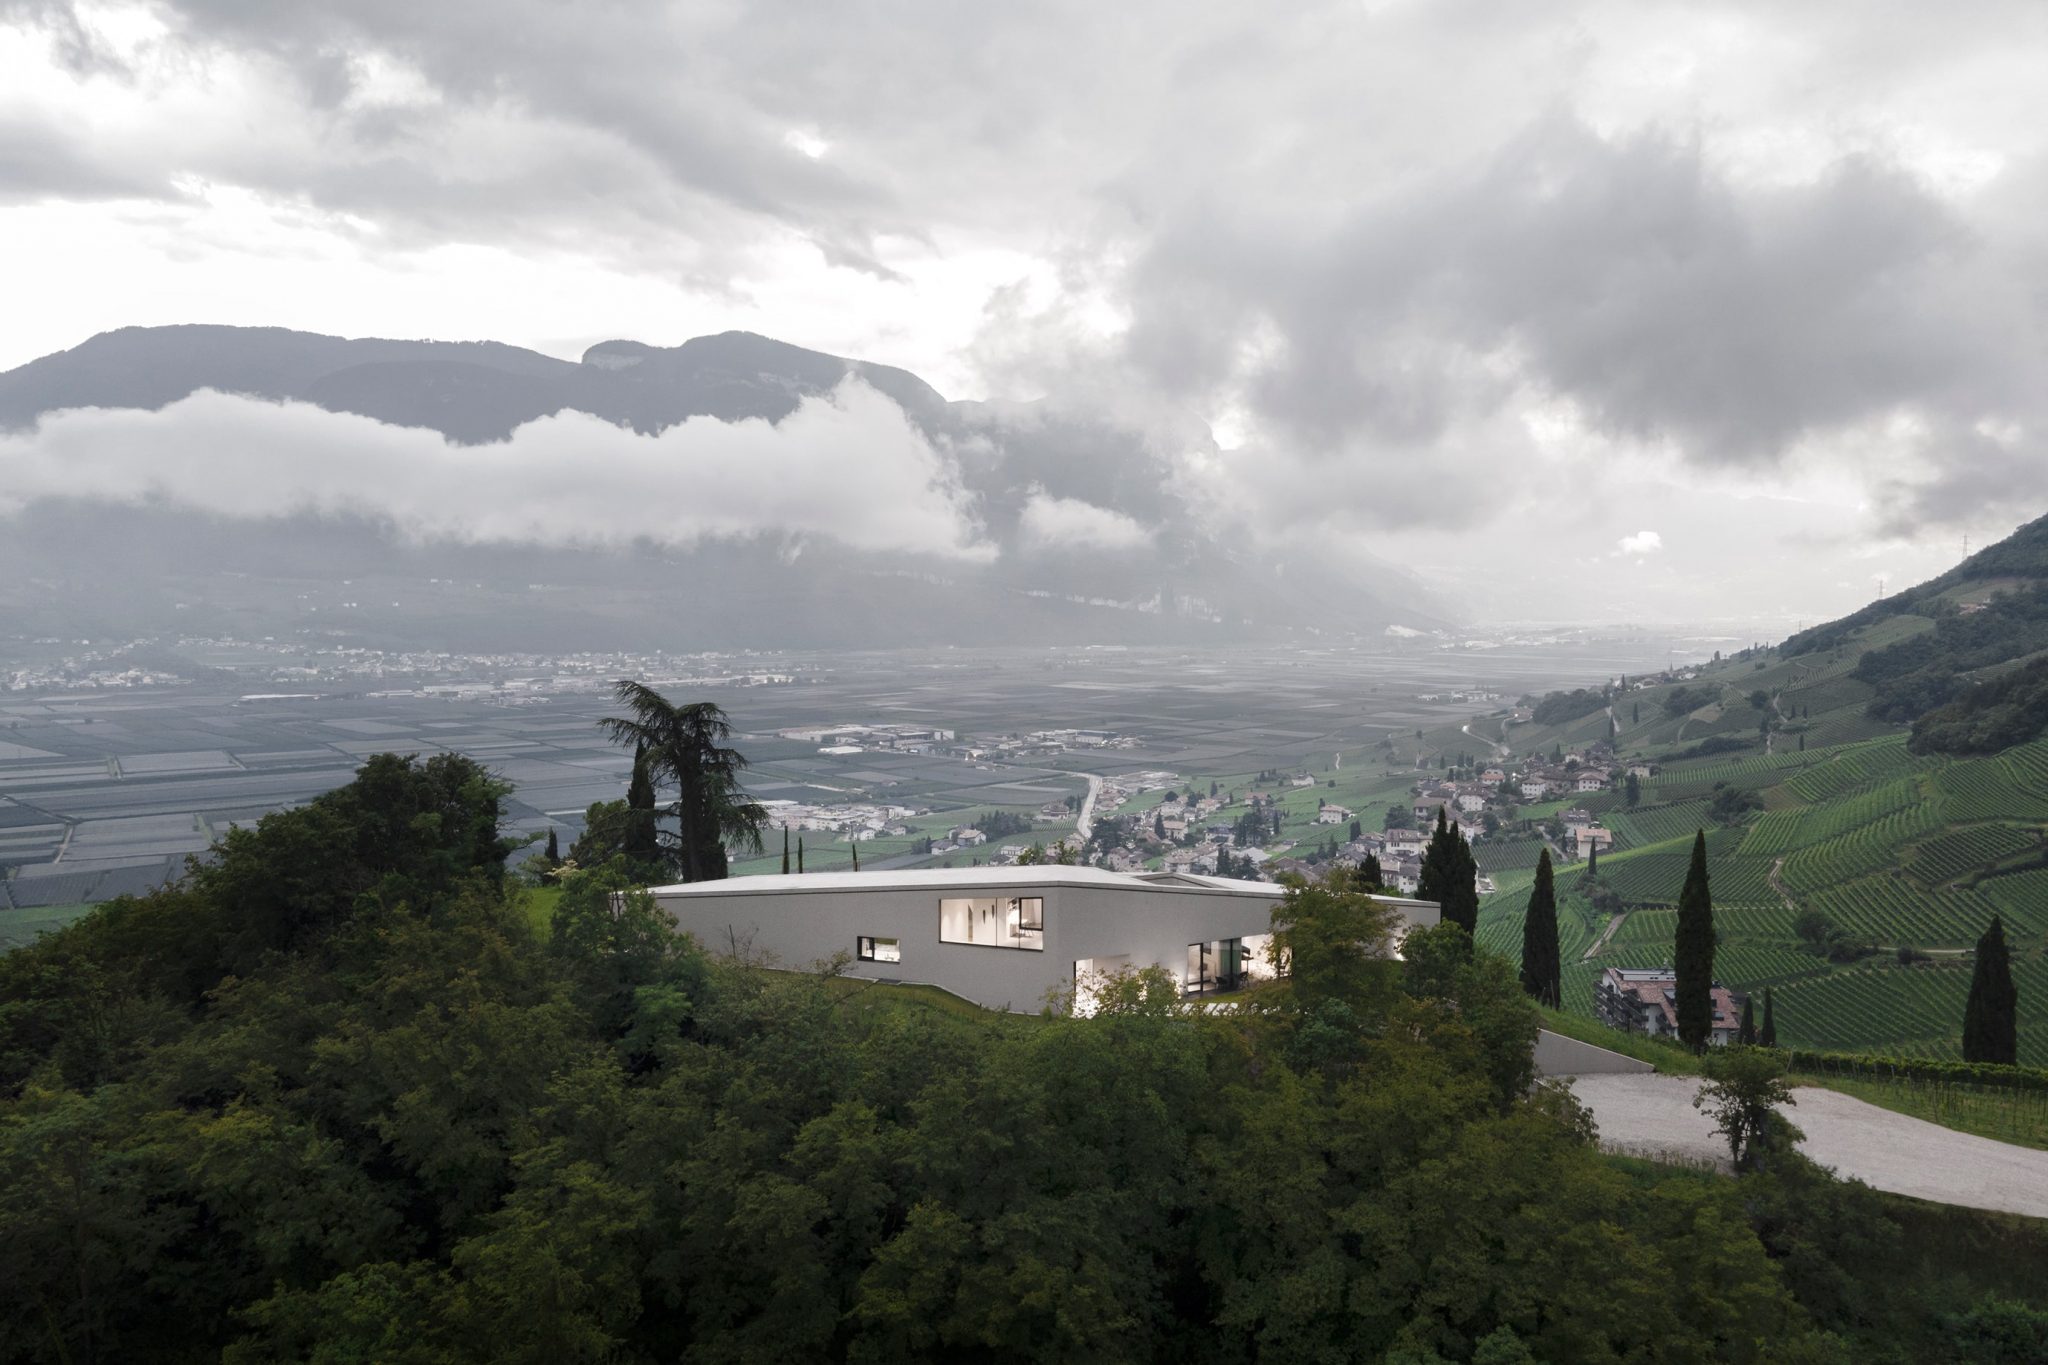
IGNANT-Architecture-Peter-Pichler-Architecture-Kastelaz-Hof-2
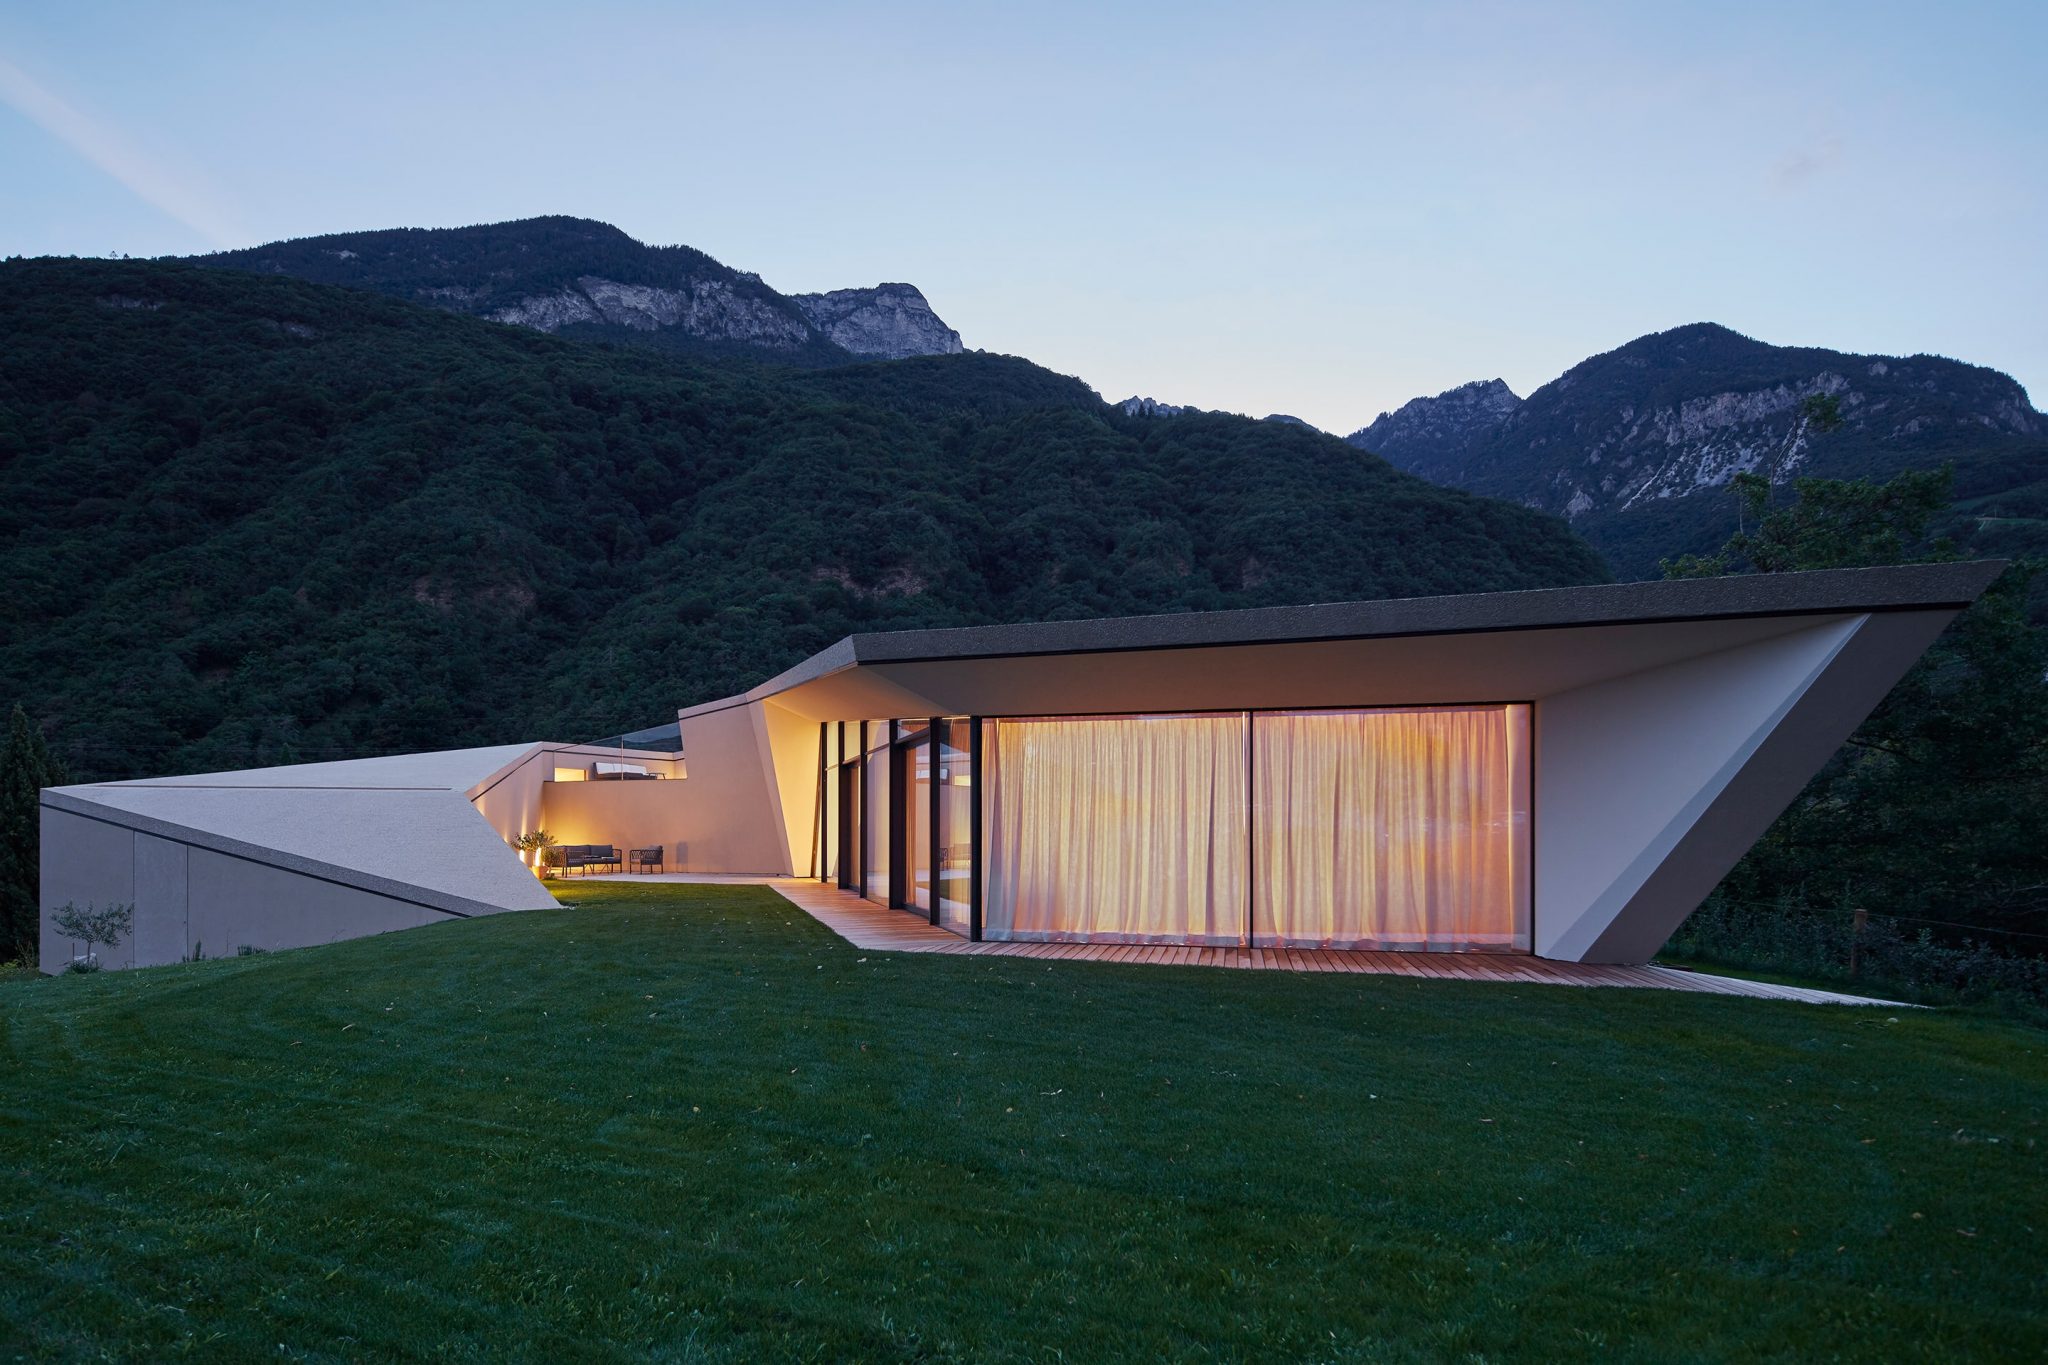
IGNANT-Architecture-Peter-Pichler-Architecture-Kastelaz-Hof-14
Research notes
The elevated site offers broad views, but the plan also makes room for shelter from wind.
Kastelaz Hof replaces an earlier building above vineyards in the Termeno area of South Tyrol, Italy. Peter Pichler Architecture joins living and bedroom wings into a horseshoe-like arrangement.
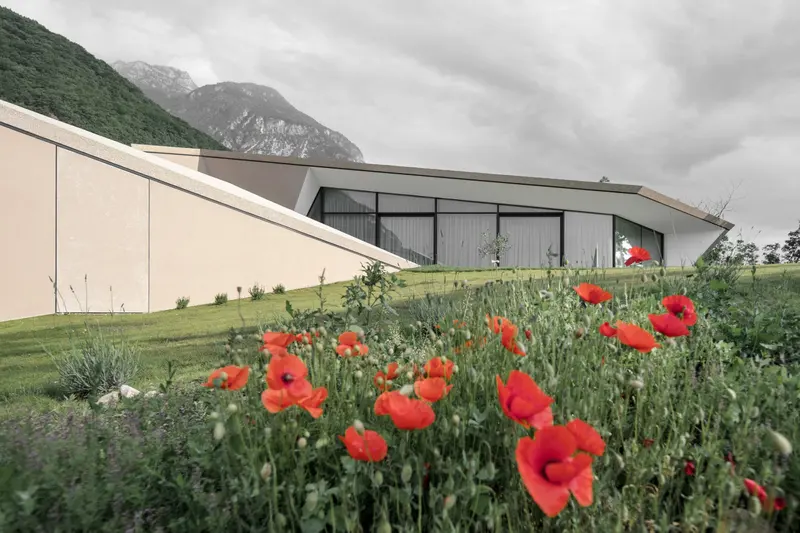
The internal courtyard creates a protected outdoor center while glazing opens the rooms to the wider landscape. This pairing is the useful comparison to follow in the photographs: a panoramic house also needs places that turn inward.
What the sources do not establish
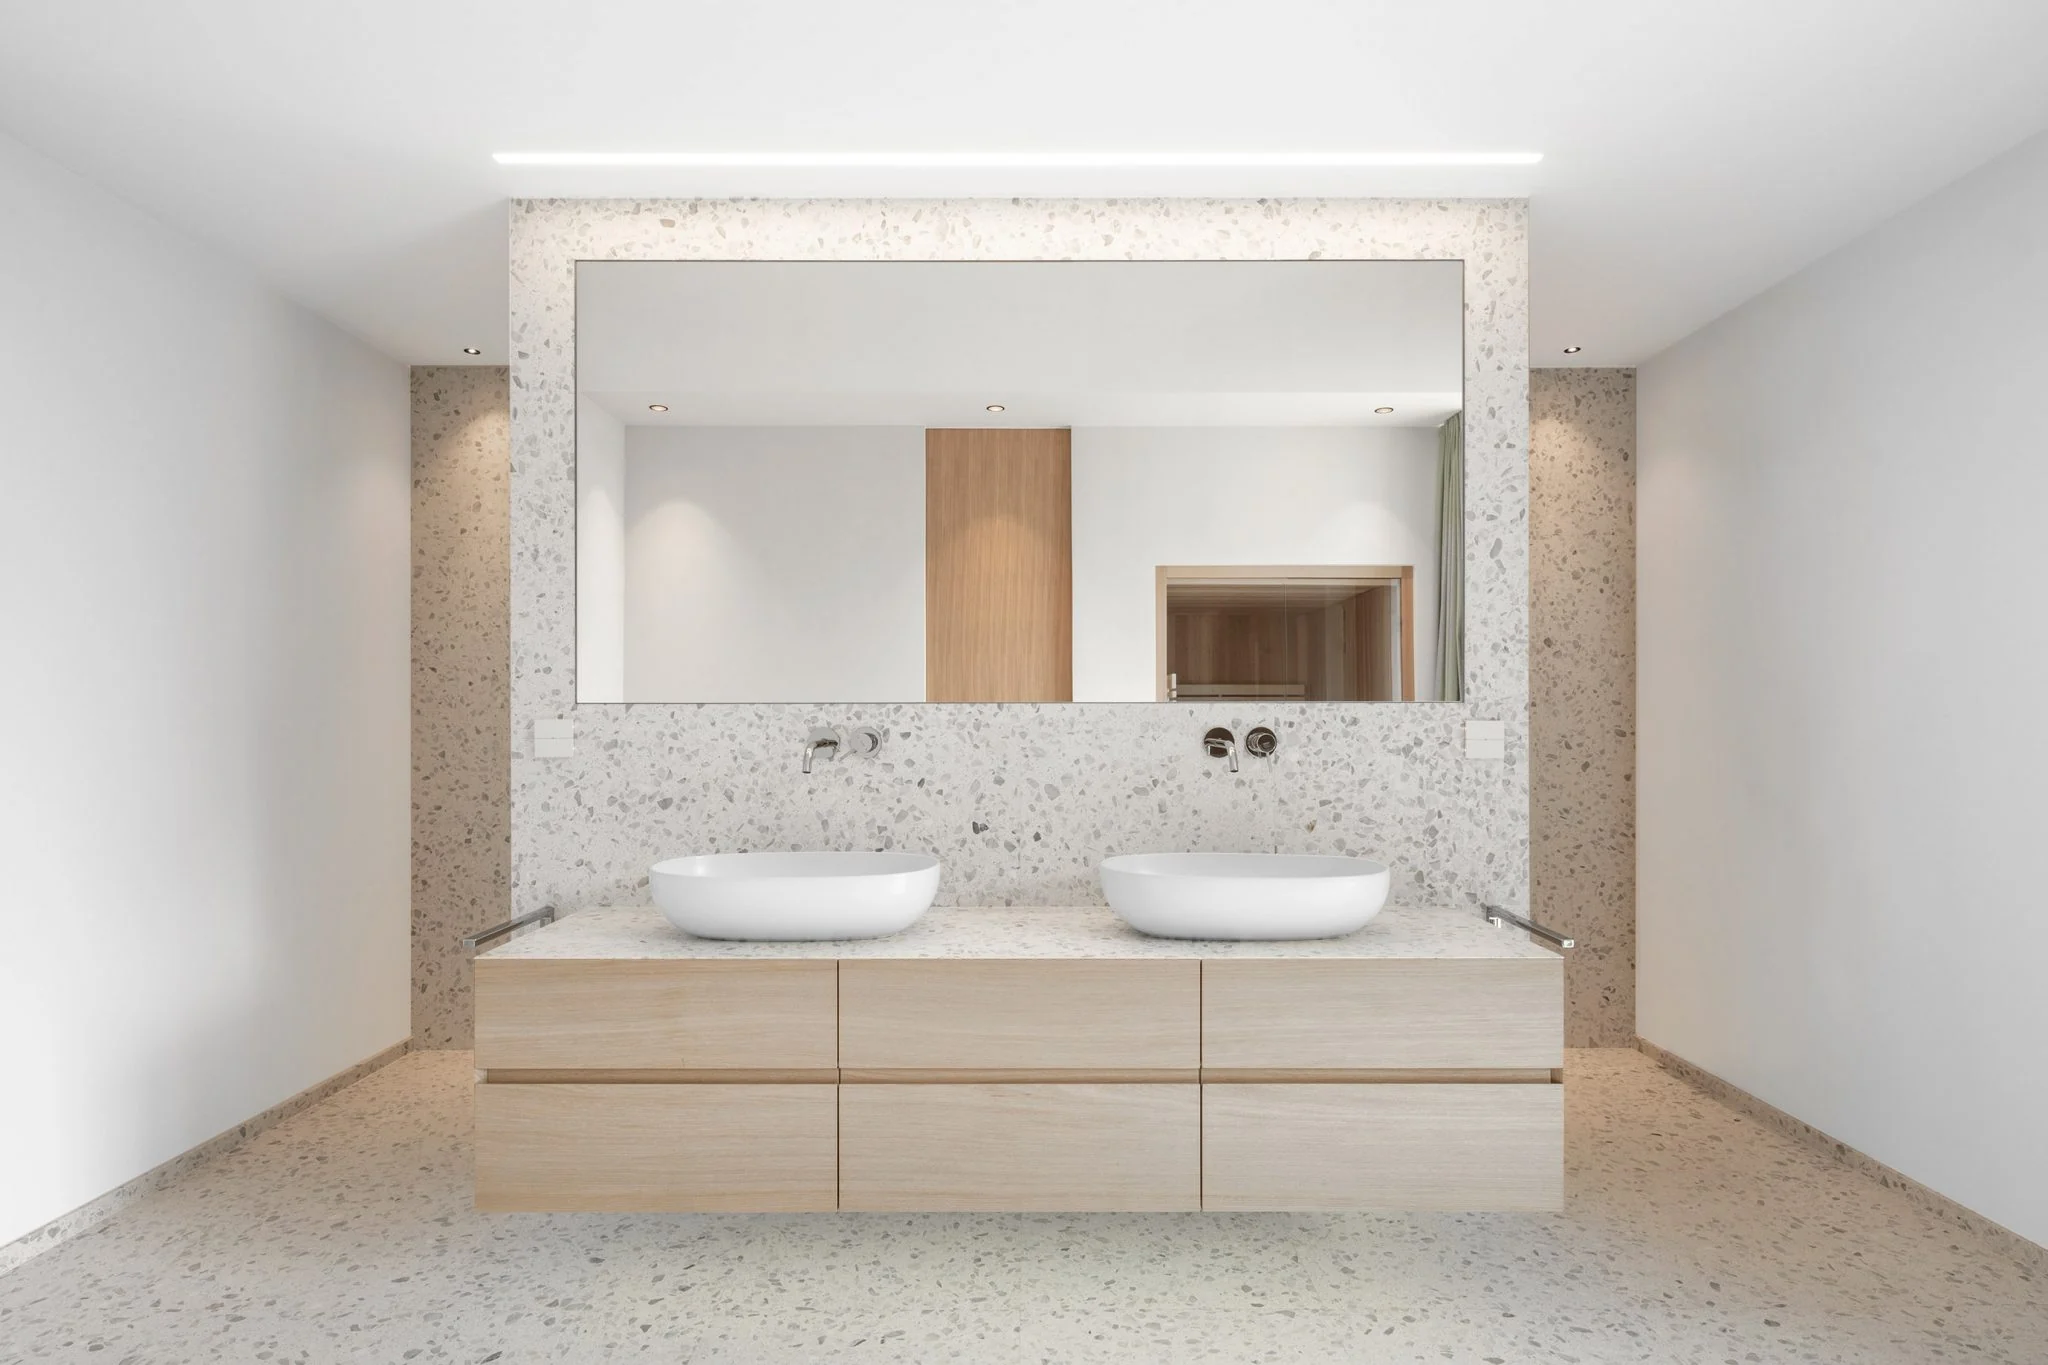
- The cited account is not a complete construction specification. Unnamed products, suppliers and performance claims are not inferred from photographs.
Sources & evidence
- IGNANT — project account and architect commentary
Termeno, South Tyrol; Peter Pichler Architecture; replacement building, three wings and wind-sheltered courtyard.
Research checked 2026-11-02 · Editorial policy & corrections
Follow this design further.
More spaces to discover.
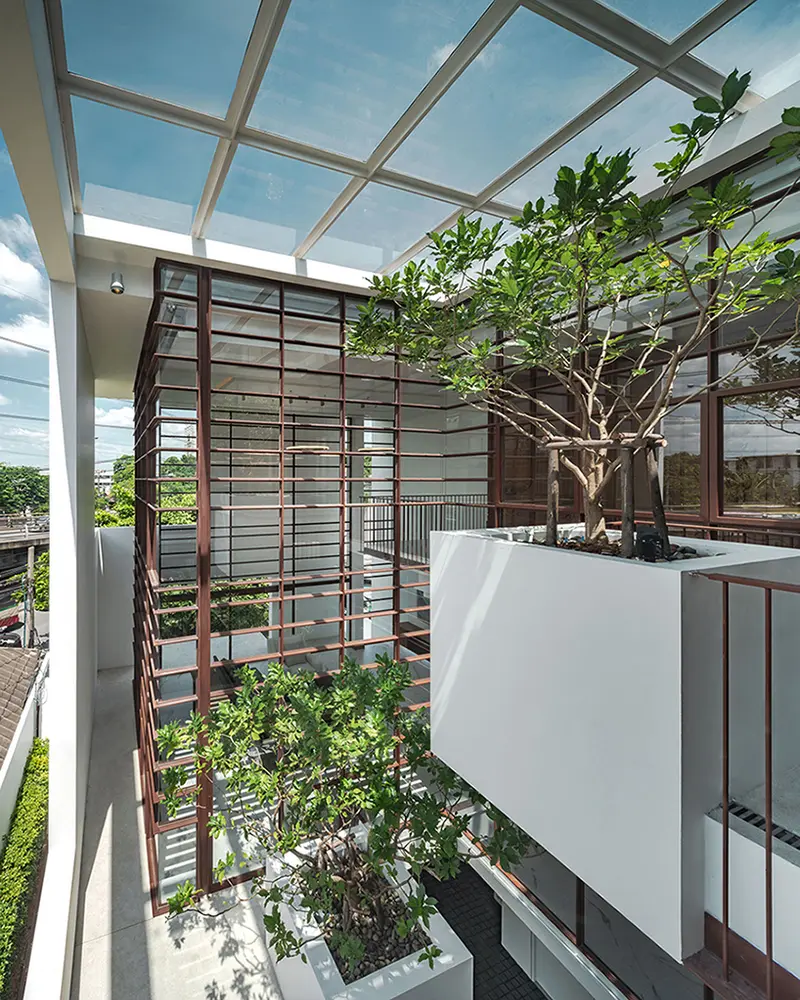
anonym studio merges indoor and outdoor space to create tree house in bangkok
designboom
Shared interests: concrete & greenery
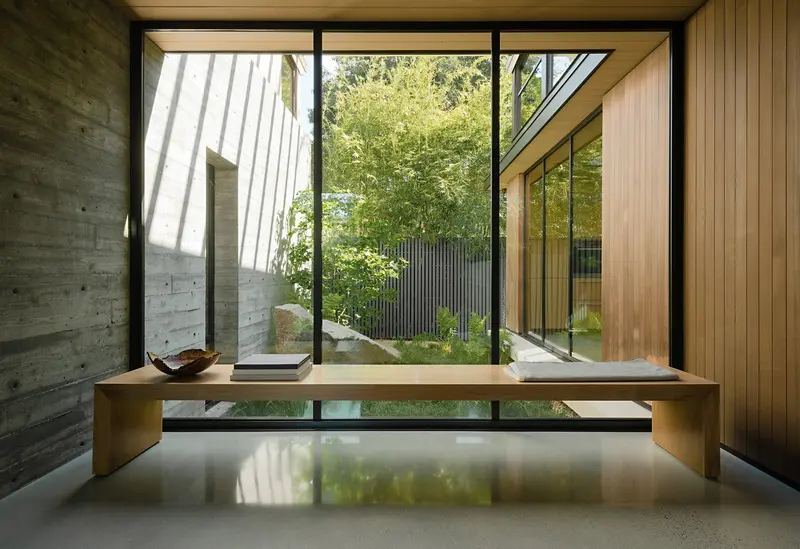
In California, Feldman Architecture’s The Sanctuary Was Designed To Be An “Urban Oasis”
IGNANT
Shared interests: concrete & greenery
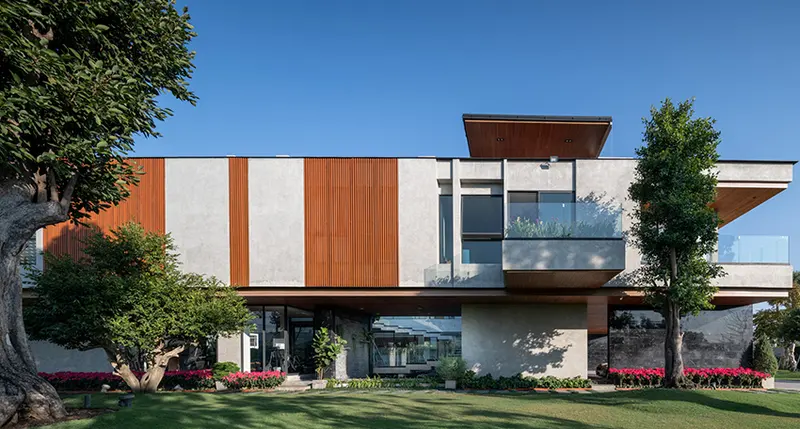
full scale studio builds 'jongluck villa 168' to connect three families in thailand
designboom
Shared interests: concrete & greenery