Amidst Woodlands, Casa Amapa’s Architecture Reflects On The Origins And Future Of Cohabitation
- Architect
- Pérez Gómez Arquitectura
- Place
- Near Guadalajara, Mexico
- Type
- House
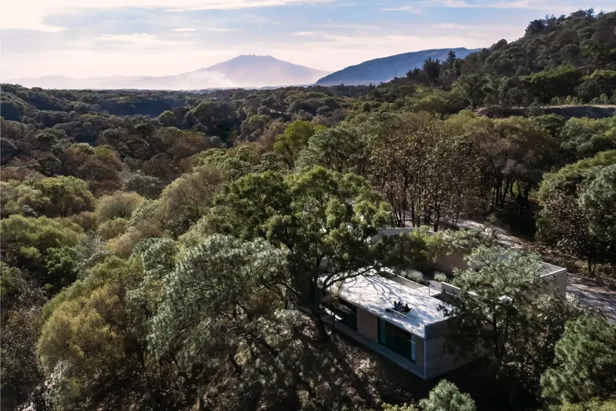
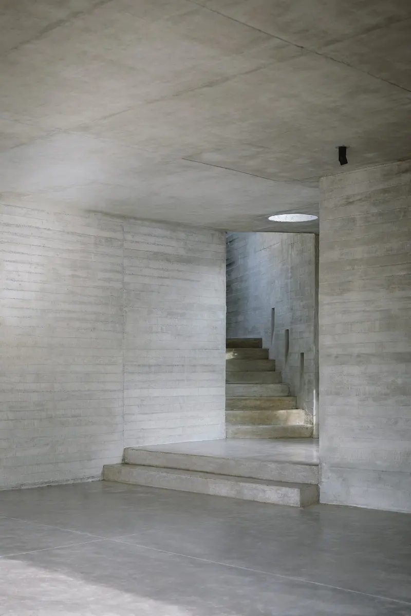
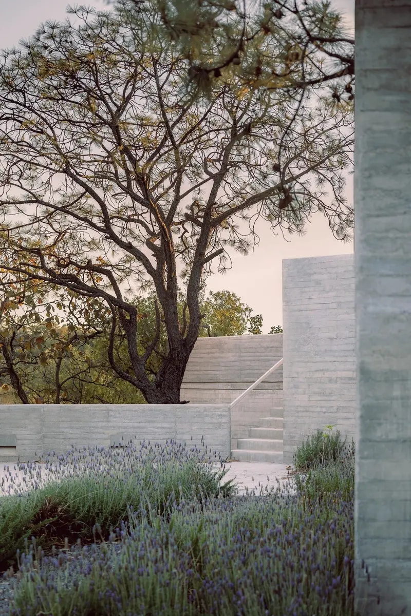
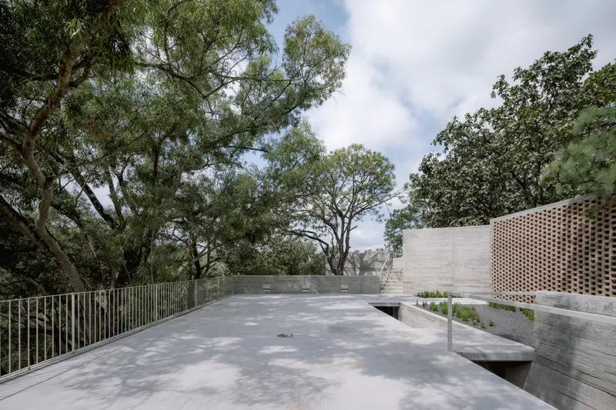
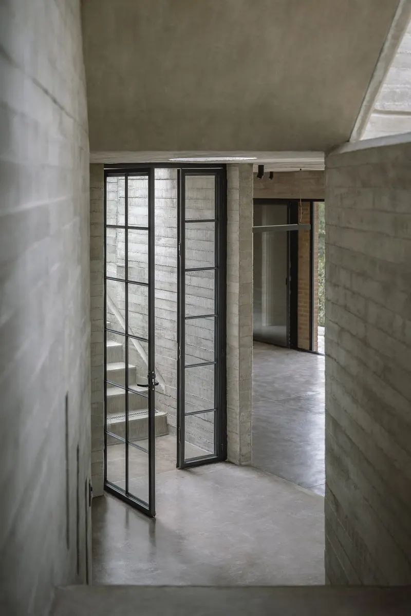
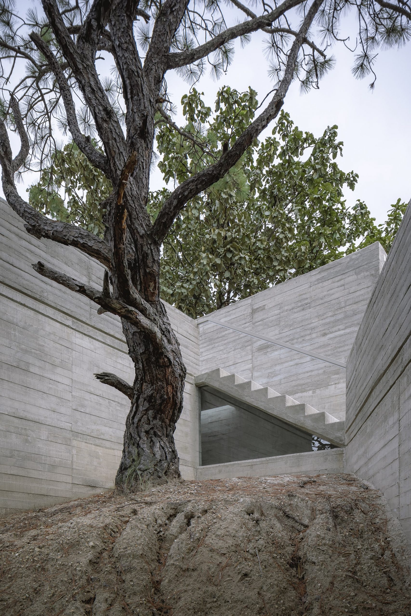
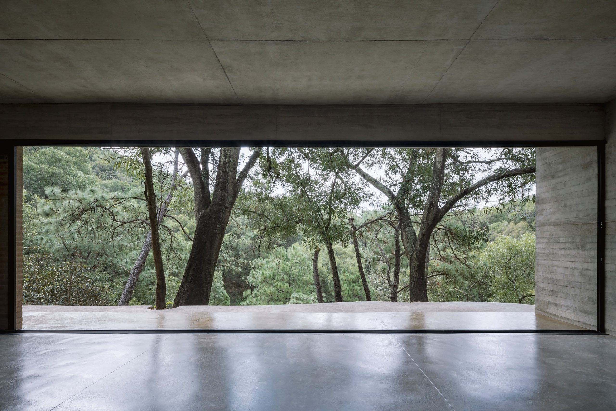
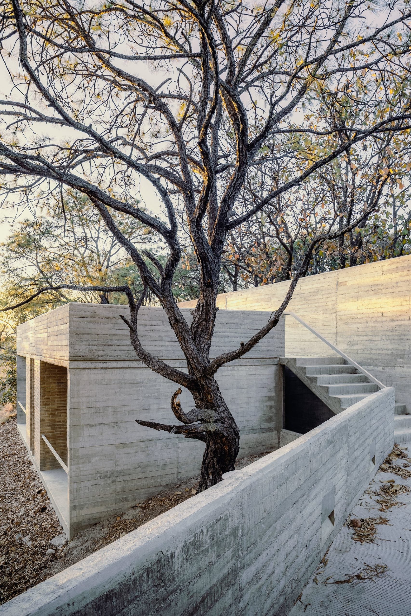
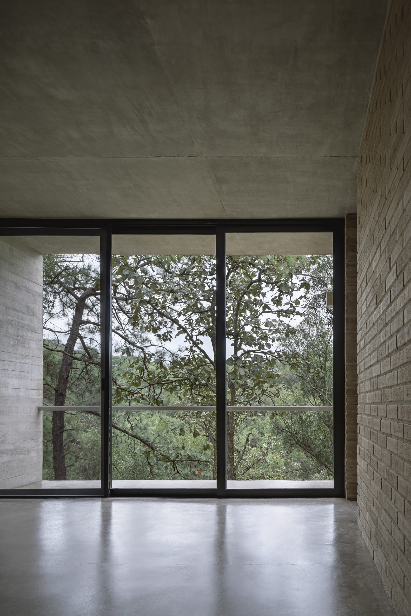
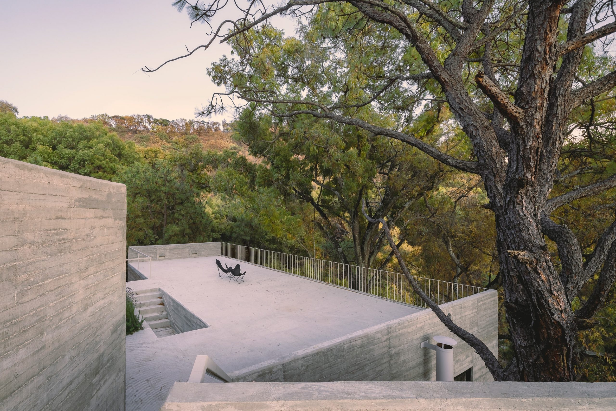
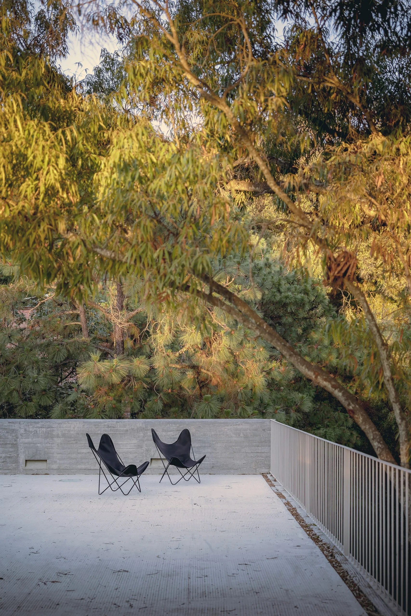
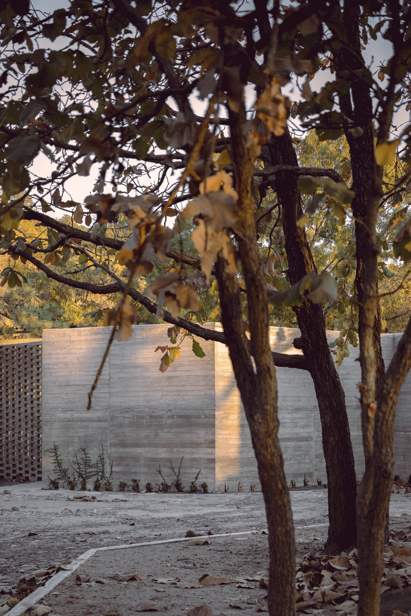
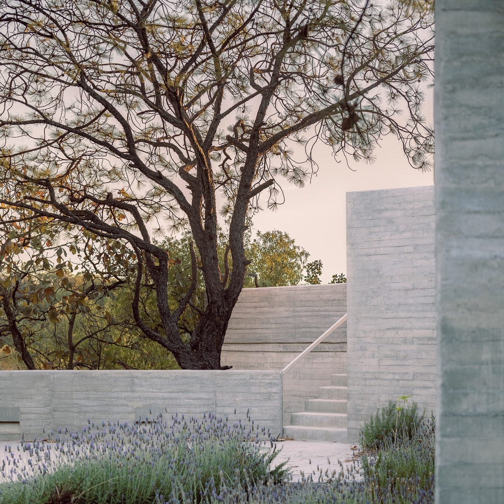
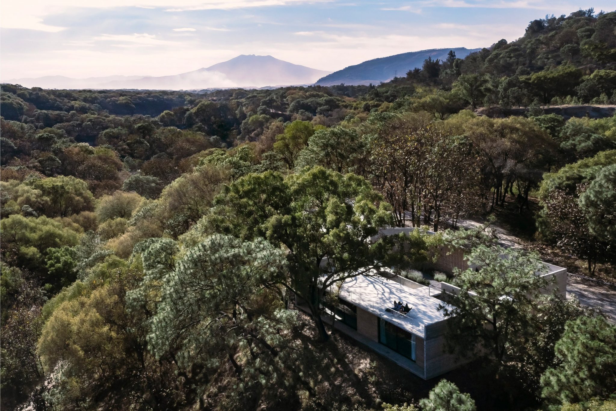
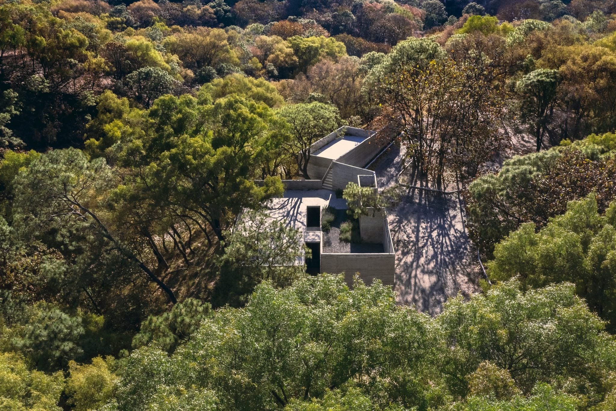
Pérez Gómez Arquitectura’s Casa Amapa near Guadalajara follows sloping woodland with living spaces below and outdoor terraces above.
IGNANT-Architecture-CasaAmapa-RenéPerezGómez-011
IGNANT-Architecture-CasaAmapa-RenéPerezGómez-03
IGNANT-Architecture-CasaAmapa-RenéPerezGómez-05
IGNANT-Architecture-CasaAmapa-RenéPerezGómez-07
IGNANT-Architecture-CasaAmapa-RenéPerezGómez-09
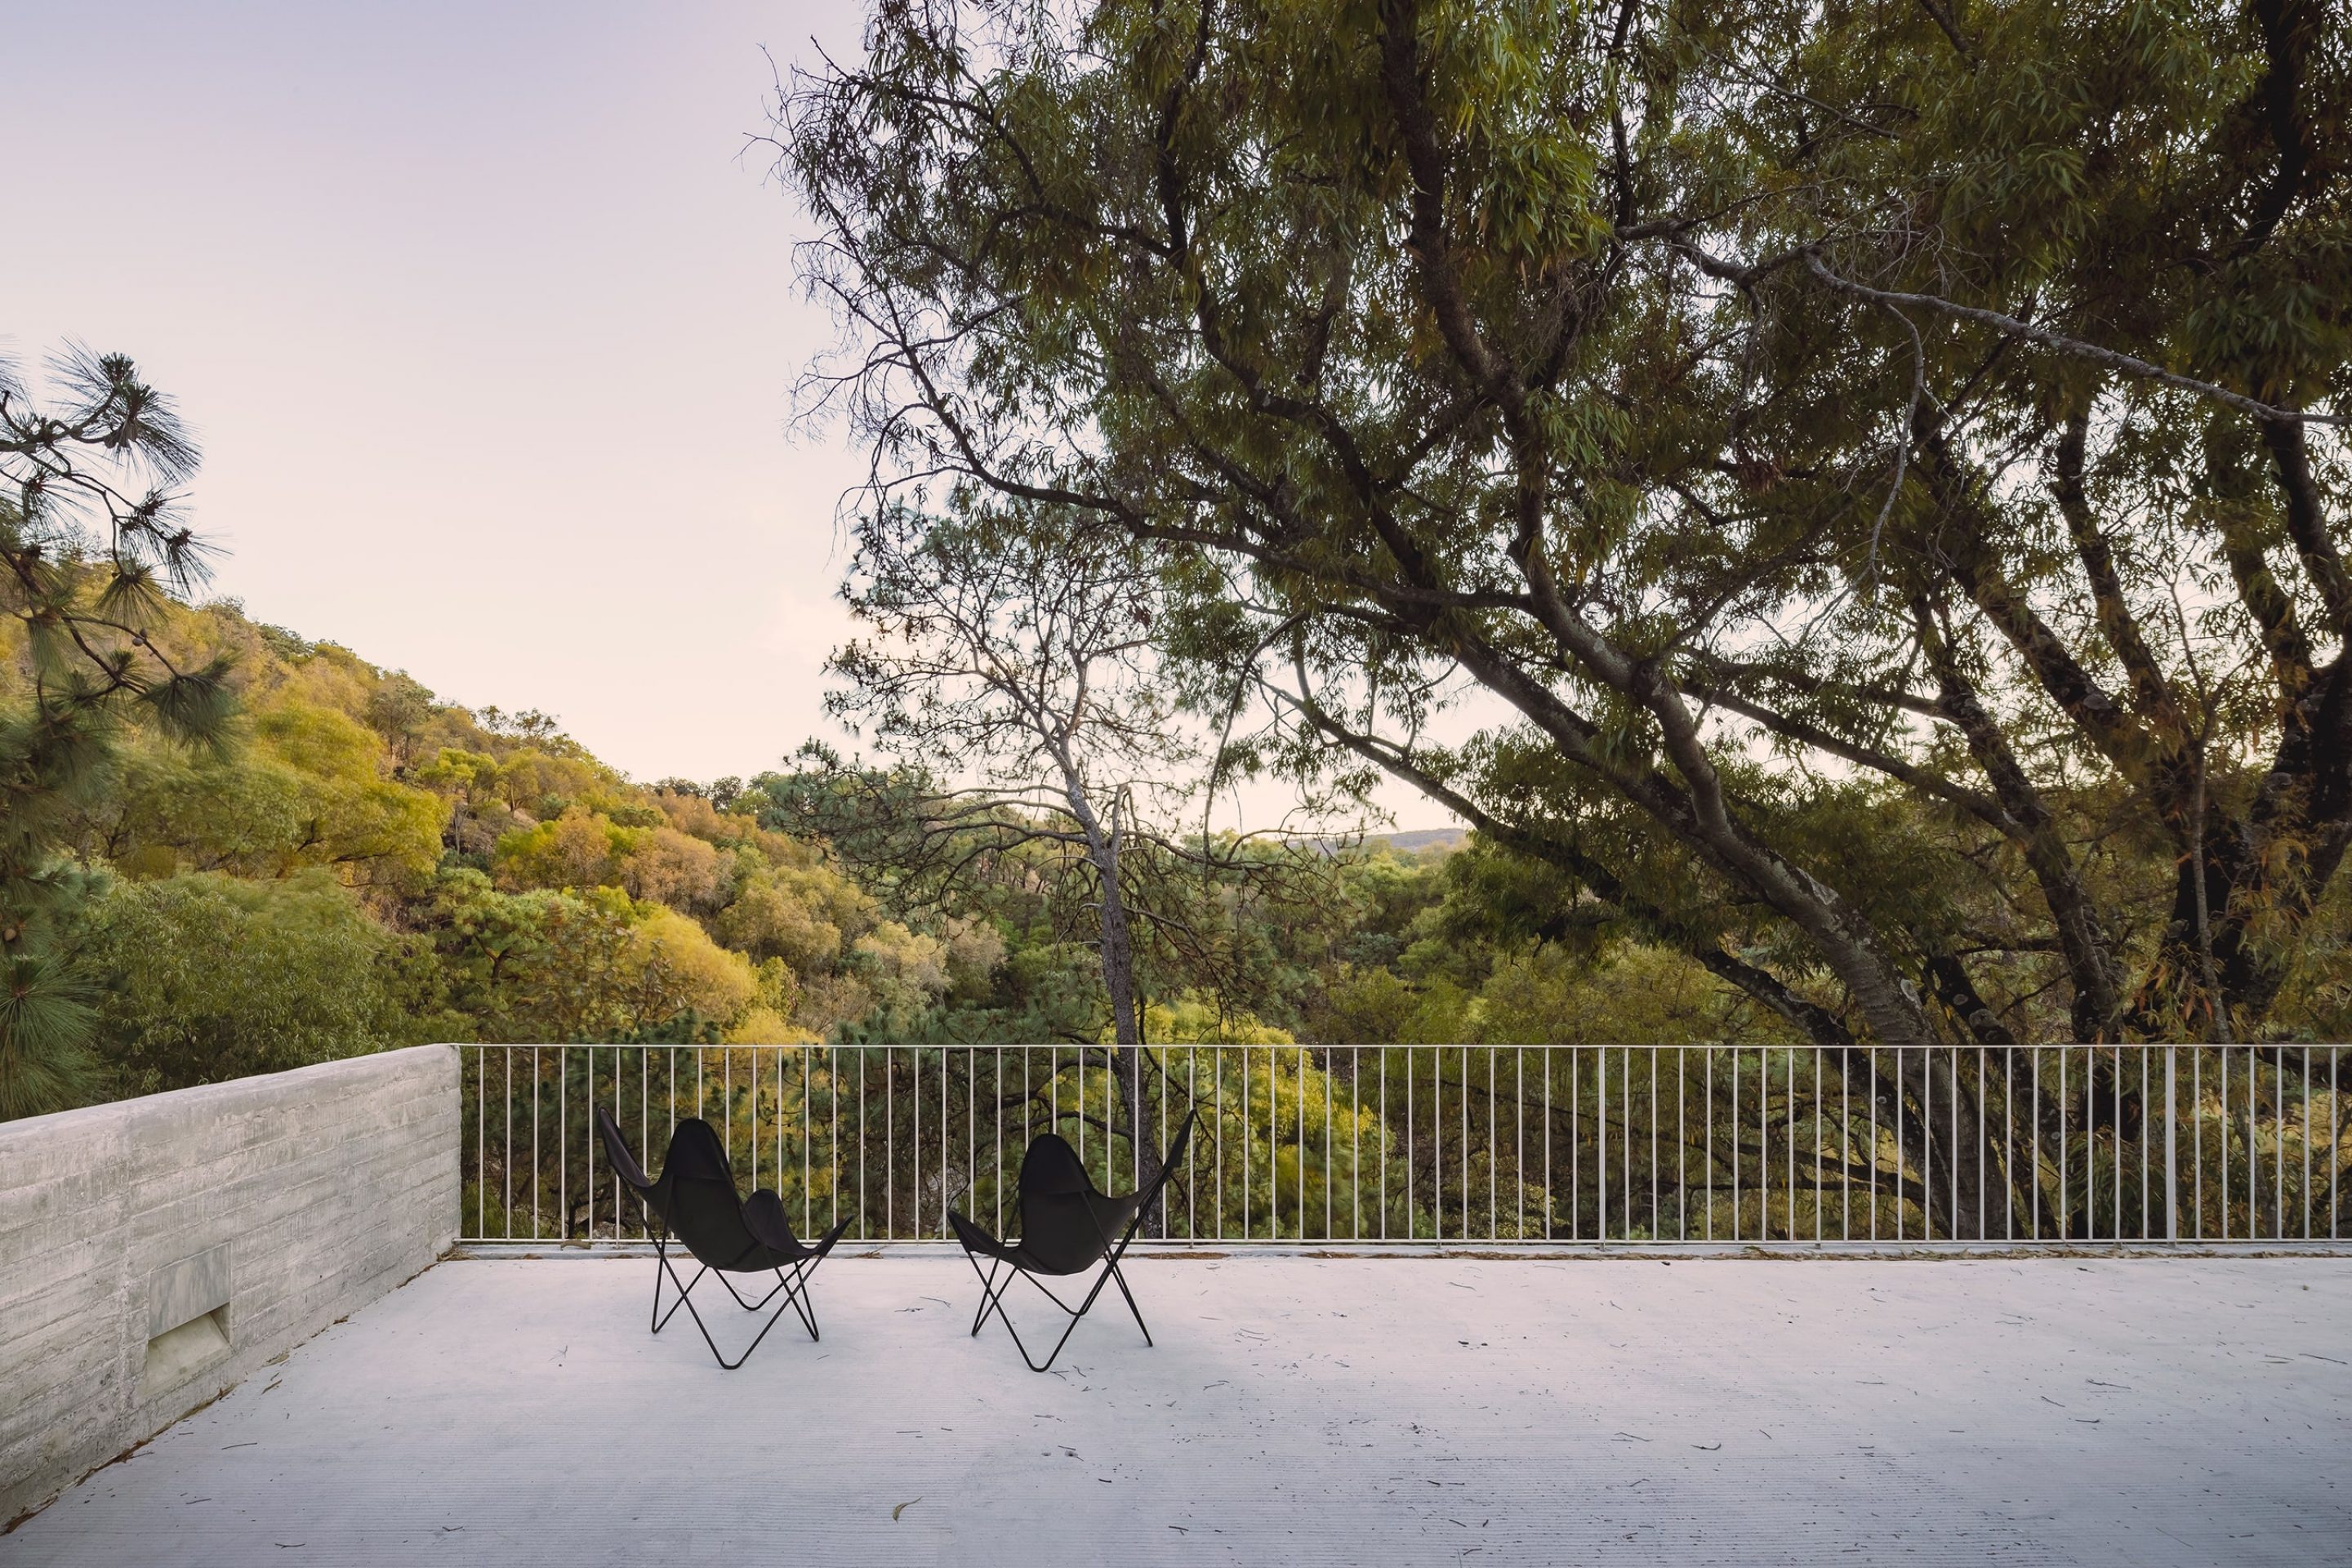
IGNANT-Architecture-CasaAmapa-RenéPerezGómez-02
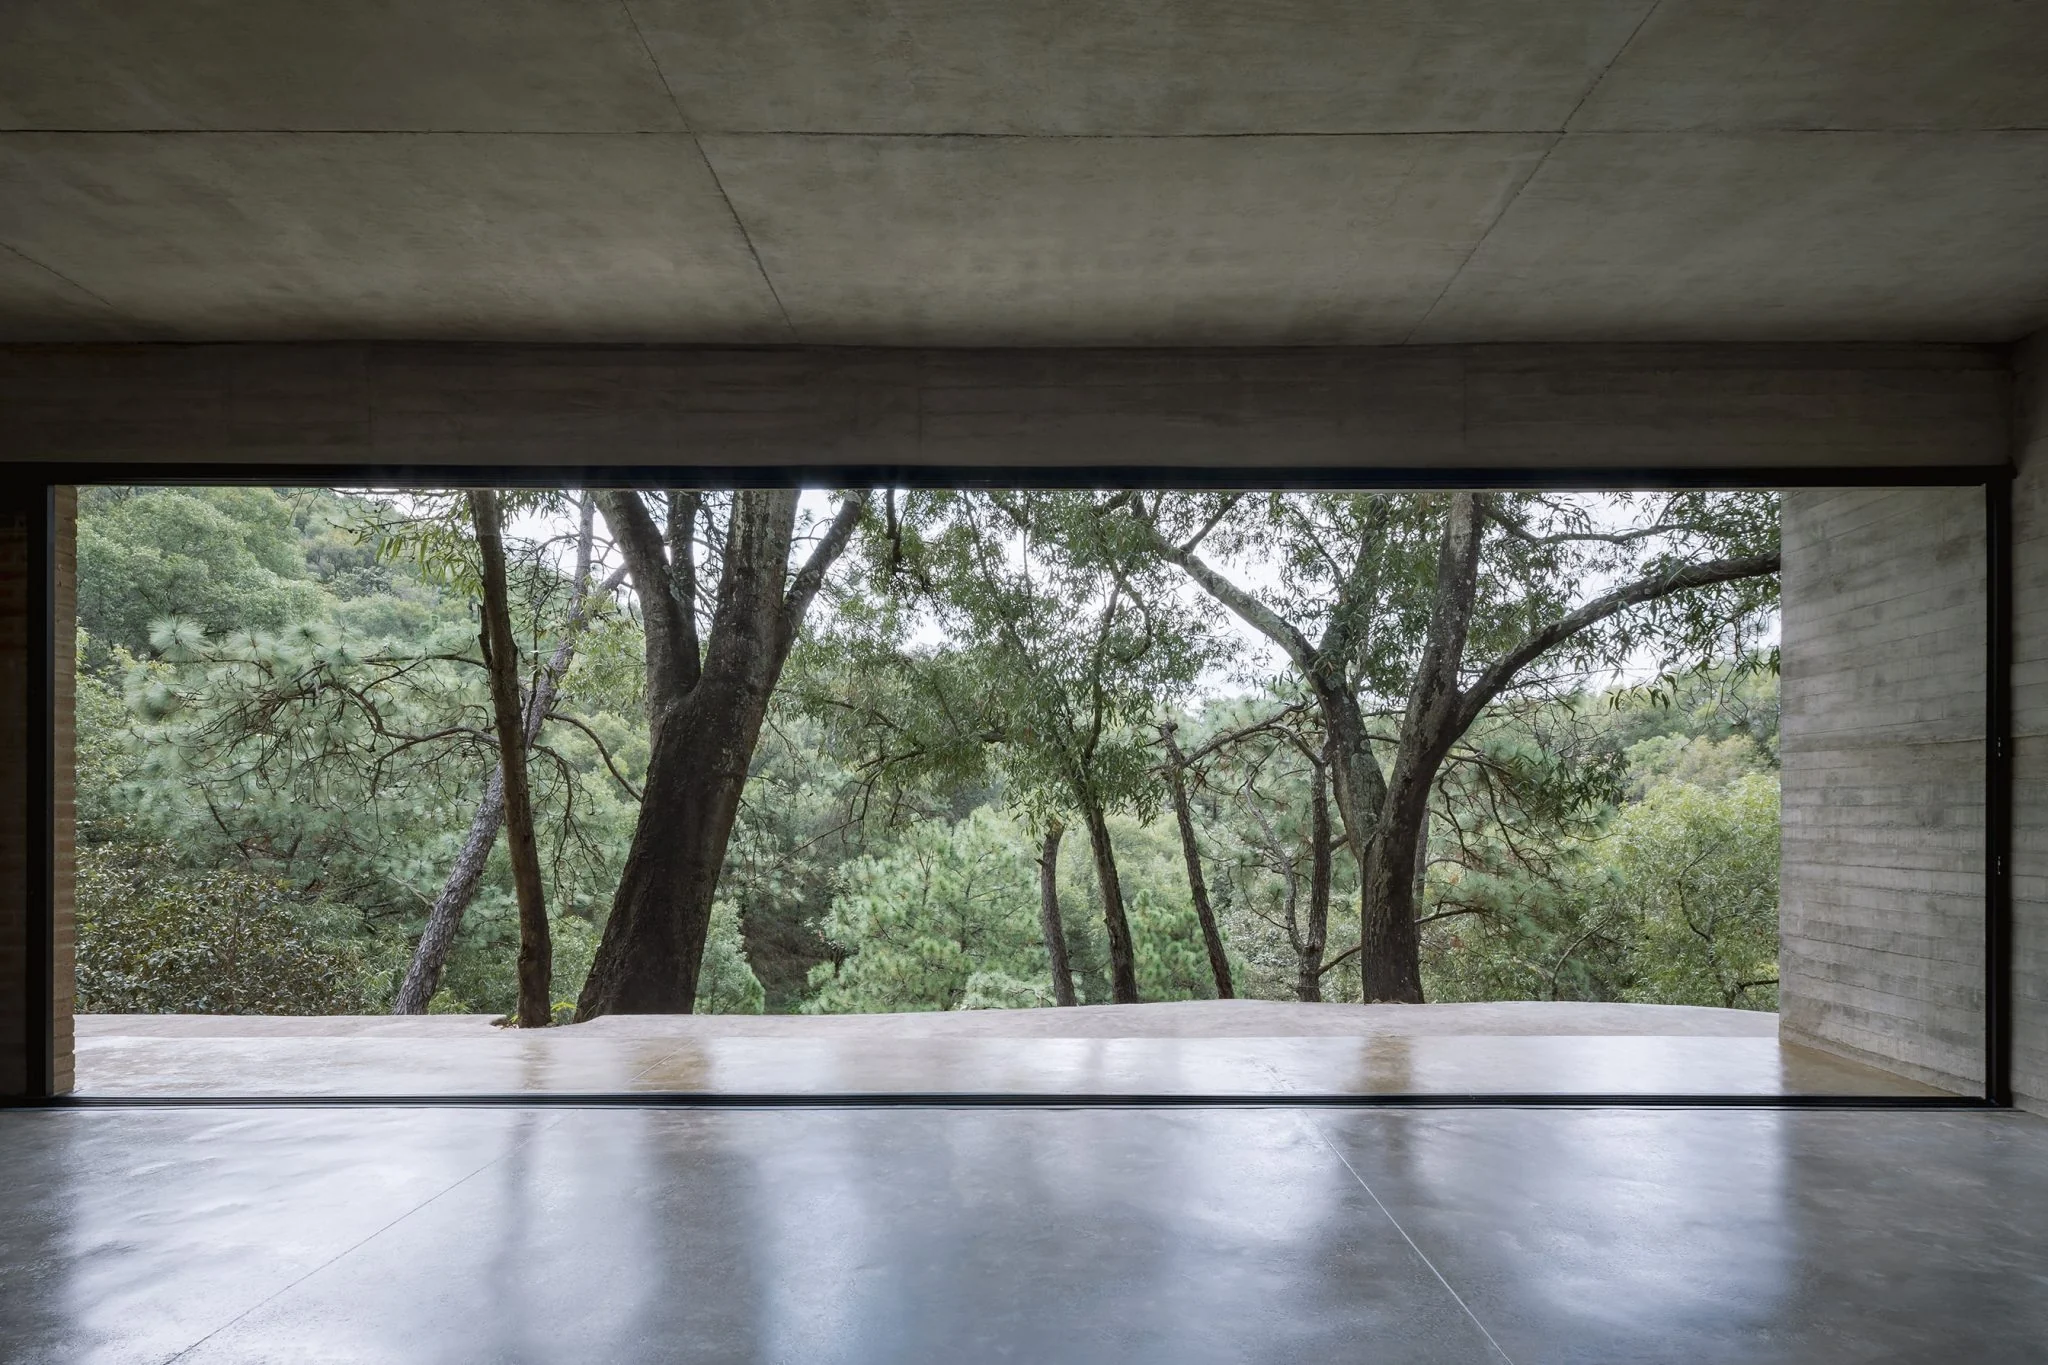
IGNANT-Architecture-CasaAmapa-RenéPerezGómez-015
Research notes
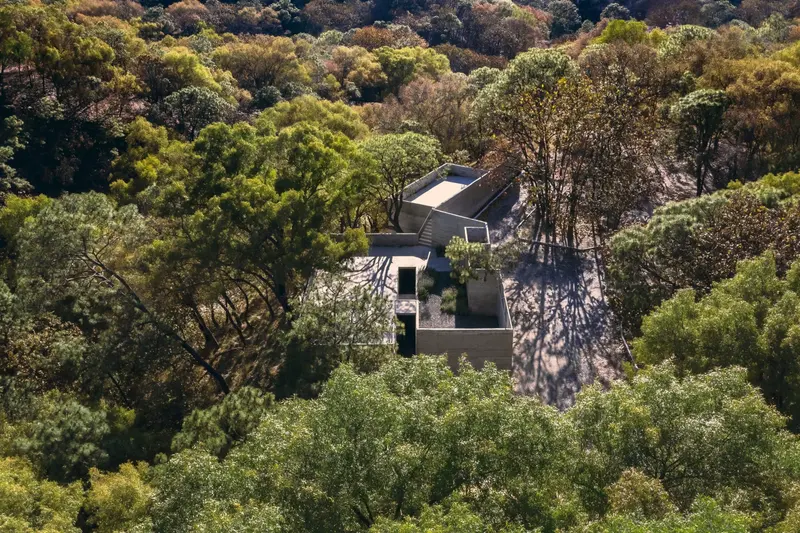
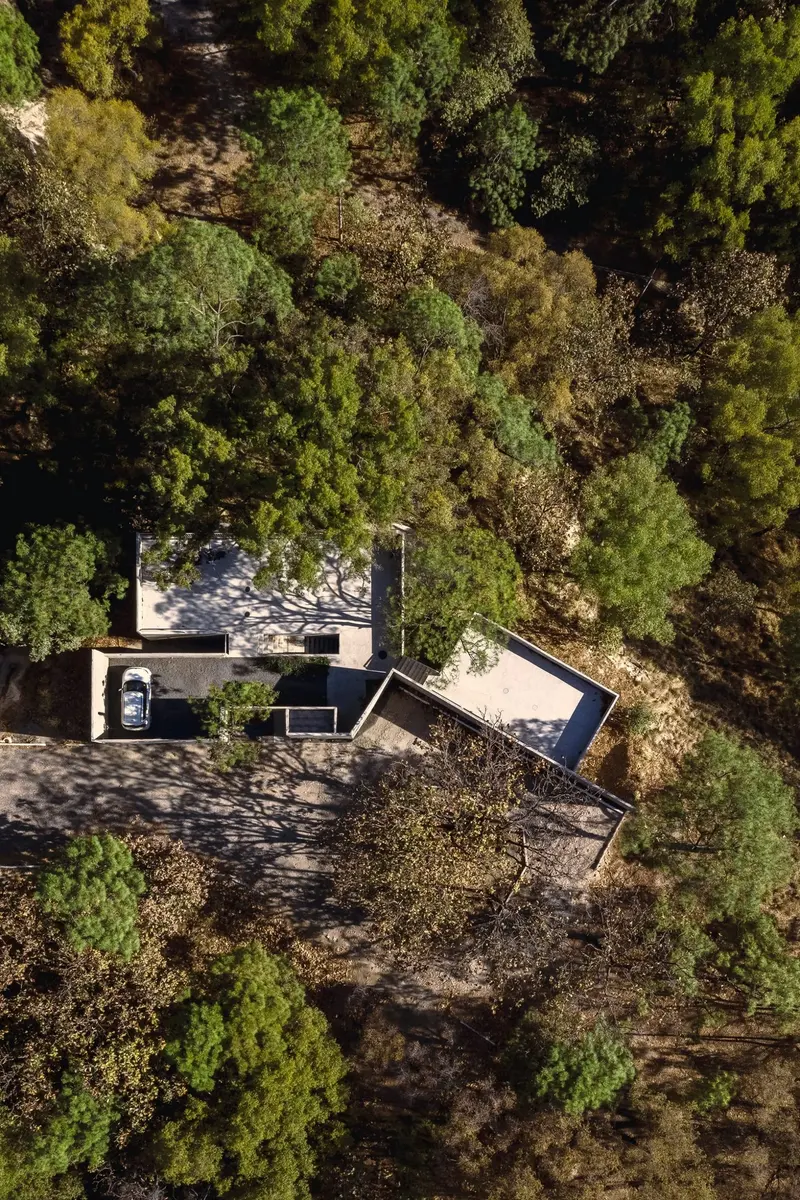
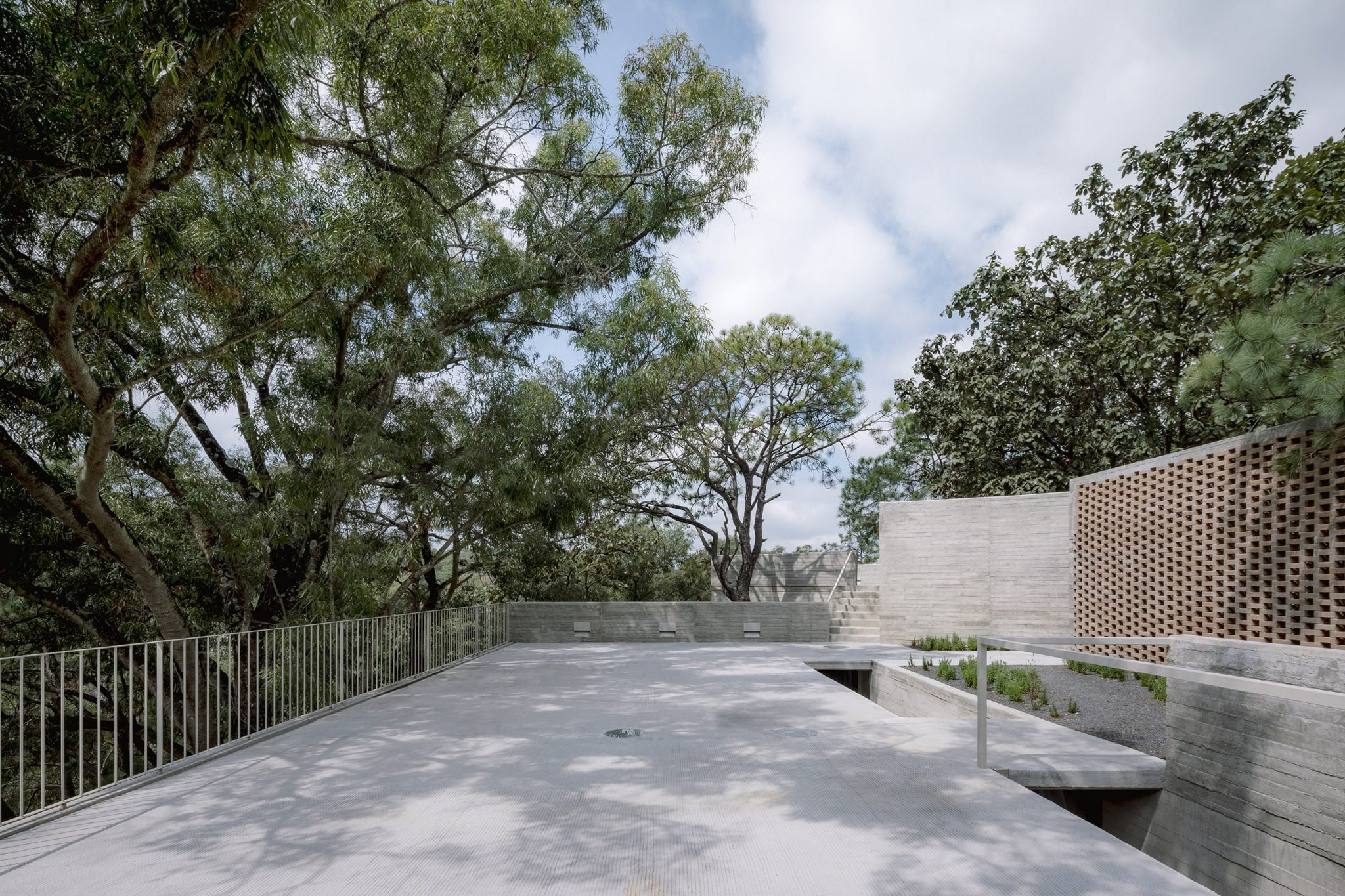
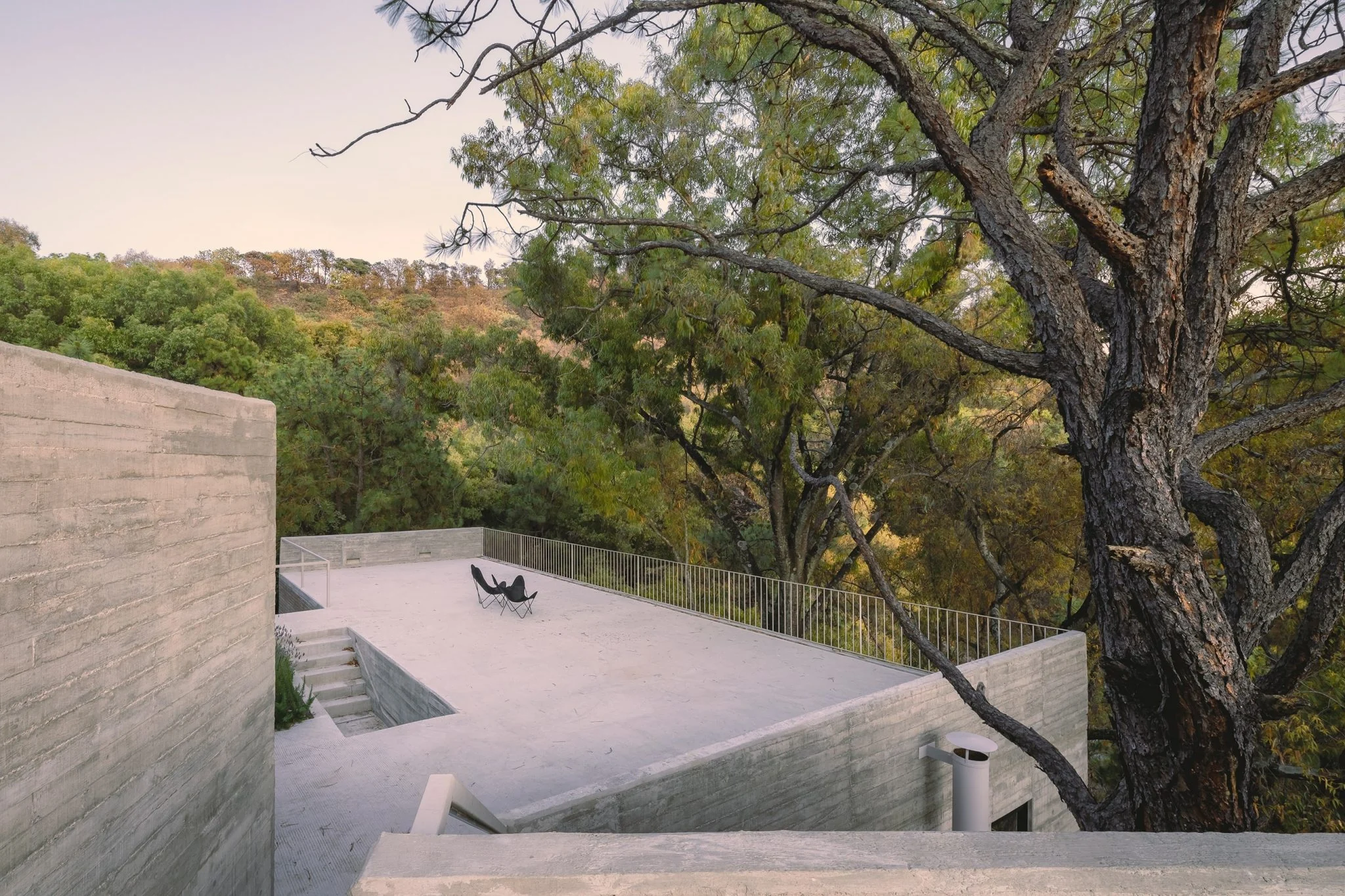
The section separates enclosed domestic rooms from an upper landscape of terraces and viewpoints.
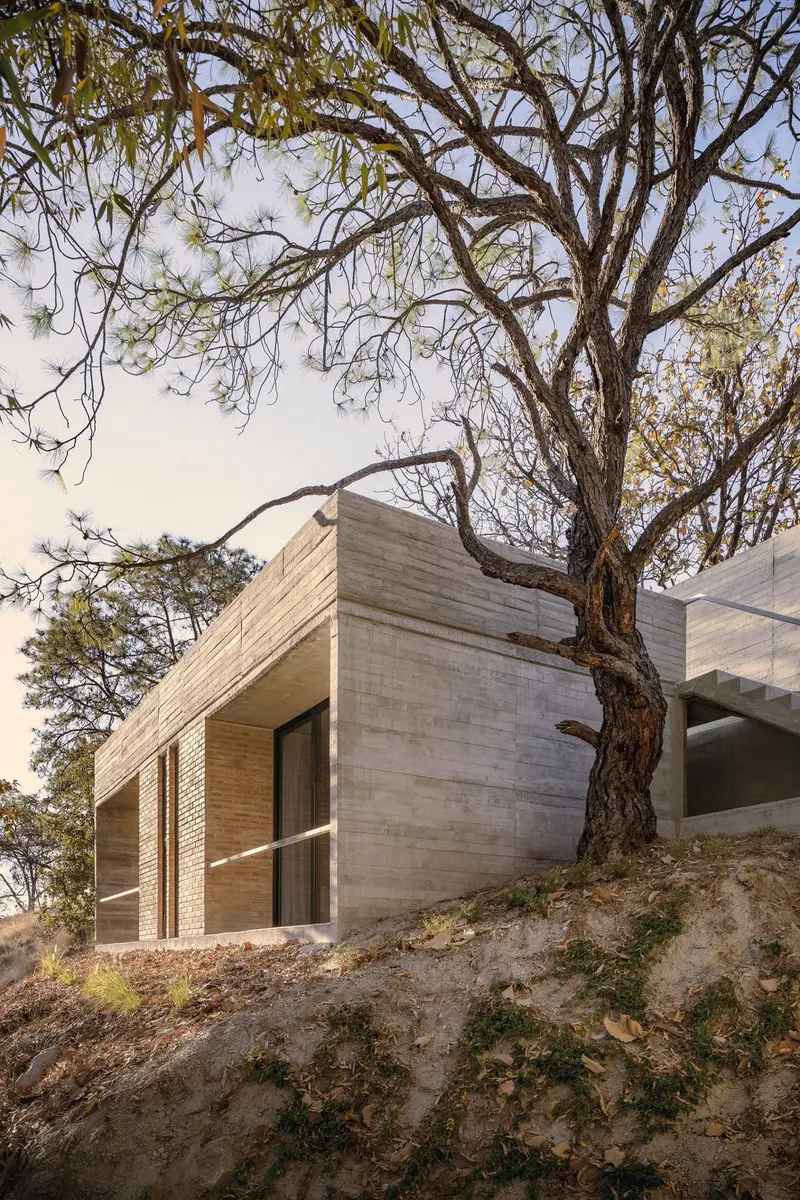
Casa Amapa follows a wooded slope near Guadalajara, Mexico. Pérez Gómez Arquitectura describes the project as an attempt to work with the existing forest and its topography.
The lower level contains the main domestic spaces, while upper terraces, platforms and a small garden extend occupation outdoors. Look for the relationship between these two levels rather than reading the roof as an unoccupied cap to the rooms below.
What the sources do not establish
- The cited account is not a complete construction specification. Unnamed products, suppliers and performance claims are not inferred from photographs.
Sources & evidence
- IGNANT — project account and architect commentary
Near Guadalajara; Pérez Gómez Arquitectura; sloping woodland, lower domestic rooms and upper terraces.
Research checked 2026-11-02 · Editorial policy & corrections
Follow this design further.
More spaces to discover.
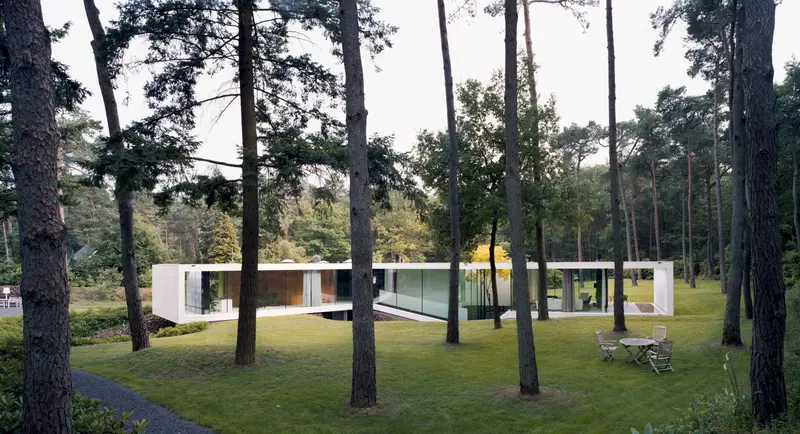
Powerhouse Company Nests A Glass Villa In The Dutch Woodlands
IGNANT
Shared interests: concrete & greenery
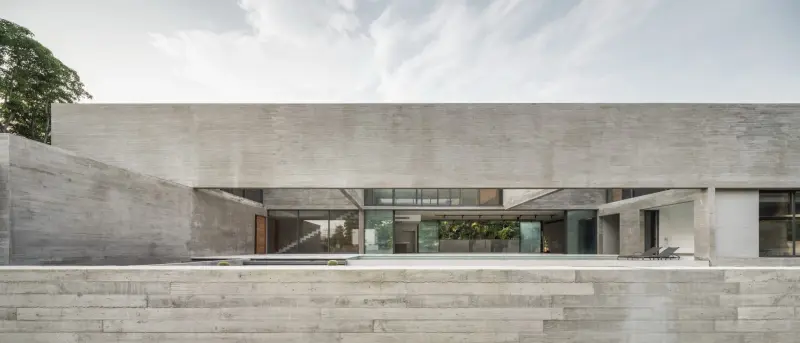
Stu/D/O Architects’s Casa De Alisa Conceals Itself From Its Surroundings
Stu/D/O Architects · Nonthaburi, Thailand
Shared interests: concrete & greenery