Space & landscape
Four ways buildings work with the ground
A landscape relationship can be understood through movement and section as well as appearance. These projects offer four different starting points.
These comparisons follow the cited project accounts. They describe spatial approaches, not measured performance or a complete specification.
Public terrain around a venue
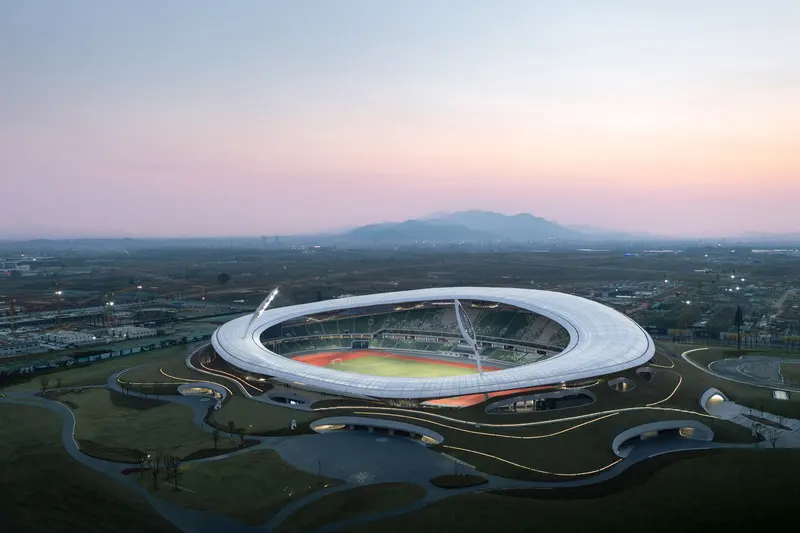
Quzhou places a major sports building within shaped ground. Its paths and planted slopes operate at a public scale that should not be confused with a private roof garden.
Descending and occupying the roof
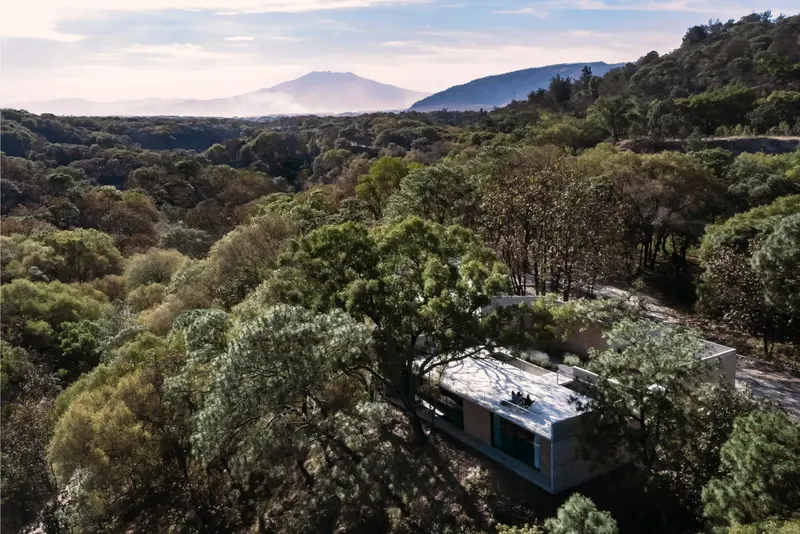
Bunkeren steps domestic space down a hillside. Casa Amapa adds another comparison: enclosed rooms below can support an outdoor sequence above. In both, a section reveals relationships an isolated facade view misses.
An outdoor room between buildings
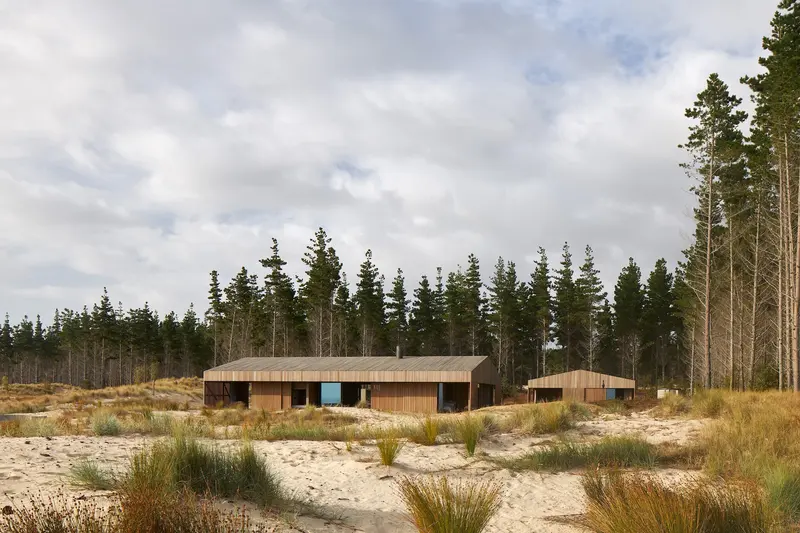
Te Arai uses the gap between paired volumes as a place to gather. It demonstrates that landscape can organize a house through separation, not only through a planted surface or a building embedded in earth.
Compare section as well as silhouette
Follow the change in ground level before comparing the outline of a roof. At Bunkeren, the descending domestic sequence is central to the project account. Casa Amapa offers another way to consider occupied space above enclosed rooms. Ask where a person enters, where they step outside, and what lies beneath that outdoor surface.
A roof with planting and a building placed within a slope can look related in a photograph while organizing daily movement quite differently. Look for stairs, retaining edges, terraces and connections between levels. Those details help turn a general impression of architecture in nature into a more specific spatial reading.
Keep public and domestic scales distinct
Quzhou’s paths and shaped terrain serve a sports venue and public park. Te Arai’s outdoor gathering space belongs to a domestic arrangement between paired buildings. Comparing them is useful for understanding how movement and open space organize architecture, while keeping their different uses and scales visible.
Choose photographs that show a route and its destination, rather than only a distant exterior. Then return to the source account for the project’s stated use and development phase. A strong visual relationship with landscape does not, on its own, document public access, environmental performance or permission to visit.
The research behind the guide
Sources & further reading.
Follow the original project accounts and evidence for the details discussed here.
View 5 source references
Sources & evidence
- Architect’s project account
Sunken stadium and planted park; stadium account dated 2022; wider scheme has a longer development period.
- MAD Architects — 2022 stadium account published by ArchDaily
The stadium was published as a completed 2022 project, within a wider phased sports-park development.
- IGNANT — project account and architect commentary
Near Newcastle; James Stockwell Architect; descending hillside plan, balconies and planted roofs.
- IGNANT — project account and architect commentary
Near Guadalajara; Pérez Gómez Arquitectura; sloping woodland, lower domestic rooms and upper terraces.
- IGNANT — project account and architect commentary
New Zealand’s North Island; Fearon Hay with Sonja Hawkins; paired gables, outdoor hearth and sliding shutters.
Research checked 2026-11-02 · Editorial policy & corrections
Keep exploring.
Explore the designQuzhou Sports ParkQuzhou, China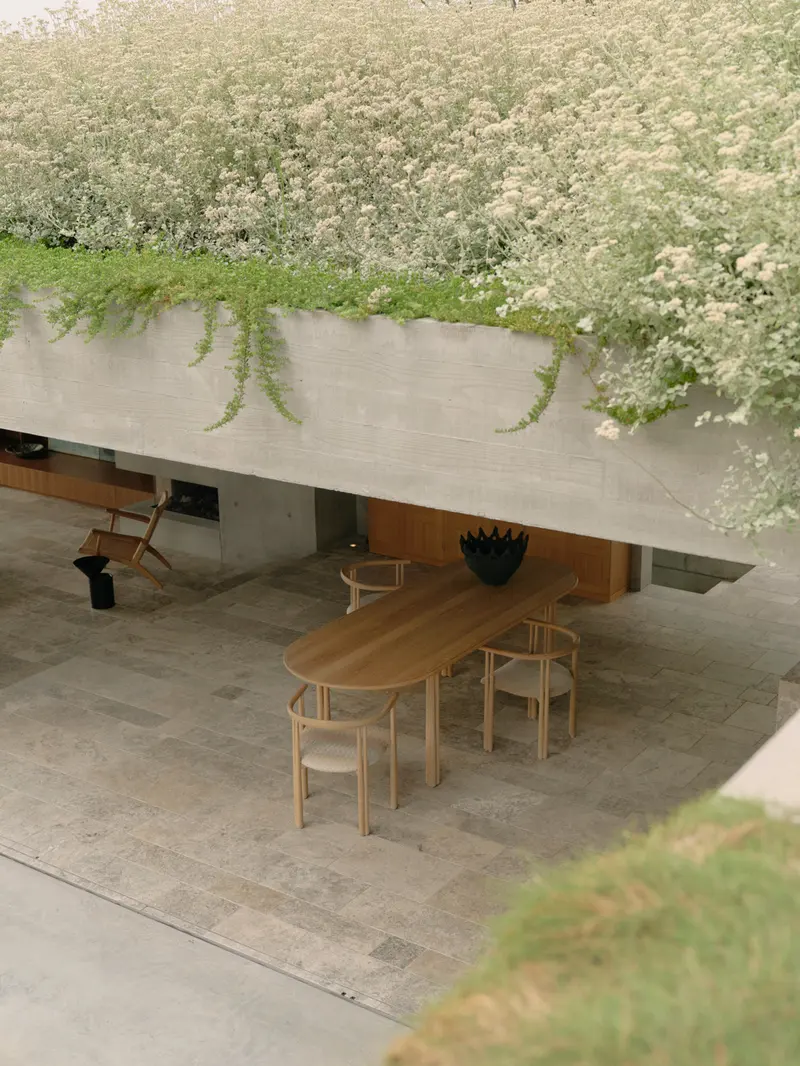 Explore the designNestled Among Bushland, Bunkeren Makes The Most Of Its Stunning LocationNewcastle, Australia
 Explore the designAmidst Woodlands, Casa Amapa’s Architecture Reflects On The Origins And Future Of CohabitationNear Guadalajara, Mexico
 Explore the designFearon Hay’s Te Arai Beach House, A Coastal Timber Home Along The Shores Of New ZealandTe Arai, New Zealand