Fearon Hay’s Te Arai Beach House, A Coastal Timber Home Along The Shores Of New Zealand
- Architect
- Fearon Hay; interiors with Sonja Hawkins
- Place
- Te Arai, New Zealand
- Type
- House
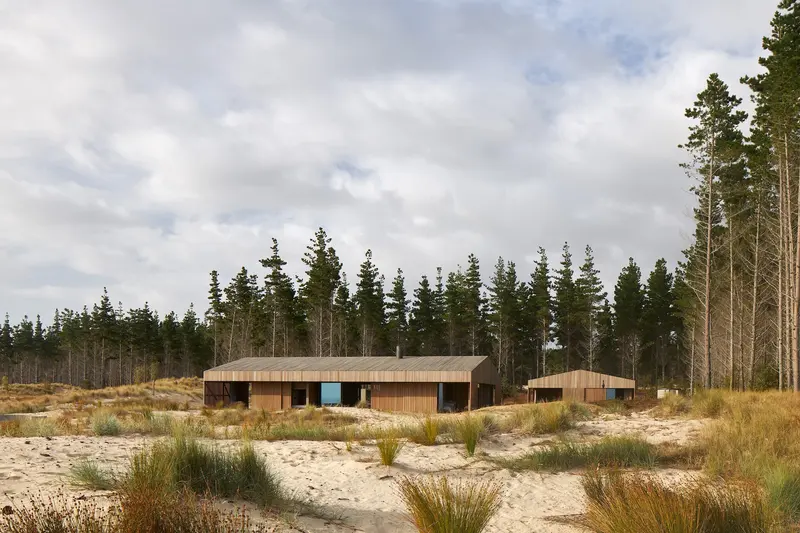
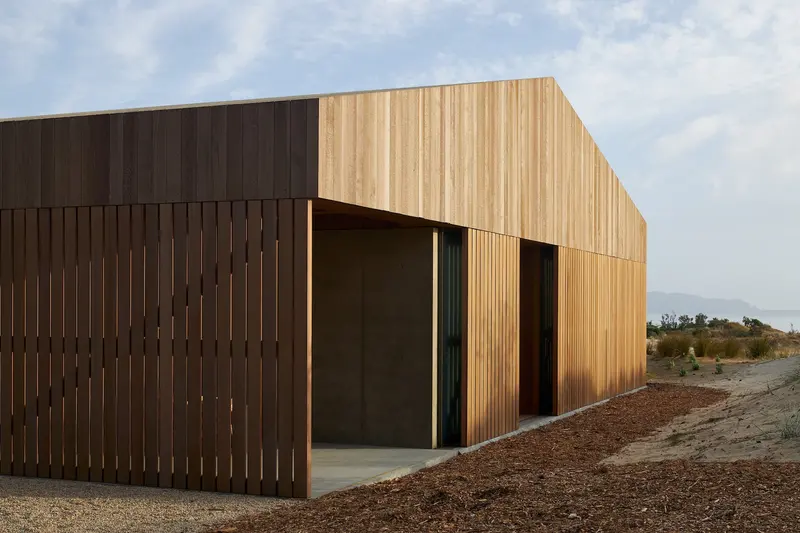
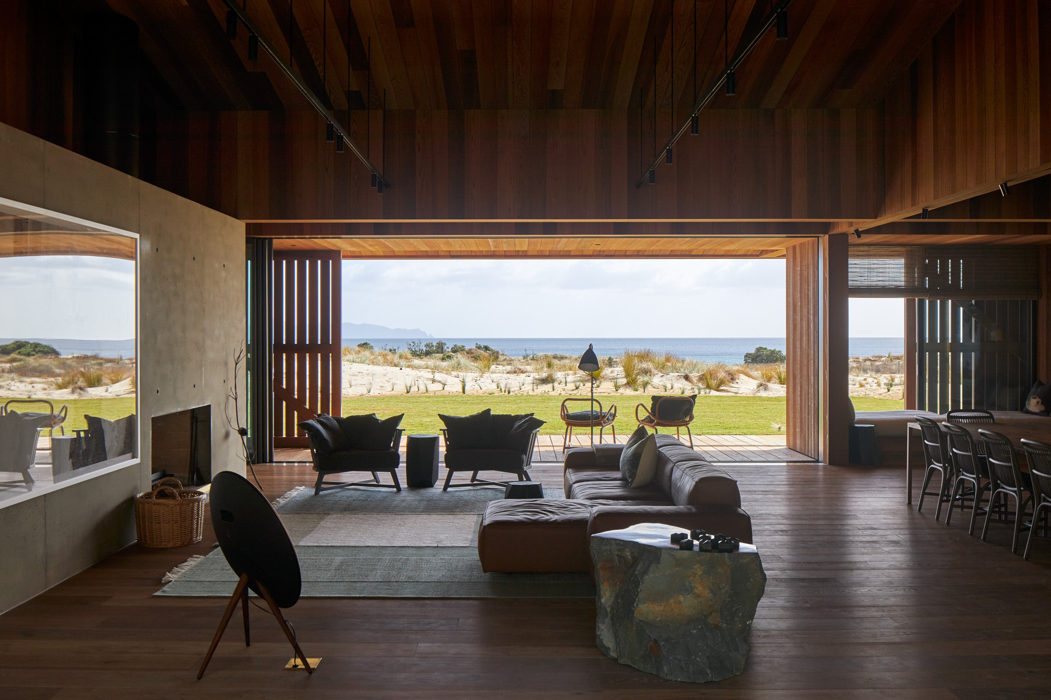
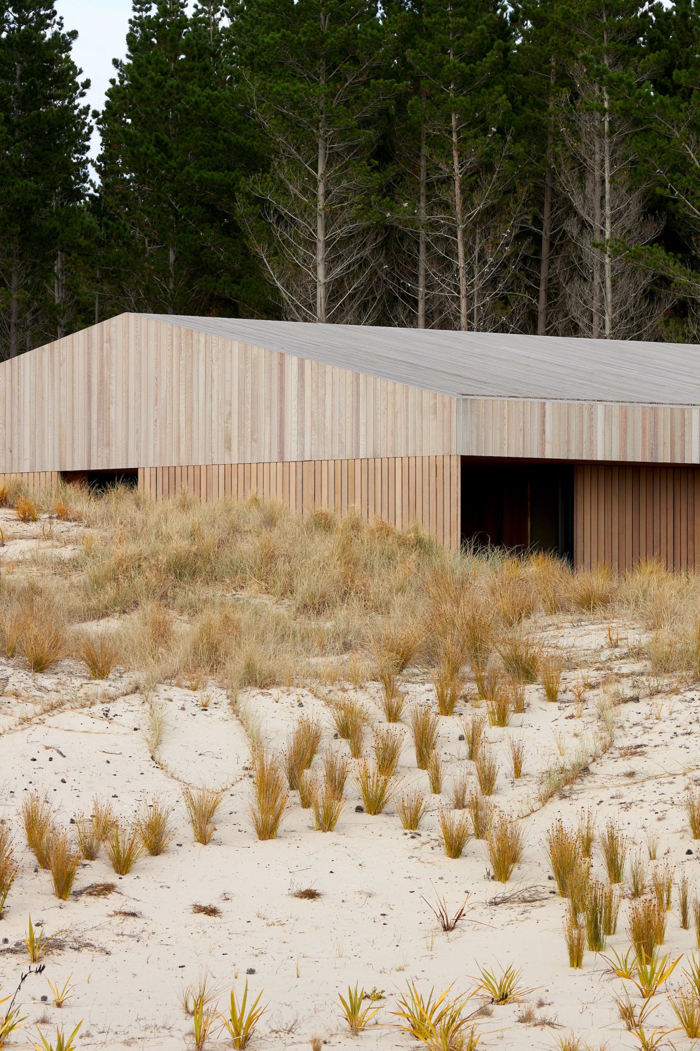
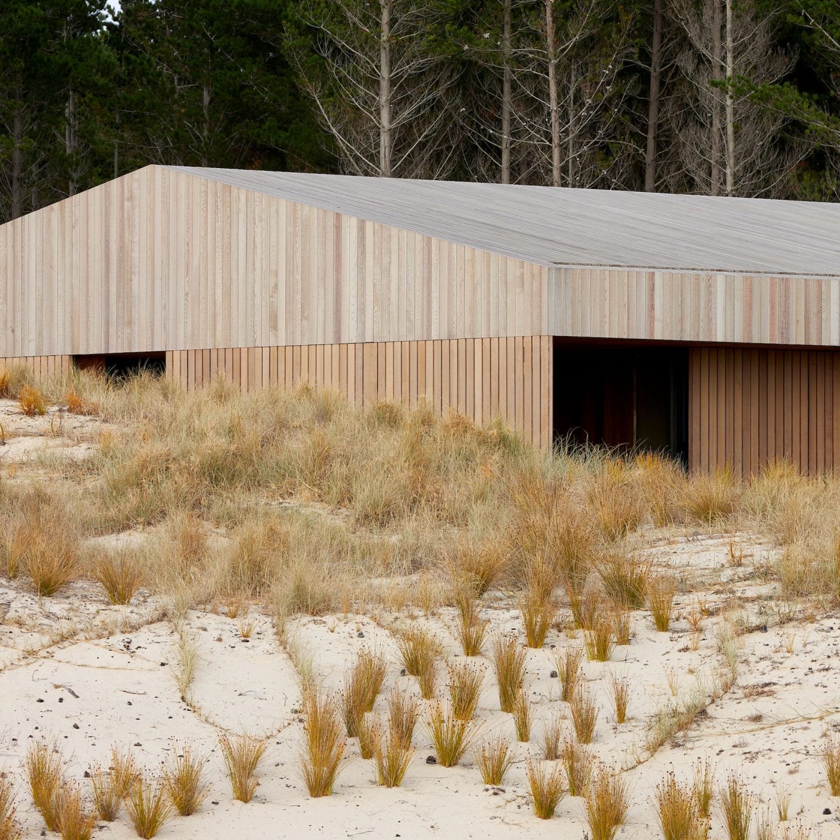
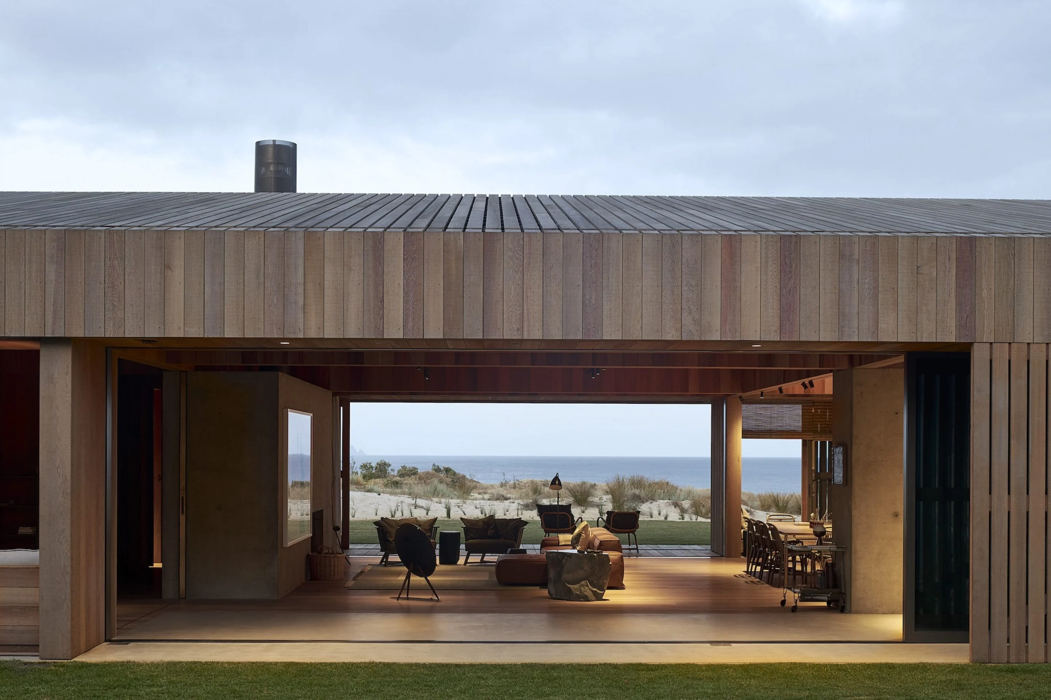
Fearon Hay’s Te Arai Beach House uses paired gabled volumes, an outdoor gathering space and shutters along New Zealand’s coast.
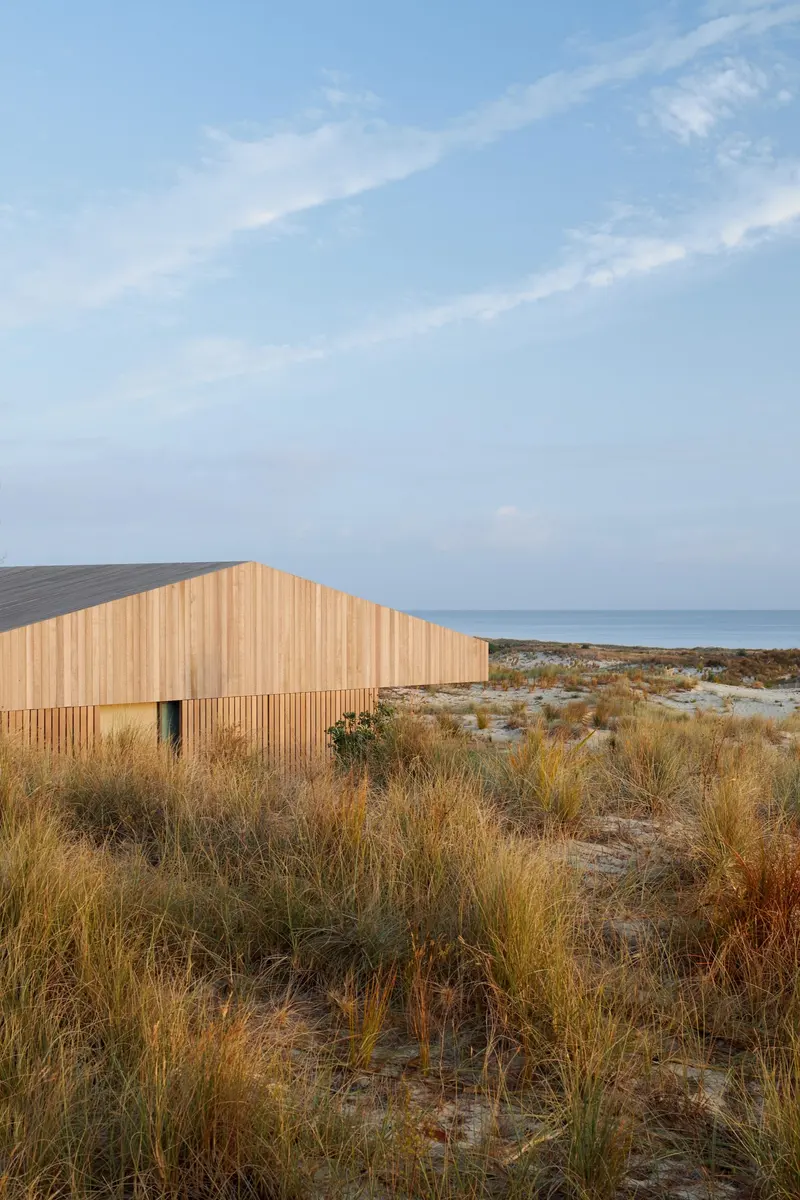
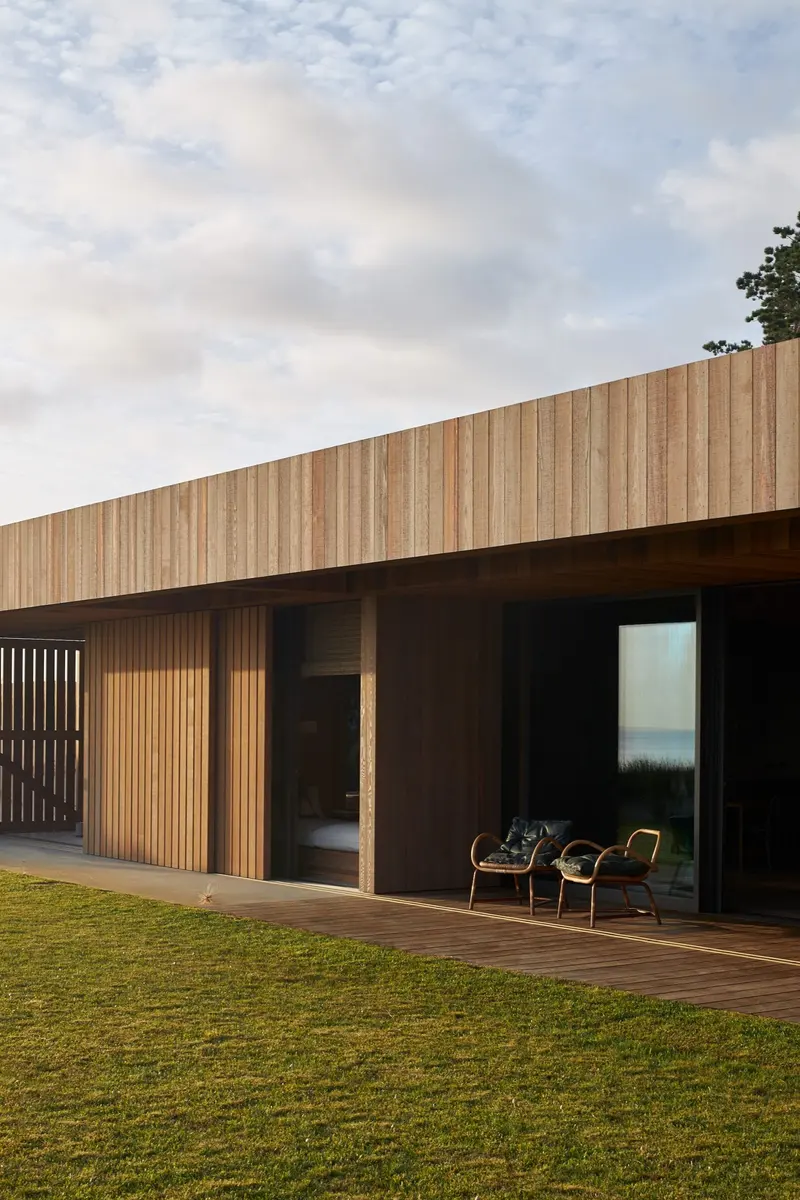
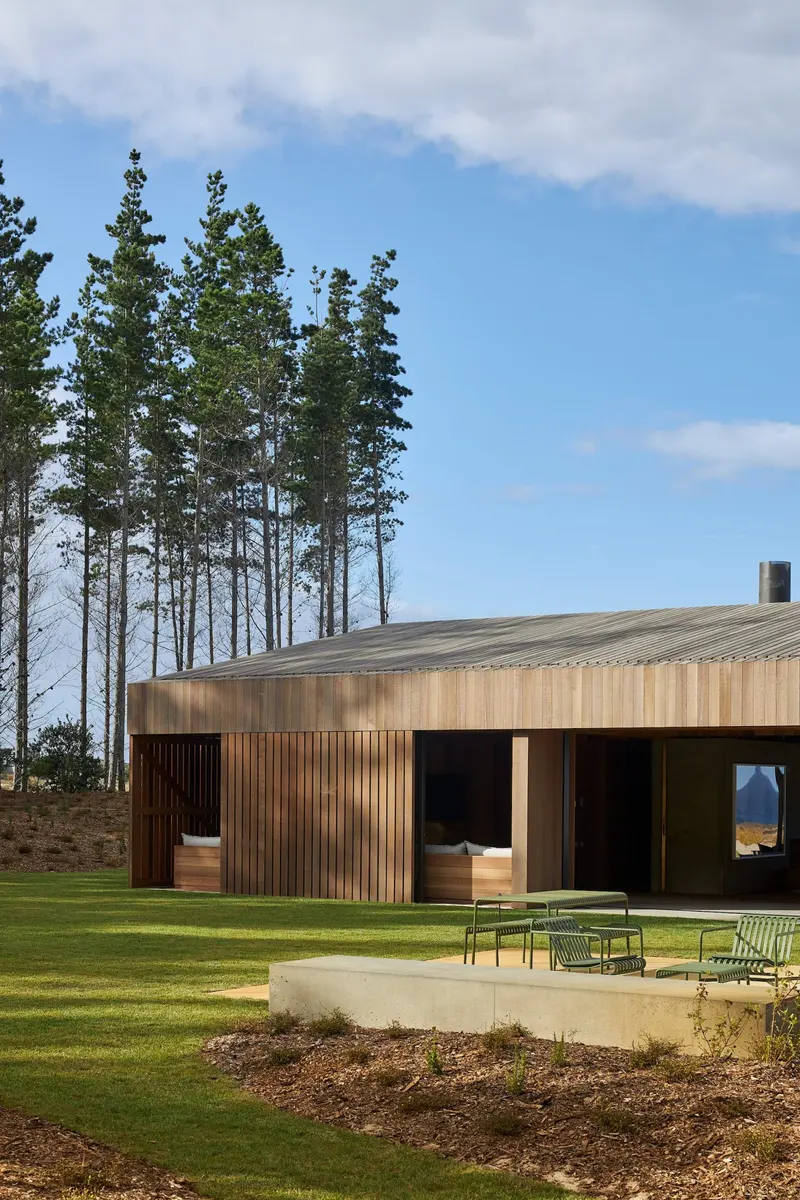
IGNANT-Architecture-Fearon-Hay-Te Arai Beach House-07
IGNANT-Architecture-Fearon-Hay-Te Arai Beach House-016
IGNANT-Architecture-Fearon-Hay-Te Arai Beach House-017
Research notes
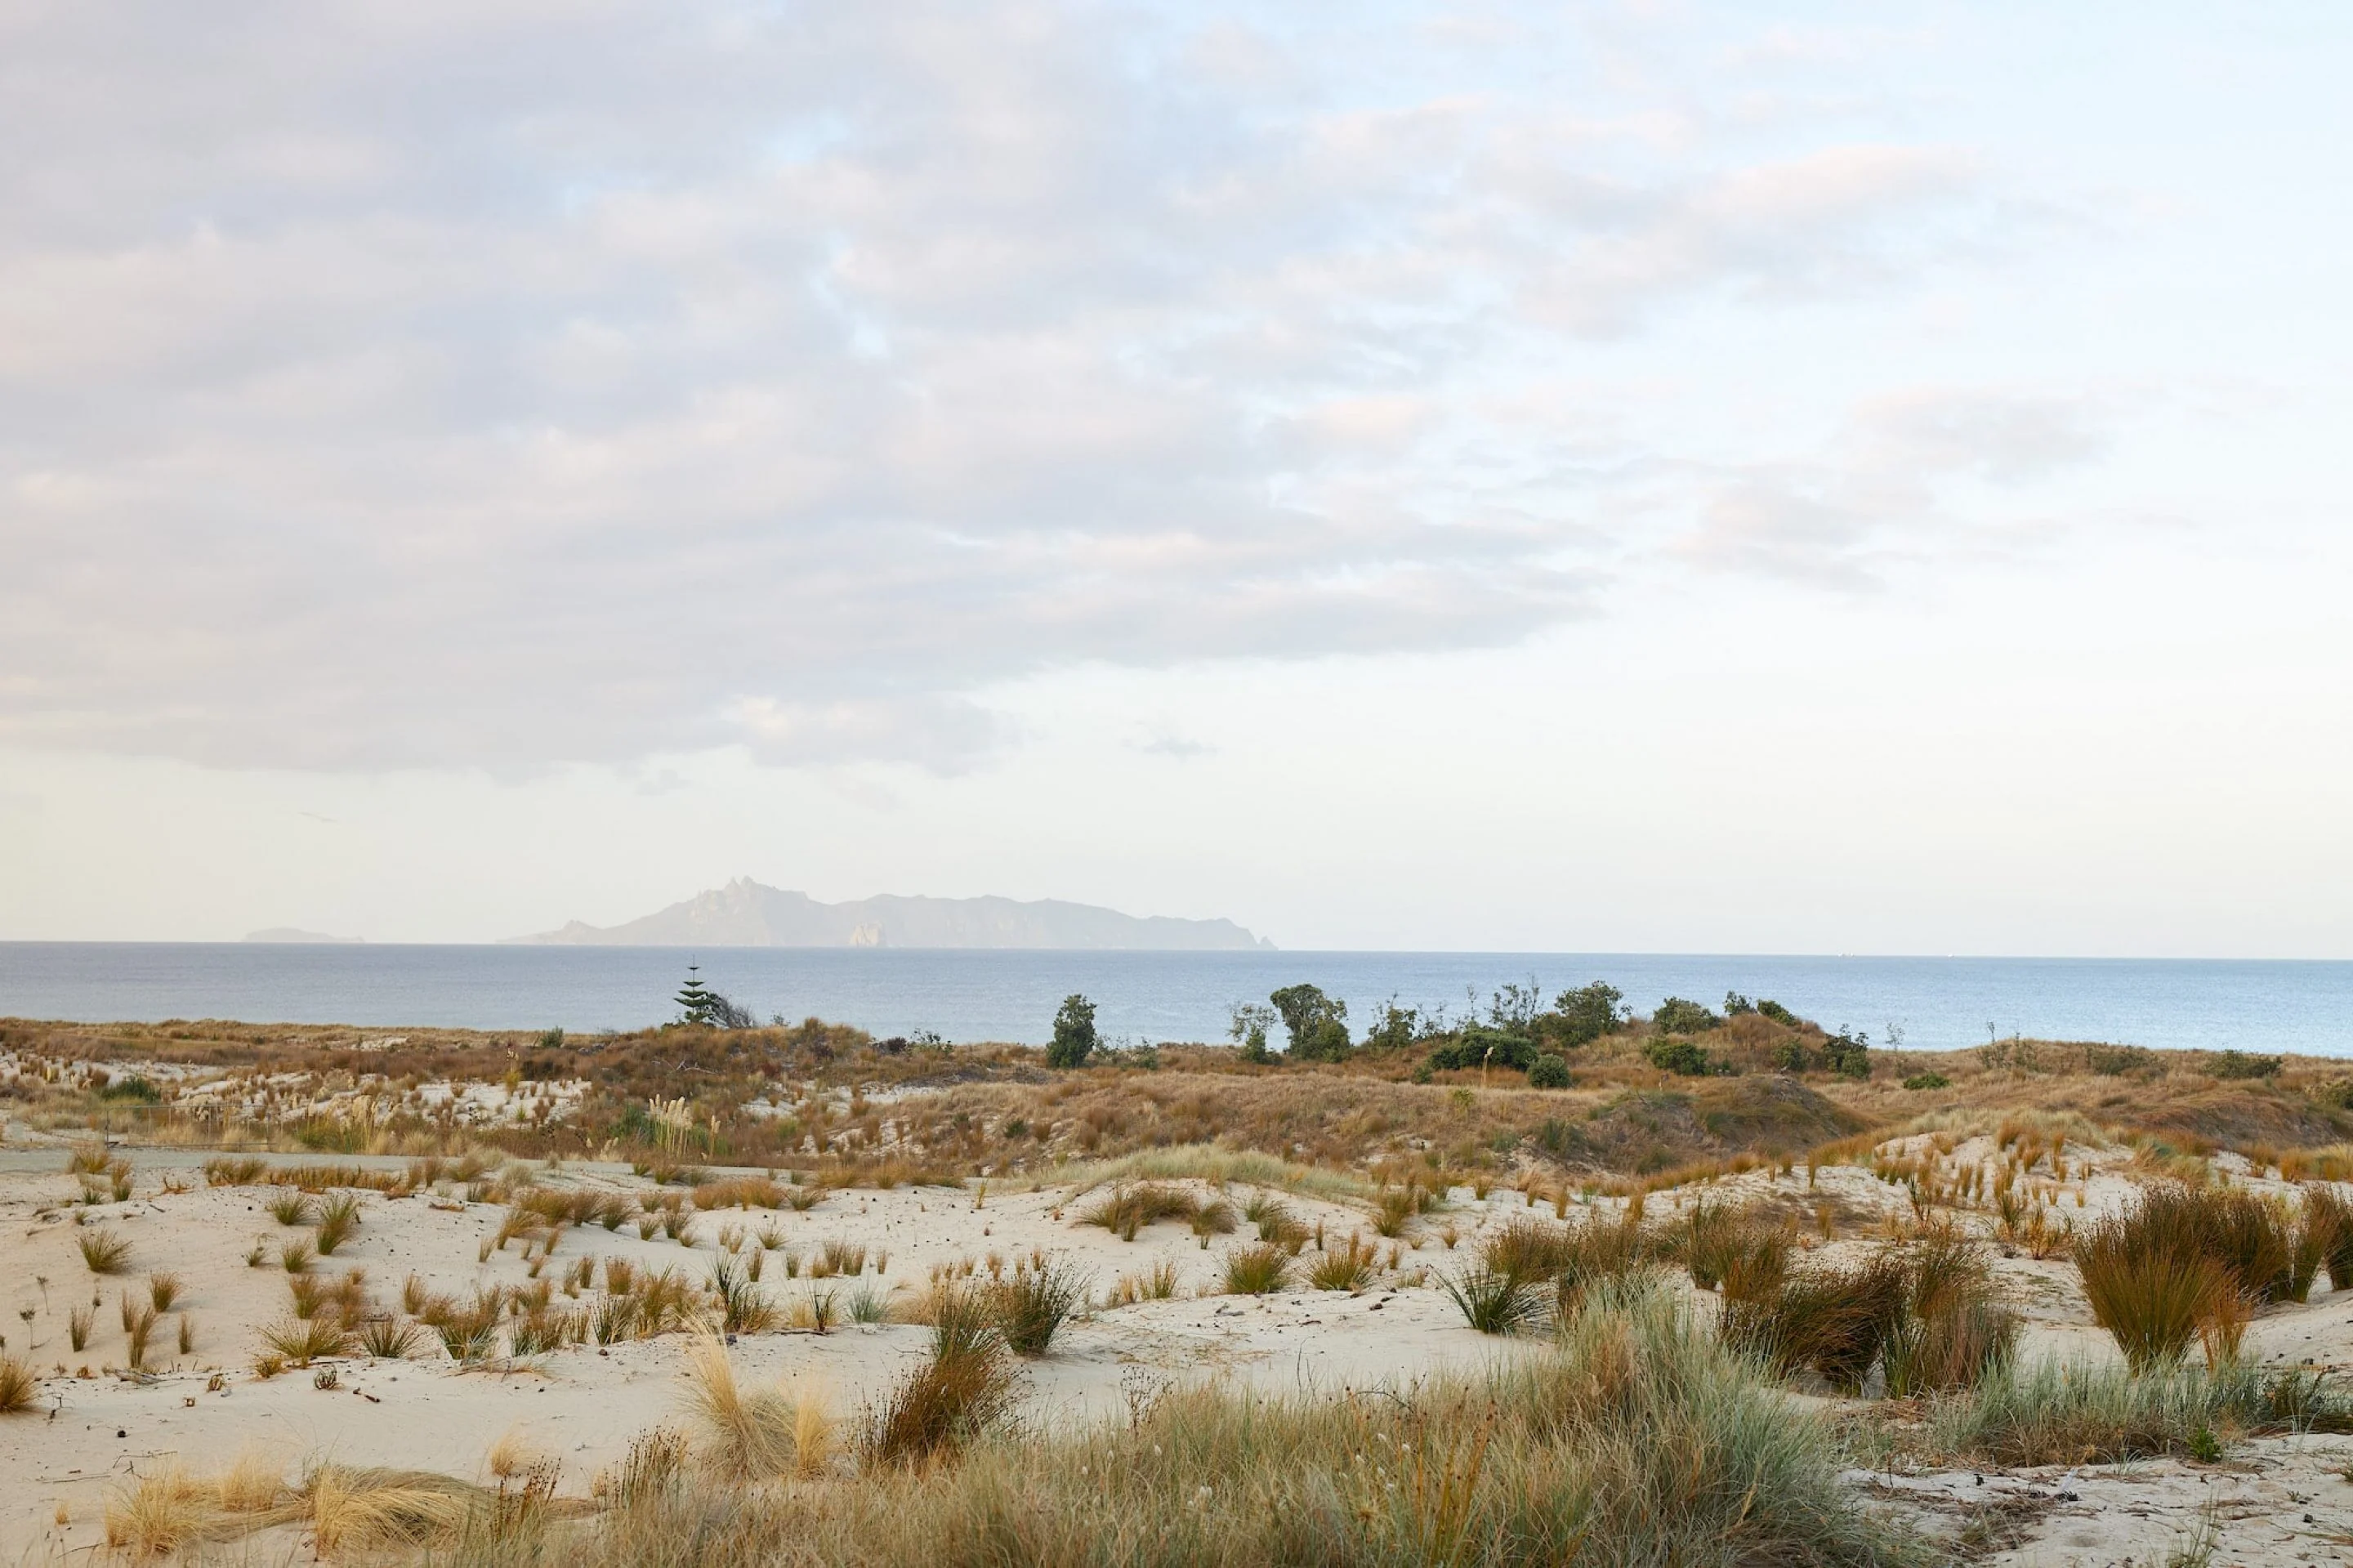
Two related buildings make an outdoor room at the edge of a dune landscape.
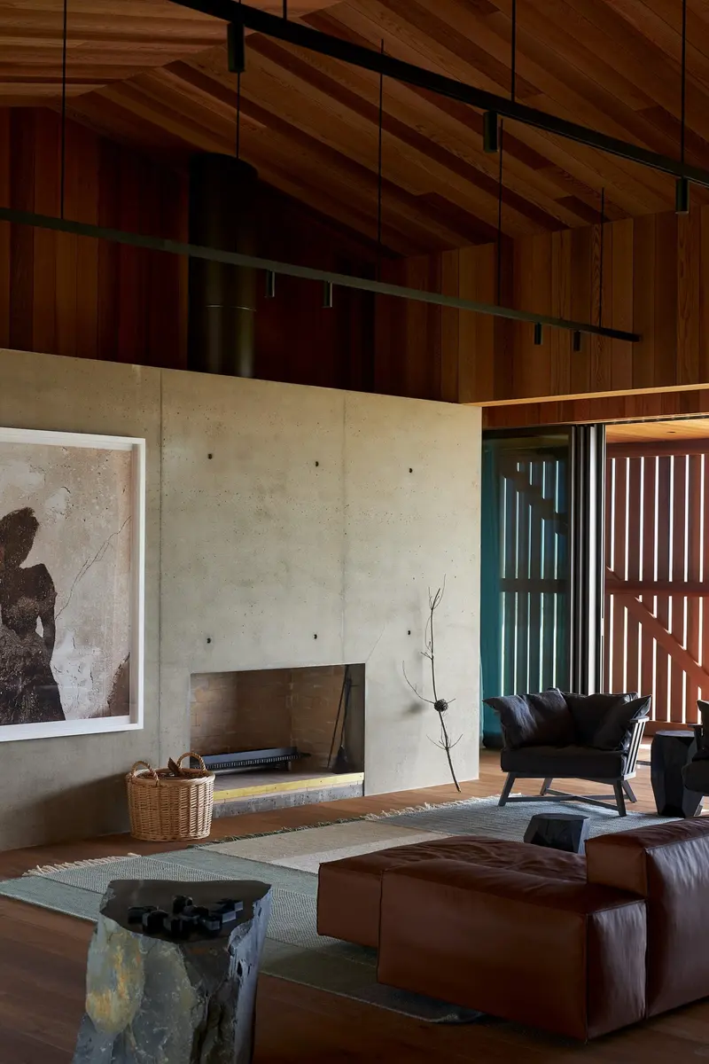
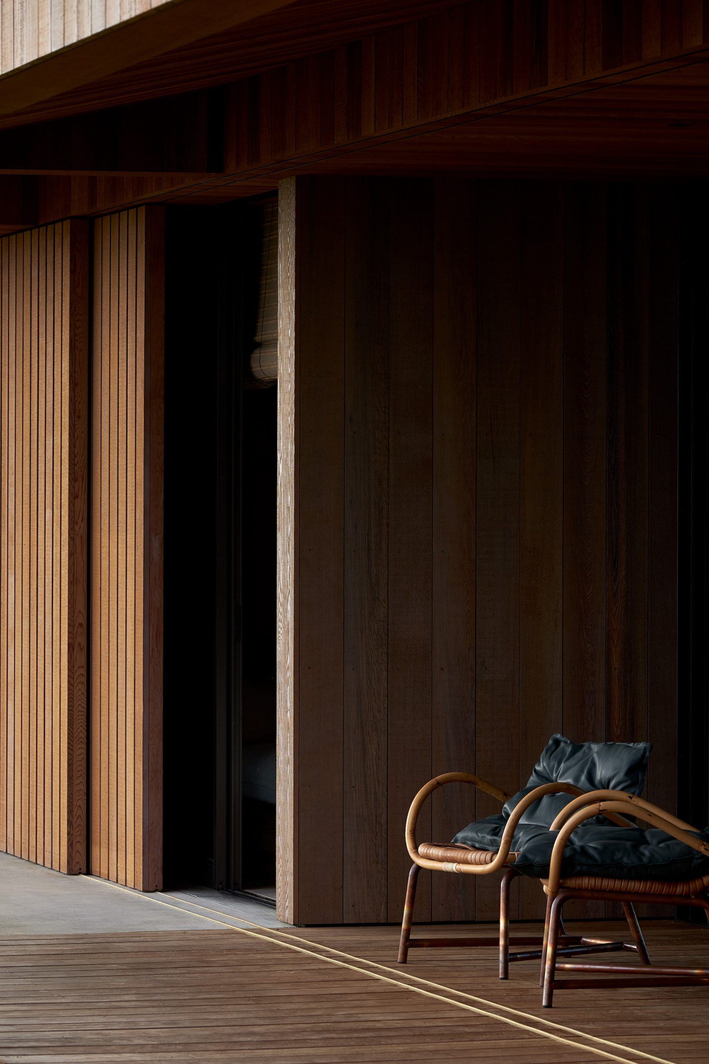
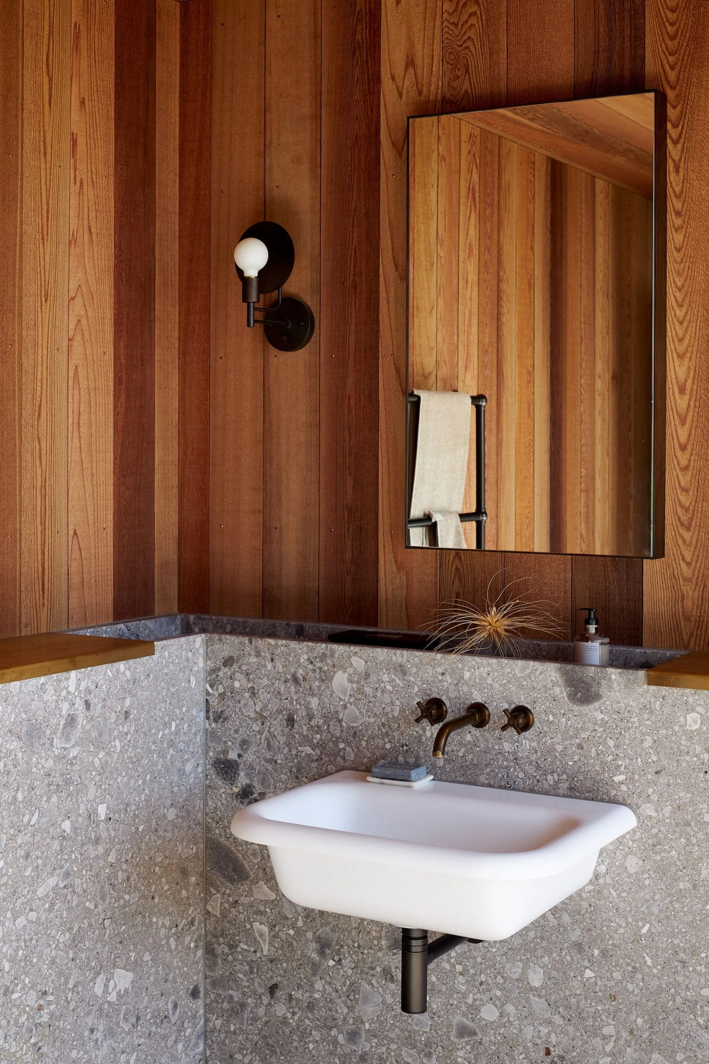
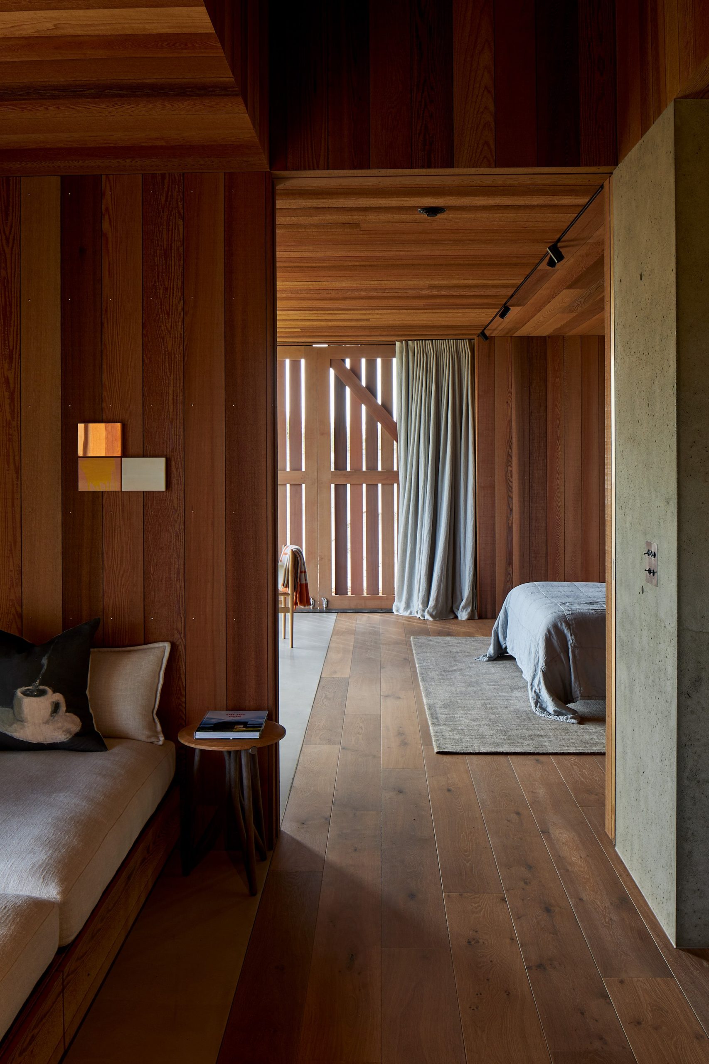
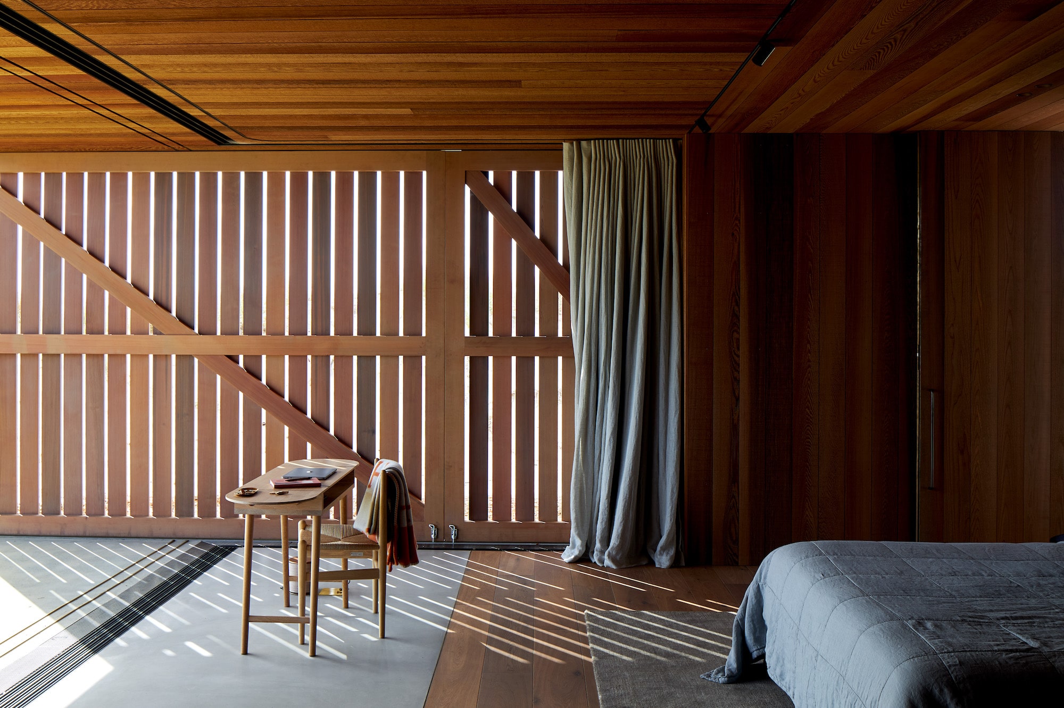
Fearon Hay designed the house with interiors developed with Sonja Hawkins. Paired gabled forms refer to rural working buildings and frame an outdoor seating and fireplace area.
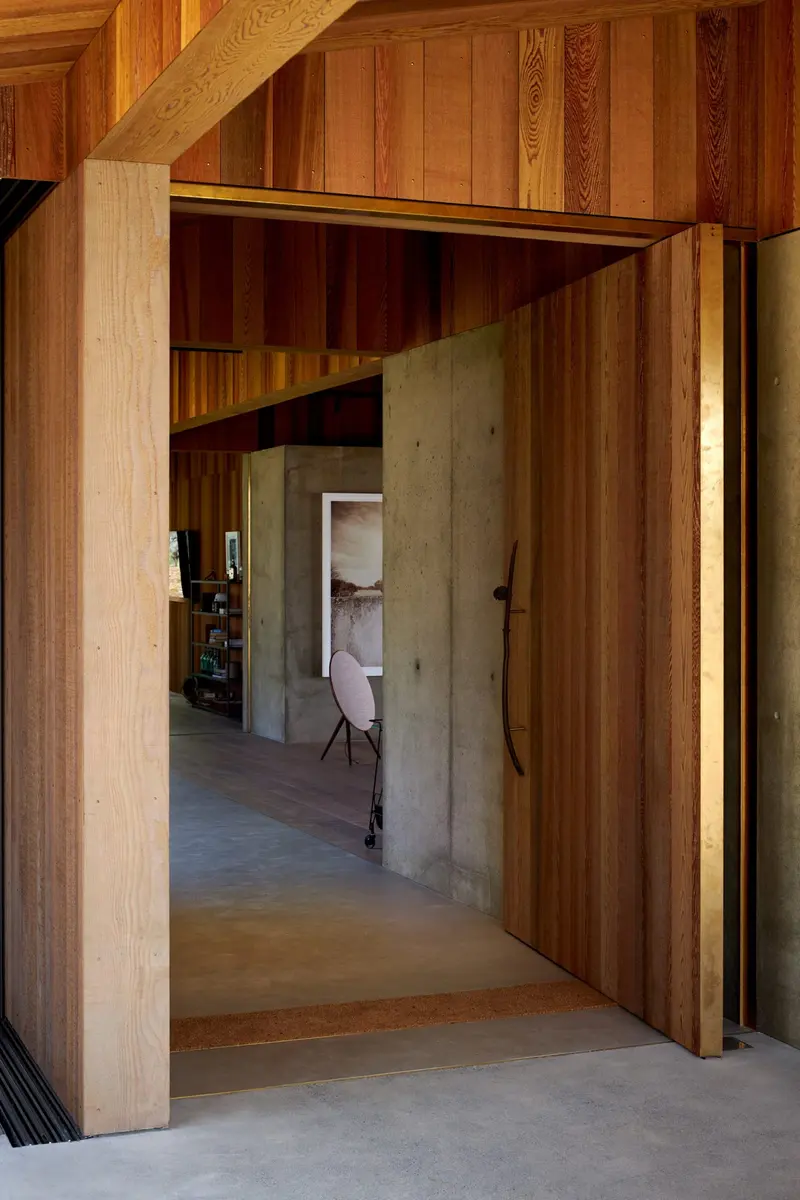
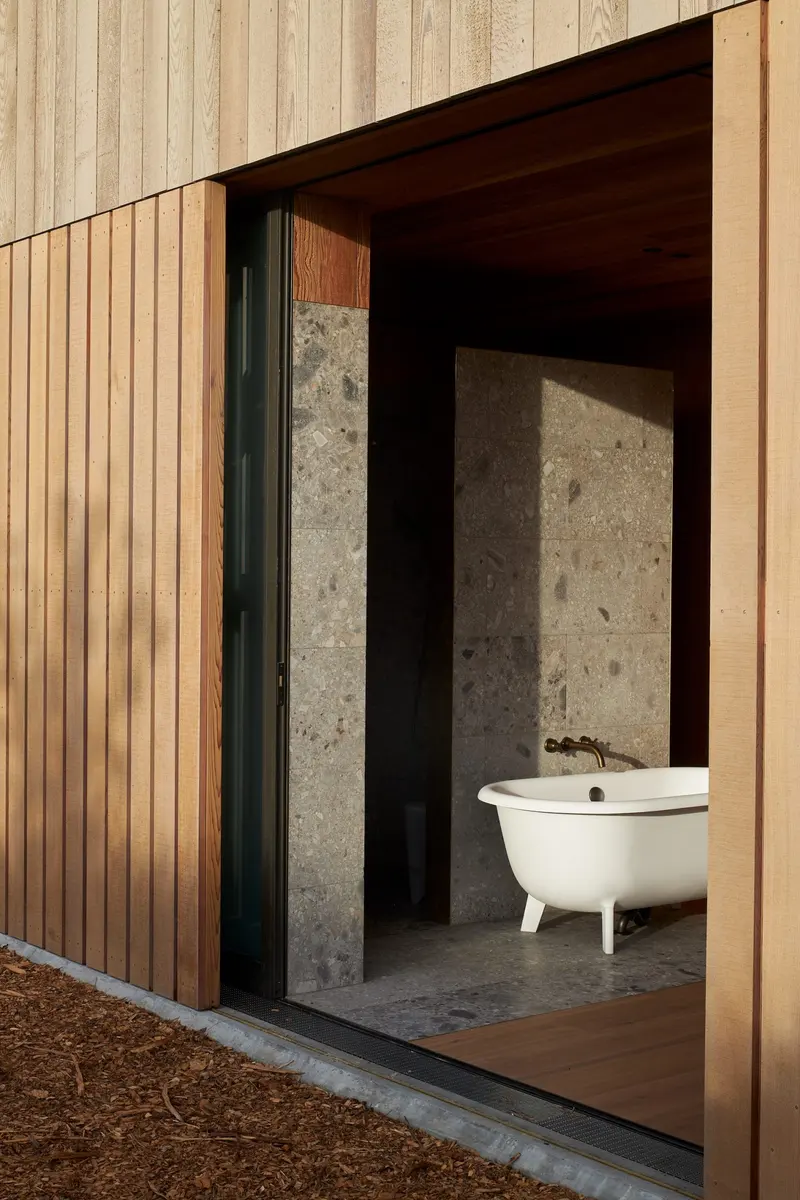
Sliding shutters adjust exposure, ventilation and privacy. Follow their position across the photographs: the building’s relationship with the dunes changes as its edges open or close, rather than being fixed by the permanent walls alone.
What the sources do not establish
- The cited account is not a complete construction specification. Unnamed products, suppliers and performance claims are not inferred from photographs.
Sources & evidence
- IGNANT — project account and architect commentary
New Zealand’s North Island; Fearon Hay with Sonja Hawkins; paired gables, outdoor hearth and sliding shutters.
Research checked 2026-11-02 · Editorial policy & corrections