Falcon House Is Koto’s Latest Angular, Architectural Home Design In The Cotswolds
- Architect
- Koto
- Place
- United Kingdom
- Type
- House
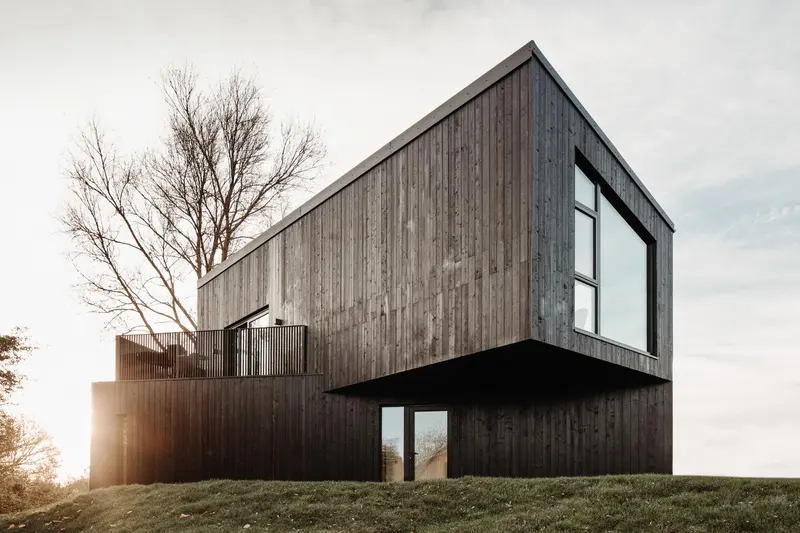
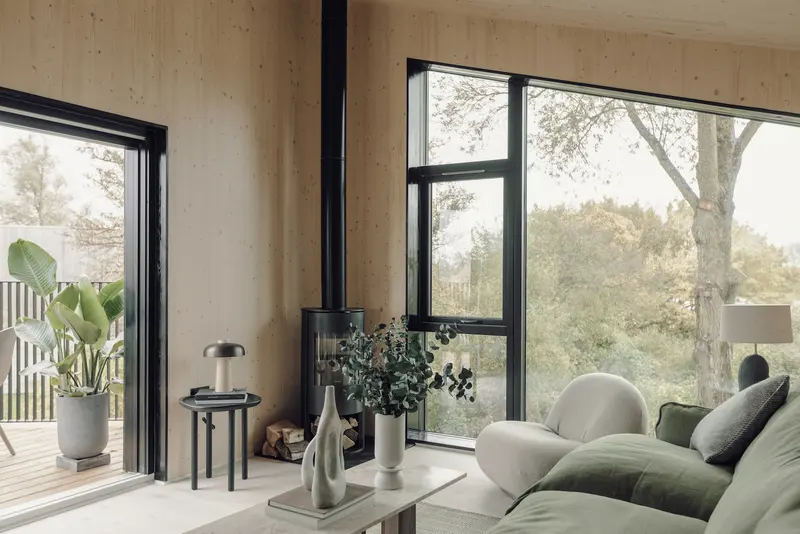
Koto’s two-storey Falcon House places living rooms above bedrooms, using an inverted domestic arrangement to reach tree-level views.
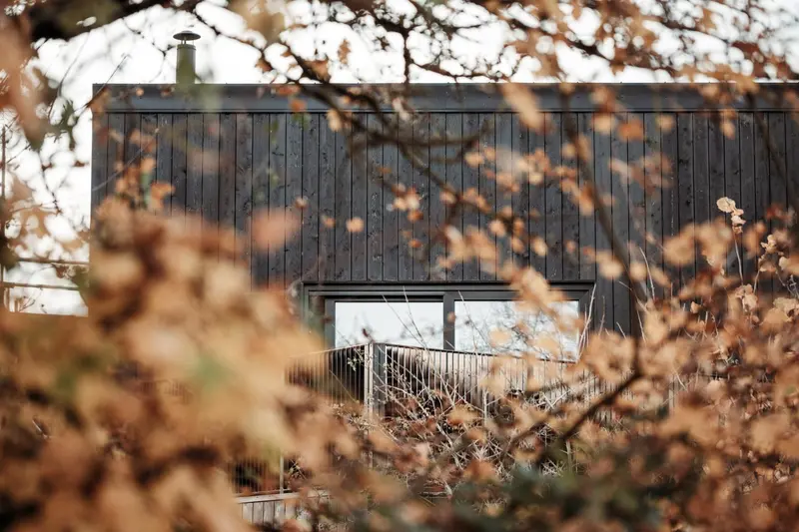
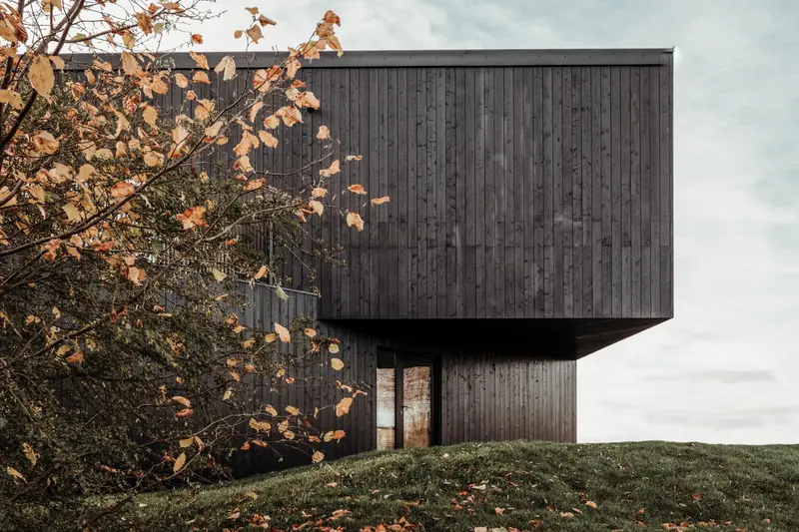
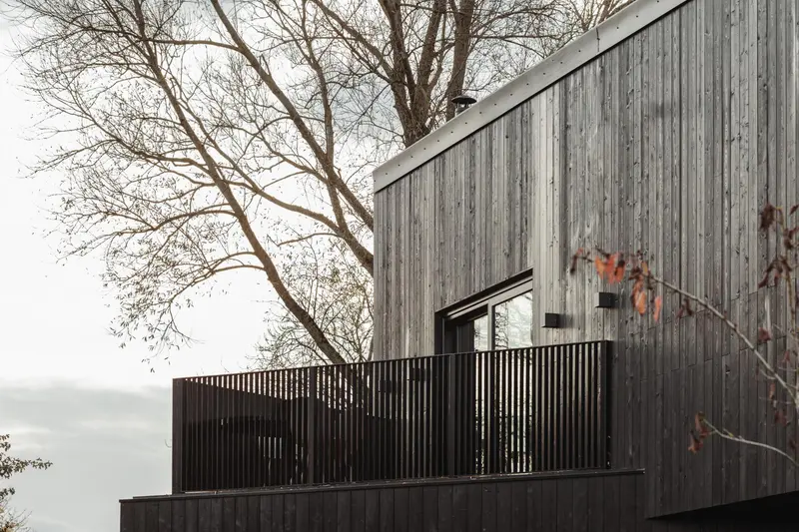
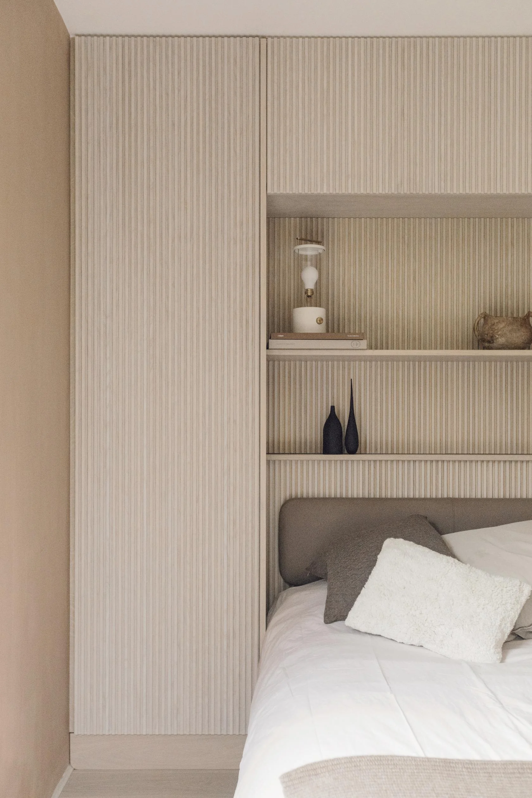
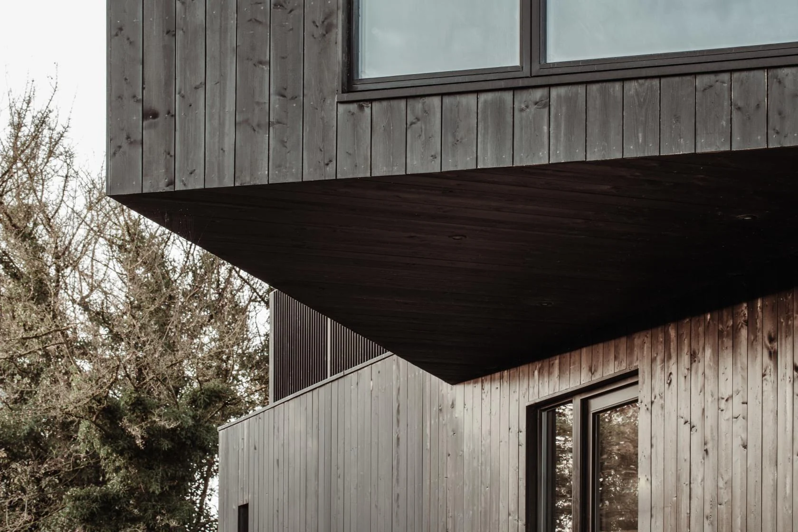
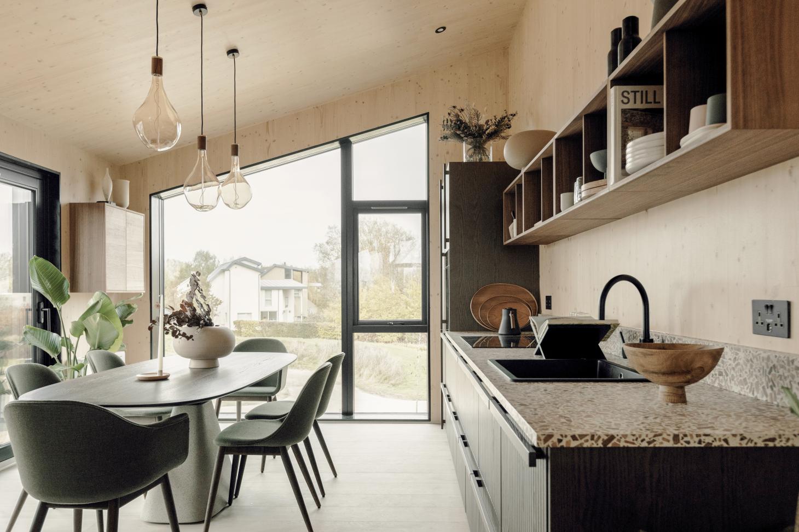
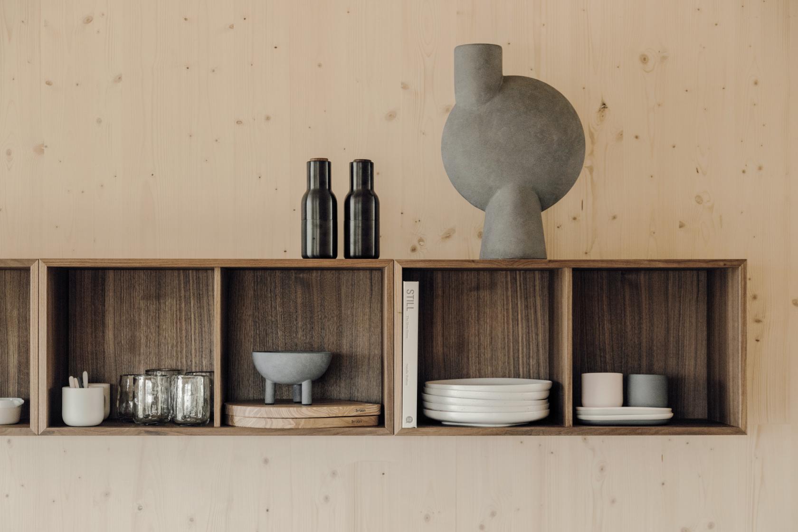
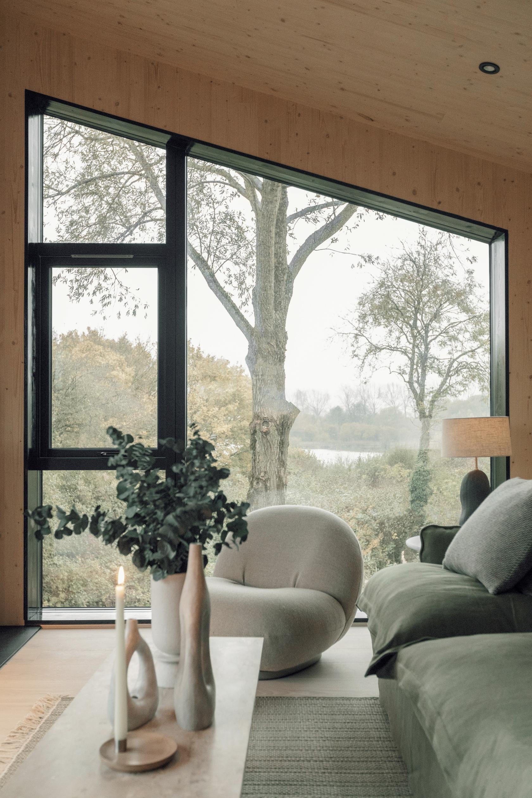
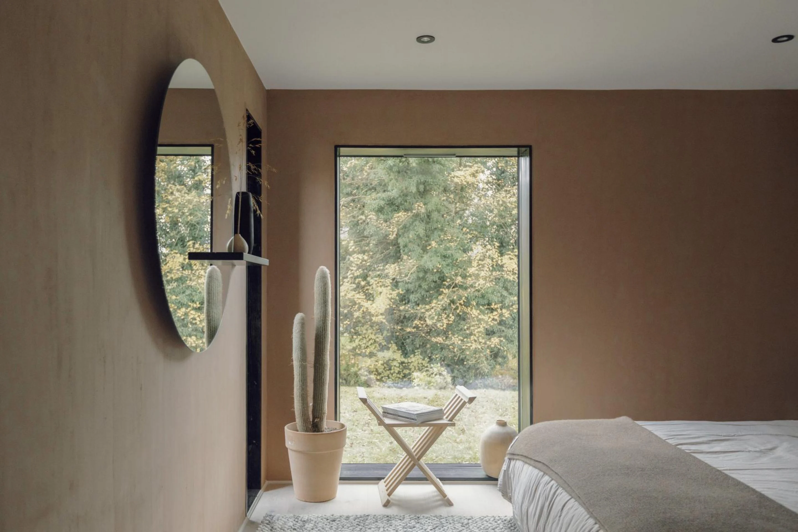
IGNANT-Architecture-Koto-Falcon-House-08
Research notes
The modular house reverses the familiar relationship between shared rooms and bedrooms.
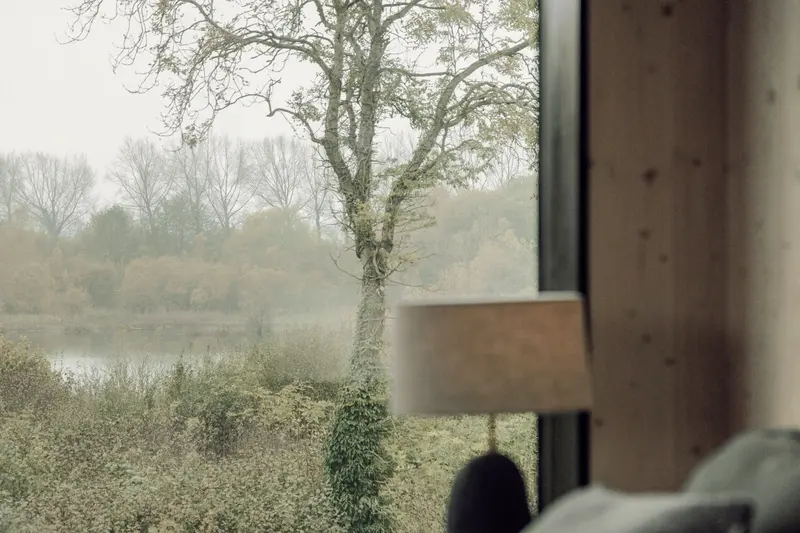
Falcon House places more intimate bedrooms on the lower floor, with living spaces above. Koto’s interview explains the decision through the desire to look into the surrounding trees.
The asymmetrical upper volume makes the internal arrangement visible outside. The original article gives conflicting regional descriptions, so this listing records the United Kingdom without presenting a more precise location as settled.
What the sources do not establish
- The cited account is not a complete construction specification. Unnamed products, suppliers and performance claims are not inferred from photographs.
Sources & evidence
- IGNANT — project account and architect commentary
Koto; two-storey modular home; upper living spaces and lower bedrooms; published regional descriptions conflict.
Research checked 2026-11-02 · Editorial policy & corrections
Follow this design further.
More spaces to discover.
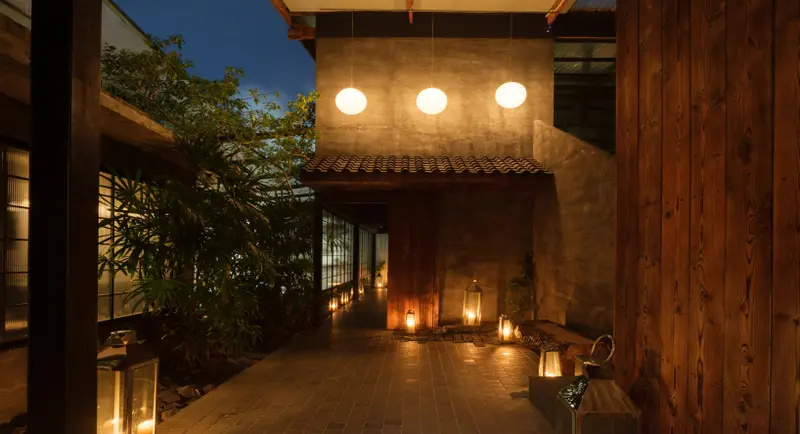
studio nutto transforms 70-year-old house in pattaya into hidden japanese bar
designboom
Shared interests: greenery & wood
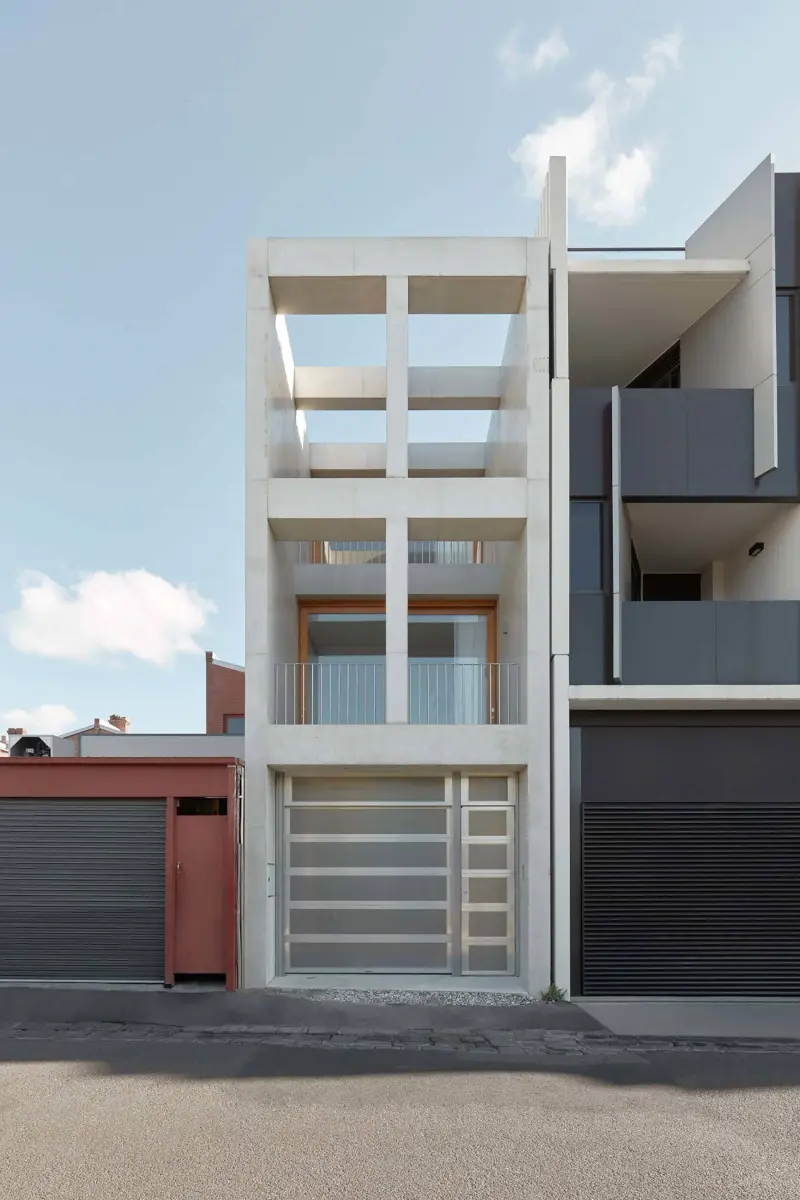
Oliver Du Puy Has Created A Space Of Sanctuary That Is Just 4.2 Meters Wide
IGNANT
Shared interests: greenery & wood
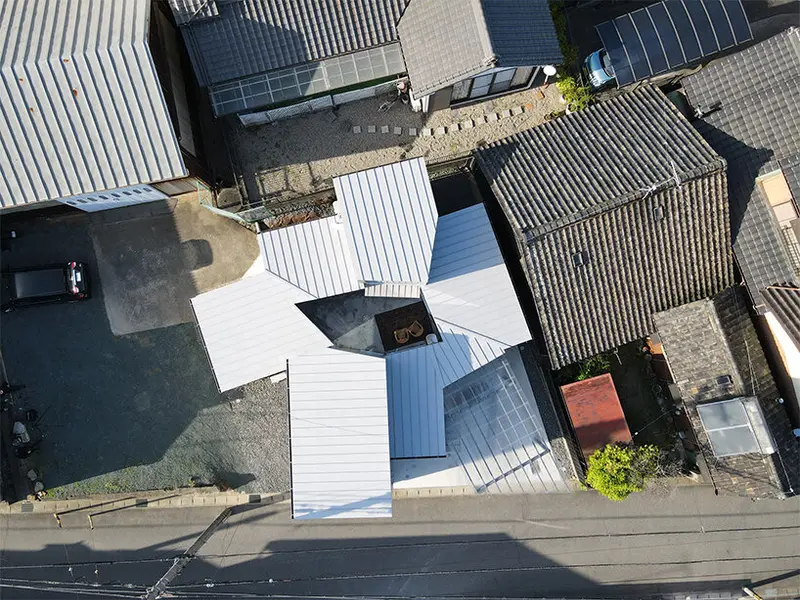
a cluster of irregular volumes envelops this private courtyard in aichi, japan
designboom
Shared interests: greenery & wood