Archipelago House, A Swedish Residential Project With Minimalist Character By Norm Architects
- Architect
- Norm Architects
- Place
- West coast of Sweden
- Year
- 2020
- Type
- House
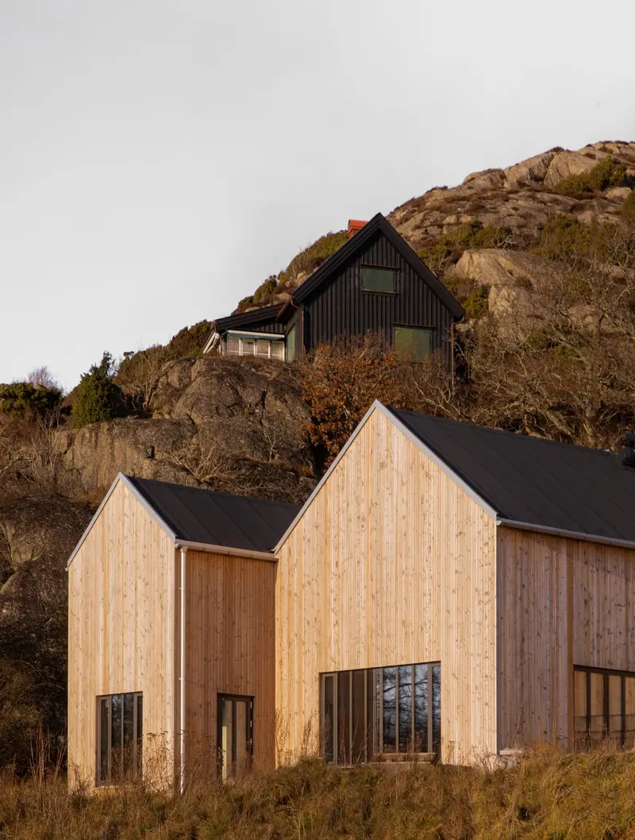
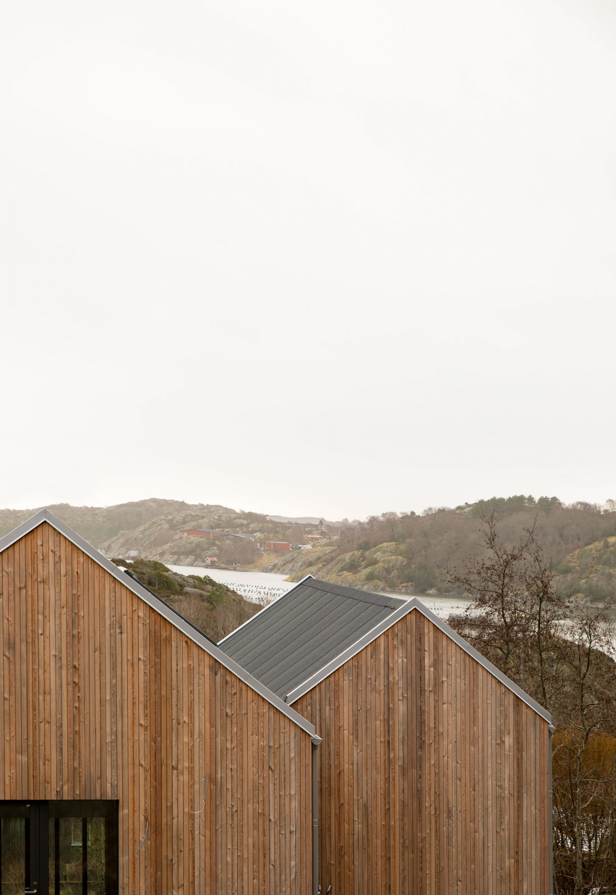
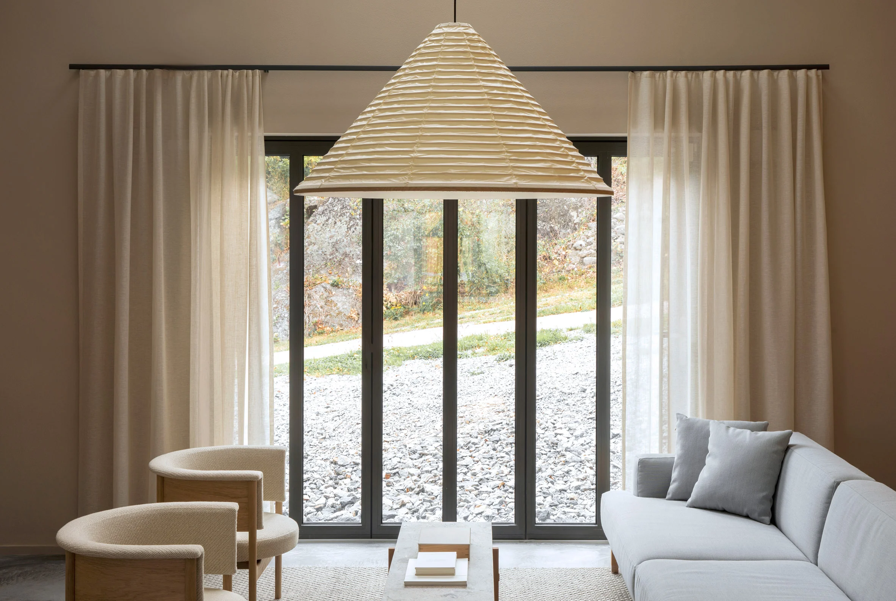
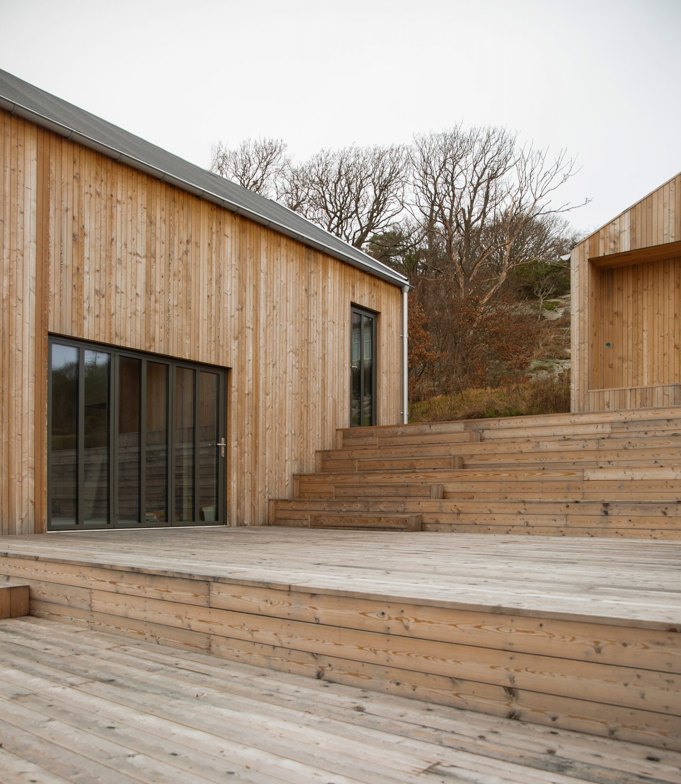
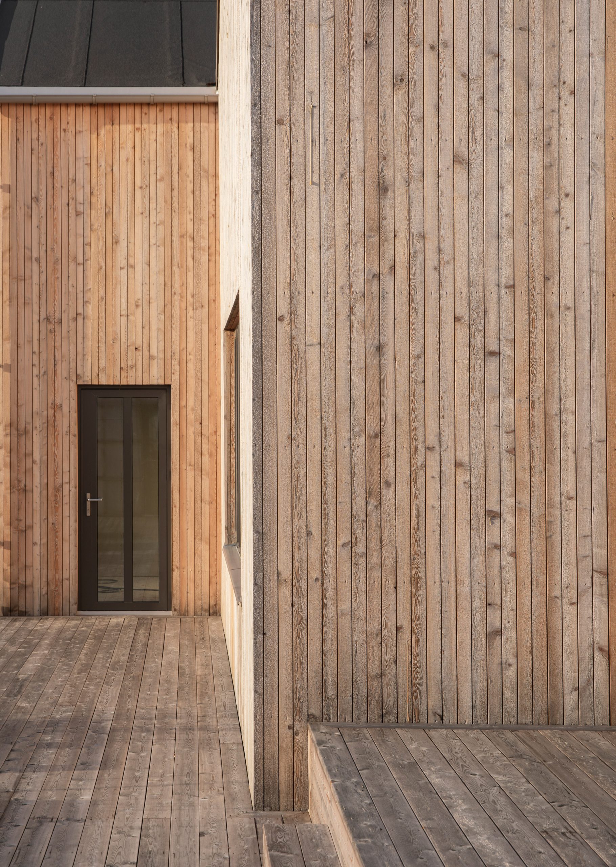
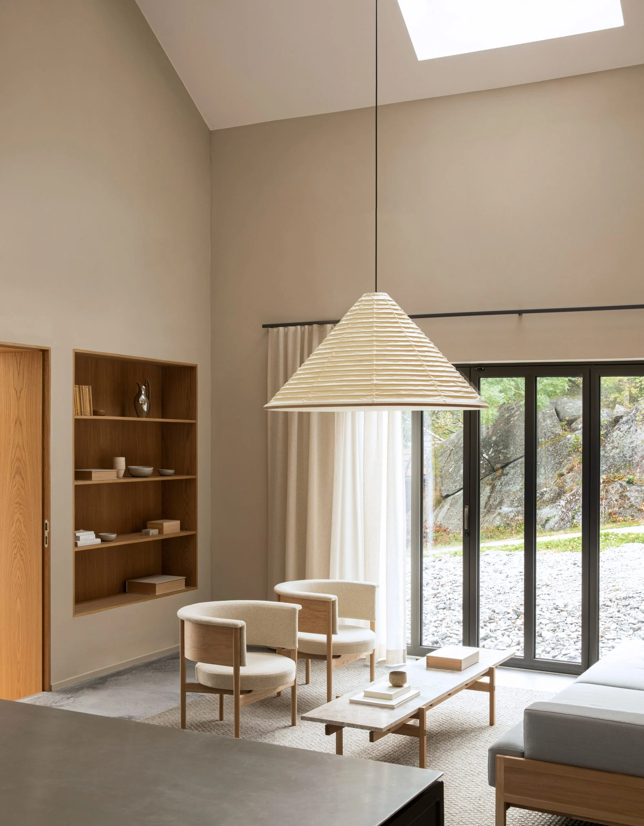
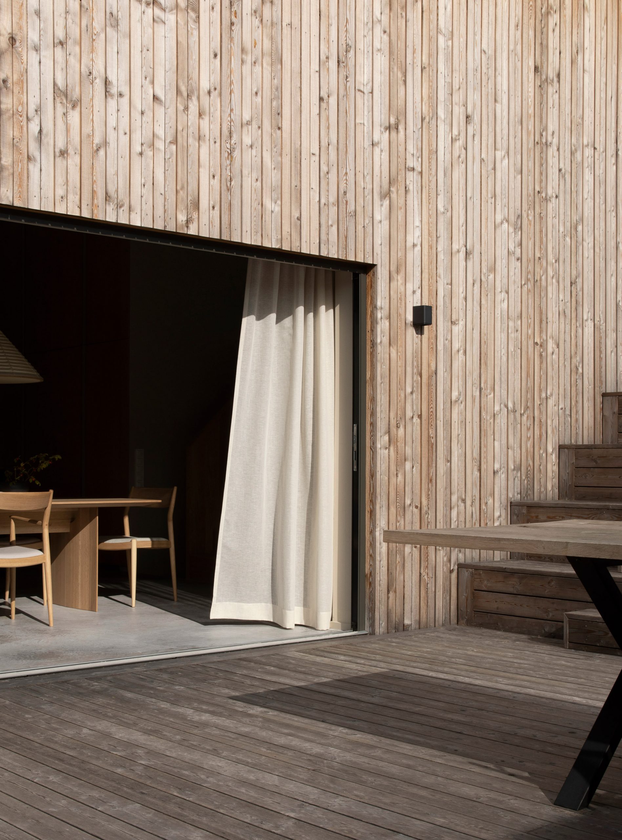
Archipelago House by Norm Architects in West coast of Sweden. Four connected timber volumes translate a rocky coastal slope into a sequence of domestic levels and terraces.

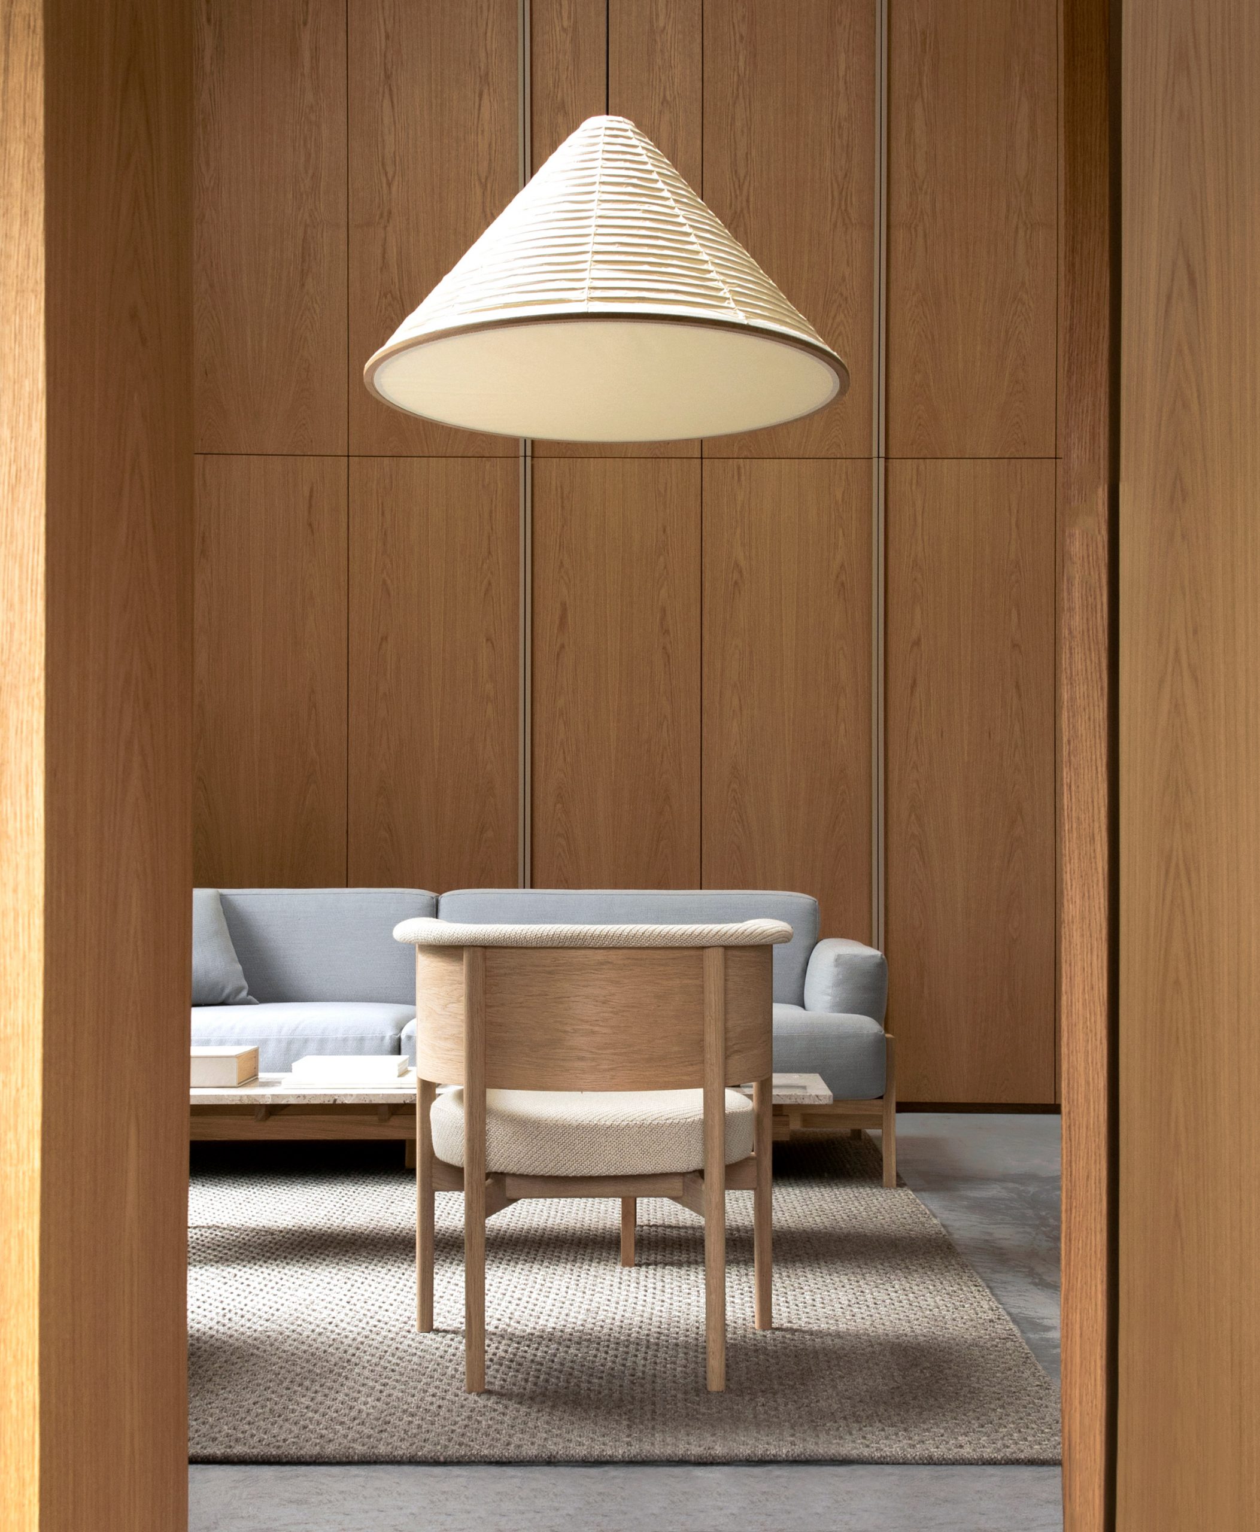
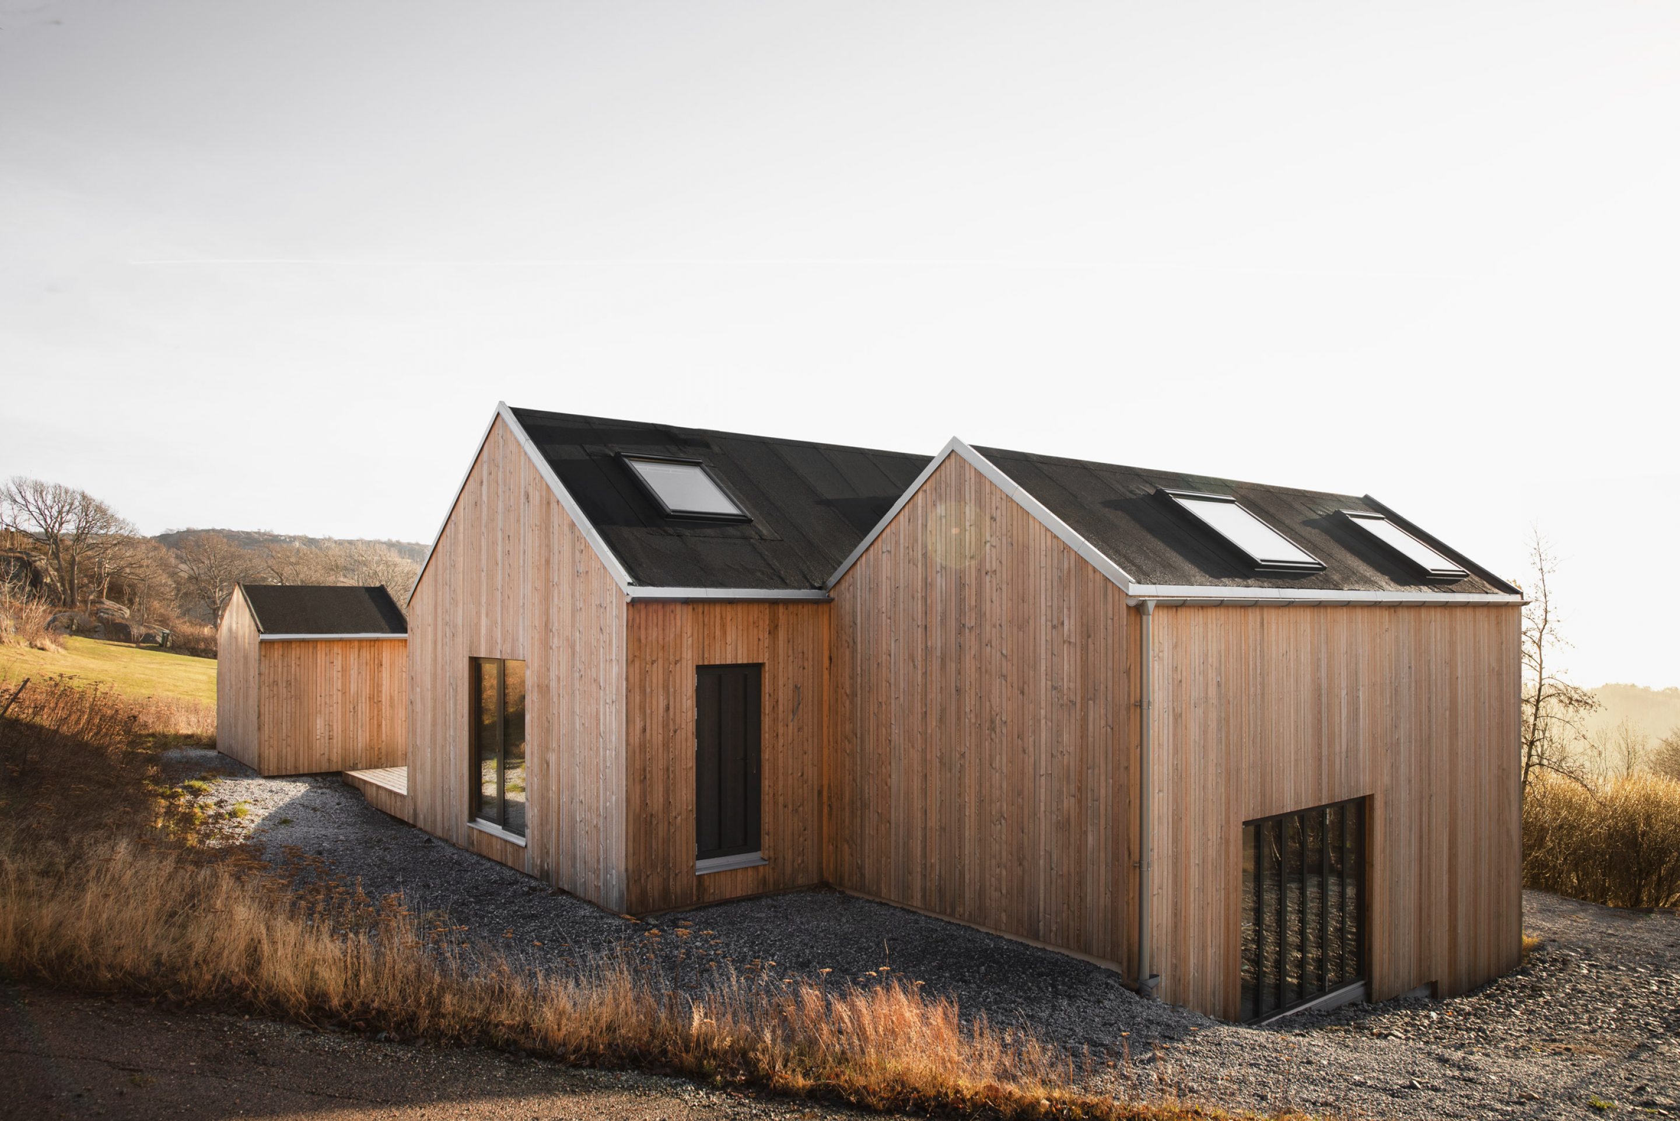
IGNANT-Architecture-Norm-Architects-Archipelago-House-03

IGNANT-Architecture-Norm-Archipelago-House-2
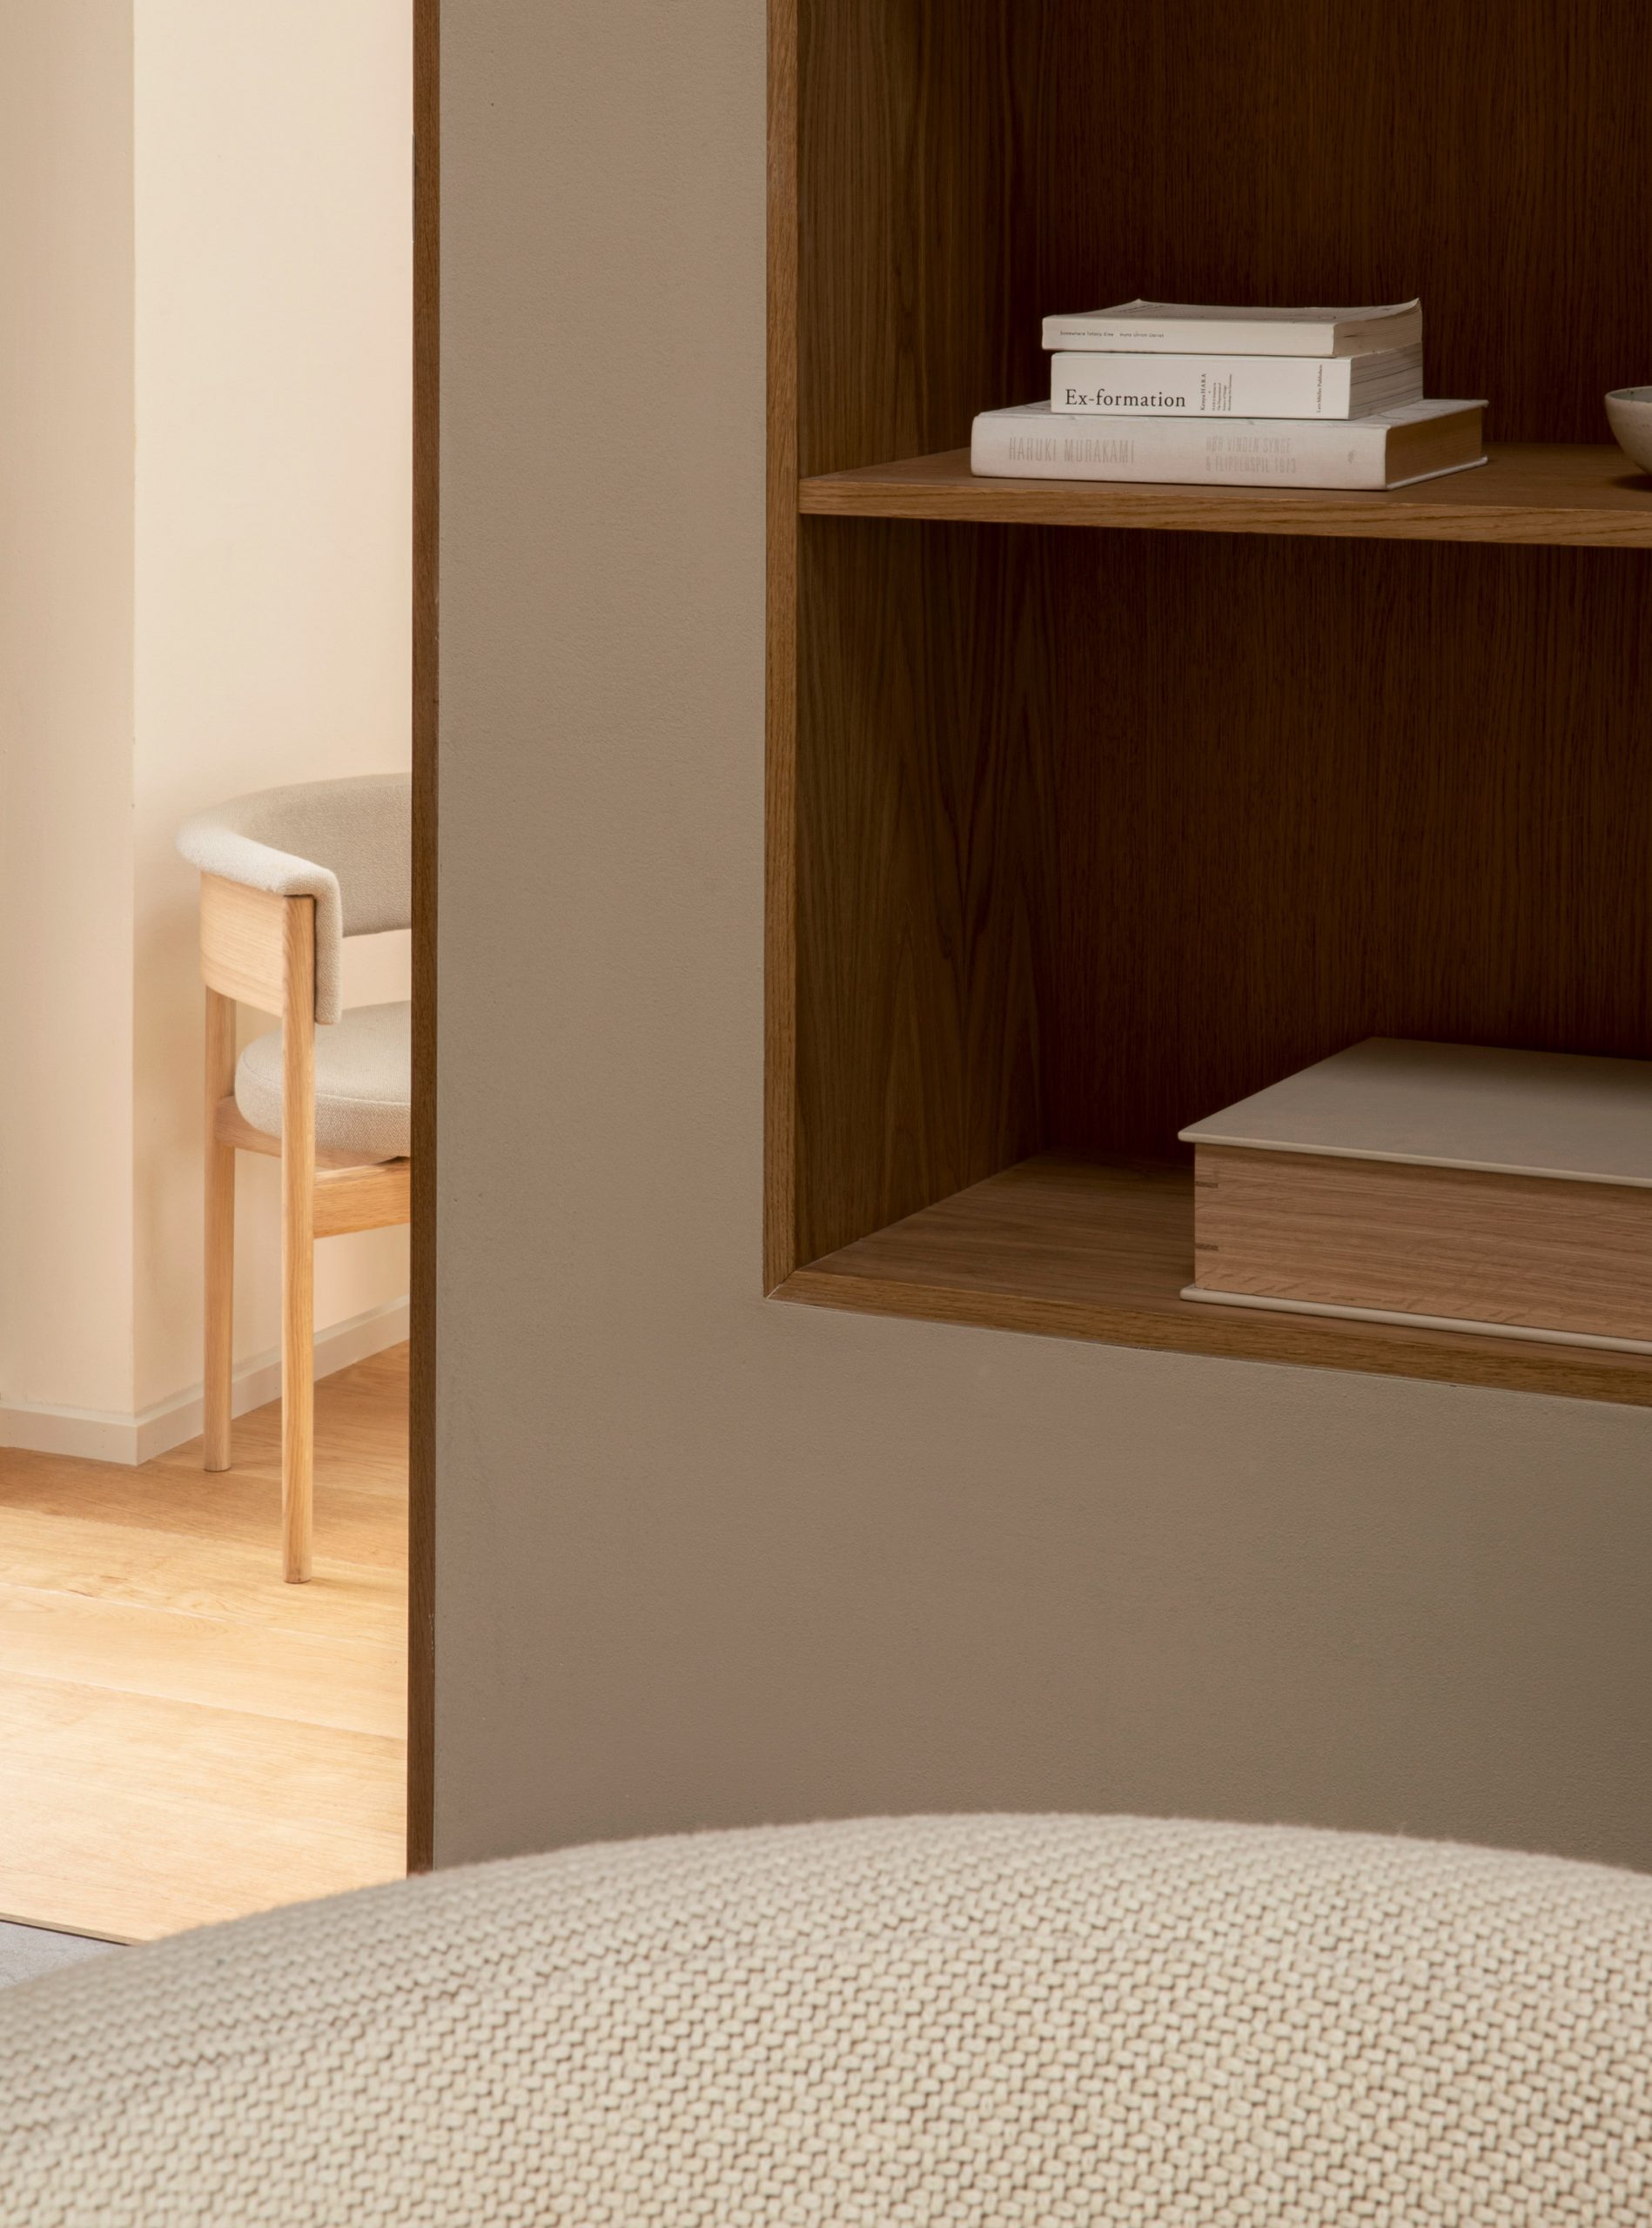
IGNANT-Architecture-Norm-Architects-Archipelago-House-010
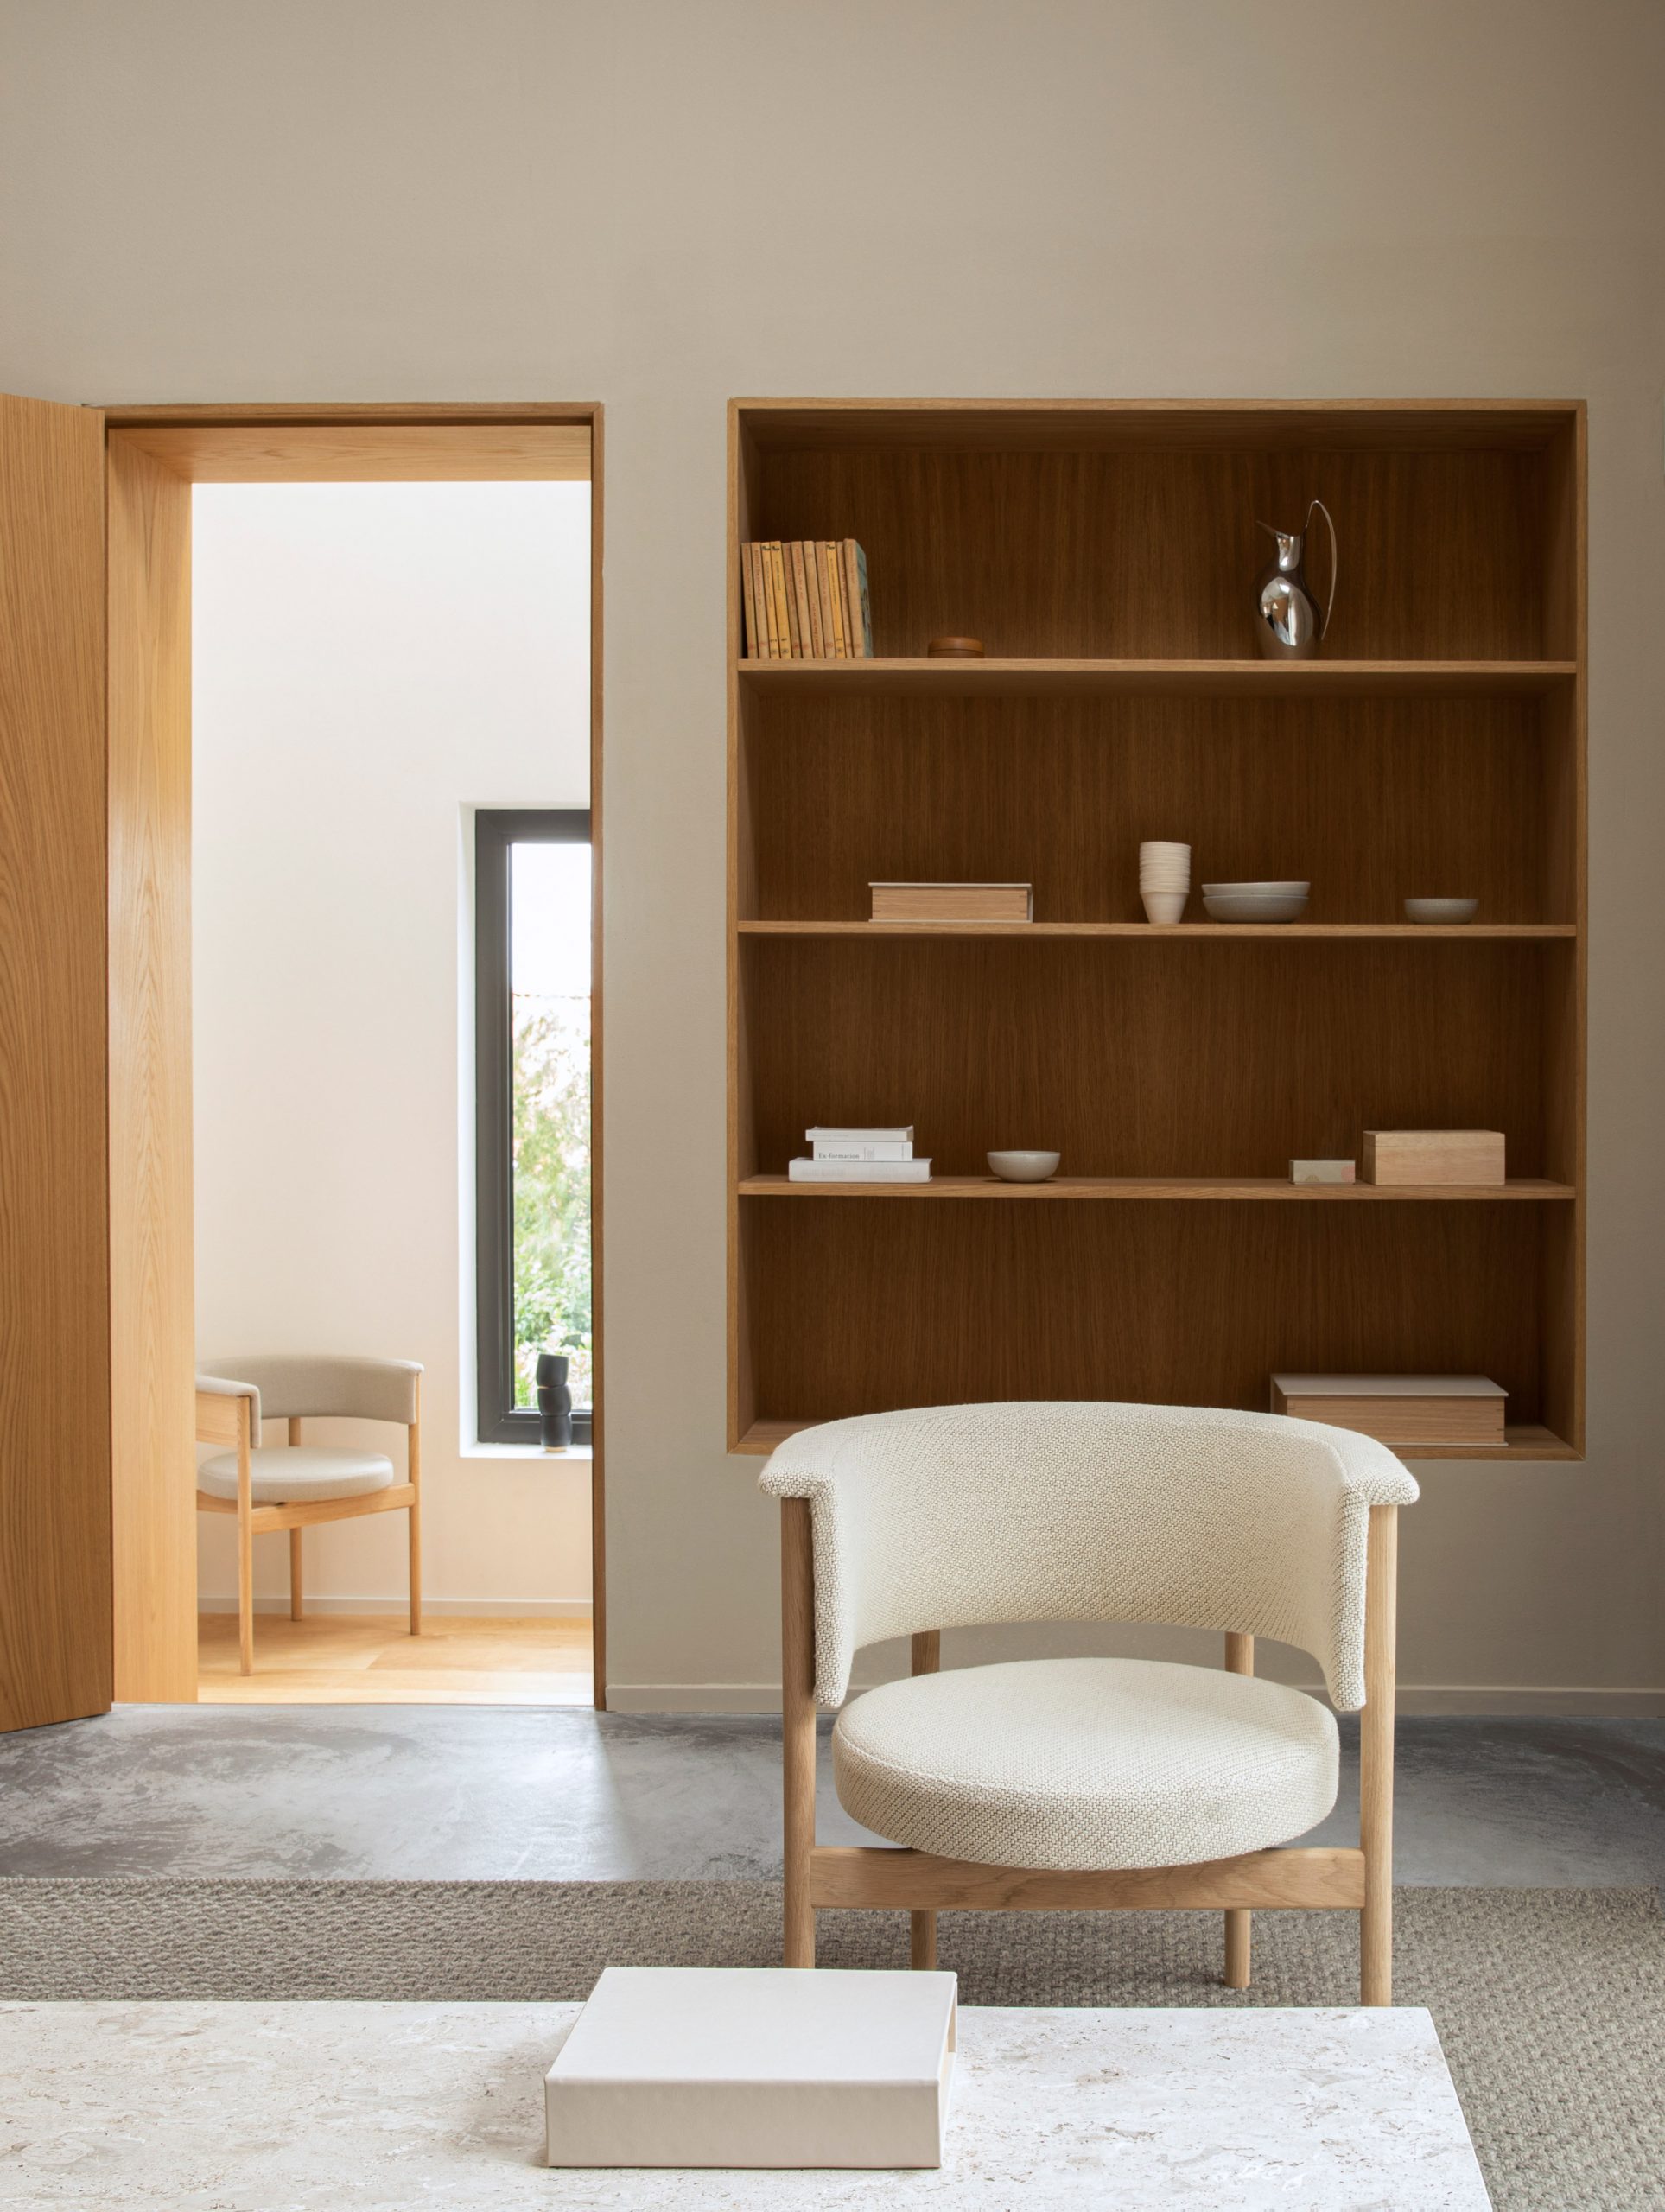
IGNANT-Architecture-Norm-Architects-Archipelago-House-011
IGNANT-Architecture-Norm-Architects-Archipelago-House-012
IGNANT-Architecture-Norm-Architects-Archipelago-House-017
IGNANT-Architecture-Norm-Architects-Archipelago-House-014
IGNANT-Architecture-Norm-Architects-Archipelago-House-021
IGNANT-Architecture-Norm-Architects-Archipelago-House-018
IGNANT-Architecture-Norm-Architects-Archipelago-House-015
IGNANT-Architecture-Norm-Architects-Archipelago-House-019
IGNANT-Architecture-Norm-Architects-Archipelago-House-020
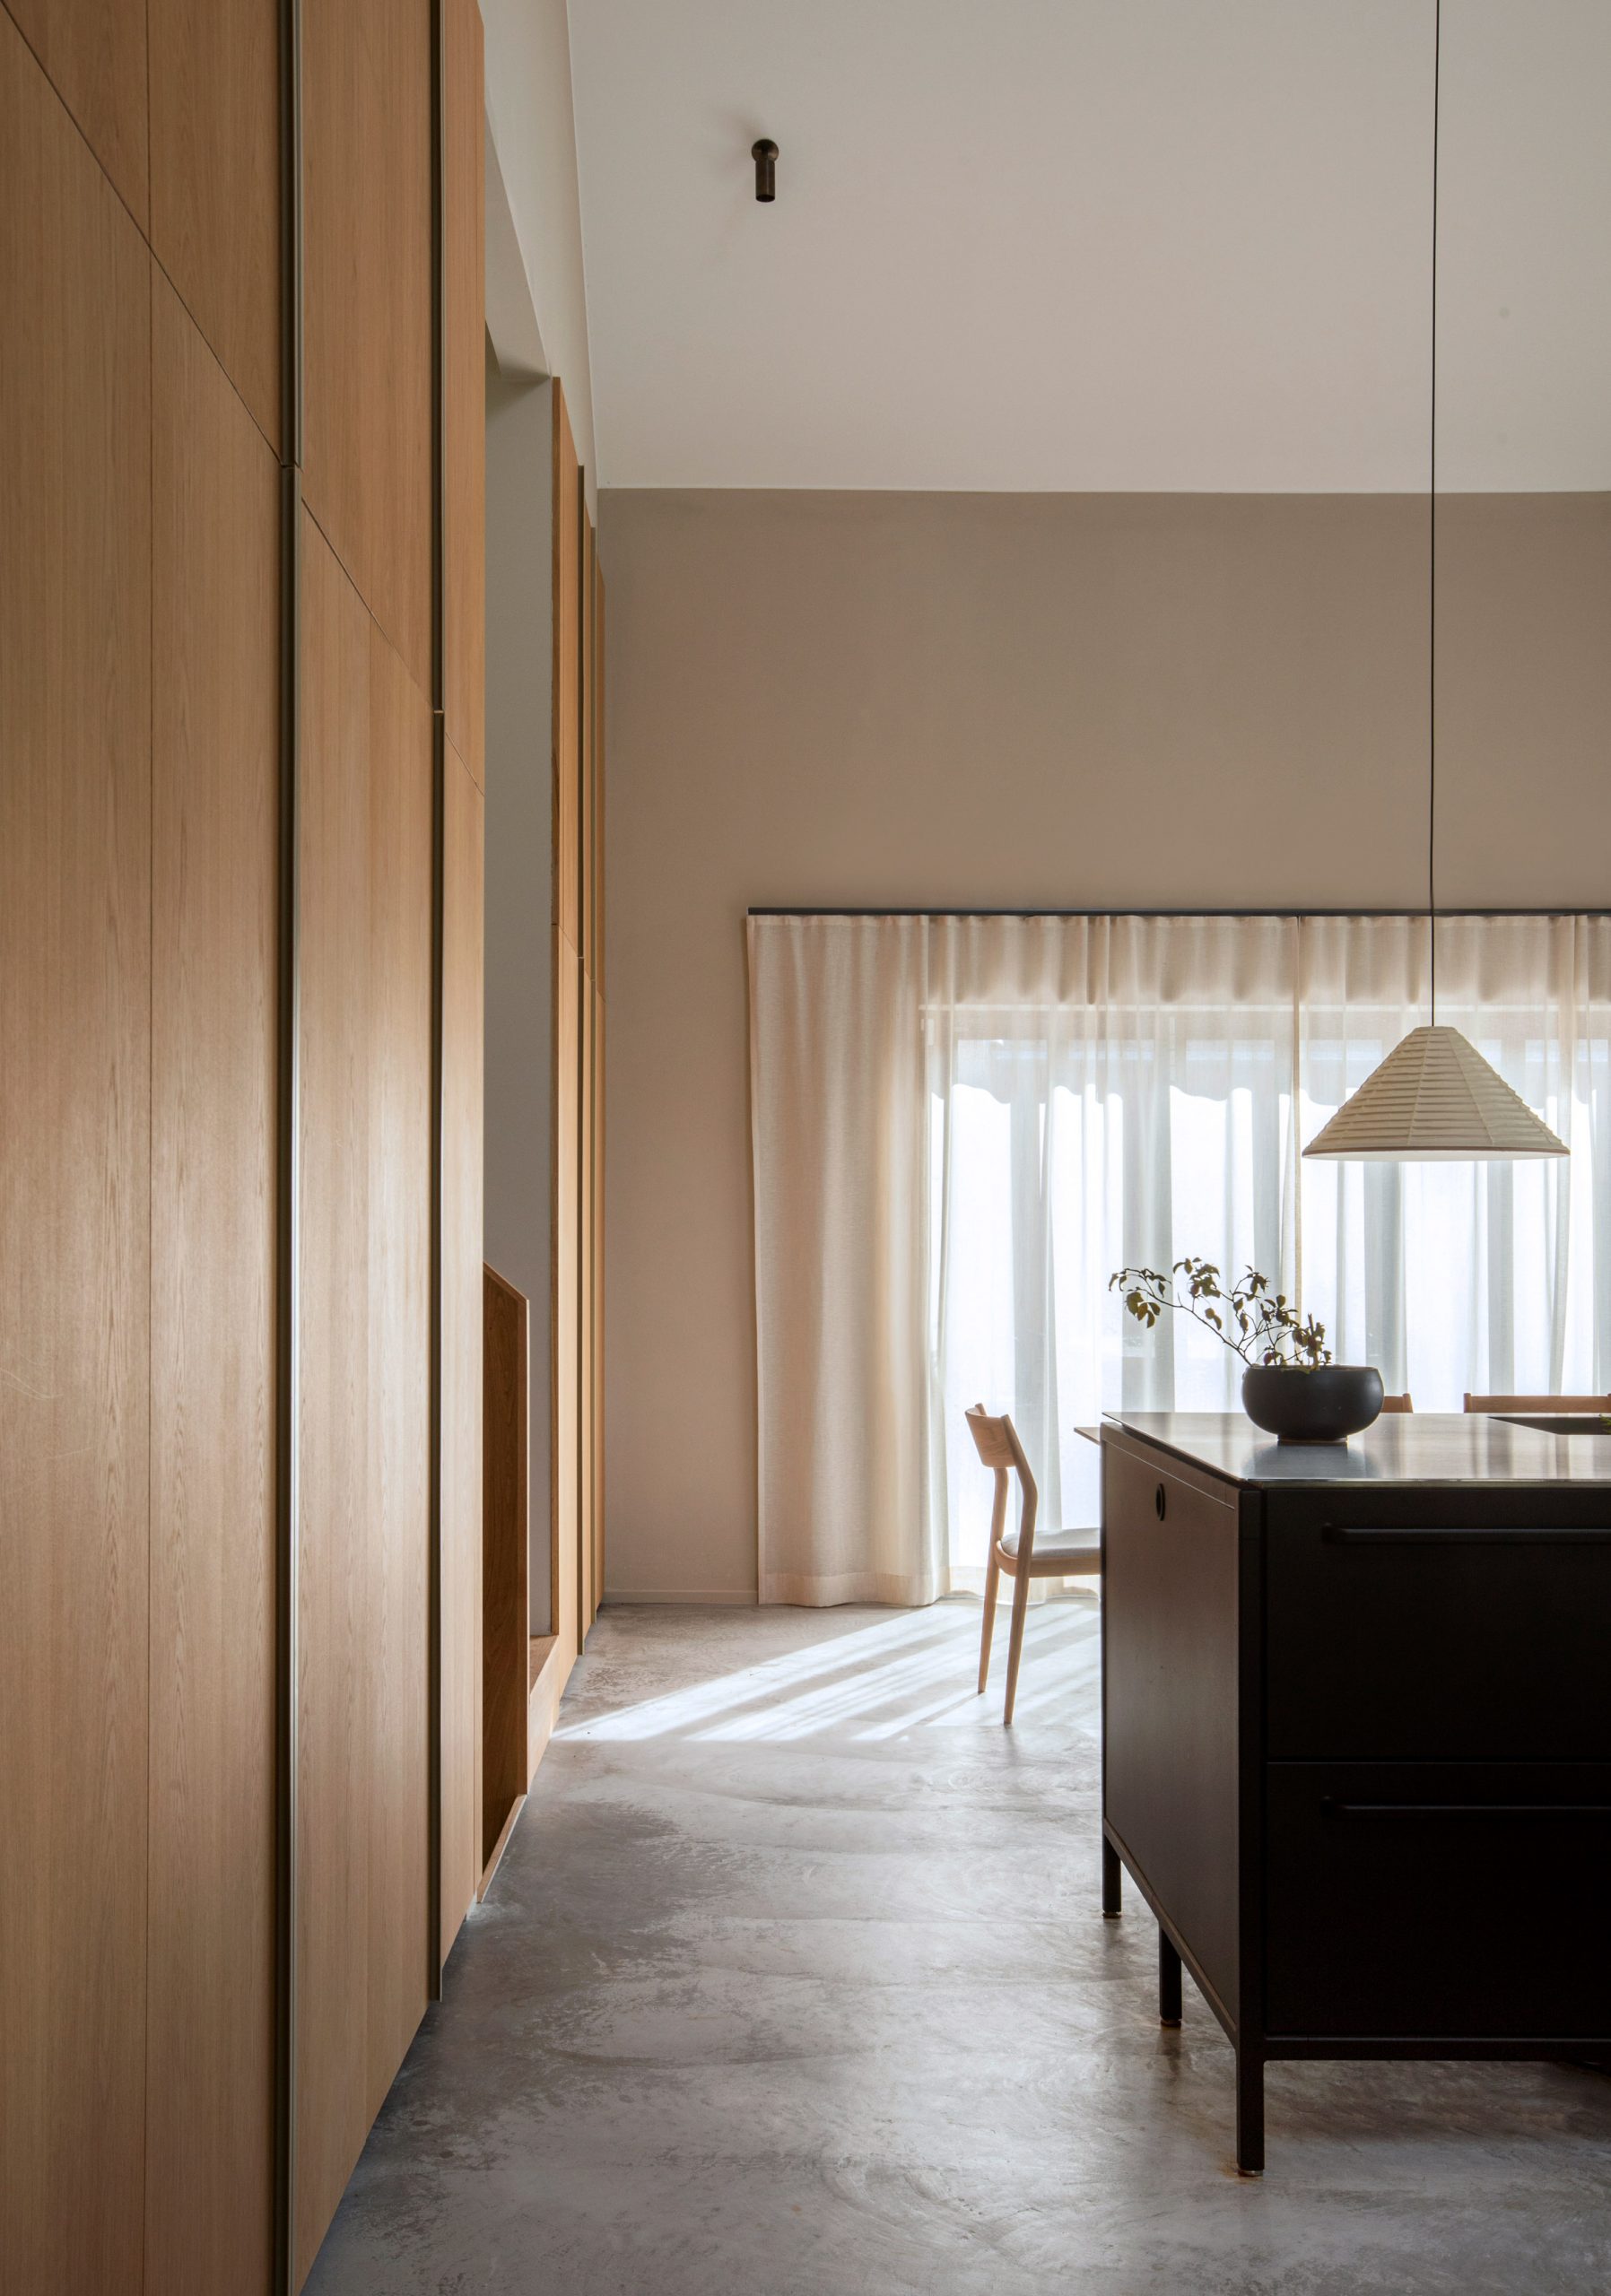
IGNANT-Architecture-Norm-Architects-Archipelago-House-016
Research notes
Four connected timber volumes translate a rocky coastal slope into a sequence of domestic levels and terraces.
A group of volumes within the terrain
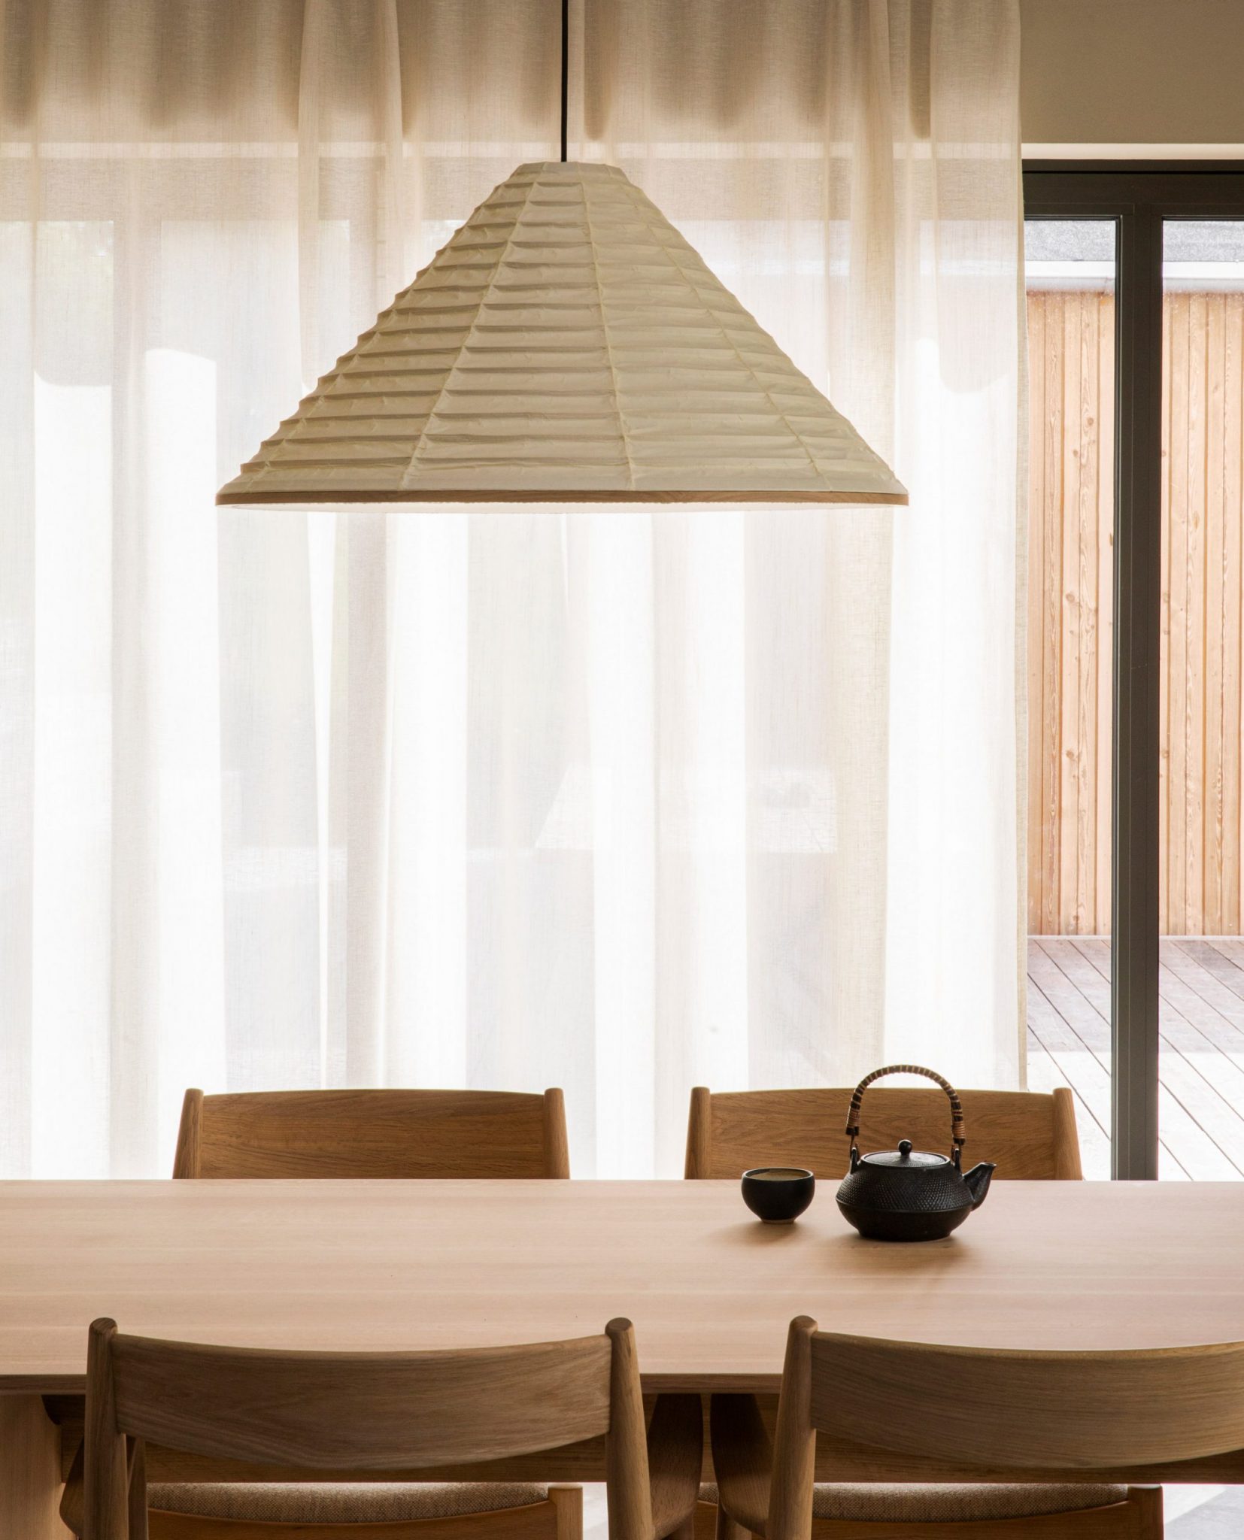
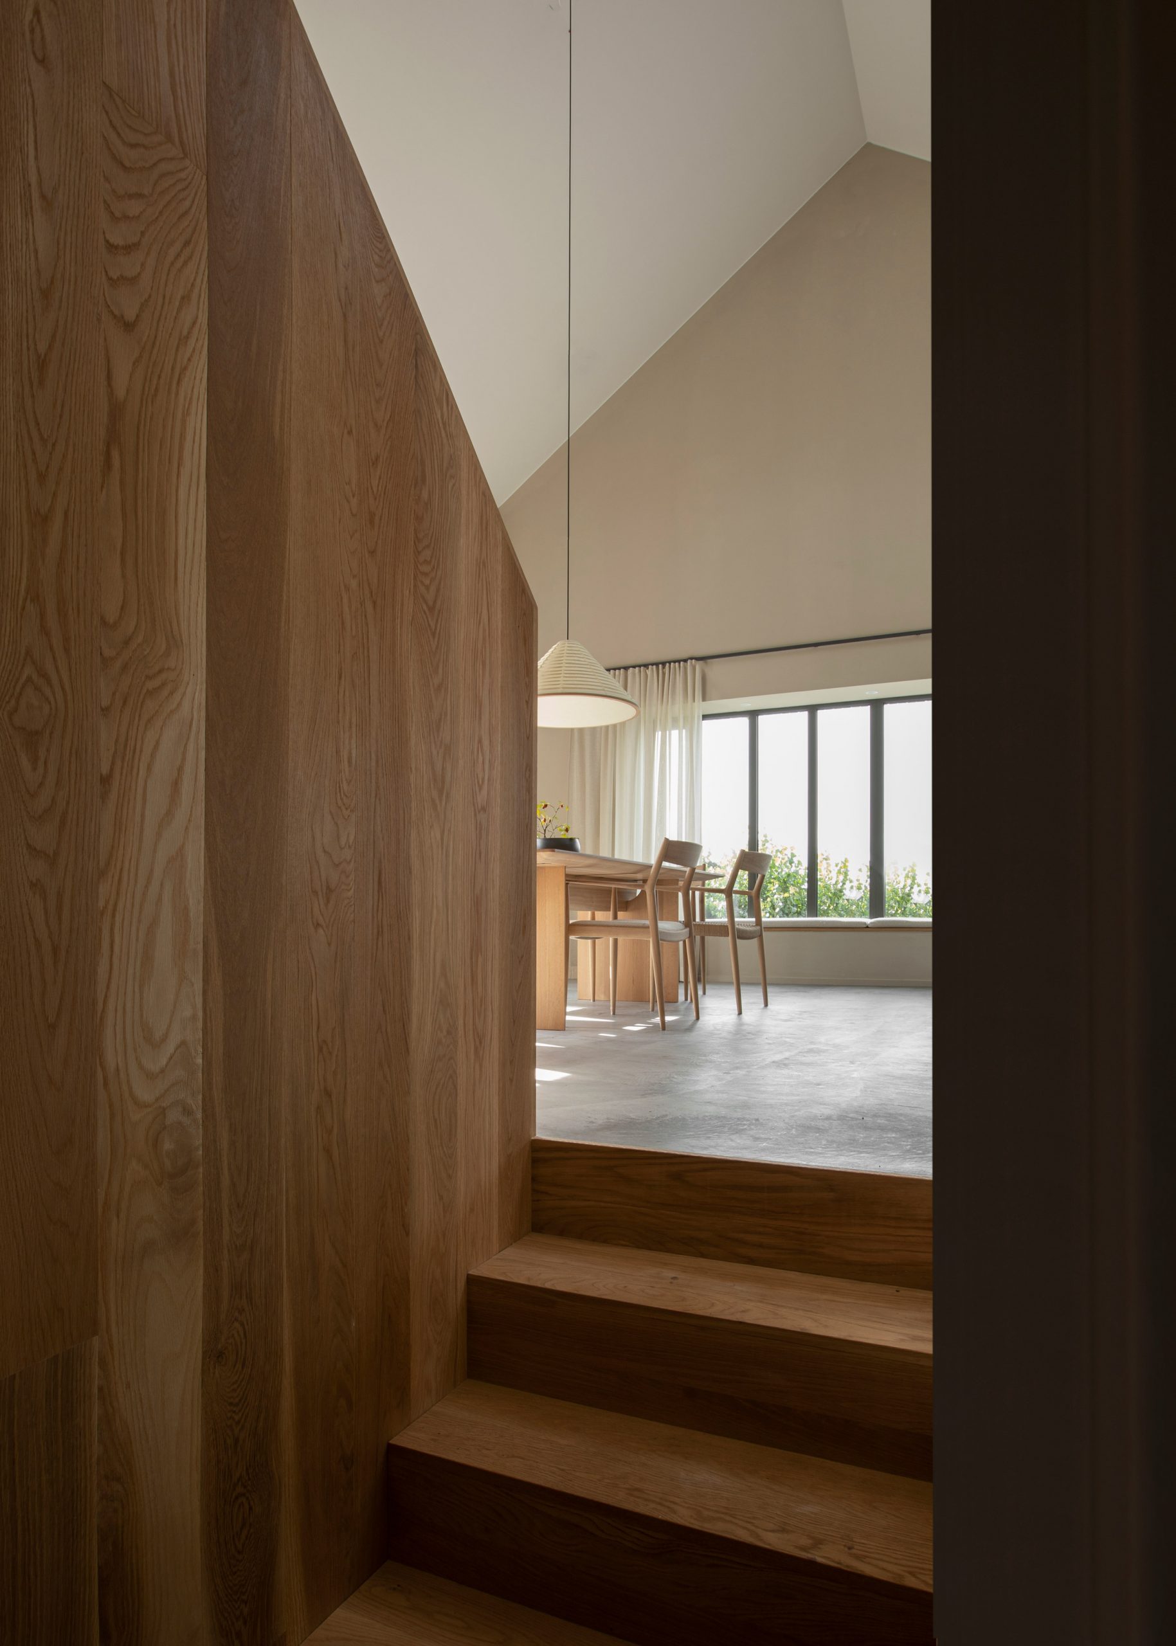
Norm Architects arranged Archipelago House as a family holiday home on Sweden's west coast. The design takes cues from local boathouses while connecting several pitched-roof volumes with a terraced deck. The building follows changes in the rock rather than flattening its entire setting into one platform.
Continuity across different levels
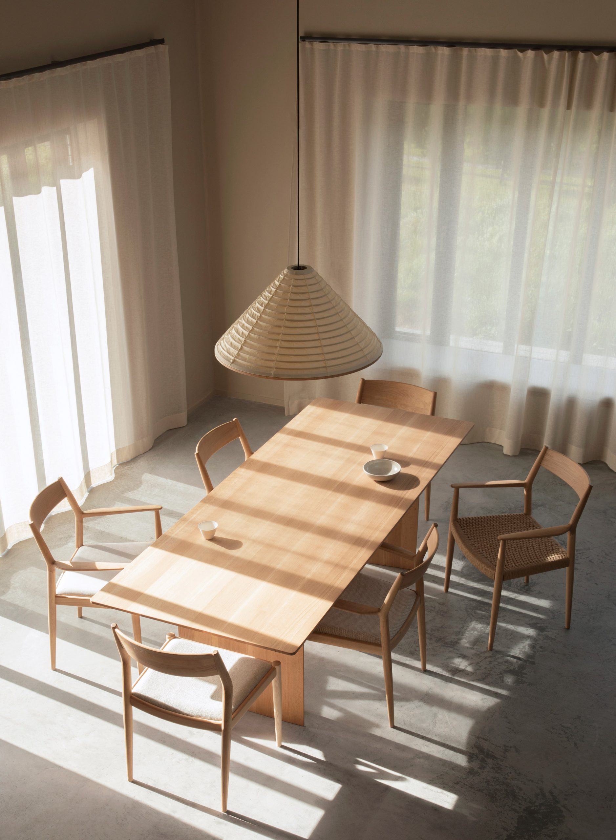
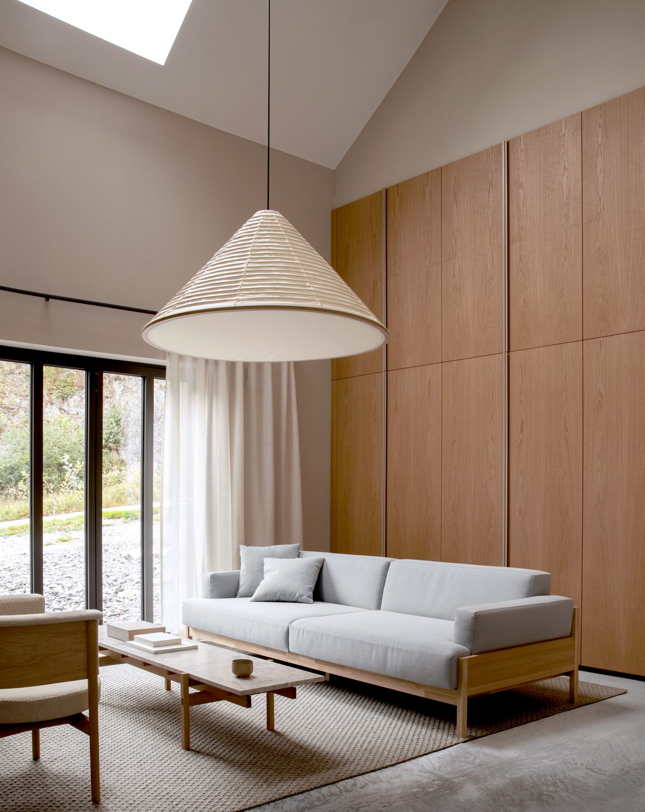
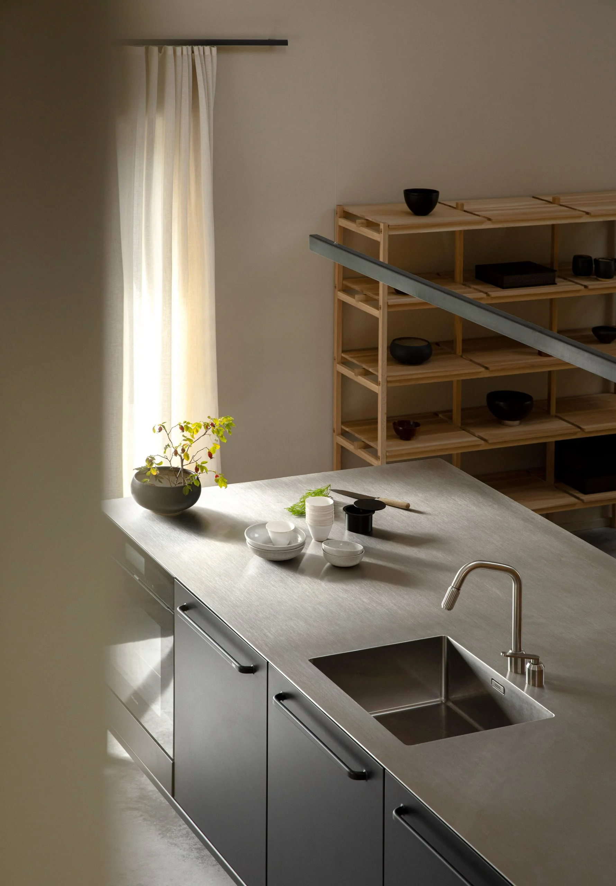
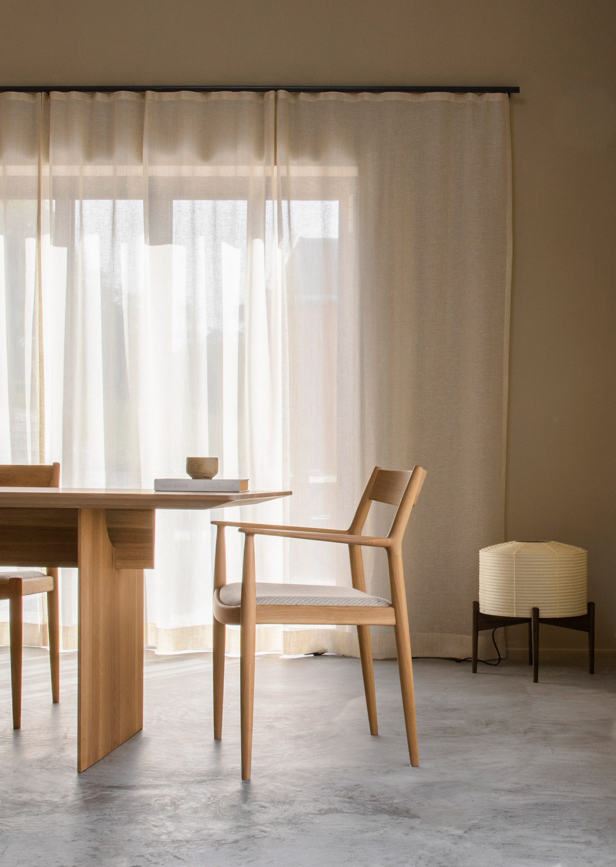
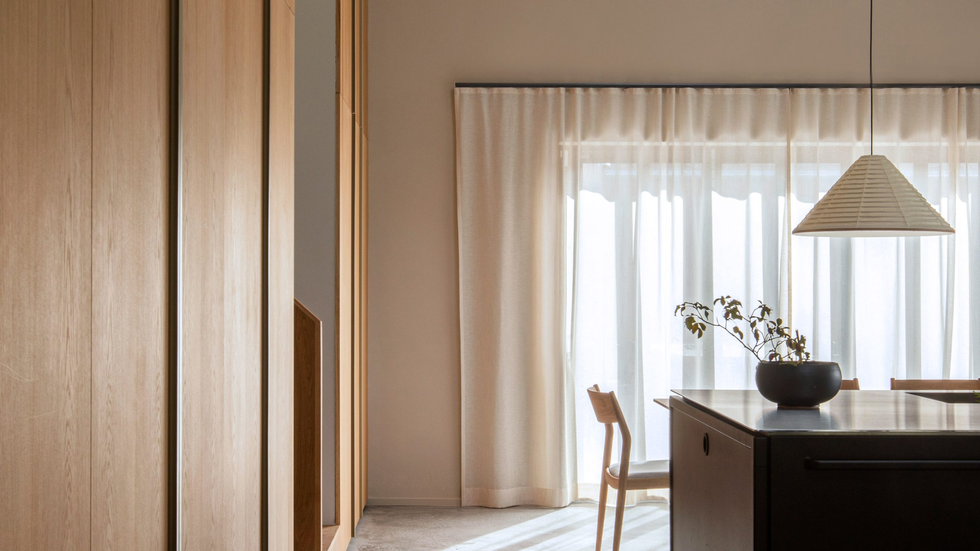
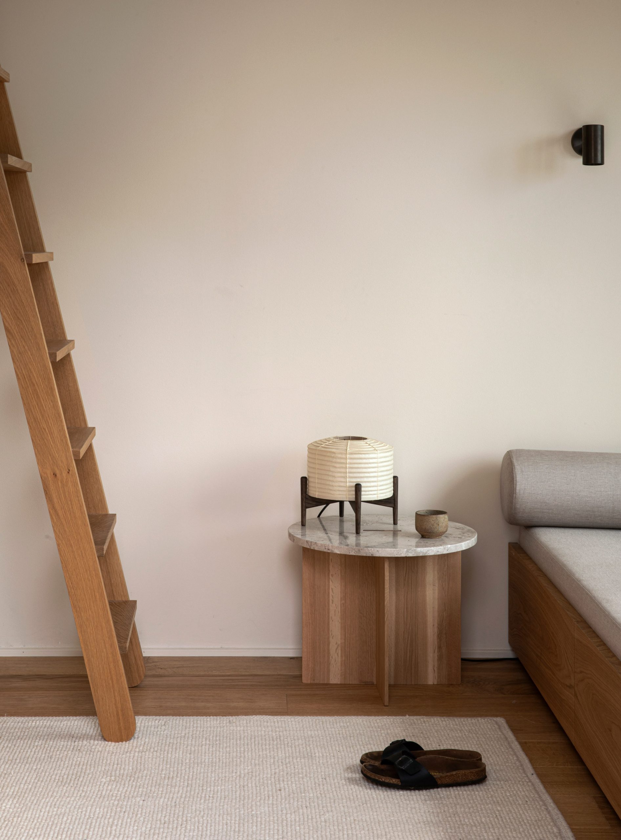
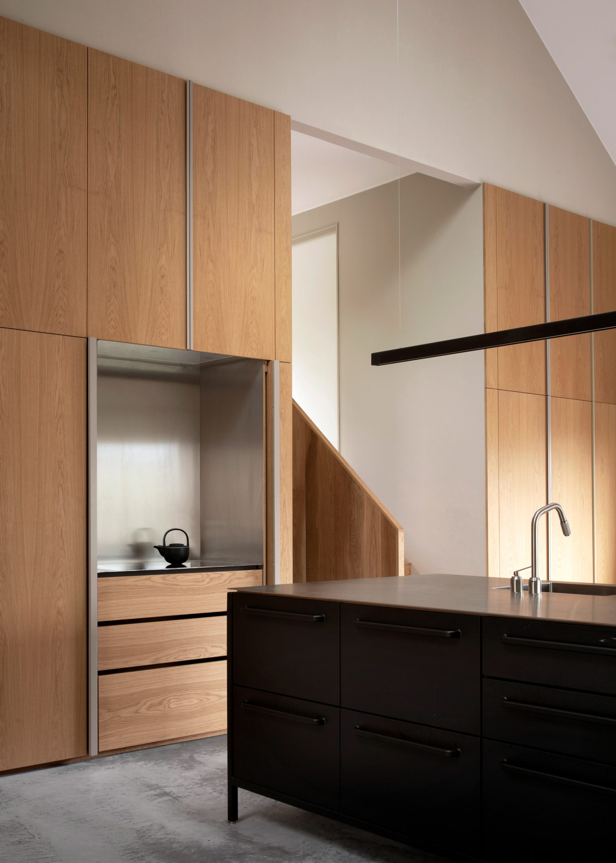
Internal steps continue the site's changes of height through the rooms. Compare the deck connections with the transitions between living and sleeping spaces. A consistent interior palette ties these different settings together, but the sequence of levels explains the architecture more clearly than a general Scandinavian or Japanese style label.
What the sources do not establish
- The project accounts do not establish a complete construction specification or independently measured environmental performance.
Sources & evidence
- IGNANT — original project account and architect commentary
Published account of Archipelago House, including its plan, setting and relationship to outdoor space.
- Project date evidence
Architect's project header gives Sweden, residential use and year 2020.
Research checked 2026-11-02 · Editorial policy & corrections
Follow this design further.
More spaces to discover.
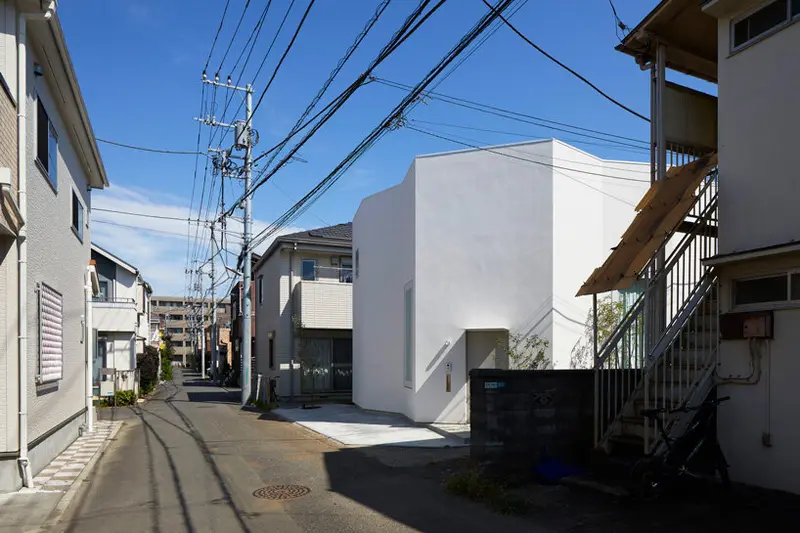
japanese residence by airhouse encloses minimalist interior of slanted floors and walls
designboom
Shared interests: concrete & greenery
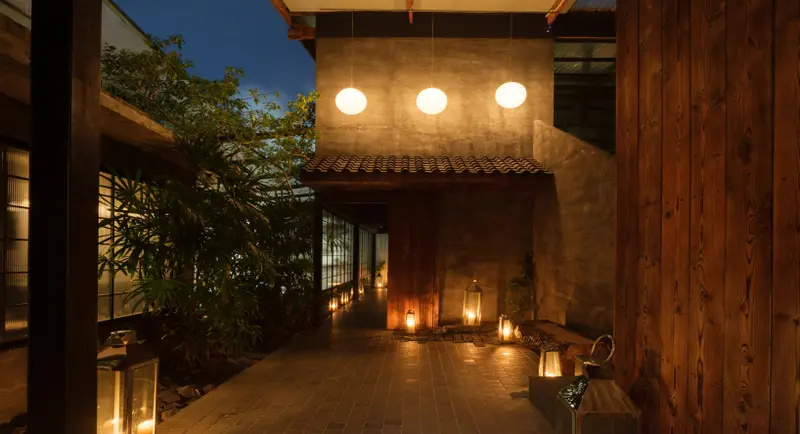
studio nutto transforms 70-year-old house in pattaya into hidden japanese bar
designboom
Shared interests: concrete & greenery
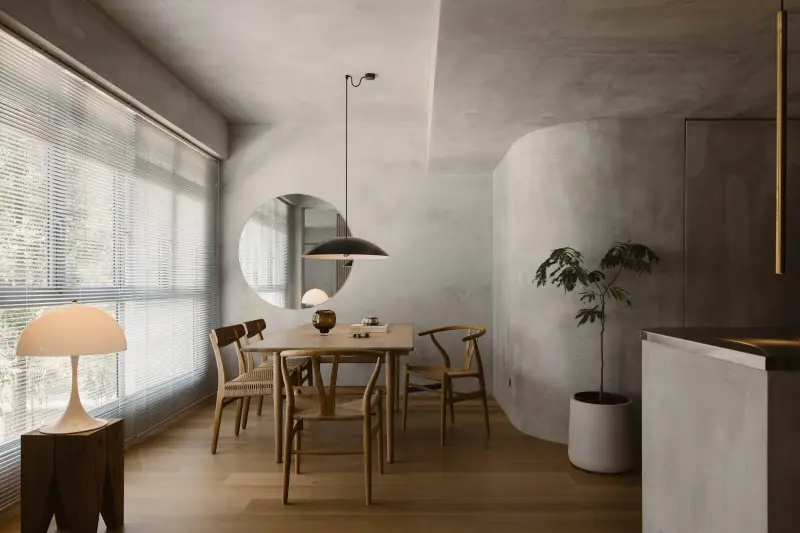
Monocot Reimagines an HDB Apartment as a Minimalist Sanctuary
Design Anthology
Shared interests: concrete & greenery