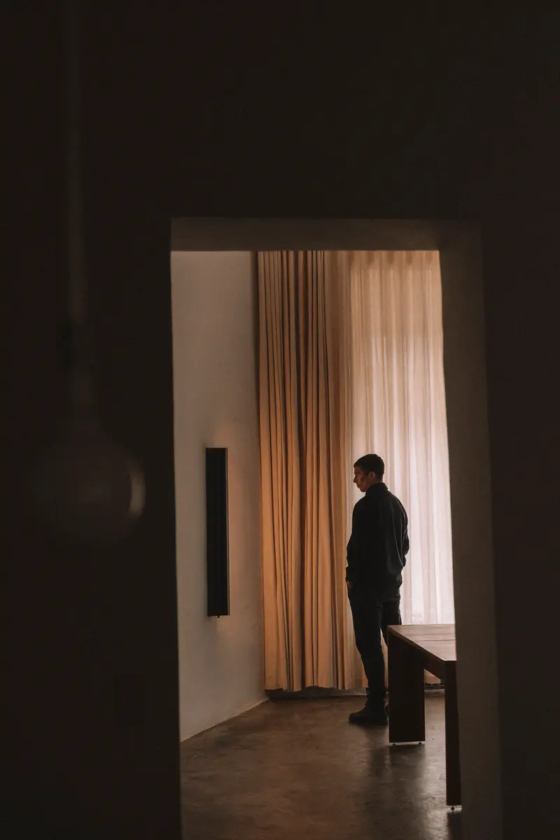
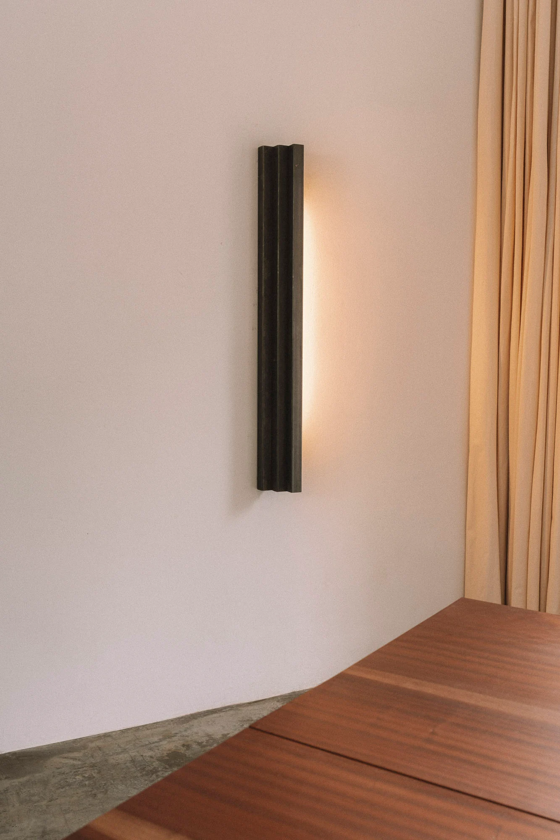
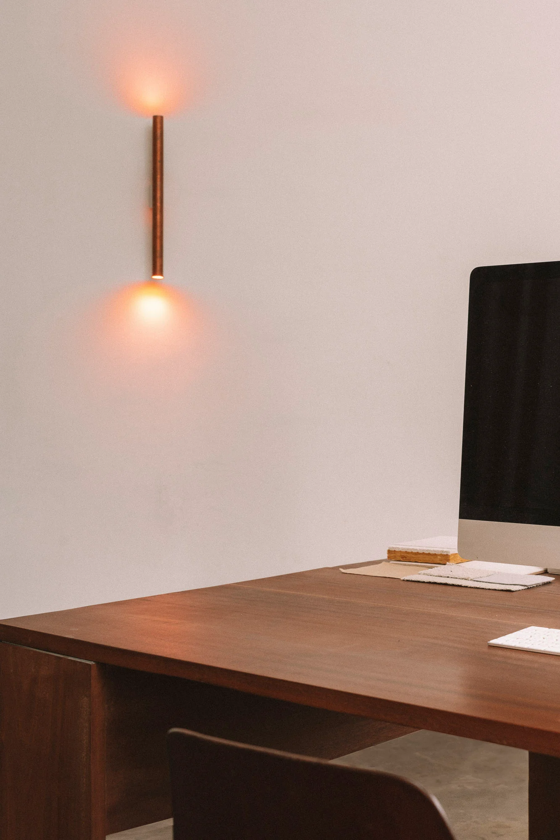
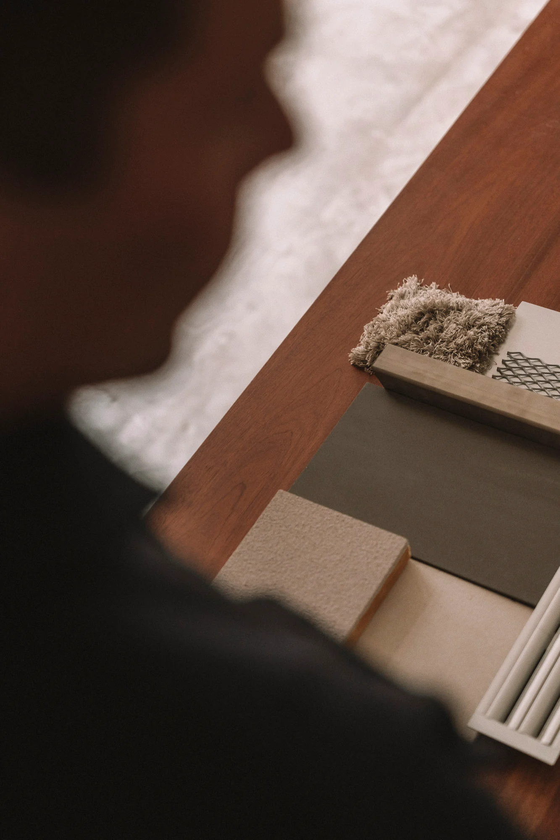
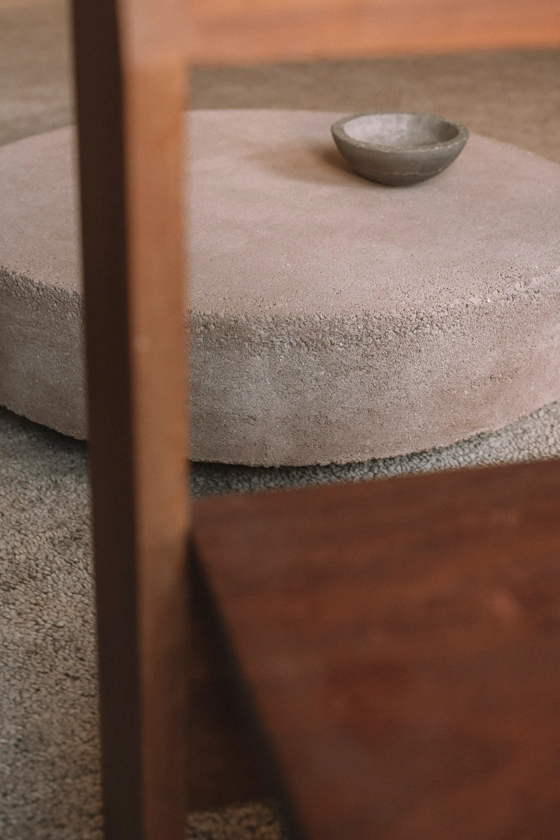
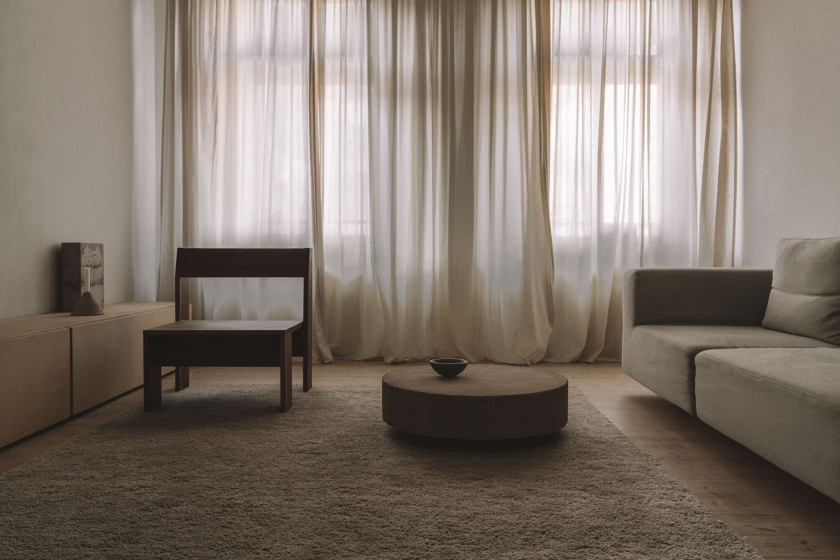
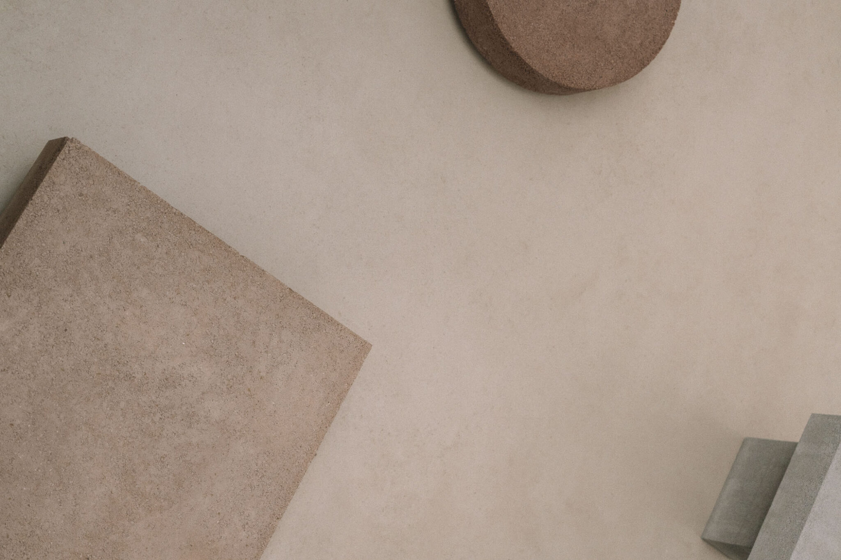
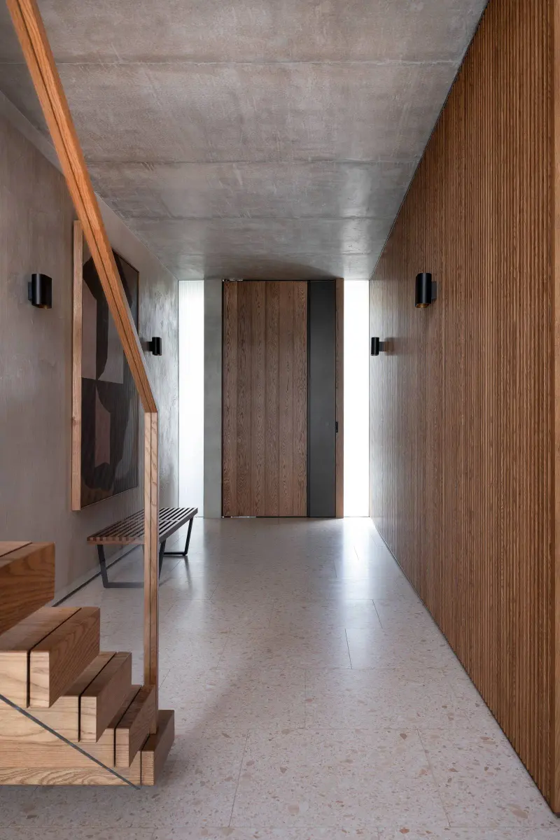
Architect Seamus Kowarzik: In the Details, a DialogueTypeHousePublished by IGNANTImages © Clemens Poloczek | Text: Anna Dorothea Ker · Published project sourceImages © Clemens Poloczek | Text: Anna Dorothea Ker · Published project sourceImages © Clemens Poloczek | Text: Anna Dorothea Ker · Published project sourceImages © Clemens Poloczek | Text: Anna Dorothea Ker · Published project sourceImages © Clemens Poloczek | Text: Anna Dorothea Ker · Published project sourceImages © Clemens Poloczek | Text: Anna Dorothea Ker · Published project sourceImages © Clemens Poloczek | Text: Anna Dorothea Ker · Published project sourceImages © Clemens Poloczek | Text: Anna Dorothea Ker · Published project sourceImages © Clemens Poloczek | Text: Anna Dorothea Ker · Published project sourceImages © Clemens Poloczek | Text: Anna Dorothea Ker · Published project sourceImages © Clemens Poloczek | Text: Anna Dorothea Ker · Published project sourceImages © Clemens Poloczek | Text: Anna Dorothea Ker · Published project sourceImages © Clemens Poloczek | Text: Anna Dorothea Ker · Published project sourceImages © Clemens Poloczek | Text: Anna Dorothea Ker · Published project sourceImages © Clemens Poloczek | Text: Anna Dorothea Ker · Published project sourceImages © Clemens Poloczek | Text: Anna Dorothea Ker · Published project sourceImages © Clemens Poloczek | Text: Anna Dorothea Ker · Published project sourceImages © Clemens Poloczek | Text: Anna Dorothea Ker · Published project sourceImages © Clemens Poloczek | Text: Anna Dorothea Ker · Published project sourceImages © Clemens Poloczek | Text: Anna Dorothea Ker · Published project sourceImages © Clemens Poloczek | Text: Anna Dorothea Ker · Published project sourceImages © Clemens Poloczek | Text: Anna Dorothea Ker · Published project sourceImages © Clemens Poloczek | Text: Anna Dorothea Ker · Published project sourceImages © Clemens Poloczek | Text: Anna Dorothea Ker · Published project sourceImages © Clemens Poloczek | Text: Anna Dorothea Ker · Published project sourceImages © Clemens Poloczek | Text: Anna Dorothea Ker · Published project sourceImages © Clemens Poloczek | Text: Anna Dorothea Ker · Published project sourceImages © Clemens Poloczek | Text: Anna Dorothea Ker · Published project sourceImages © Clemens Poloczek | Text: Anna Dorothea Ker · Published project sourceImages © Clemens Poloczek | Text: Anna Dorothea Ker · Published project sourceImages © Clemens Poloczek | Text: Anna Dorothea Ker · Published project sourceImages © Clemens Poloczek | Text: Anna Dorothea Ker · Published project sourceIgnant_Seamus_Kowarzik_Clemens_Poloczek-12Images © Clemens Poloczek | Text: Anna Dorothea Ker · Published project sourceIgnant_Seamus_Kowarzik_Clemens_Poloczek-21Follow this design further.Concrete housesArchitecture & natureMinimalist housesFind another design in the A–Z indexMore spaces to discover.NGŌ alley house: a passive oasis nestled within a rapidly developing hanoidesignboomShared interests: concrete & greeneryDesigned for Family LifeDesign AnthologyShared interests: concrete & greeneryIn Switzerland, DF__DC Architects’ Minimal Pyramid House Stands Out From Its Mountainous SurroundingsDF__DC · Tegna, Ticino, SwitzerlandShared interests: concrete & greeneryBrowse every design · Explore documented materials
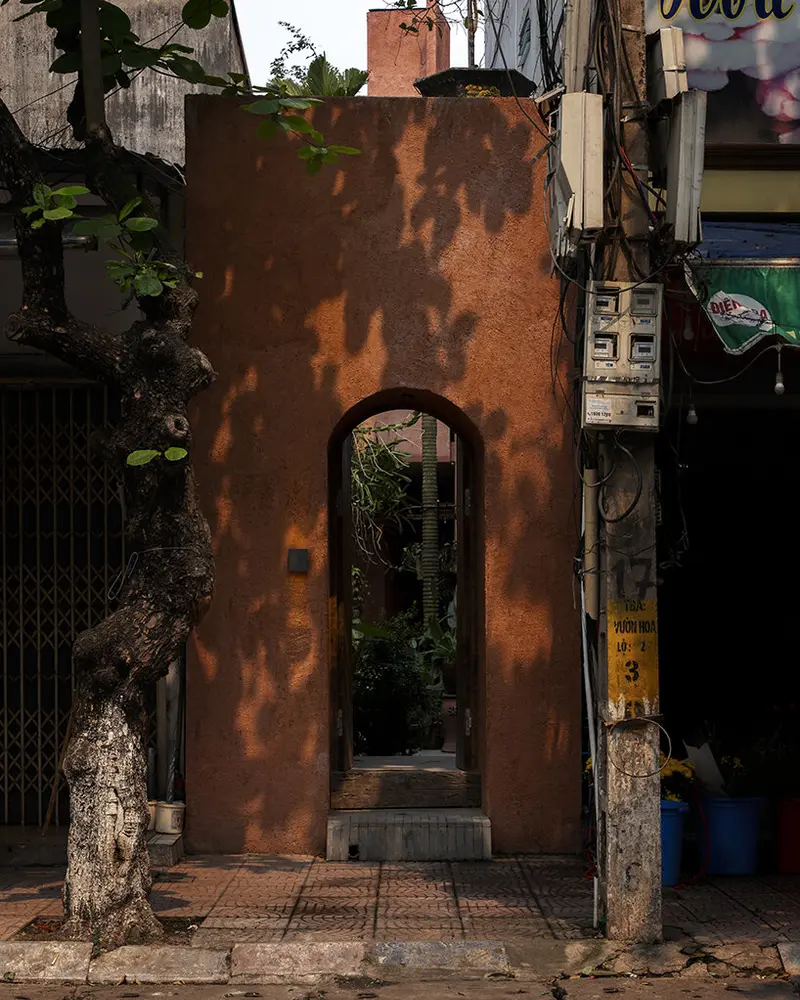
NGŌ alley house: a passive oasis nestled within a rapidly developing hanoidesignboomShared interests: concrete & greenery
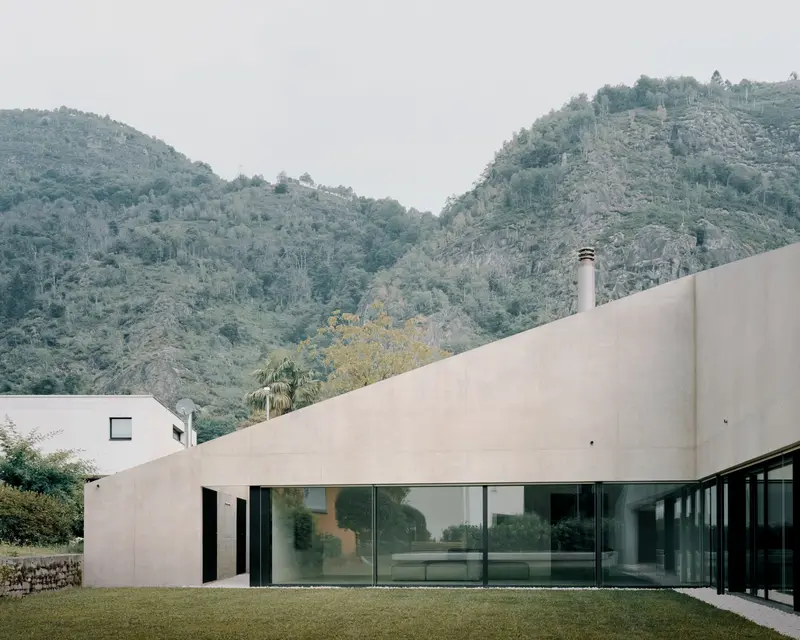
In Switzerland, DF__DC Architects’ Minimal Pyramid House Stands Out From Its Mountainous SurroundingsDF__DC · Tegna, Ticino, SwitzerlandShared interests: concrete & greenery
NGŌ alley house: a passive oasis nestled within a rapidly developing hanoidesignboomShared interests: concrete & greenery
In Switzerland, DF__DC Architects’ Minimal Pyramid House Stands Out From Its Mountainous SurroundingsDF__DC · Tegna, Ticino, SwitzerlandShared interests: concrete & greenery