In Switzerland, DF__DC Architects’ Minimal Pyramid House Stands Out From Its Mountainous Surroundings
- Architect
- DF__DC
- Place
- Tegna, Ticino, Switzerland
- Type
- House
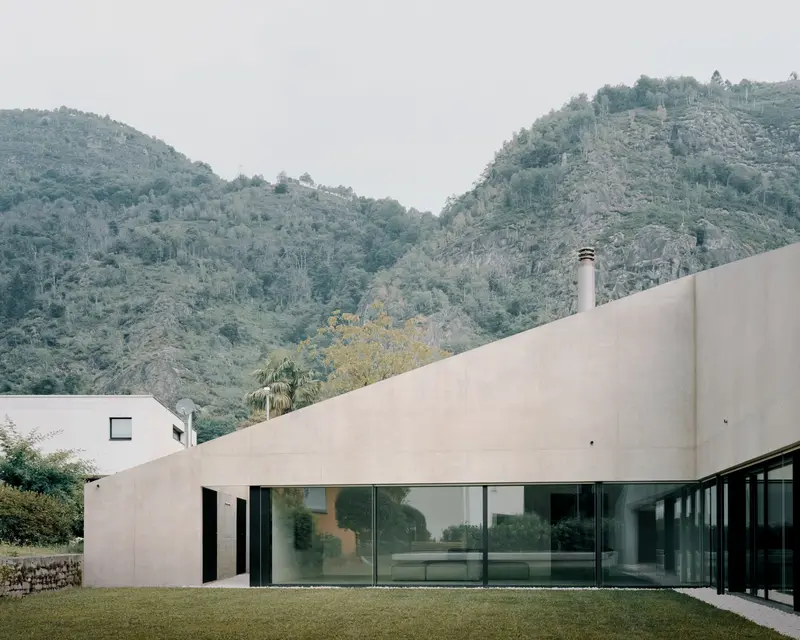
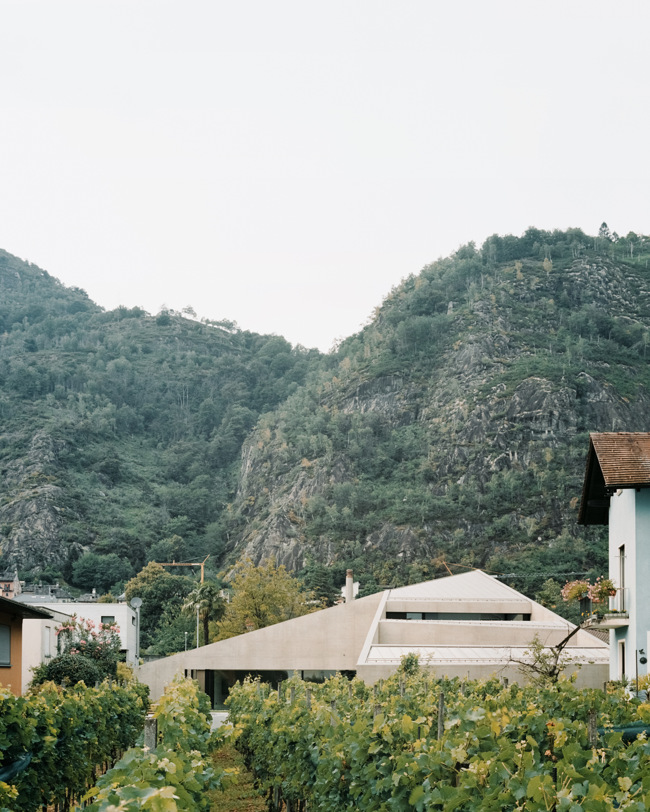
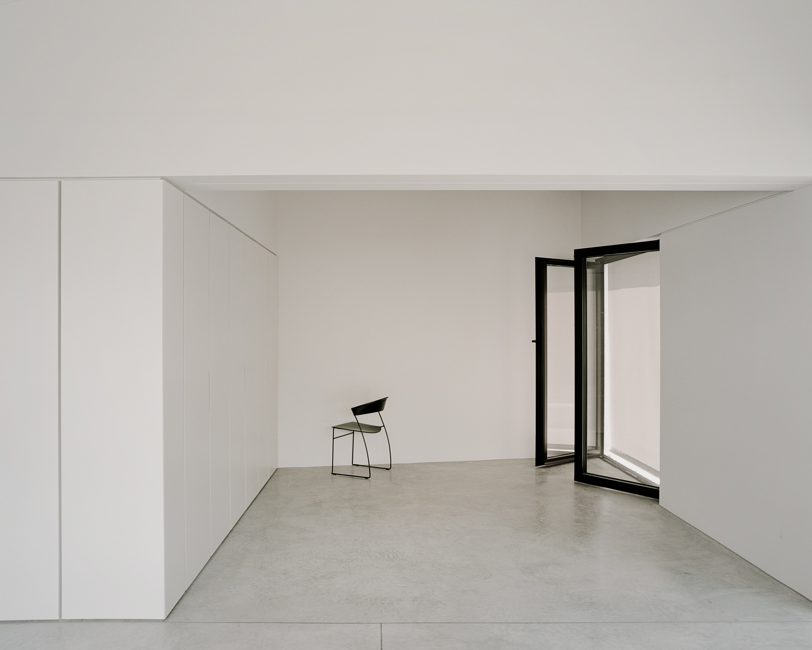
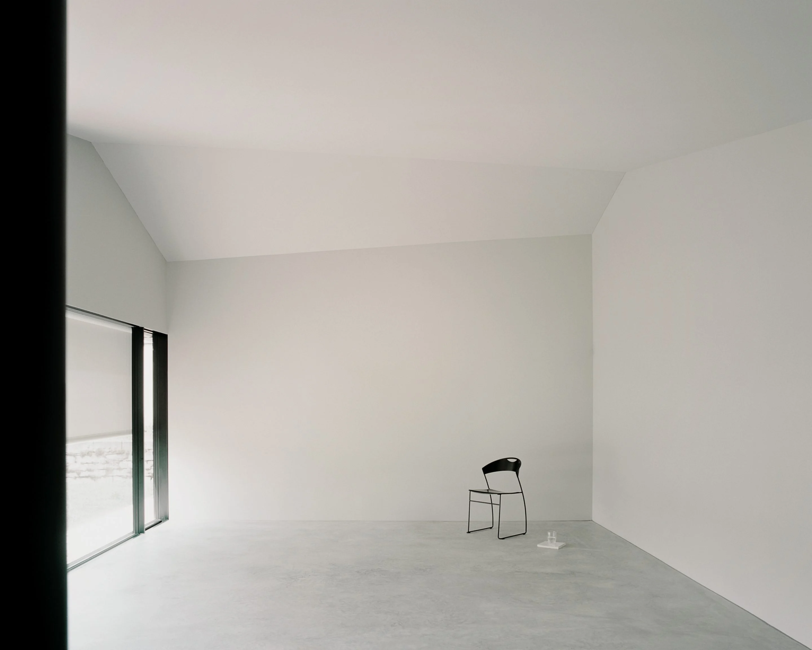
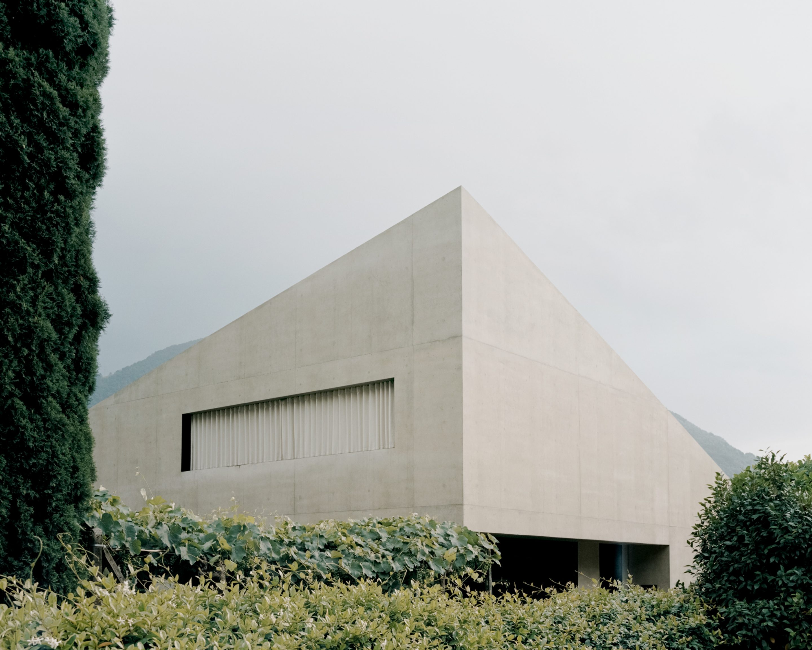
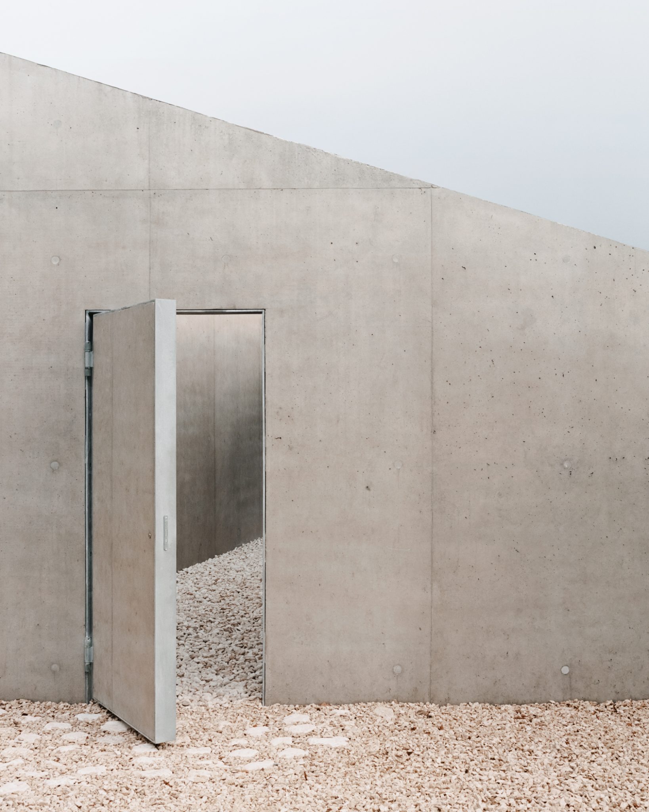
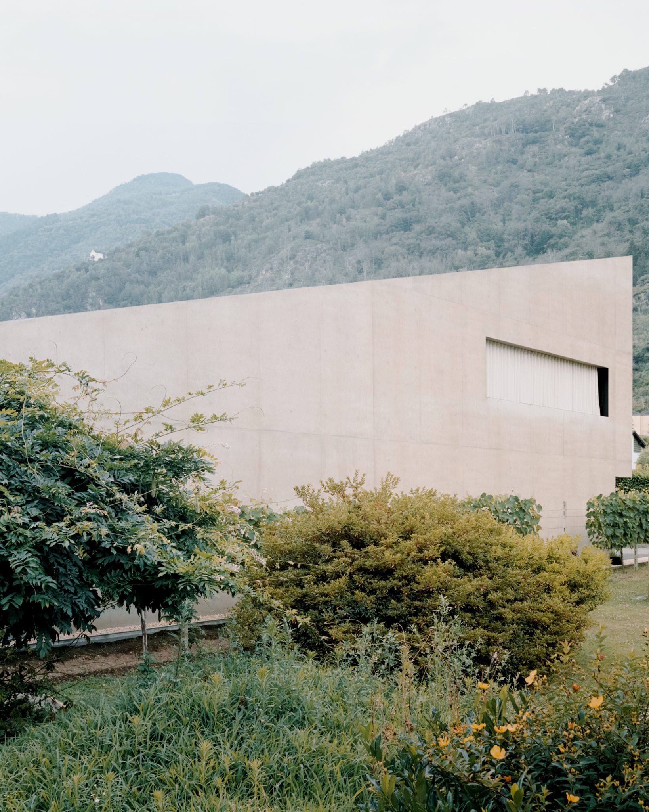
Pyramid House by DF__DC in Tegna, Ticino, Switzerland. A sharply pitched concrete form encloses a more open domestic arrangement beside a southwest-facing garden.
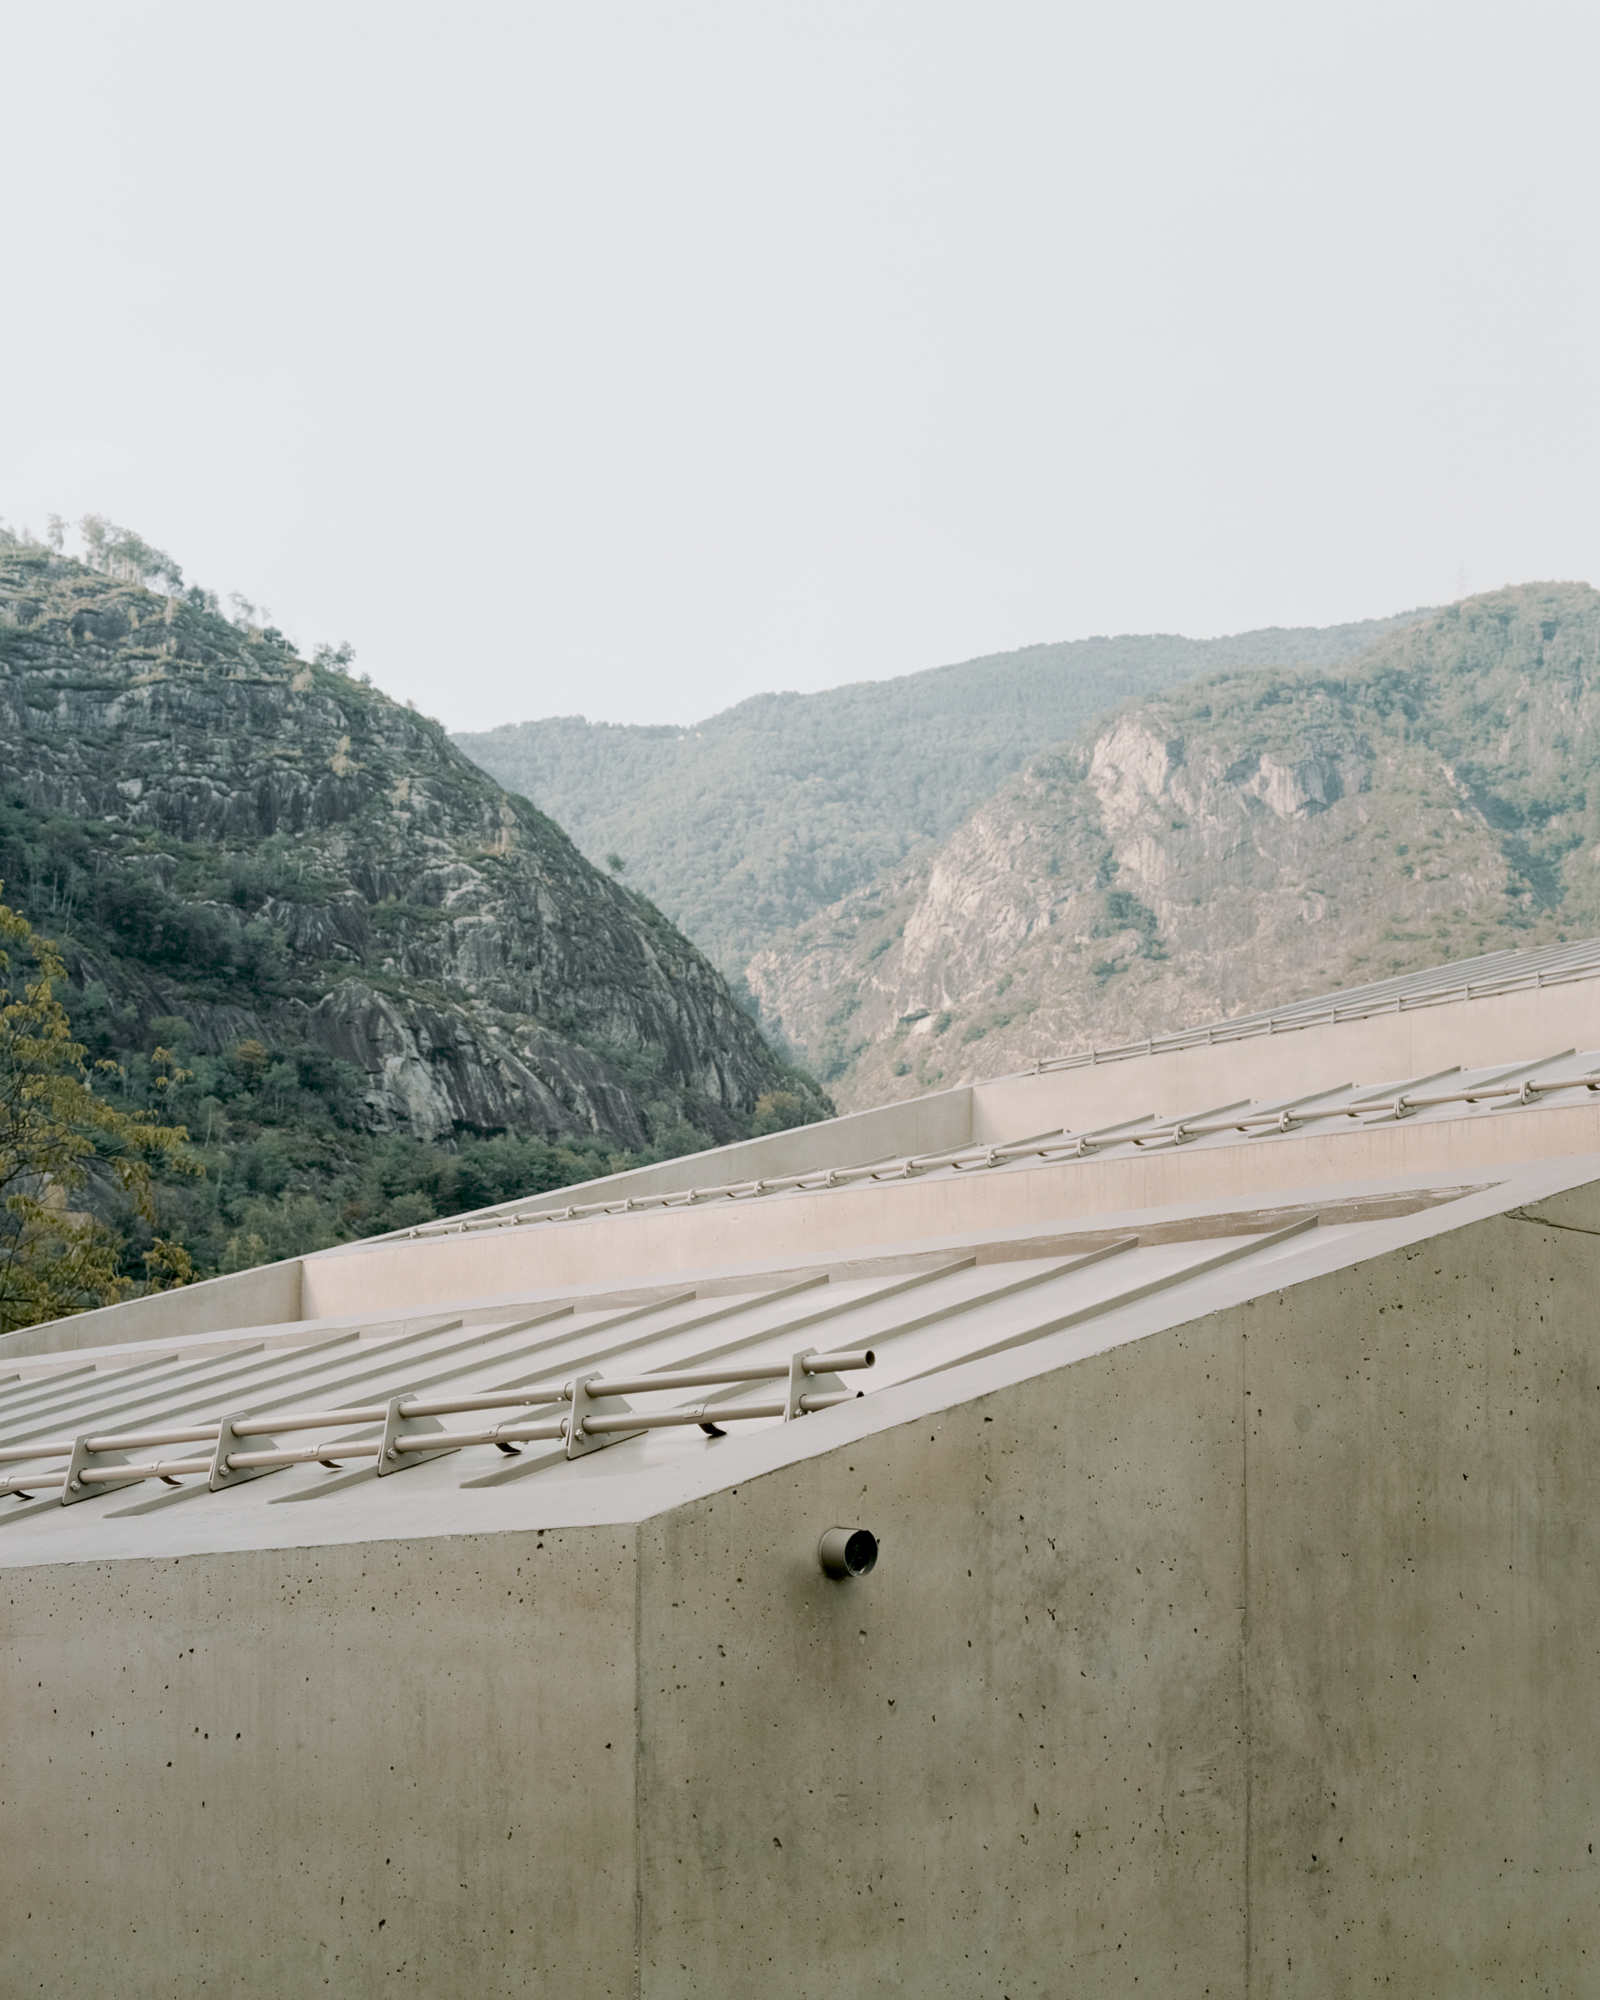
IGNANT-Architecture-DF-DC-Pyramid-House-01
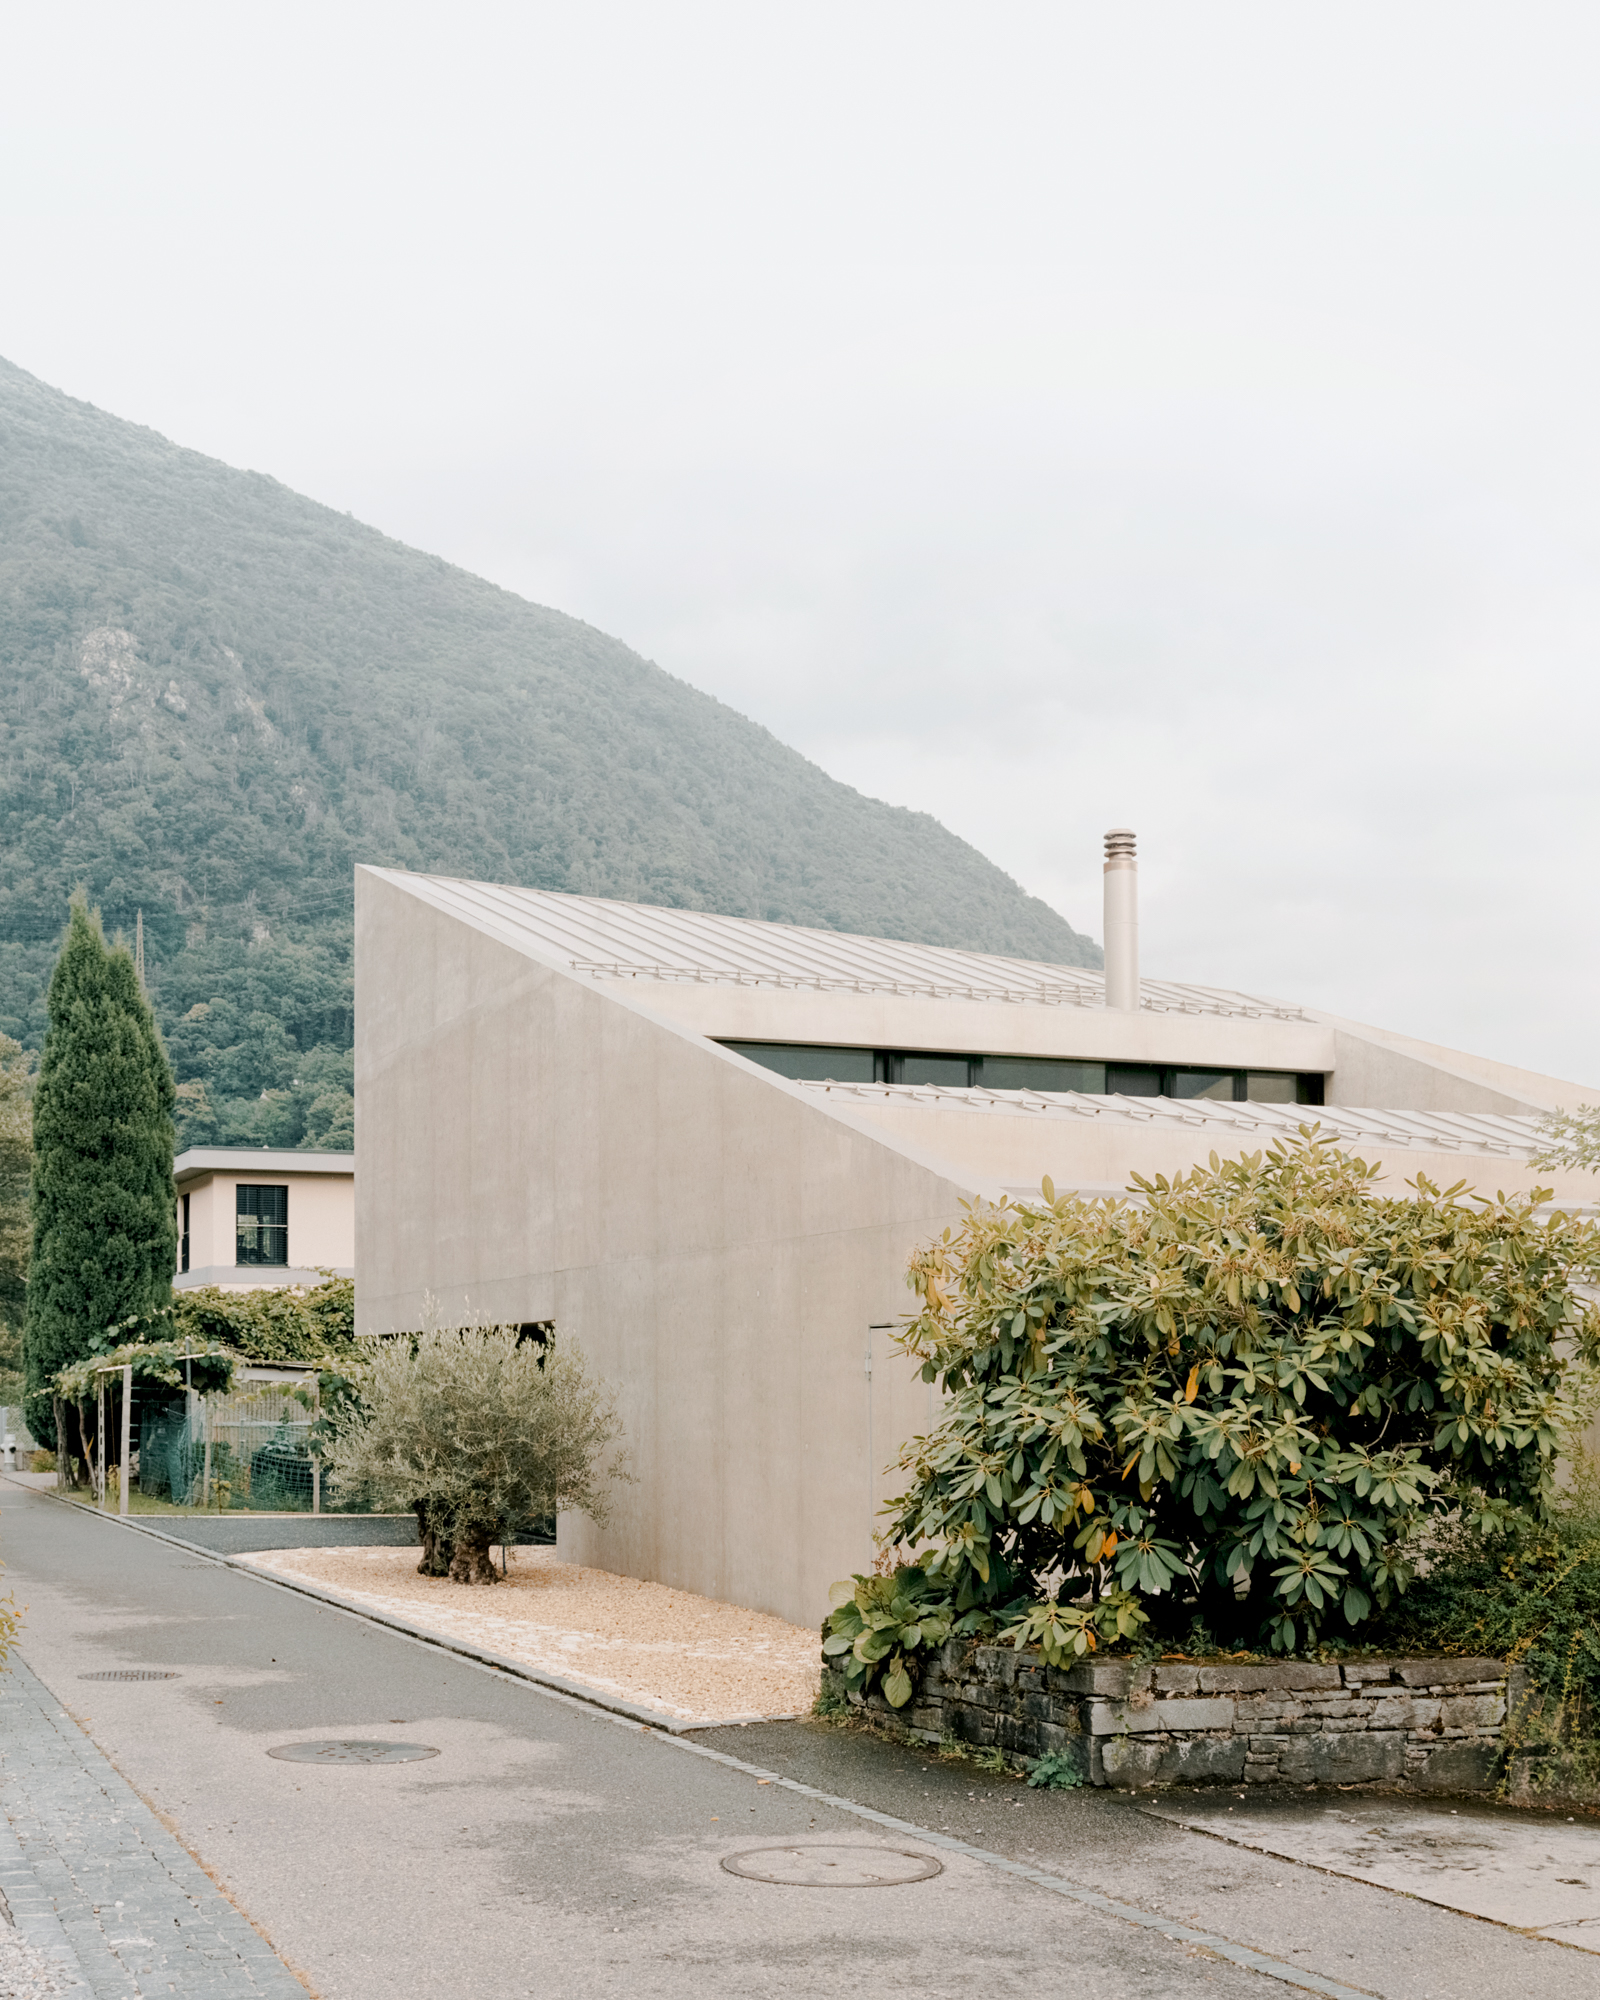
IGNANT-Architecture-DF-DC-Pyramid-House-010
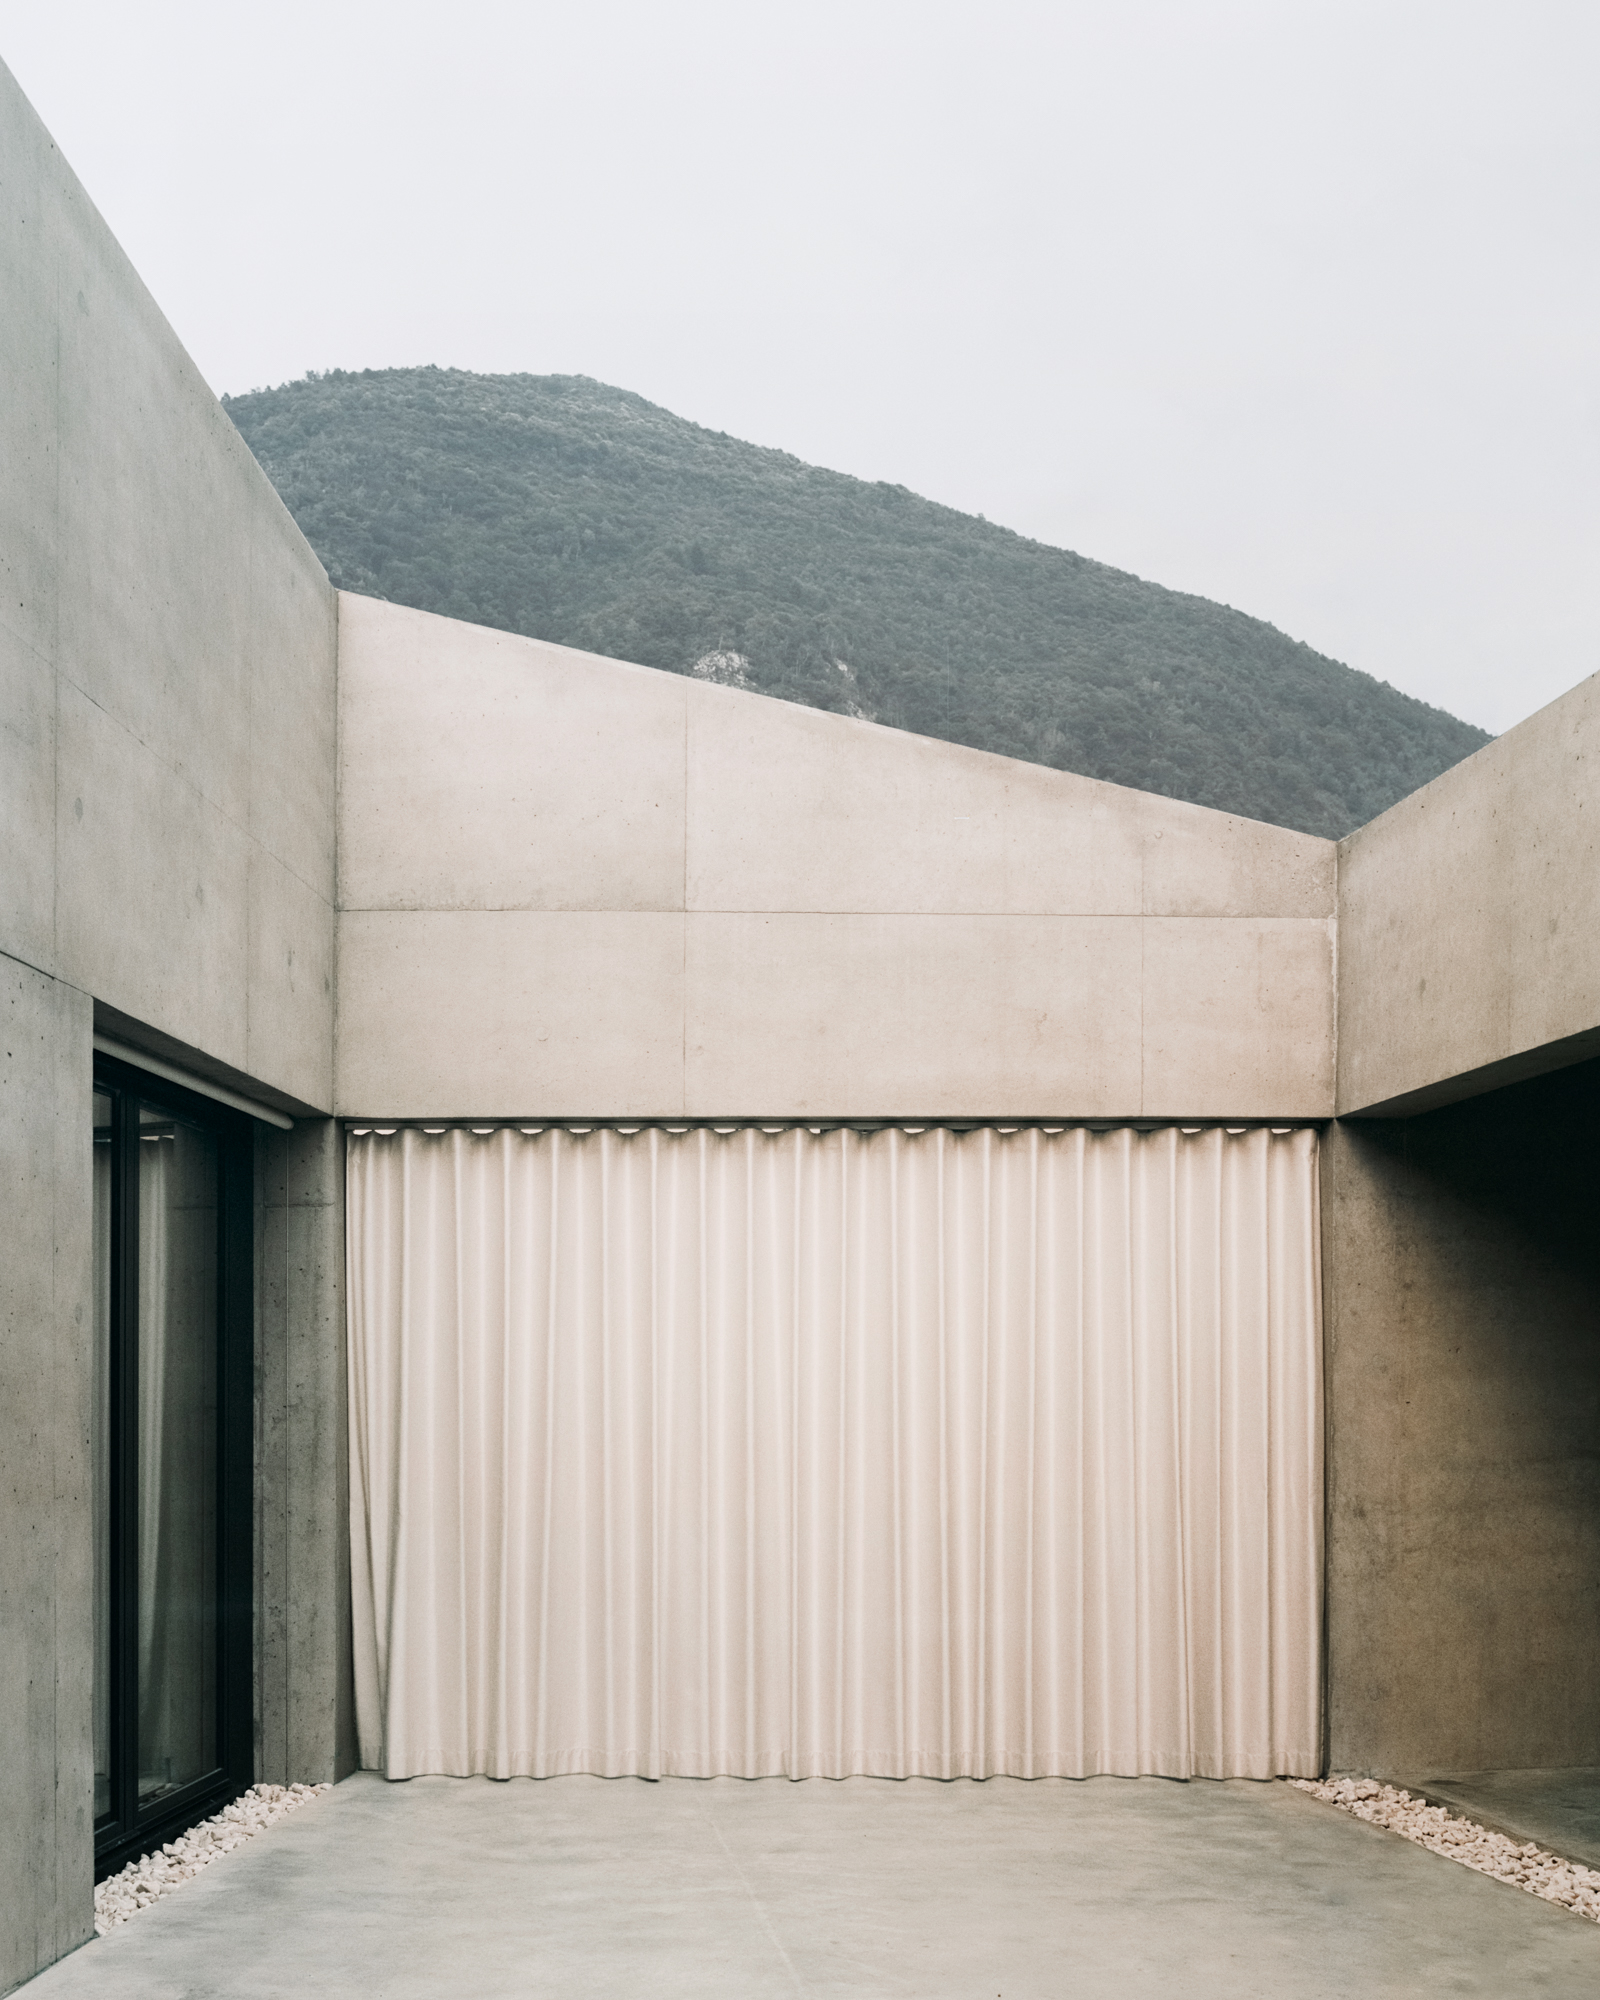
IGNANT-Architecture-DF-DC-Pyramid-House-011
IGNANT-Architecture-DF-DC-Pyramid-House-013
Research notes
A sharply pitched concrete form encloses a more open domestic arrangement beside a southwest-facing garden.
An unusual outline within an ordinary neighborhood
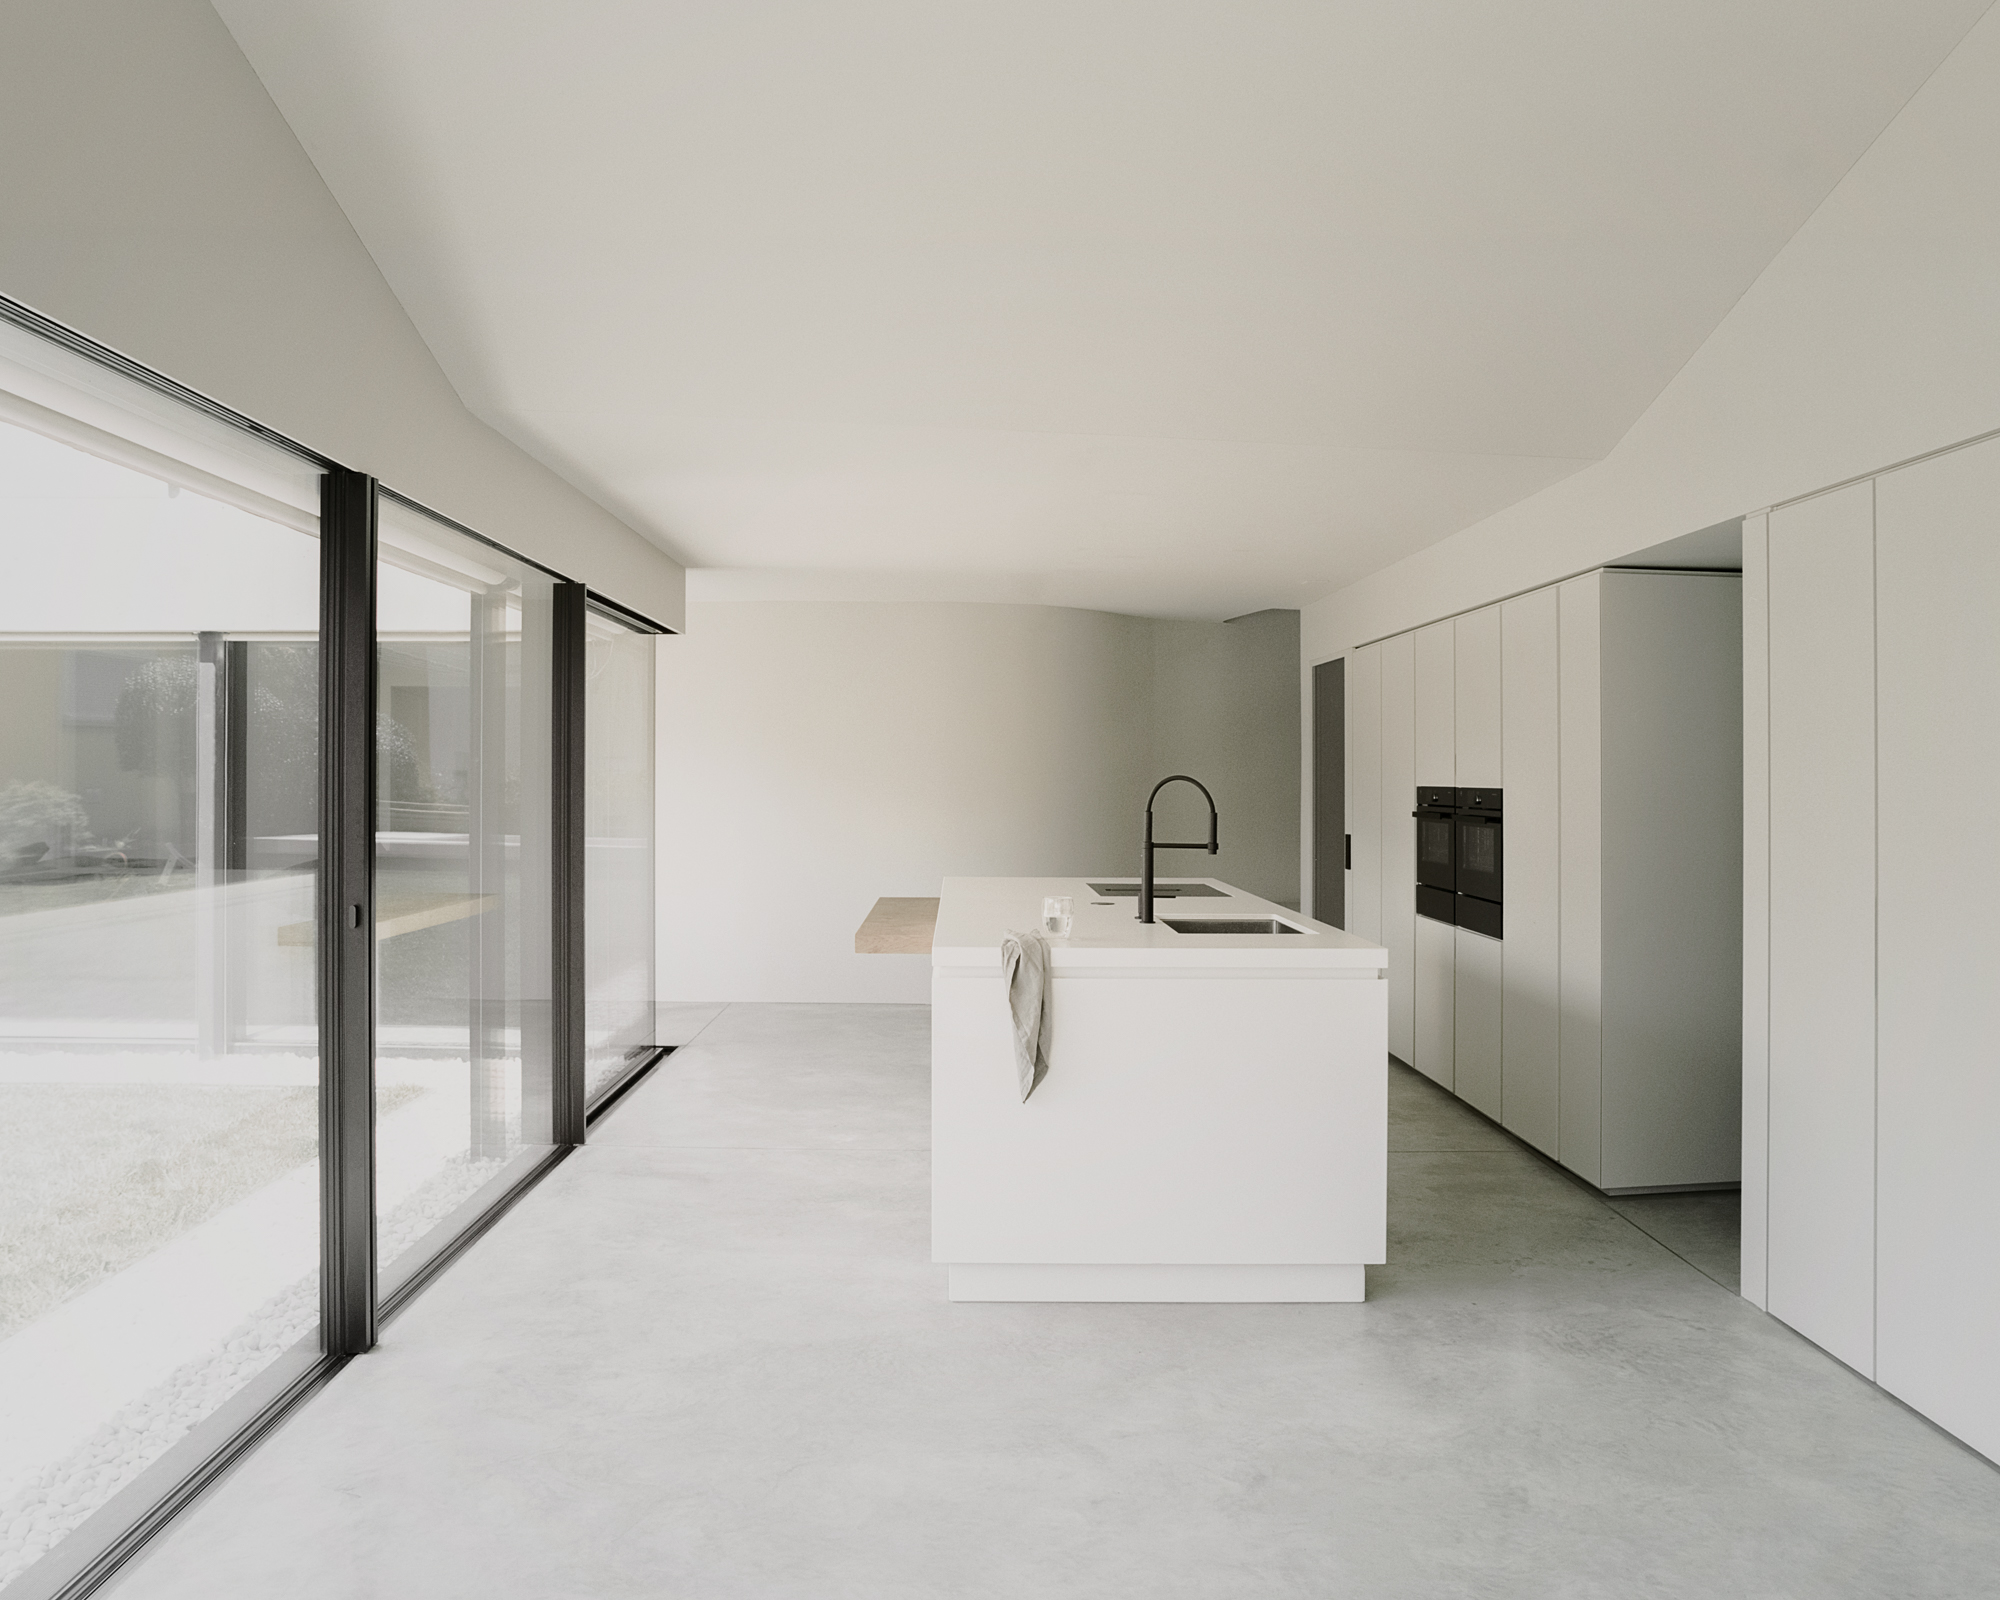
DF__DC's Pyramid House sits among houses and vineyards in Tegna. Its pitched volume appears comparatively solid from the street. That first impression changes within the site, where the living spaces form an L-shaped relationship to an outdoor garden.
The difference between outline and plan
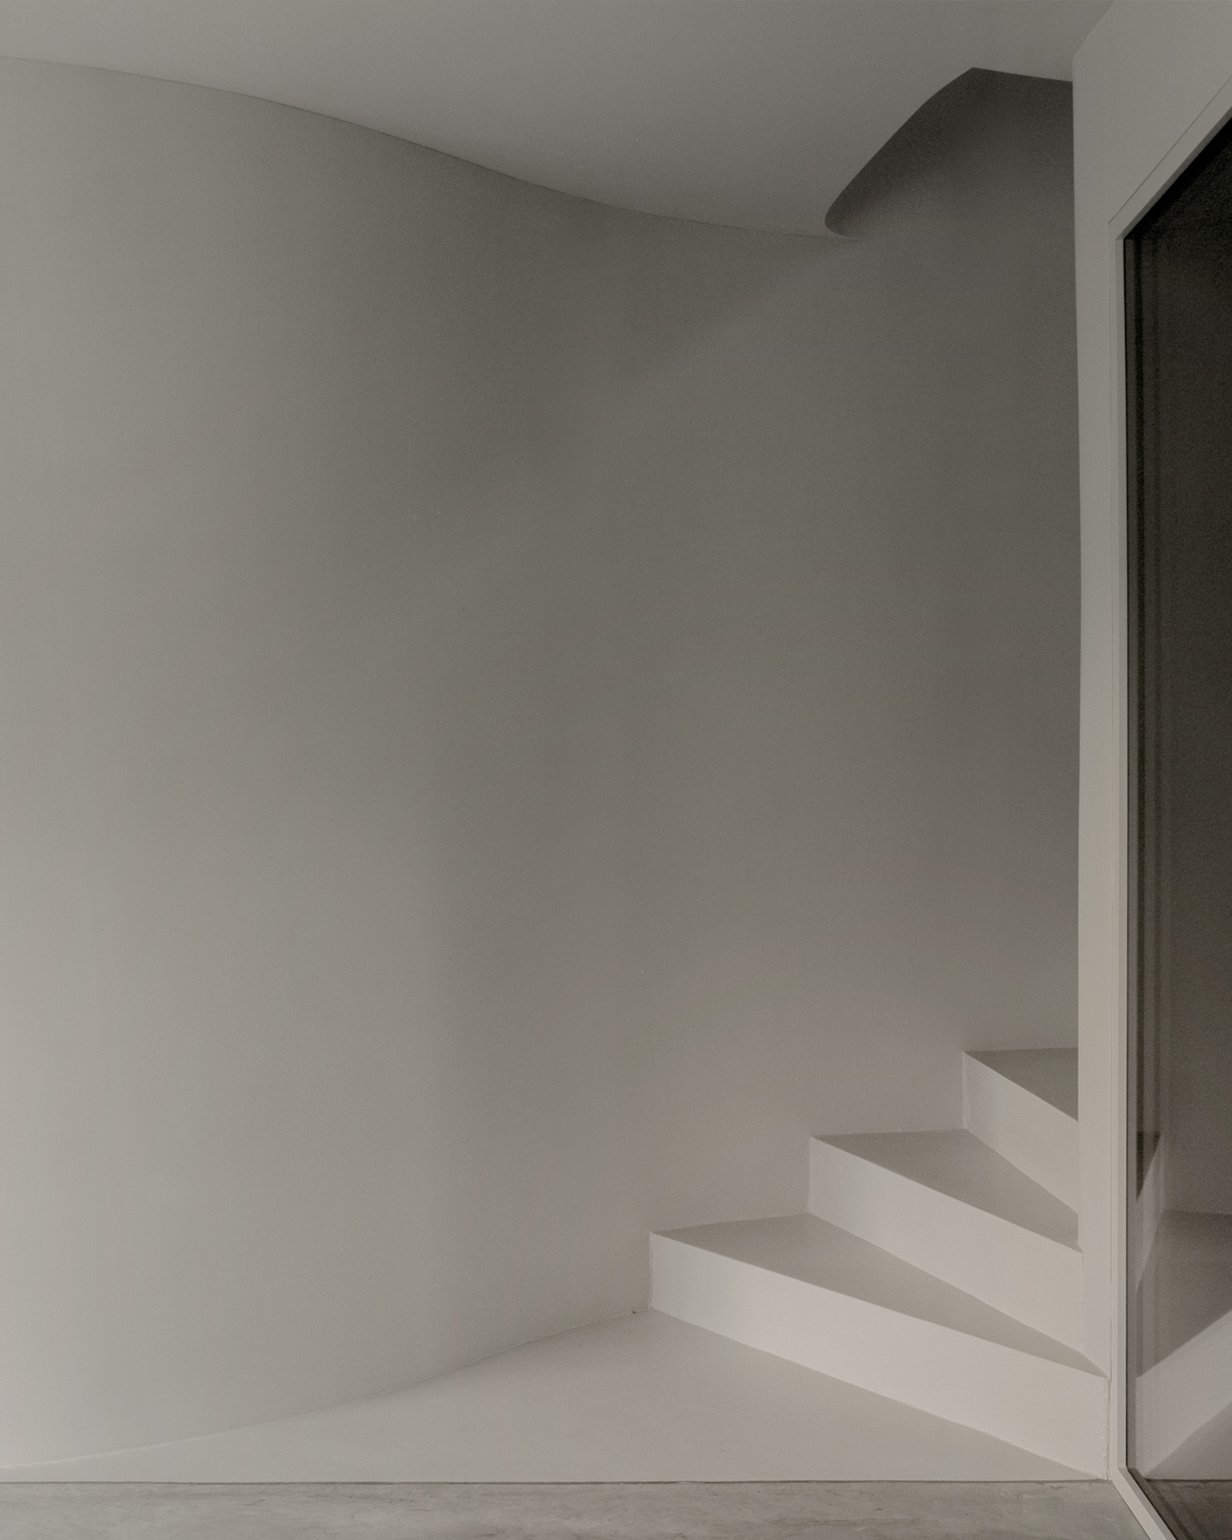
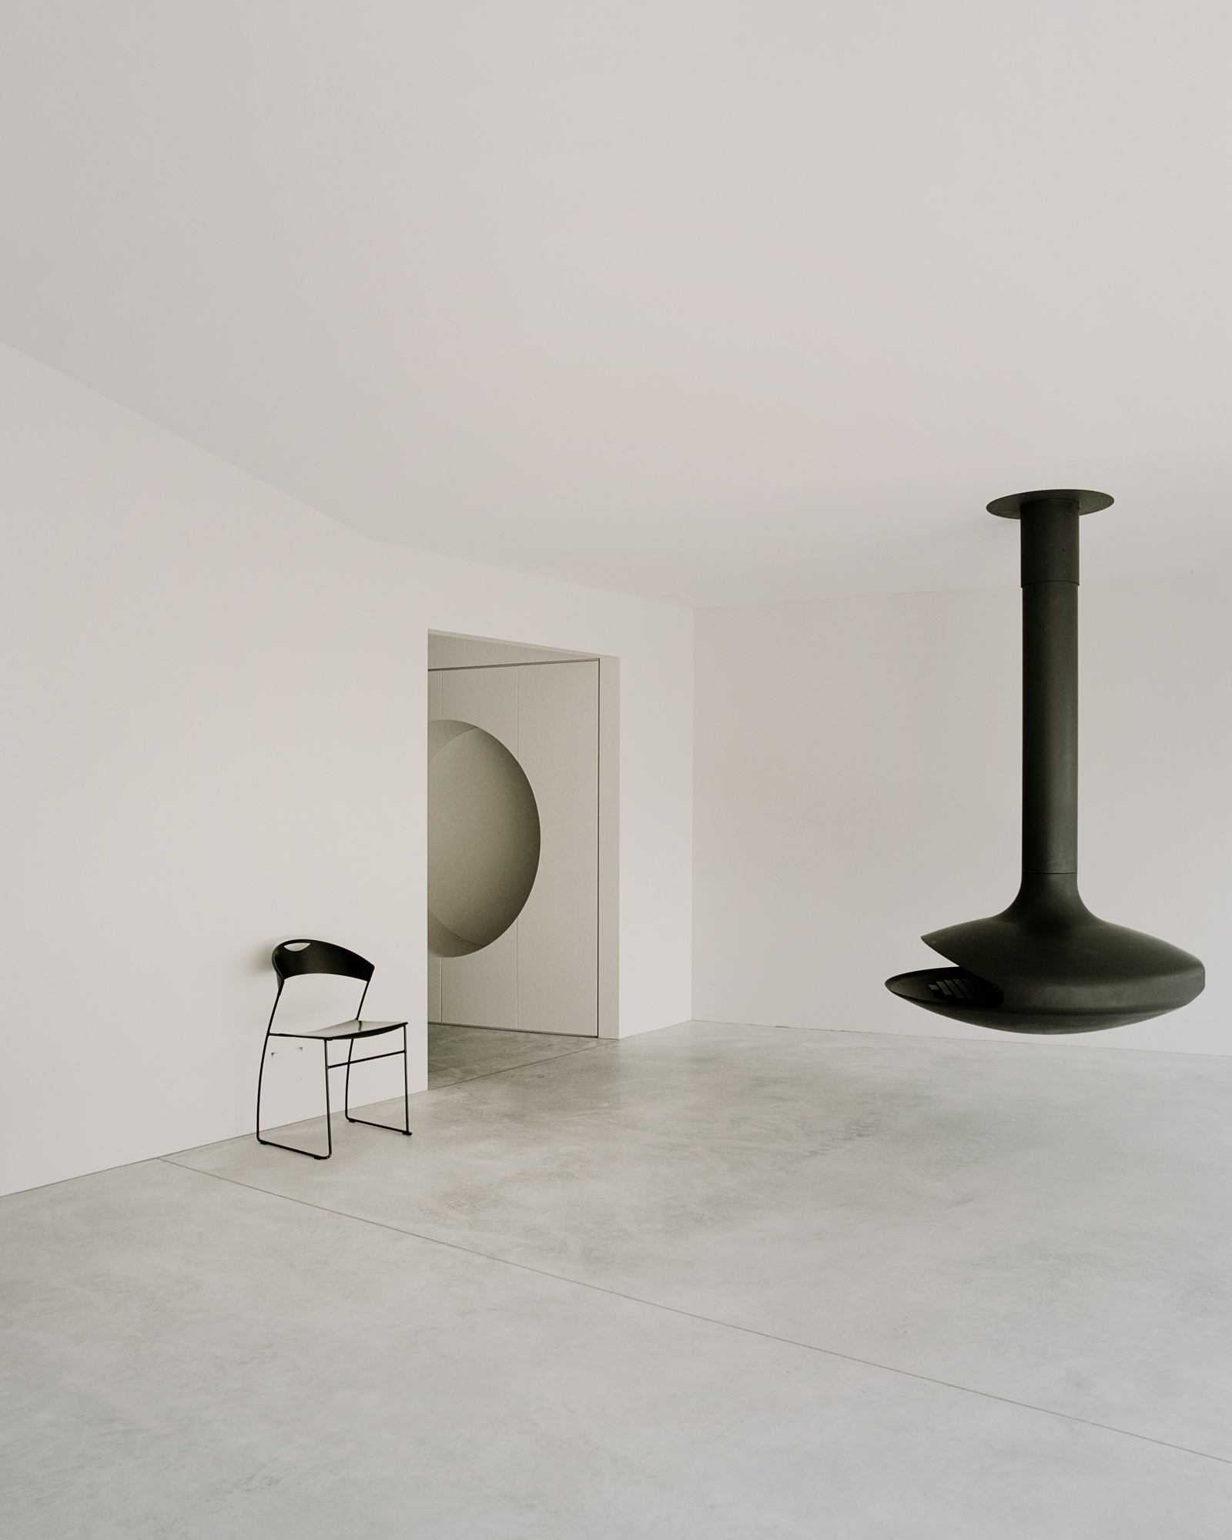
Look beyond the pyramidal silhouette to the glazed edges and shared living areas. The internal arrangement allows the house to open in a particular direction while retaining a more protective outer face. Comparing several sides is essential; a single exterior view gives an incomplete account of the house's openness.
What the sources do not establish
- A verified completion year is not established in the reviewed sources.
- The project accounts do not establish a complete construction specification or independently measured environmental performance.
Sources & evidence
- IGNANT — original project account and architect commentary
Published account of Pyramid House, including its plan, setting and relationship to outdoor space.
Research checked 2026-11-02 · Editorial policy & corrections
Follow this design further.
More spaces to discover.
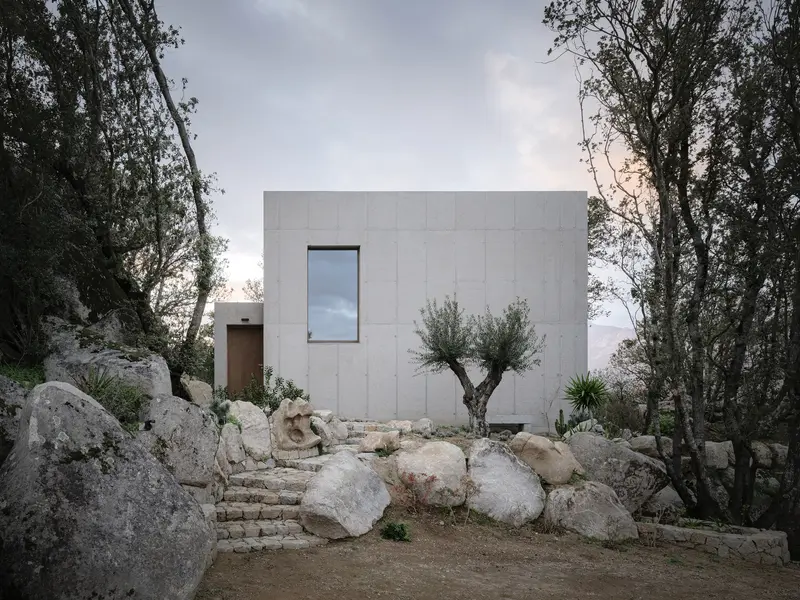
Concrete Residence Casa R Blends In With The Corsican Rocky Landscape
ORMA Architettura · Sotta, Corsica, France
Shared interests: concrete & greenery
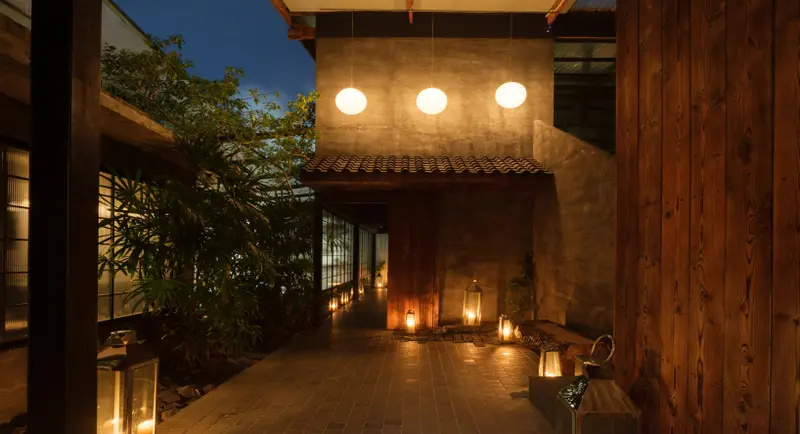
studio nutto transforms 70-year-old house in pattaya into hidden japanese bar
designboom
Shared interests: concrete & greenery
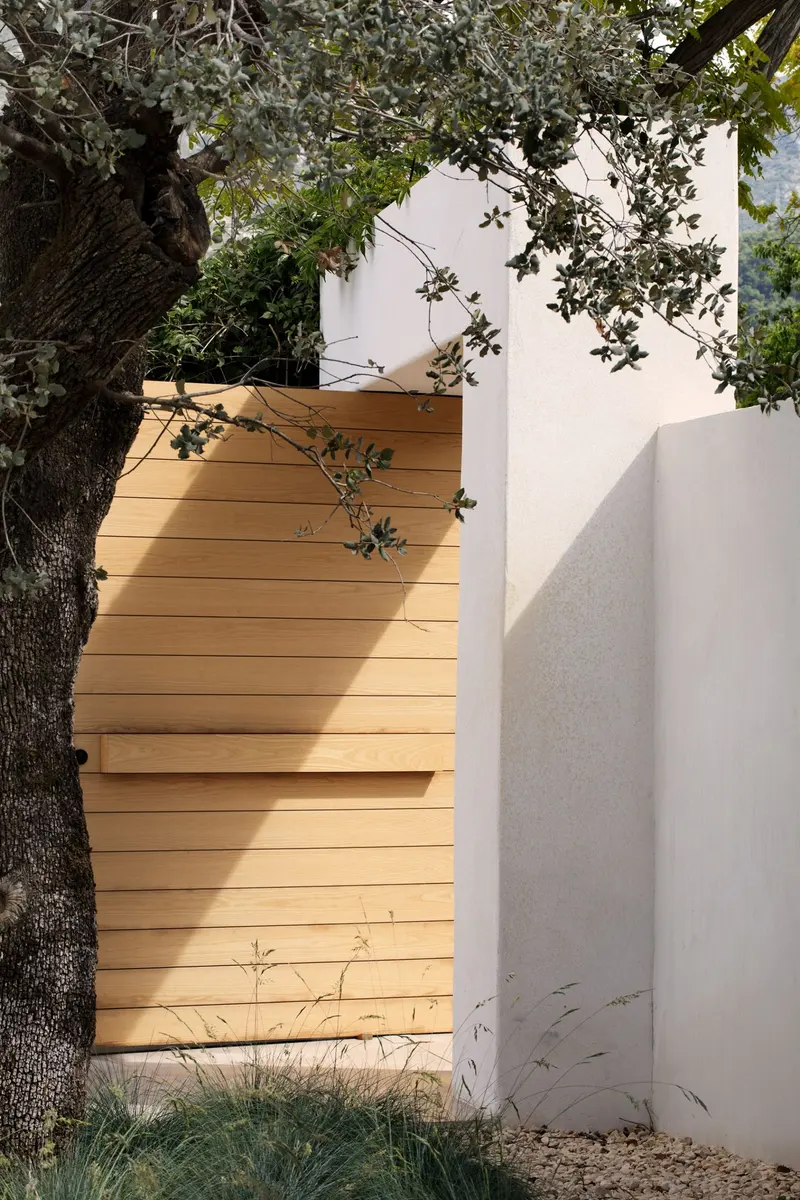
Casa JMA By Febrero Studio Is An Ode To Slow Living And Quiet Days Under The Mediterranean Sun
Febrero Studio · Marbella, Spain
Shared interests: concrete & greenery